
27 Canterbury Drive
St. Catharines (Oakdale)27 Canterbury Drive
St. Catharines (Oakdale)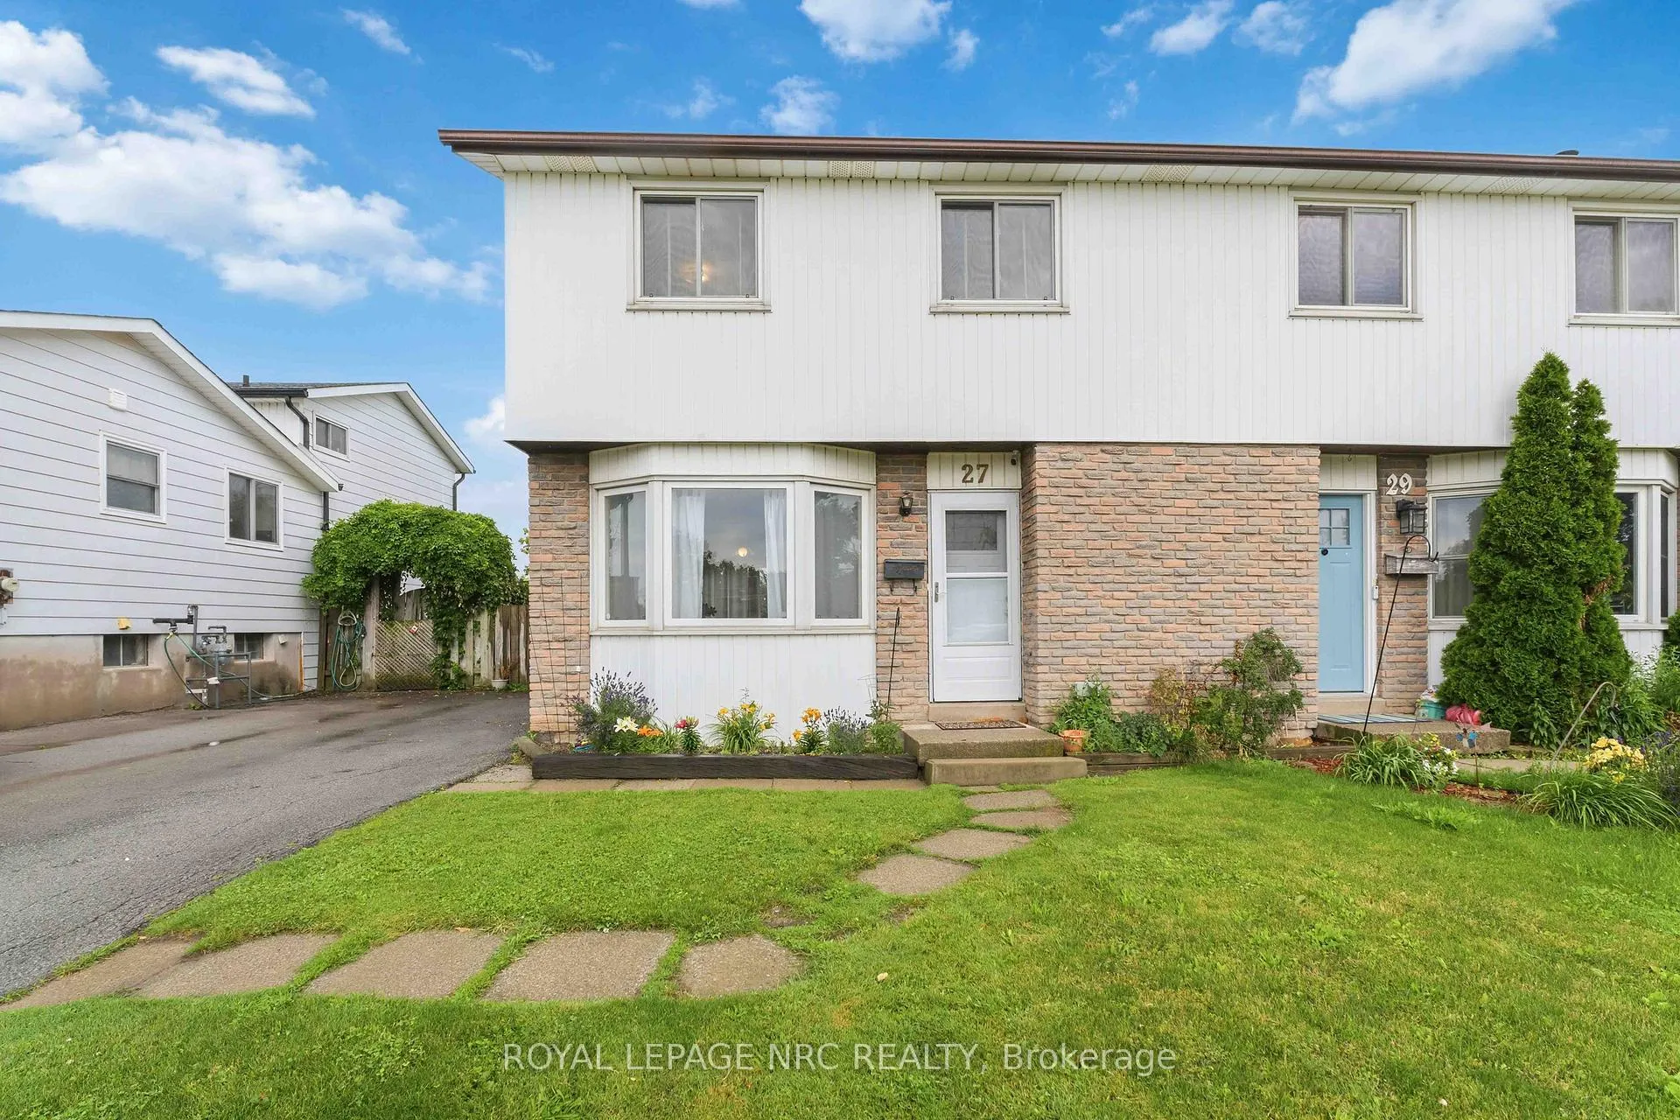
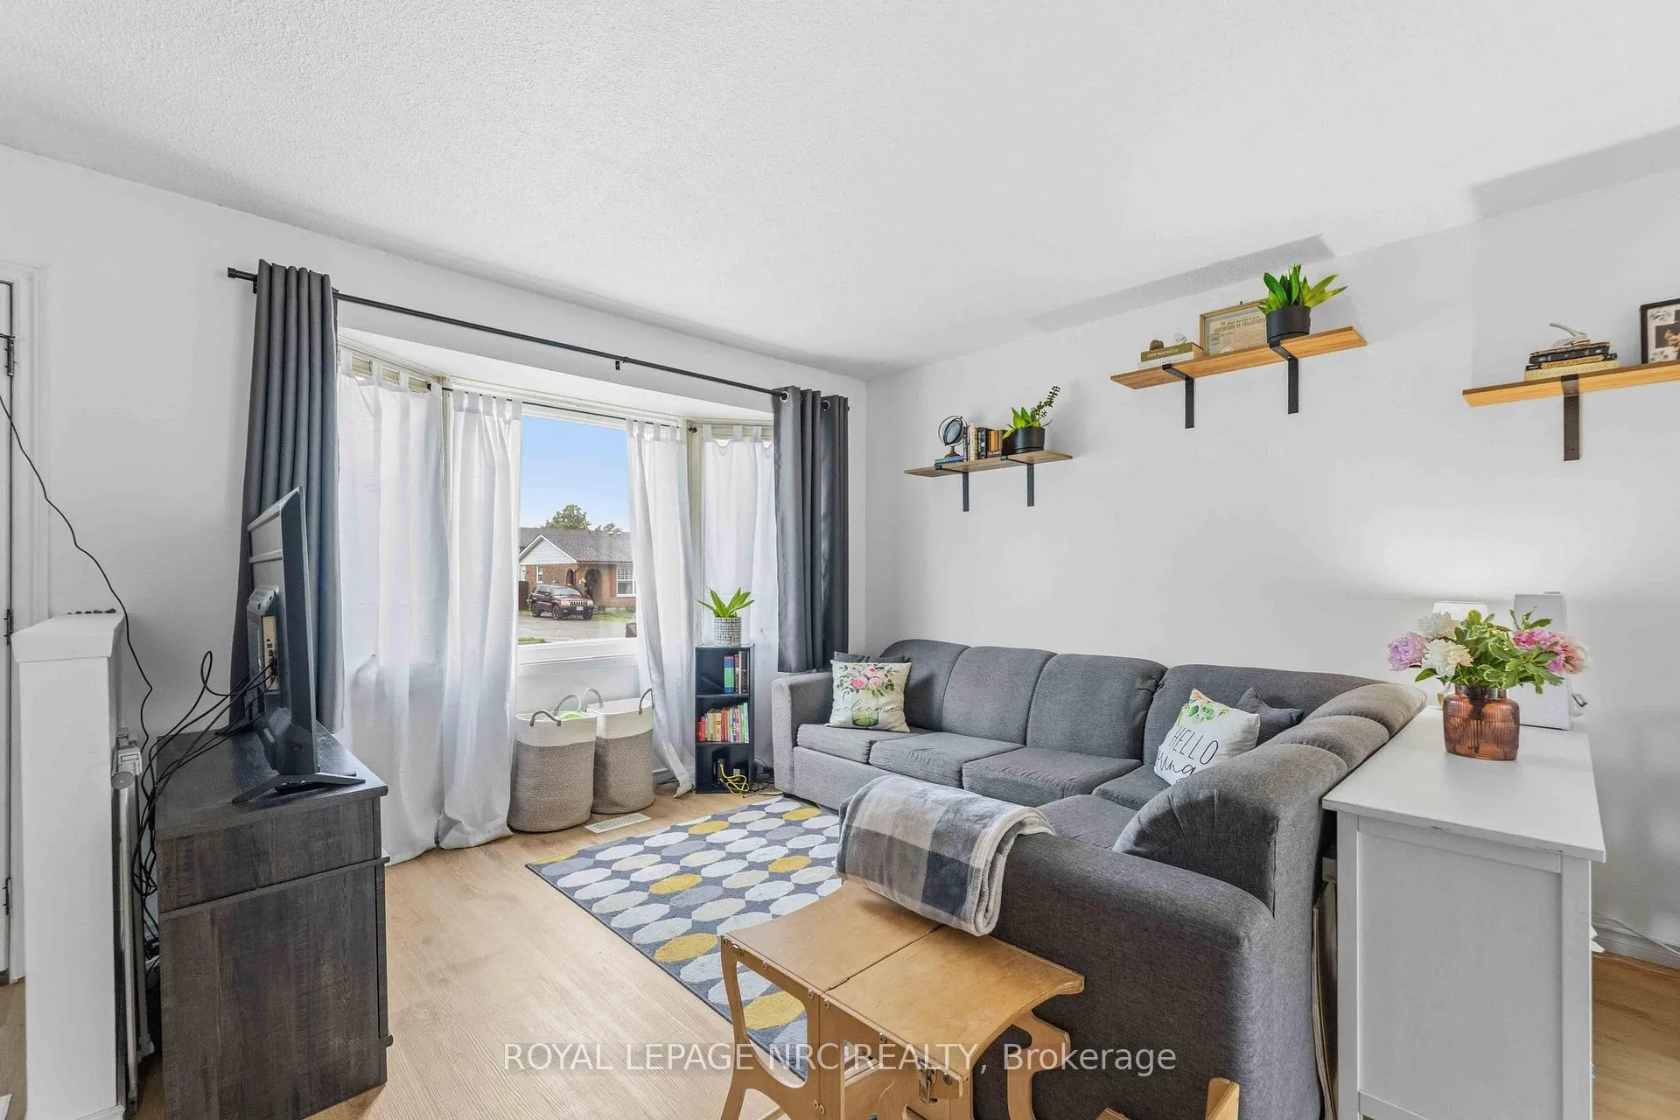 See all 32 photos
Property history

This listing has ended. It is no longer available.
Property not available for sale or for rent.
Ask about this home
A HOMEH agent will answer your questions about this home.Ask HOMEH
About this home
27 Canterbury Drive, St. Catharines
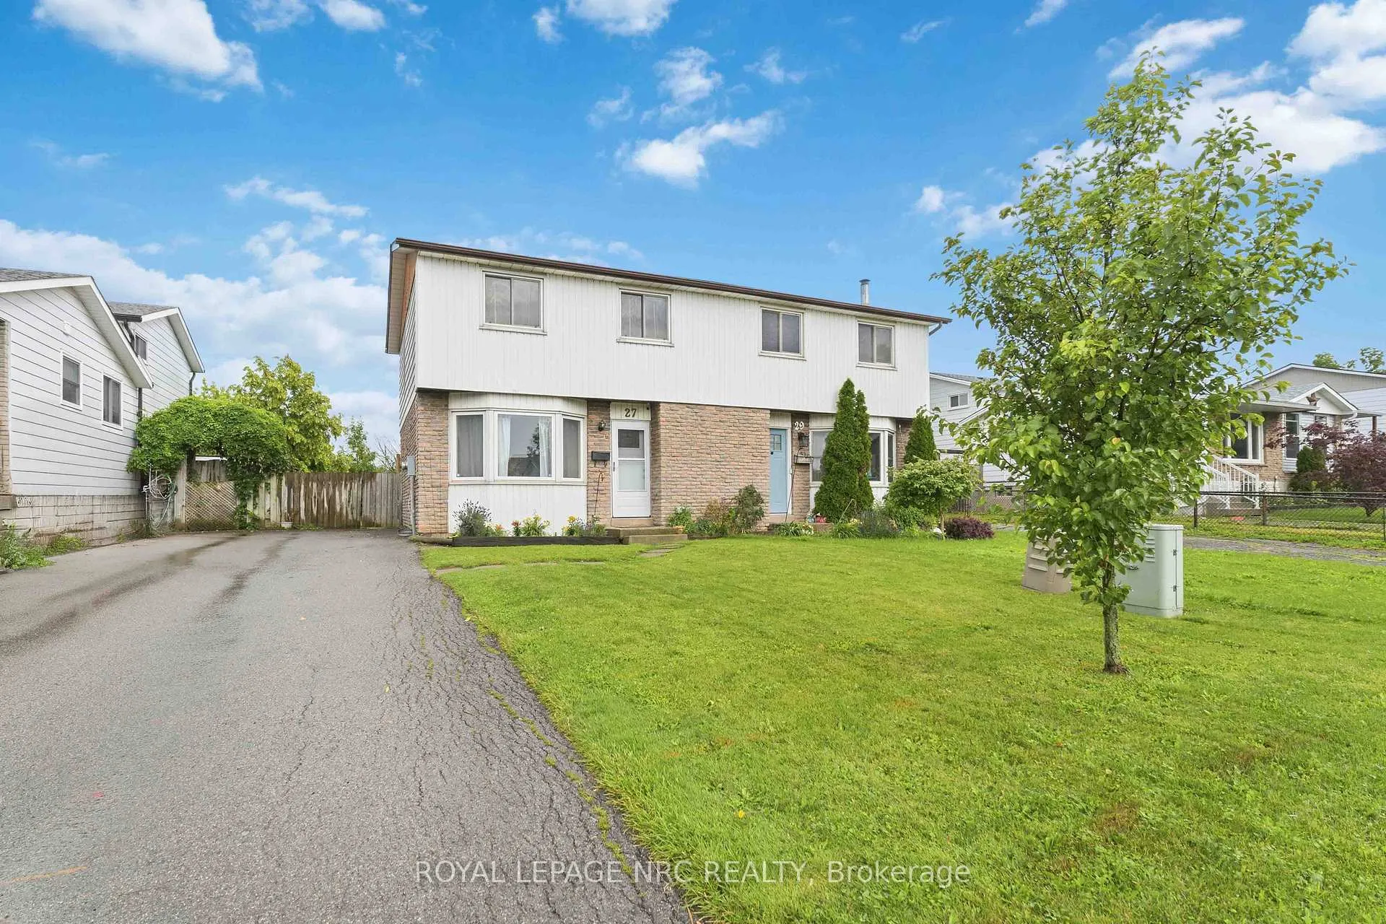
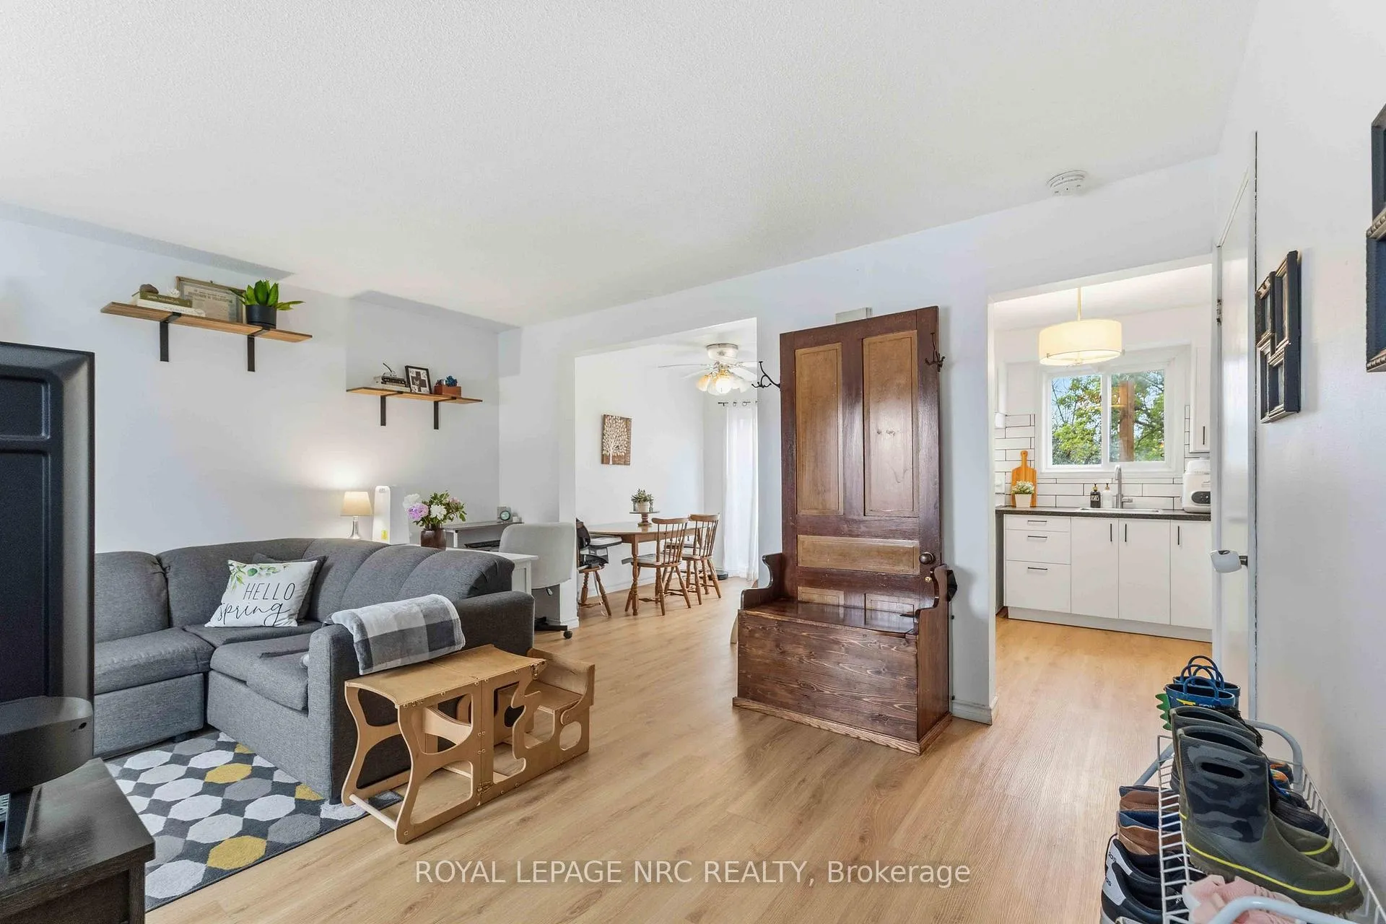
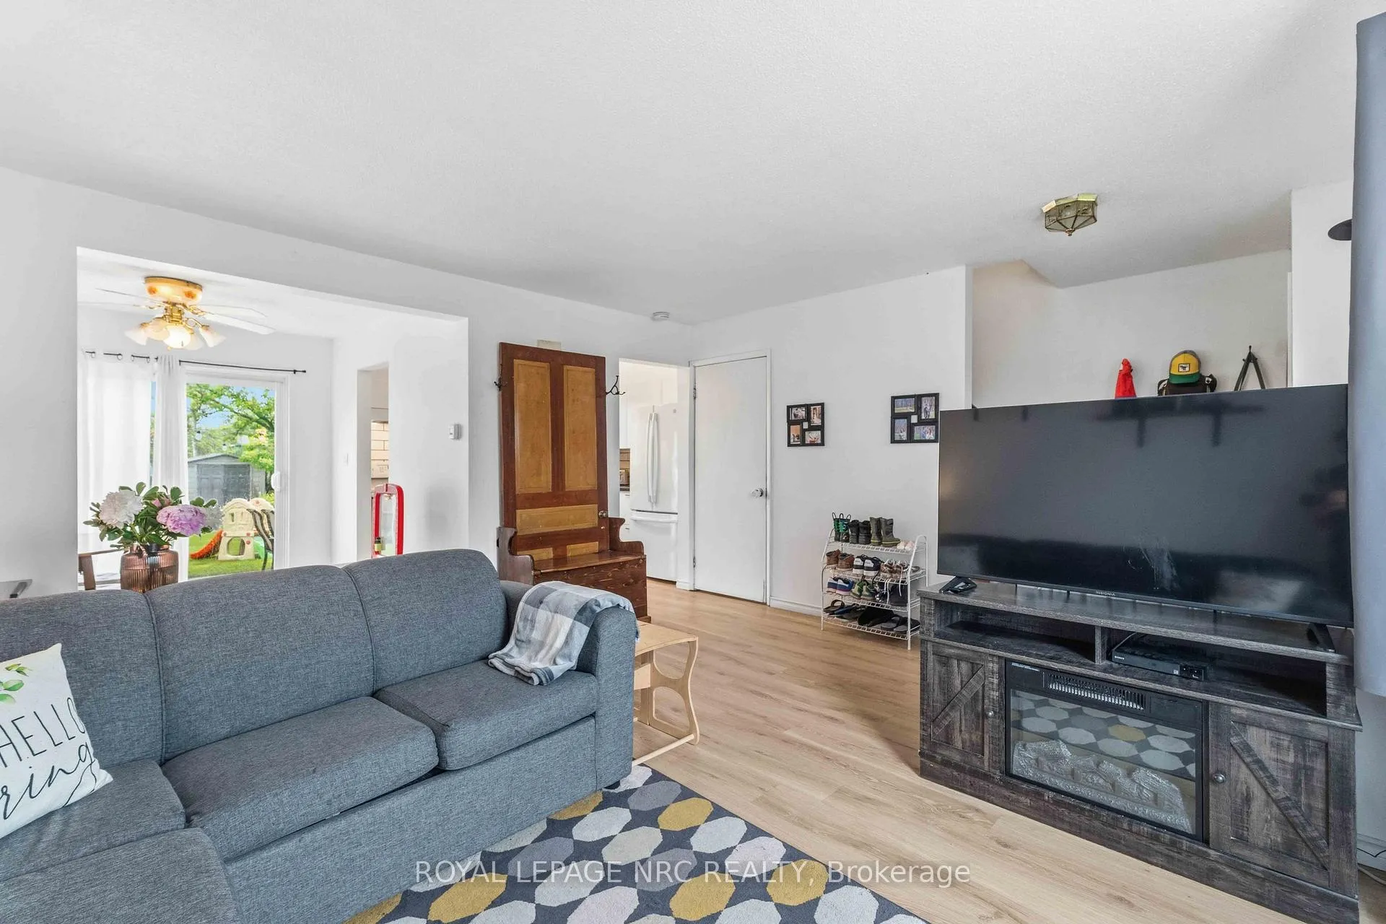
A fantastic opportunity awaits you with this well maintained two storey semi-detached home ideally located just minutes from the Pen Centre, schools, parks, Brock University and easy highway access. Situated on a generous 133 foot deep lot, the fenced backyard offers plenty of space for children to run, play and enjoy the outdoors with a newer patio (2025) creating the perfect spot for summer barbeques and entertaining. Inside, the carpet-free main floor highlights a bright living room, a separate dining area with sliding patio doors leading to the backyard and a nicely renovated kitchen (2023) that includes all appliances. Upstairs you'll find three comfortable bedrooms and a beautifully remodelled 4-piece bathroom (2025). The recently finished lower level (2024), adds valuable living space with a good size family room, storage closet and a stylish 3-piece bathroom (2023). This level also includes a dedicated laundry room with newer washer and dryer (2023). Additional updates include a 100 amp electrical panel (2023) and an owned tankless on-demand hot water heater, adding to the home's overall value and appeal. Located in a wonderful family-friendly neighbourhood, this move-in ready home is the perfect choice for first-time home buyers, young families or investors. Simply move in and enjoy!
Facts & features
Ask about this home
A HOMEH agent will answer your questions about this home.
Rooms
12 rooms · 2 bathrooms
- Living room14′6″ × 15′2″220 sq.ft.
- Kitchen9′5″ × 10′94 sq.ft.
- Foyer5′10″ × 7′3″42 sq.ft.
- Dining room9′5″ × 8′4″78 sq.ft.
- Bedroom 213′5″ × 11′10″159 sq.ft.
- Bedroom10′3″ × 11′10″122 sq.ft.
- Bedroom 310′2″ × 8′5″85 sq.ft.
- Bathroom6′10″ × 7′2″49 sq.ft.
- Family room17′11″ × 18′5″330 sq.ft.
- Other4′9″ × 3′2″15 sq.ft.
- Laundry12′8″ × 9′9″123 sq.ft.
- Bathroom6′4″ × 8′5″53 sq.ft.
Around this home
Schools nearby
School rating, out of 10.
Listing details
Helpful tools
Your HOMEH agent
"Priced 14% over our estimate. I would see it this week."
Ask HOMEH about this home
Price, neighbourhood, monthly cost. Ask anything.
HOMEH Intelligent Agent is an AI, not a licensed representative. Check anything important with your agent.