

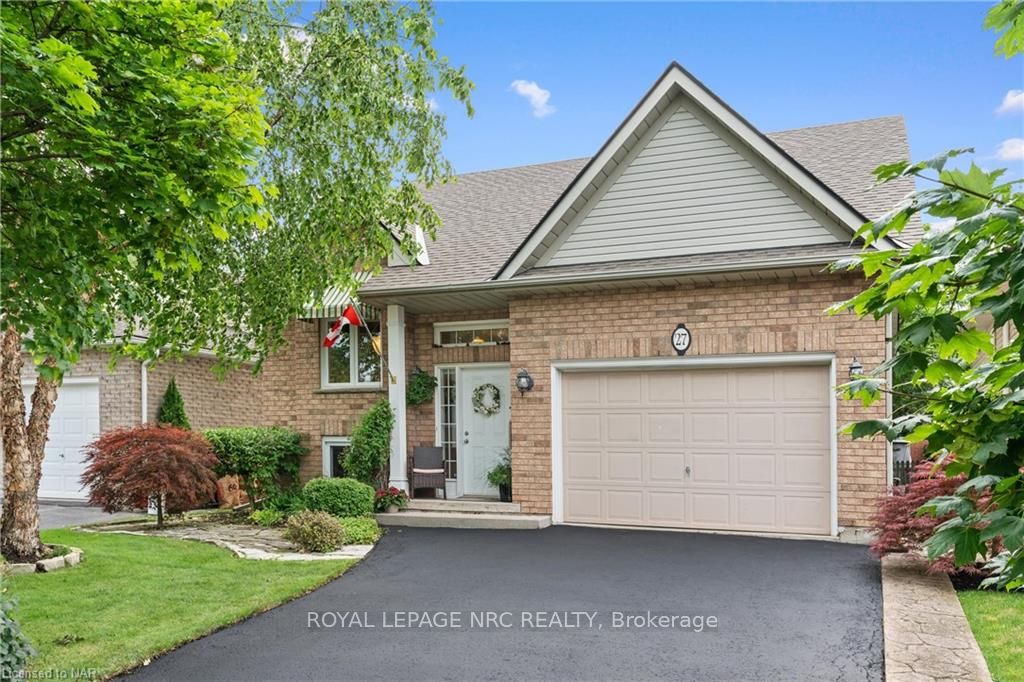
27 Cozocar Crescent
27 Cozocar Crescent
 See all 40 photos
Property history
- $699,900TerminatedList: 2024-07-17|End: 2025-04-19|276 daysX9409596
Facts and features
- BasementFinished
- Age of home16–30 years
- Price per sq ft~$778
- Water, sewerMunicipal
- Hardwood floors
- Fireplace
- Central air
The homeDetached, Bungalow-raised, Age 16–30 years
- Type: Detached
- Style: Bungalow-raised
- Age: 16–30 years
- Living space: 700–1,100 sq ft
- Basement: Finished, full
- Exposure: East
- Waterfront: None
InsideFireplace Yes, living room, Hardwood, Tile, Multiple locations
- Fireplace: Yes, living room
- Flooring: Hardwood, Tile
- Laundry: Multiple locations
- Features: Water heater owned
- Security: Carbon monoxide detectors, other, smoke detector
- Rooms above ground: 6
- Rooms in the basement: 4
- Bedrooms: 2 + 1 in the basement
- Bathrooms: 2
- Kitchens: 1
Outside and lotBrick, vinyl siding, Shingles, Poured concrete
- Exterior: Brick, vinyl siding
- Roof: Shingles
- Foundation: Poured concrete
- Features: Awnings, deck, lawn sprinkler system, year round living
- Size: 39.76 × 81.48 ft
- Zoning: R1
Parking1 Garage, Attached, Private double
- Spaces: 1 Garage
- Garage: Attached
- Driveway: Private double
Heating, water and powerForced air, gas, Central air, Municipal water
- Heating: Forced air, gas
- Cooling: Central air
- Water: Municipal water
- Sewer: Municipal sewer
- Hydro: Yes
- Cable: Available
- Telephone: Available
Costs and taxesTaxes $4,609 a year, Other
- Taxes, 2024: $4,609 a year
- Under contract: Other
Included in the saleIrrigation system, shed, canopy on front window, mirrors over vanities in bathrooms, carbon monoxide detector, dishwasher, dryer, garage door opener, microwave, rangehood, refrigerator, smoke detector, stove, washer, window coverings, Security camera, wall hung tv
- Included: Irrigation system, shed, canopy on front window, mirrors over vanities in bathrooms, carbon monoxide detector, dishwasher, dryer, garage door opener, microwave, rangehood, refrigerator, smoke detector, stove, washer, window coverings
- Not included: Security camera, wall hung tv
NearbyHospital, fenced yard
- Close to: Hospital, fenced yard
Listing detailsX9409596, Terminated, Jul 17, 2024
- MLS® number: X9409596
- Status: Terminated
- Listed on: Jul 17, 2024
- Days on market: 276
- Updated: Apr 19, 2025
- Possession: Flexible
- Occupied by: Owner
- Listing brokerage: ROYAL LEPAGE NRC REALTY
About this home
27 Cozocar Crescent, St. Catharines (Rykert/Vansickle), ON L2S 3Y5
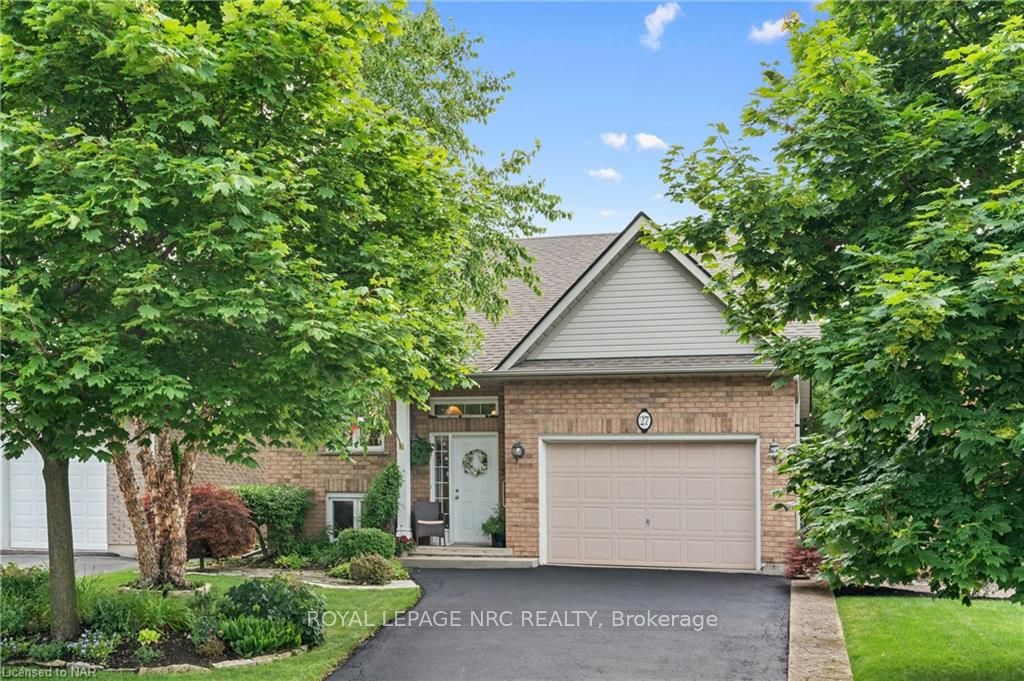
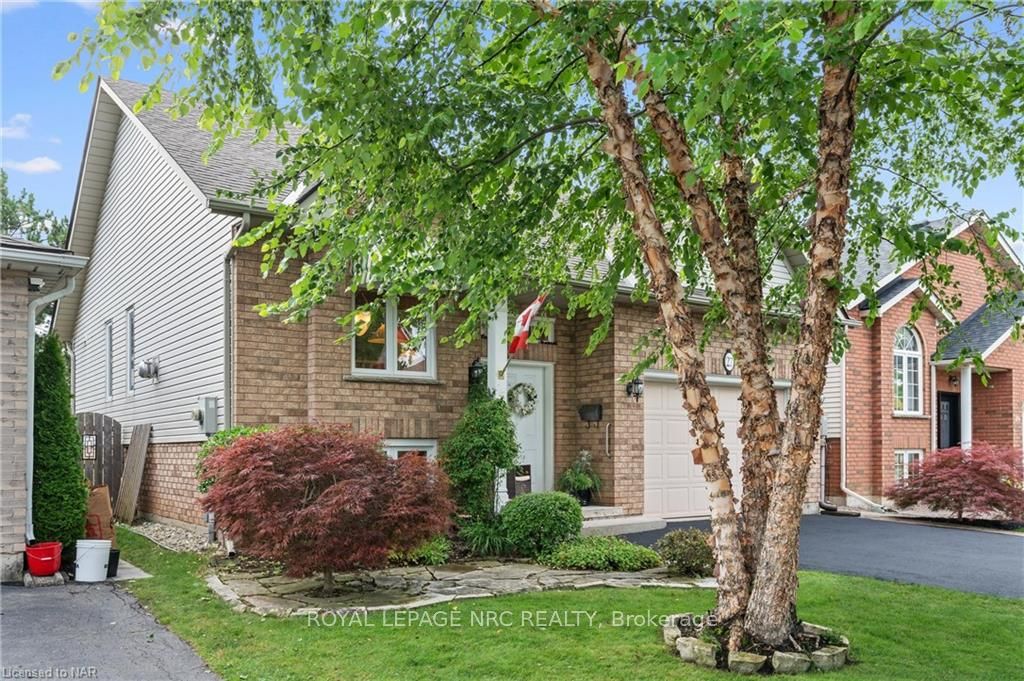
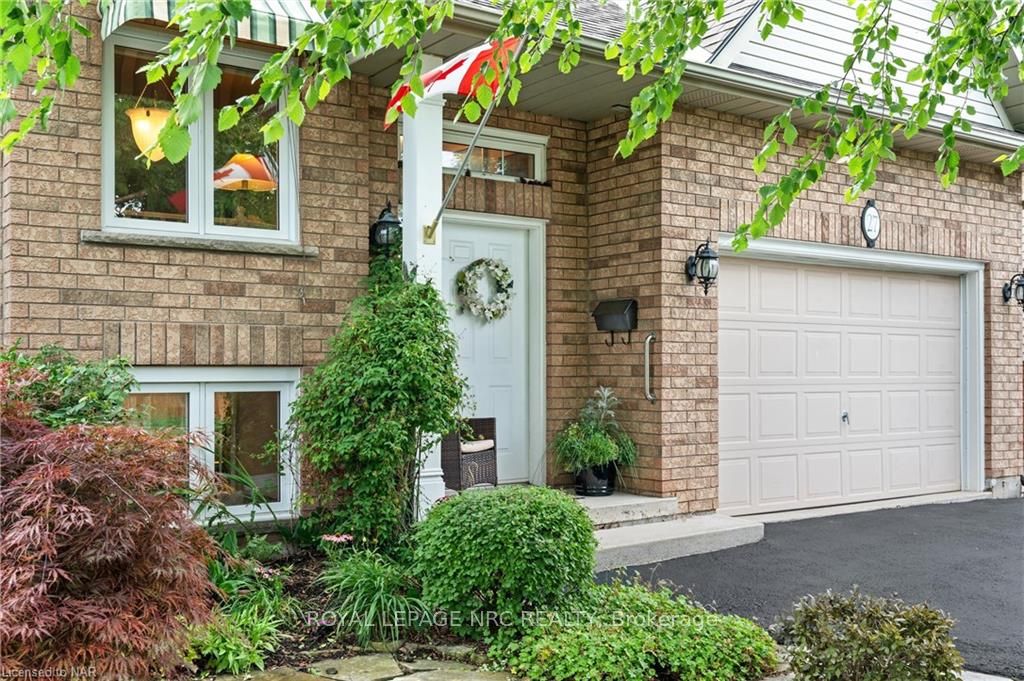
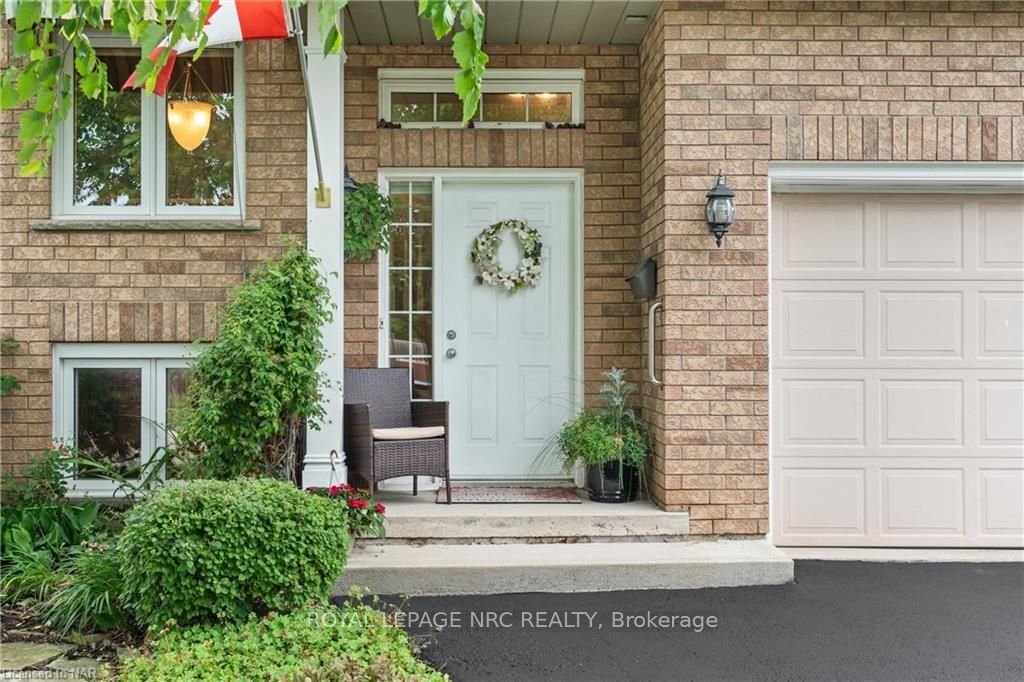
Everything you need right at your doorstep. This well maintained bi-level home will catch your interest from the minute you drive up. Very attractive brick front with a covered porch. Step inside to a spacious landing, up a few stairs to find an open concept living/dining room & kitchen plus 2 bedrooms and a 3 piece bathroom. The kitchen has 4 appliances, a breakfast bar with area for stools, lots of cupboards and a door that leads to the back deck. The bathroom offers a "step-in" & sit down tub with air jets that could easily be used as a shower rather than a tub, due to the handheld sprayer attachment. Primary bedroom has a walk in closet and a convenient stackable laundry. Combination living and dining room with hardwood floors & a gas fireplace. The lower level has an irregular sized family room that is quite spacious, a 3 piece bathroom with shower, a 3rd bedroom and a utility room with laundry hook-ups. Other notable items are: new deck, Reversomatic Air Cleaner/purifier, owned hot water tank, cozy downstairs carpeting that is cleaned on an annual basis, 6 windows were replaced, central air unit is approximately 4-5 years old, inground water sprinkler system, new refrigerator in 2021. This home has all the amenities you need close by. A stone's throw to the convenience store & a great neighbourhood Restaurant. A short stroll to the park, community centre, playground & sports field. A longer walk or a short drive to find great shopping plazas, large anchor stores, grocery stores and hospital. Close to the bus route, Short Hills Conservation Area & Trails & escarpment views.
Ask about this home
A HOMEH agent will answer your questions about this home.
Around this home
Daily convenience, out of 100, from the distances below
Schools nearby
School rating, out of 10.
Helpful calculators
Your HOMEH agent

"Priced 24% over the Hestimate. I would see it this week."