

27 Meadowlark Crescent
27 Meadowlark Crescent
 See all 41 photos
Property history
Facts and features
- BasementWalk-out
- Age of home51–99 years
- Water, sewerMunicipal
- HeatingForced air
- Separate entrance
- Fireplace
- Central air
The homeDetached, Sidesplit 4, Age 51–99 years
- TypeDetached
- StyleSidesplit 4
- Age51–99 years
- Living space1,100–1,500 sq ft
- BasementFinished with walk-out, separate entrance
InsideFireplace Yes, natural gas, Lower level, In-law capability, water meter, central vacuum
- FireplaceYes, natural gas
- LaundryLower level
- FeaturesIn-law capability, water meter, central vacuum
- Rooms above ground7
- Rooms in the basement4
- Bedrooms3
- Bathrooms2
- Kitchens1
- Family roomYes
Outside and lotBrick, wood, Asphalt shingle, Poured concrete
- ExteriorBrick, wood
- RoofAsphalt shingle
- FoundationPoured concrete
- Size55 × 138.85 ft
- ZoningR1
Parking1 Garage, Attached, Private
- Spaces1 Garage
- GarageAttached
- DrivewayPrivate
Heating, water and powerForced air, gas, Central air, Municipal water
- HeatingForced air, gas
- CoolingCentral air
- WaterMunicipal water
- SewerMunicipal sewer
- Natural gasYes
- HydroYes
- CableAvailable
- TelephoneAvailable
Costs and taxesTaxes $5,634 a year, HST included in the price, Hot water heater
- Taxes, 2025$5,634 a year
- HSTHST included in the price
- Rental itemsHot water heater
Included in the saleFridge, stove, dishwasher, microwave, washer, dryer
- IncludedFridge, stove, dishwasher, microwave, washer, dryer
NearbyLake/pond, park, place of worship, school
- Close toLake/pond, park, place of worship, school
Listing detailsX12571772, Sold, Nov 24, 2025
- MLS® numberX12571772
- StatusSold
- Listed onNov 24, 2025
- Days on market28
- UpdatedDec 22, 2025
- Possession2025-12-19 / Flexible
- Occupied byOwner
- Listing brokerageBOSLEY REAL ESTATE LTD.,
About this home
27 Meadowlark Crescent, St. Catharines (Lakeshore), ON L2N 2M6
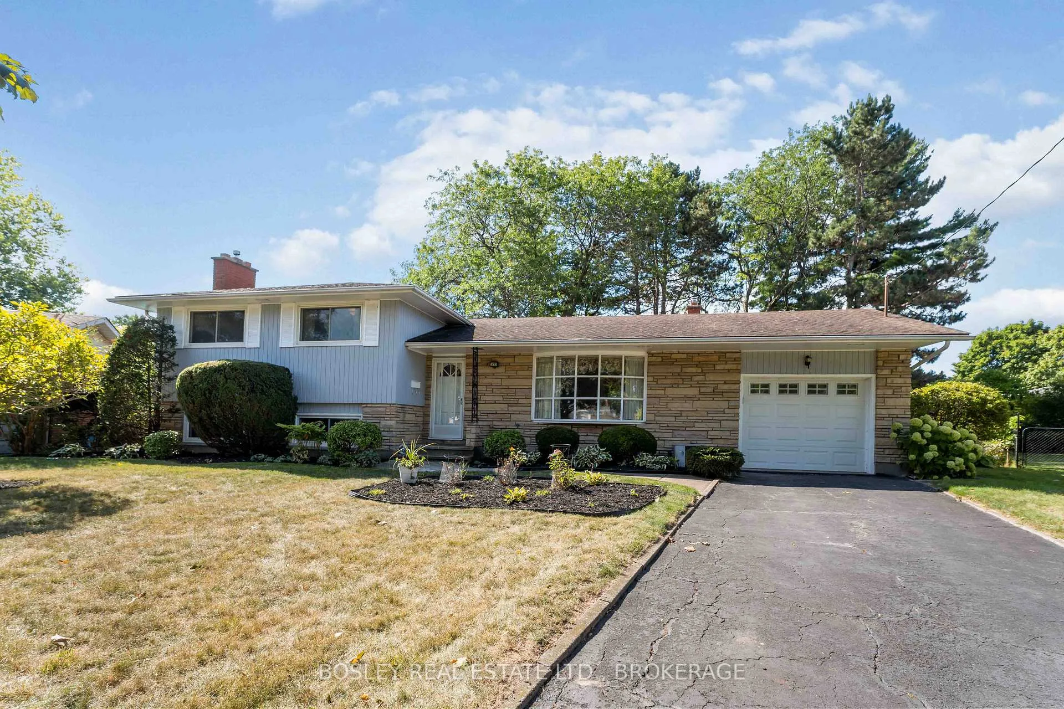
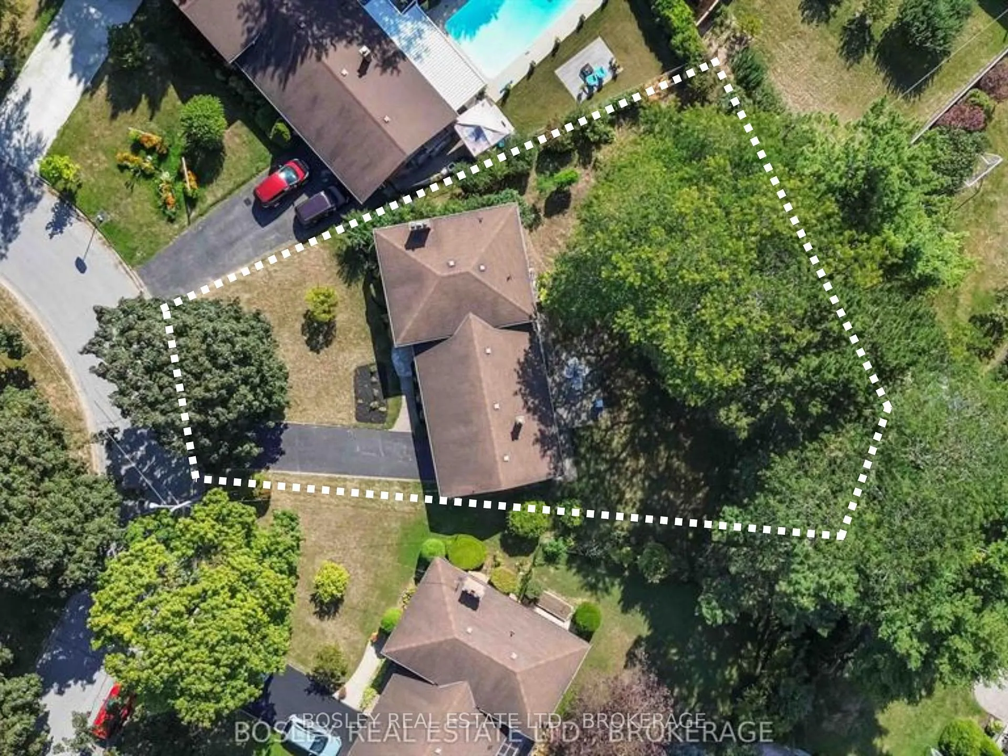
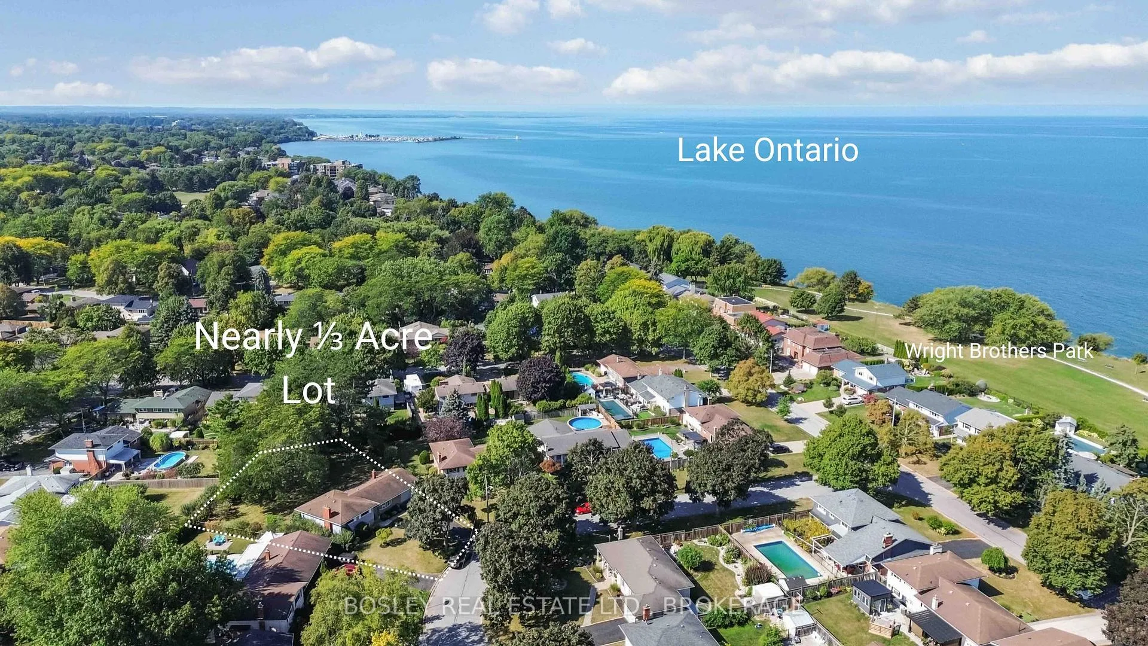
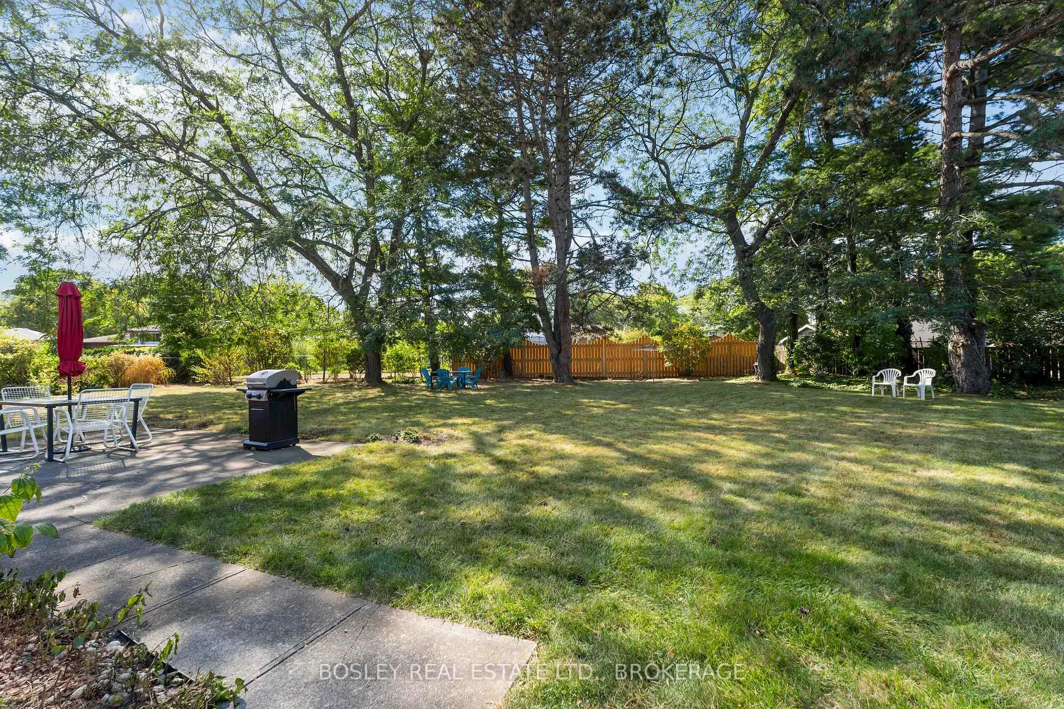
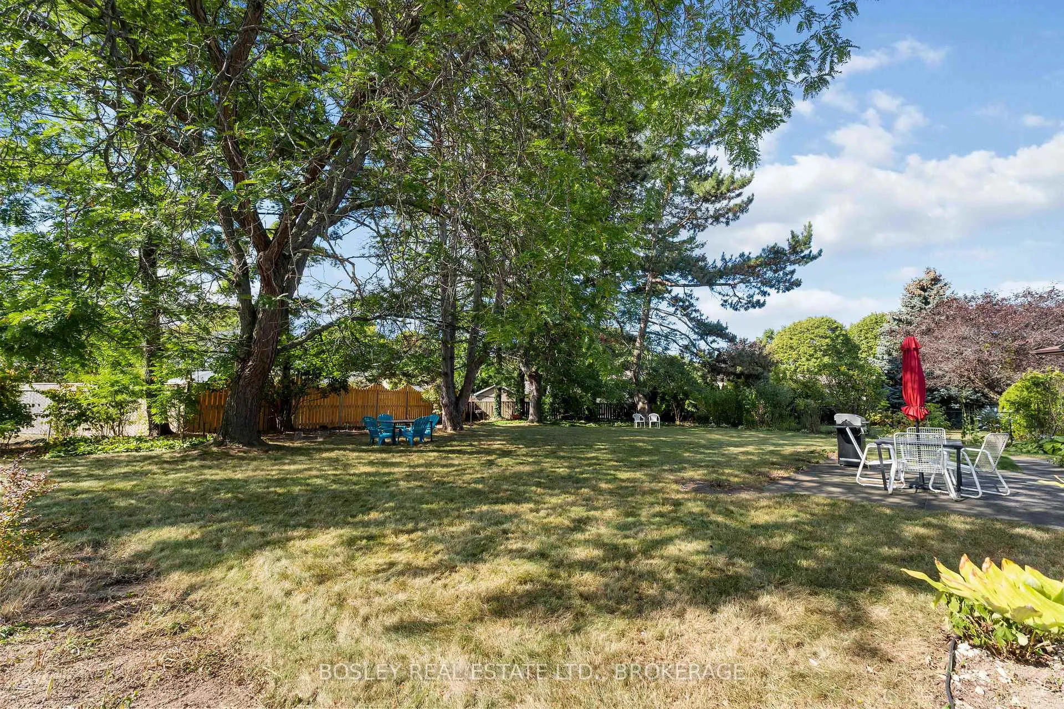
Welcome to 27 Meadowlark Crescent - A Rare Gem by the Lake. Nestled in one of St. Catharines' most beloved lakeside neighbourhoods, this charming four-level sidesplit radiates warmth, character, and timeless appeal. Built in 1968 and situated on a prime, nearly 1/3-acre pie-shaped lot north of Lakeshore Road, the home is just steps from Lake Ontario-perfect for peaceful waterfront walks and unforgettable sunsets. Inside, the thoughtful layout offers comfort, function, and versatility for families and entertainers alike. The main floor features bright, airy living spaces highlighted by beautiful hardwood floors and a welcoming eat-in kitchen. The dining room opens seamlessly to the private backyard, making summer barbecues and quiet evenings under the stars feel effortless. Upstairs, you'll find three generous bedrooms-including two impressively large rooms rarely found in newer homes. The cozy lower level offers a relaxing retreat with large windows, a fireplace, and a convenient 3-piece bathroom, making it ideal for guests or family movie nights. Even better, this level features a separate walk-up entrance, providing excellent potential for an in-law suite or a private extended-family space. A fourth level adds abundant storage and the opportunity to customize the home further. Outside, the curb appeal shines with mature gardens, a spacious driveway, and a single-car garage. The fantastic pie-shaped lot offers an expansive backyard-lush, private, and full of possibilities. With ample space and the right configuration, the property provides exciting potential for an Accessory Dwelling Unit (ADU), giving future owners flexibility for multigenerational living, rental income, or a separate studio or workspace.27 Meadowlark Crescent isn't just a house-it's a home with heart, set in a friendly lakeside community where opportunities like this seldom come to market. Come experience it for yourself. This St. Catharines classic may be your forever home.
Ask about this home
A HOMEH agent will answer your questions about this home.
Around this home
Daily convenience, out of 100, from the distances below
Schools nearby
School rating, out of 10.
Helpful calculators
Your HOMEH agent

"Priced 5% under the Hestimate. I would see it this week."