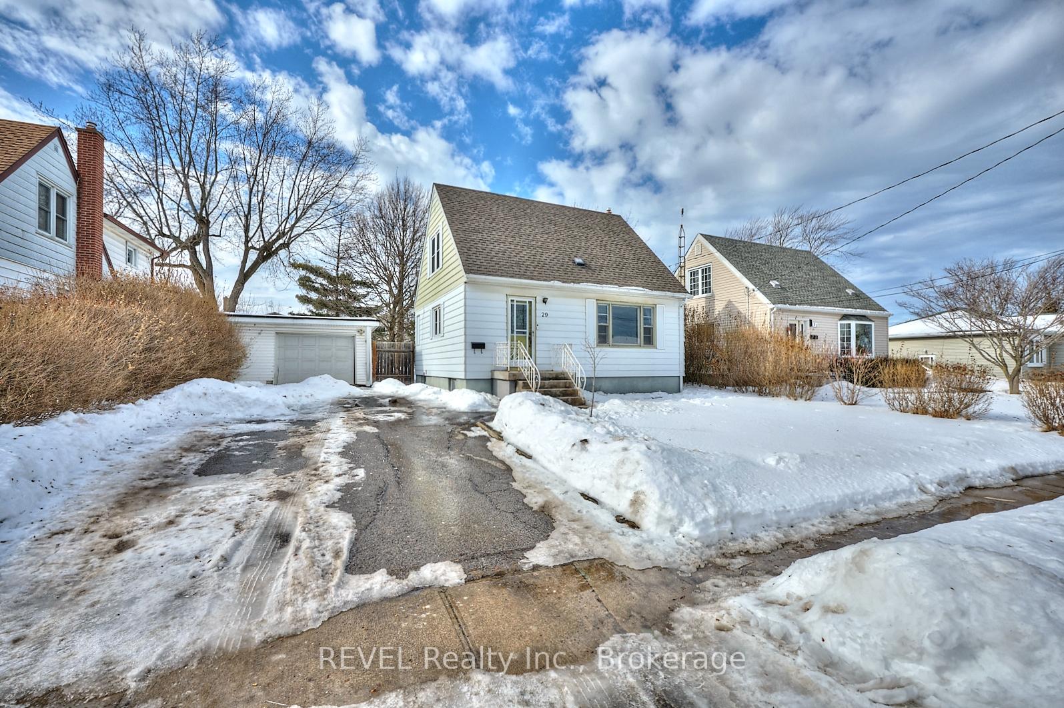
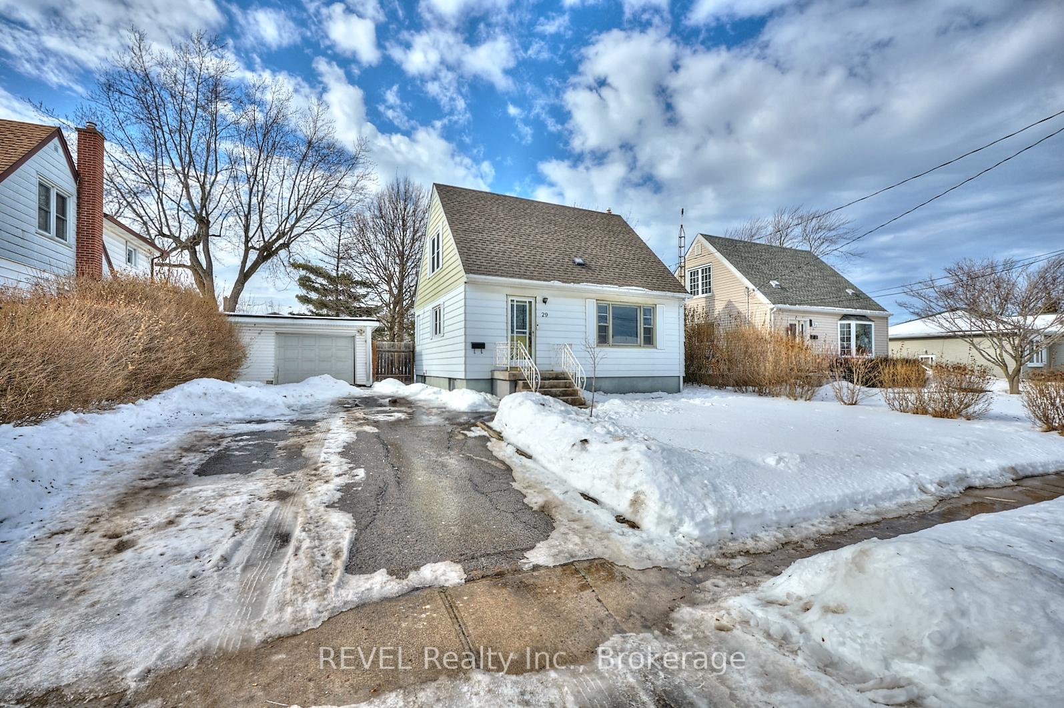
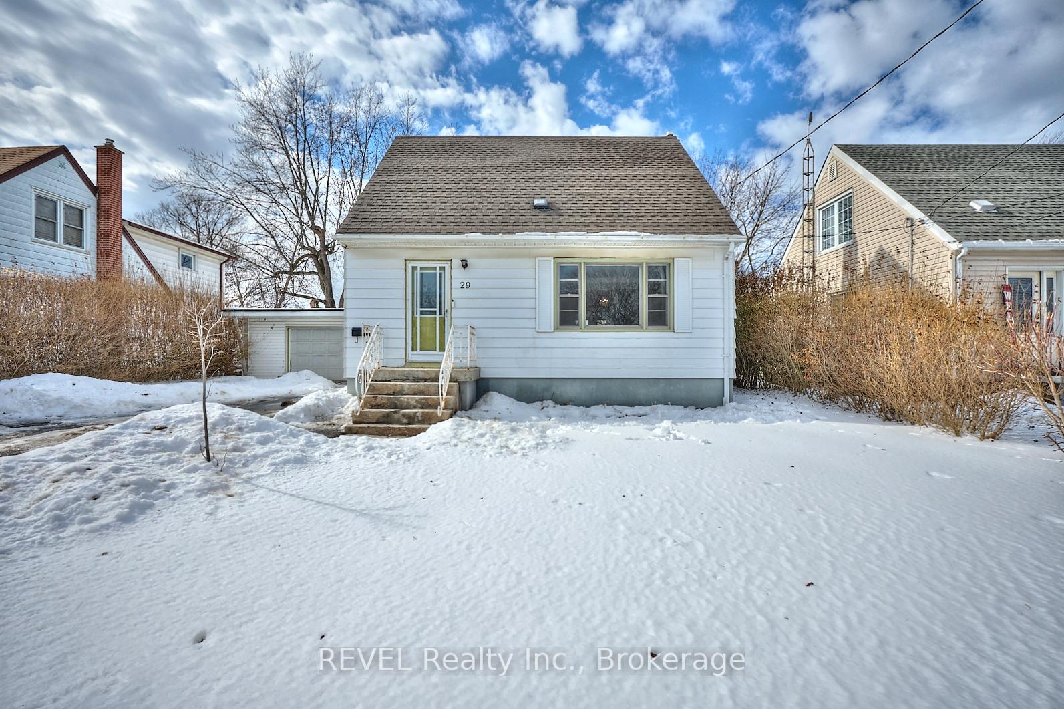
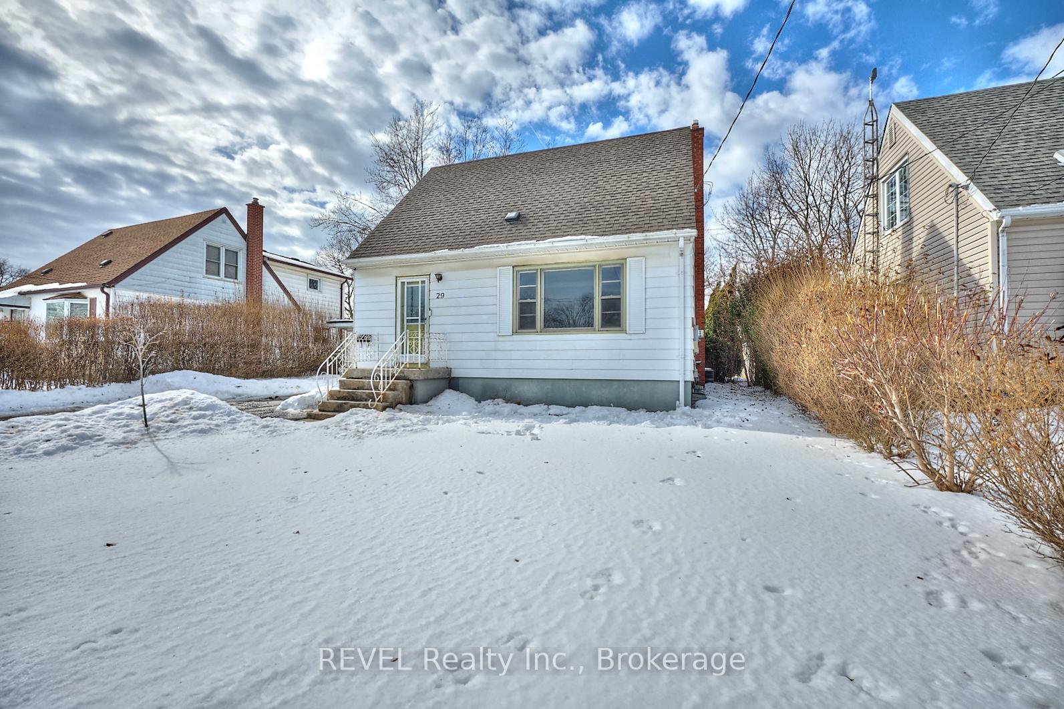
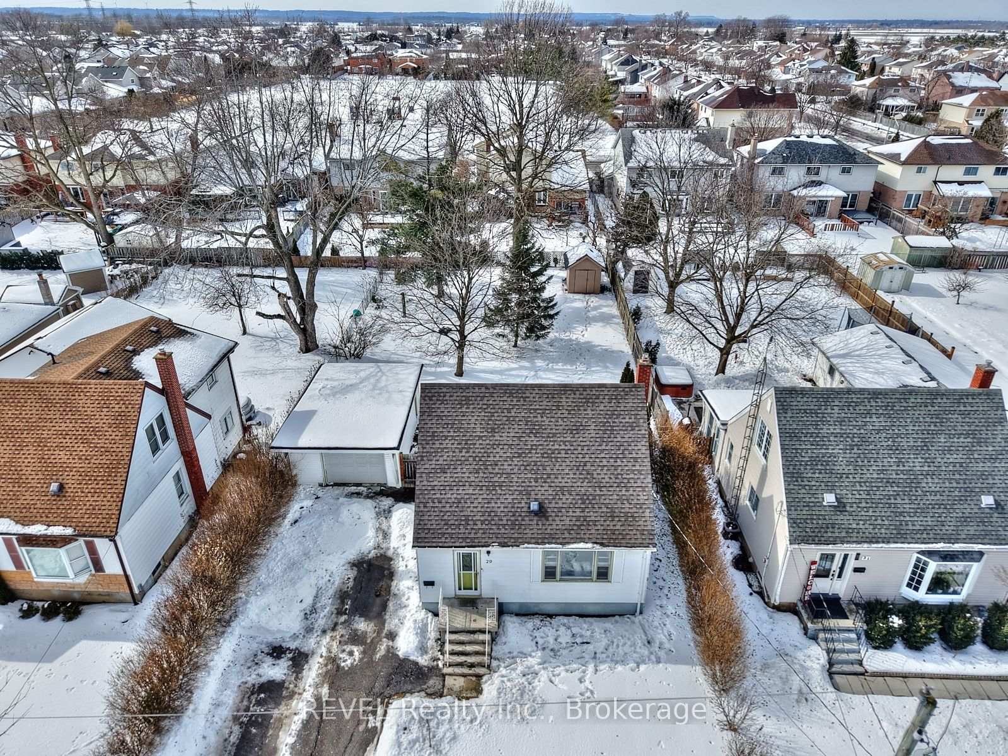
The perfect package is waiting for you at 29 Frederick Street! This home is situated on a fabulous 60 by 150-foot lot, comes equipped with an oversized, detached garage and has been beautifully updated. Move-in ready is the best way to describe this property. From the lovely primary bedroom all the way down to the fabulous recreation room, all that is left to do here is enjoy. As you approach the home, take note of the wonderful neighbourhood that it is located within. Close by you will find parks, schools, shopping, restaurants, the hospital and to top it off - easy highway access! You are sure to feel the perfect balance between being tucked away with ample privacy, while having all the perks of living in the hub of Niagara. Inside this home, you're sure to be impressed by the ample amount of natural light that floods both the main and second floors, providing a truly cheerful feeling throughout. The main floor layout flows seamlessly and provides a great space for entertaining. From the front foyer, you will find the expansive living room to the right, with the formal dining room beyond. The dining room comes equipped with garden doors that lead to the deck with a gazebo that provides a gorgeous vantage point of the fully fenced back yard. As you continue through the main floor, you will find the tastefully finished kitchen, which is loaded with plenty of cupboard and counter space. With cabinets spanning the room, a coveted window above the sink and stunning white cabinetry, this area provides tons of wow-factor! At the back of the home, at the bottom of the stairs to the second level, is where you will find the full bathroom. Two spacious bedrooms are located on the second floor, the perfect positioning for those with a young child or a growing family. As if the package wasn't already complete - the basement is partially finished and includes a home office as well as a full recreation room - the perfect spot to enjoy movie nights! Come live here!
Read more
Arts CentreGolfFenced YardHospitalParkSchool
Facts & features
TypeDetached
Style1 1/2 storey
Built51-99
Size700~1.1K Sq.Ft.
Lot60 x 150 ft
Tax$3,550 (2024)
HeatingForced air, gas
CoolingCentral air
BasementFull, partially finished
Parking6 drive
WaterMunicipal
Book a viewing
Wed28Oct
Thu29Oct
Fri30Oct
Sat31Oct
Sun1Nov
Pick a time
Rooms
8 rooms · 1 bathroom
Main floor4 rooms
Kitchen9′4″ × 12′5″116 sq.ft.
Dining room12′1″ × 10′8″129 sq.ft.
Living room10′7″ × 15′4″162 sq.ft.
Bathroom7′ × 6′4″44 sq.ft.
Second floor2 rooms
Primary bedroom10′8″ × 14′7″156 sq.ft.
Bedroom10′6″ × 14′7″153 sq.ft.
Basement2 rooms
Recreation16′3″ × 14′8″238 sq.ft.
Office10′5″ × 7′1″74 sq.ft.
Bathrooms1
4-pcMain
Thinking of selling your home?See what your home is worth today.

 See all 70 photos
