

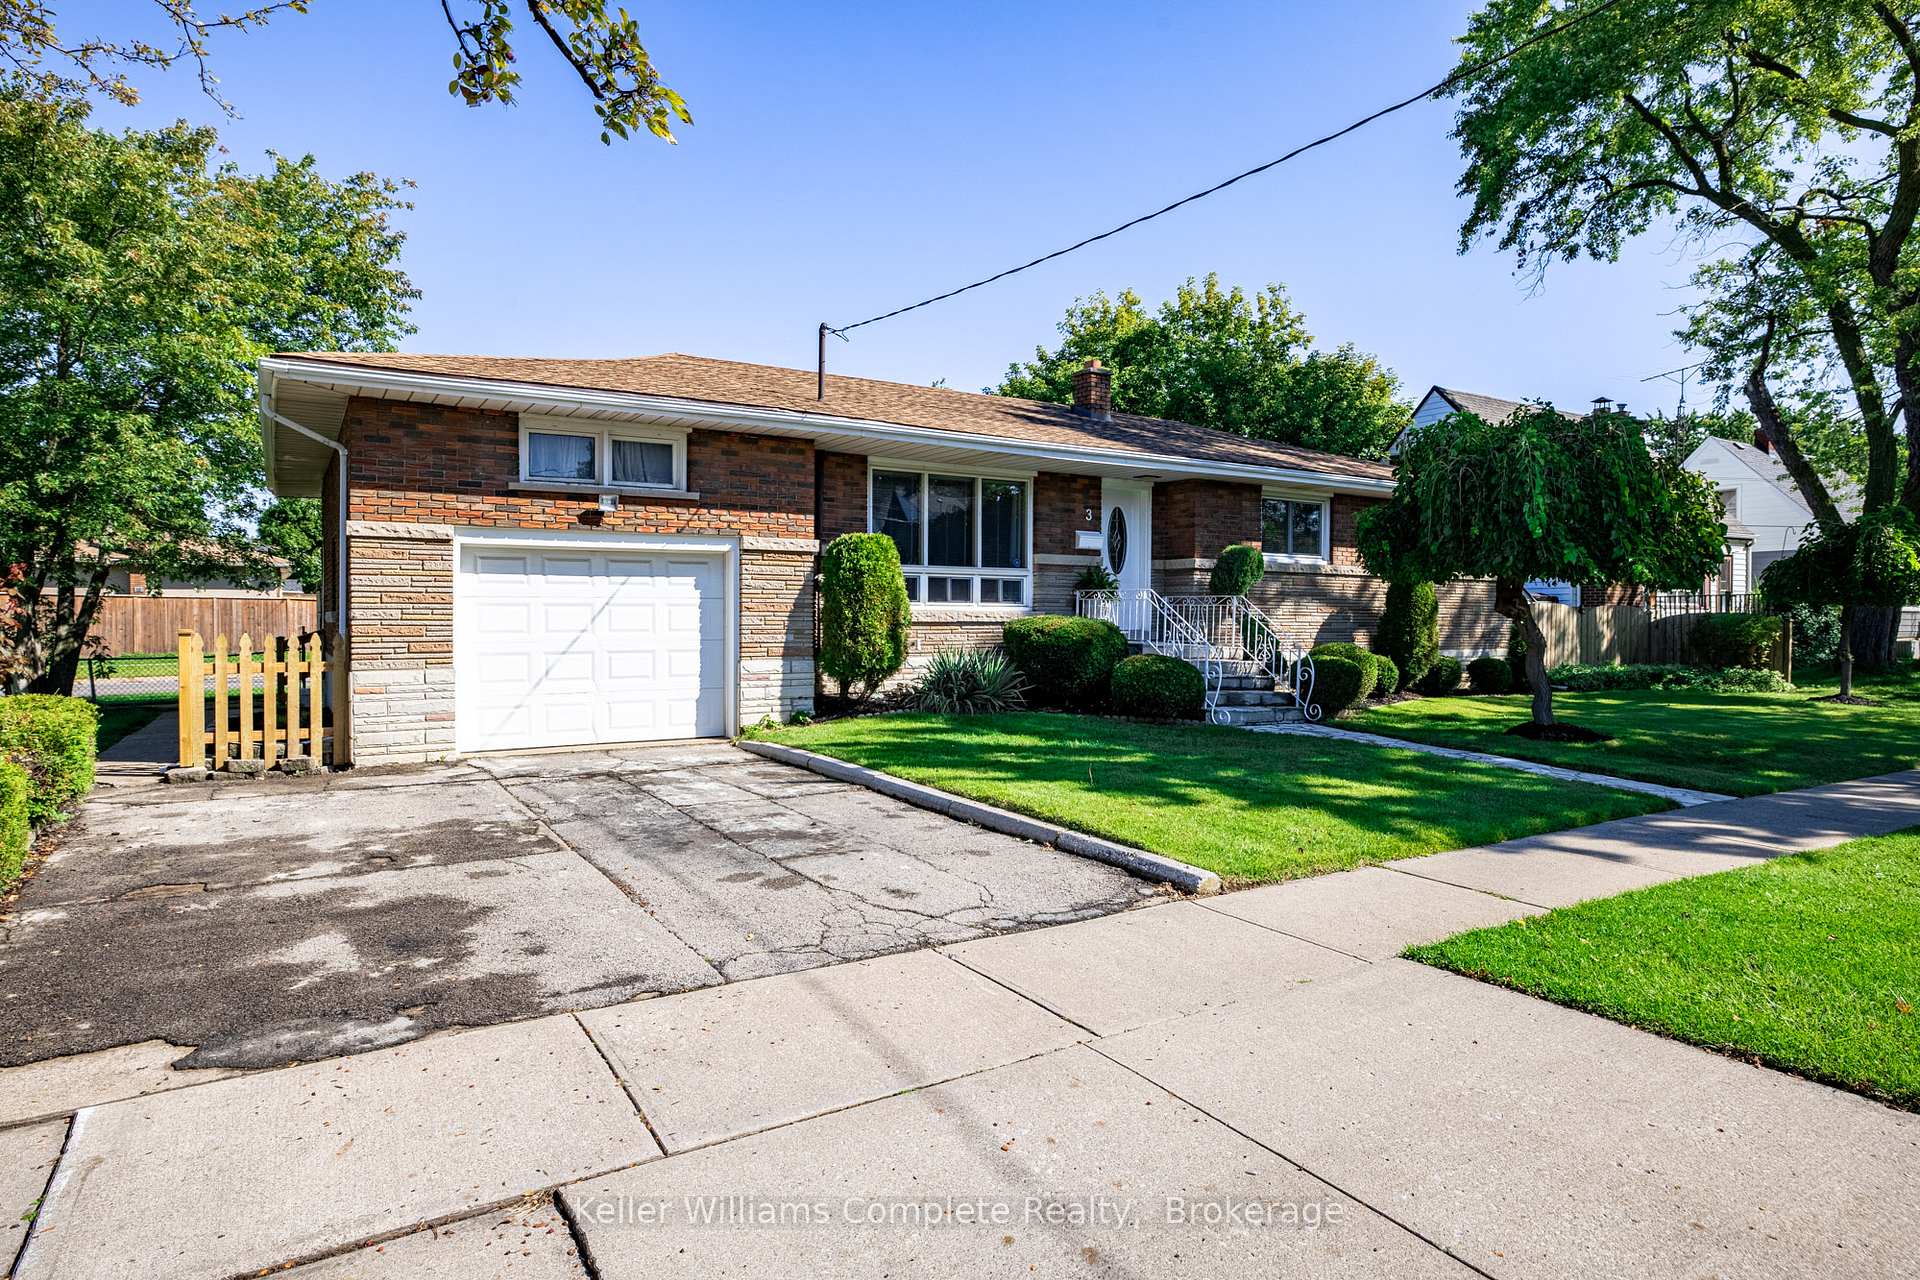
3 Grove Avenue
3 Grove Avenue
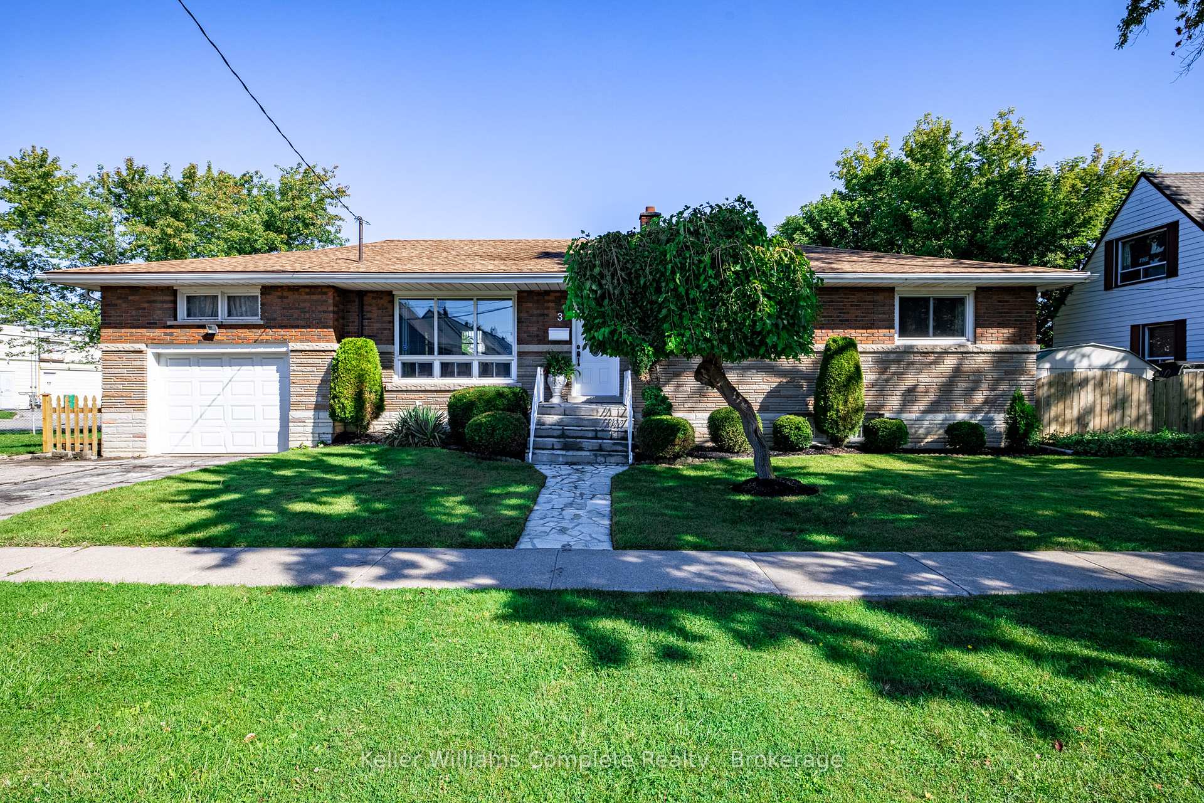
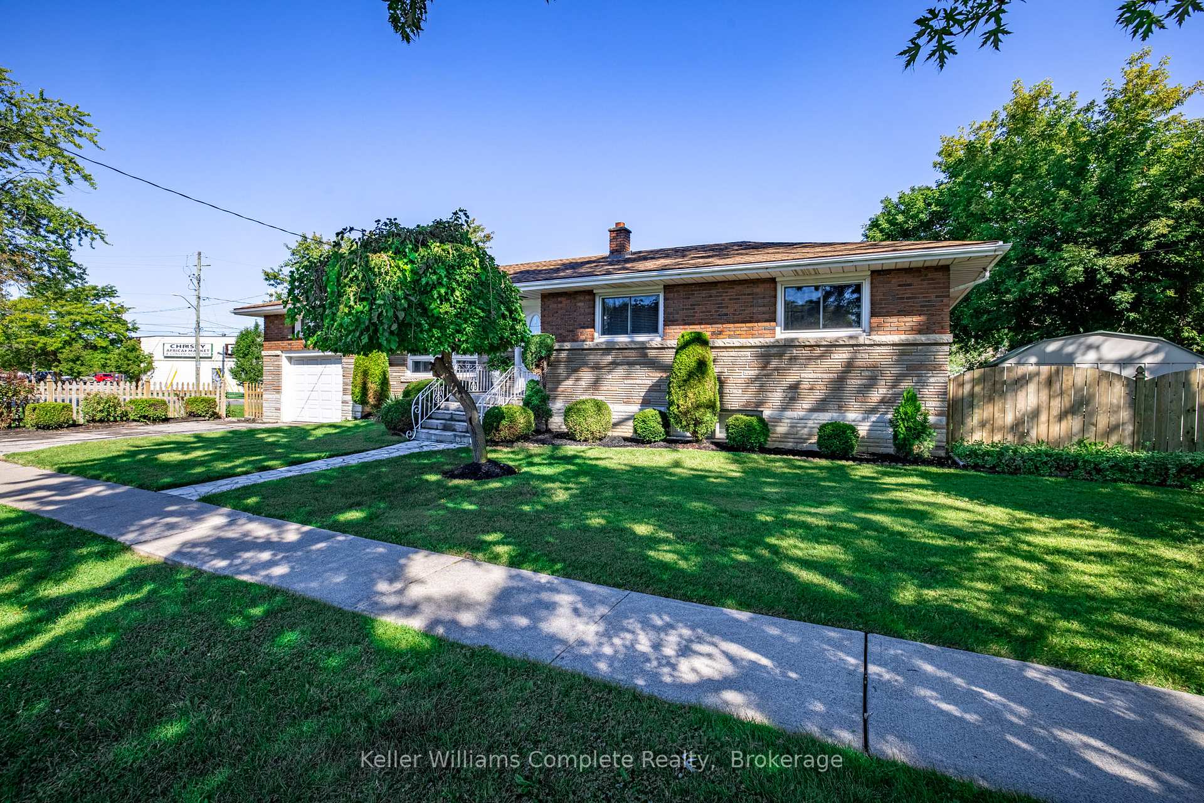
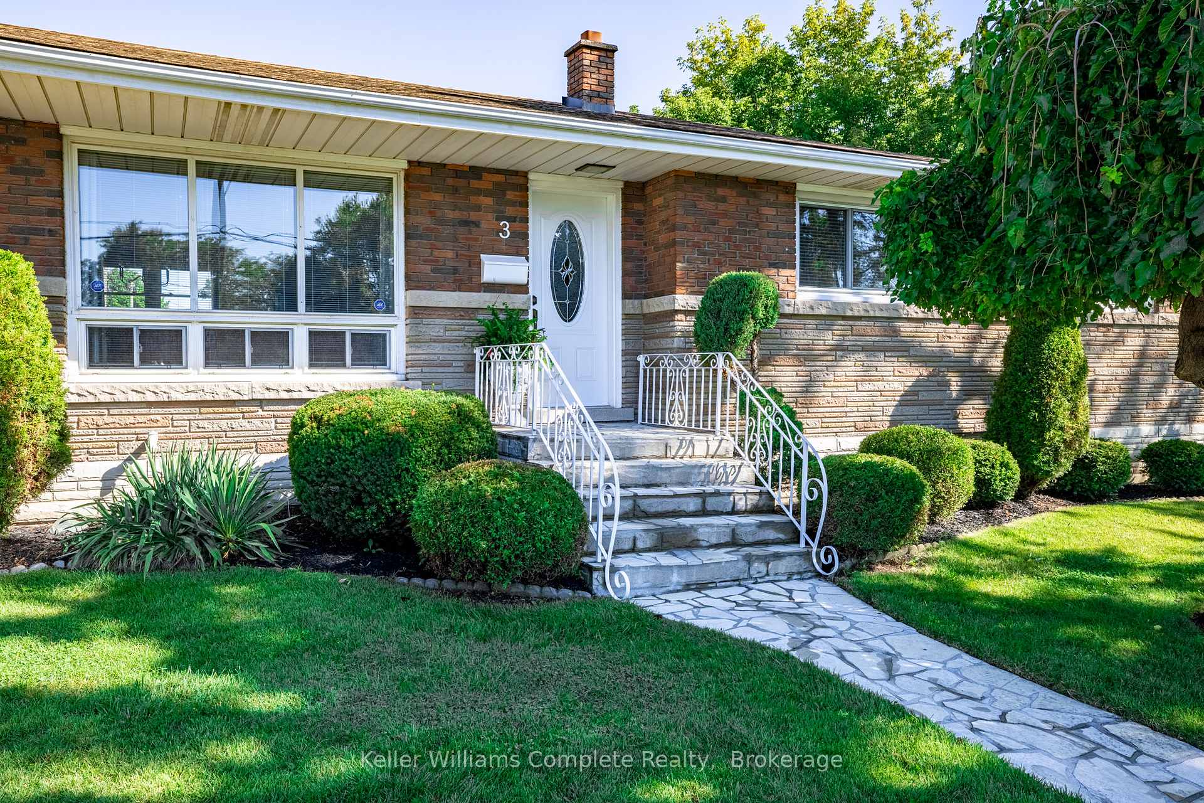
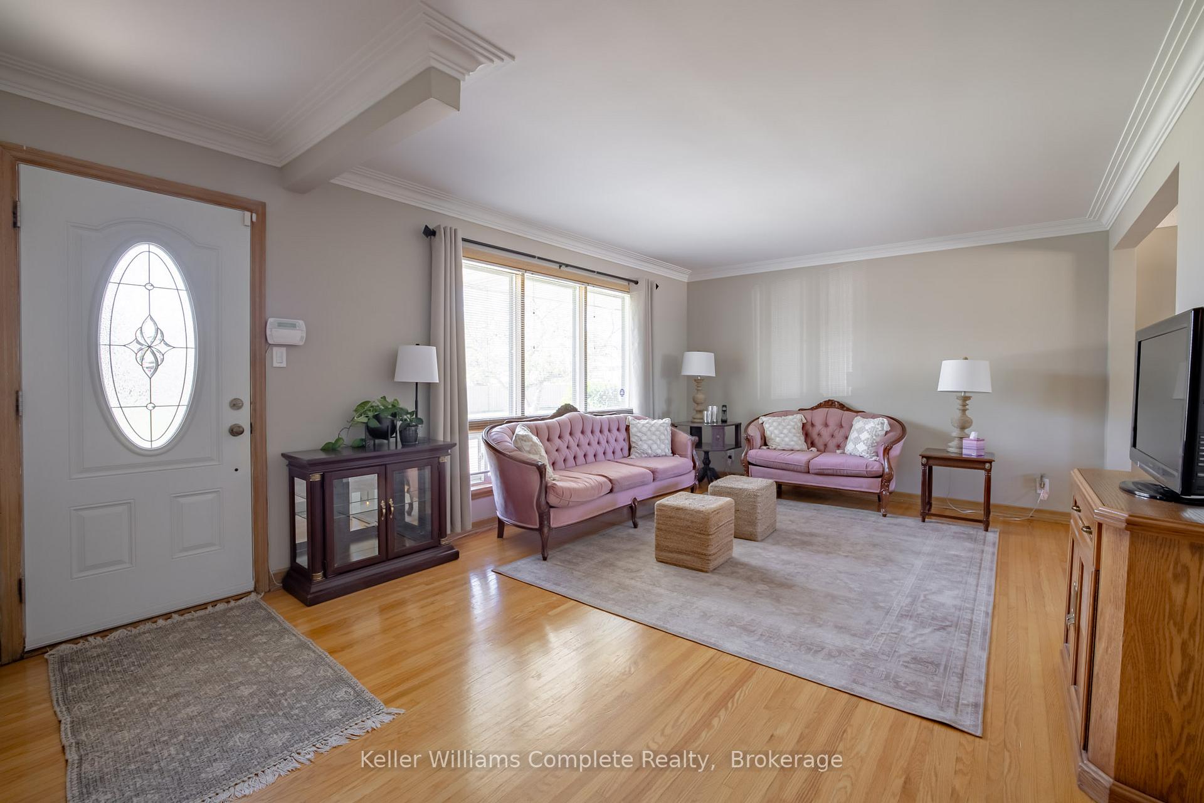 See all 40 photos
Property history
- $639,000ExpiredList: 2024-09-17|End: 2025-02-16|152 daysX9375149
Facts and features
- BasementFinished
- Age of home51–99 years
- Price per sq ft~$492
- Water, sewerMunicipal
- Second kitchen
- Central air
The homeDetached, Bungalow, Age 51–99 years
- Type: Detached
- Style: Bungalow
- Age: 51–99 years
- Living space: 1,100–1,500 sq ft
- Basement: Finished, full
- Waterfront: None
InsideLower level, Other, Rooms above ground 8
- Laundry: Lower level
- Features: Other
- Rooms above ground: 8
- Bedrooms: 3
- Bathrooms: 2
- Kitchens: 2
Outside and lotBrick, stucco (plaster), Other, Other
- Exterior: Brick, stucco (plaster)
- Roof: Other
- Foundation: Other
- Other structures: Garden shed
- Size: 117.93 × 89.83 ft
- Zoning: R2
Parking1 Garage, Attached, Private double
- Spaces: 1 Garage
- Garage: Attached
- Driveway: Private double
Heating, water and powerForced air, gas, Central air, Municipal water
- Heating: Forced air, gas
- Cooling: Central air
- Water: Municipal water
- Sewer: Municipal sewer
- Natural gas: Yes
- Hydro: Yes
- Cable: Available
- Telephone: Yes
Costs and taxesTaxes $4,103 a year
- Taxes, 2024: $4,103 a year
NearbyFenced yard, golf, library, park, school, school bus route
- Close to: Fenced yard, golf, library, park, school, school bus route
Listing detailsX9375149, Expired, Sep 17, 2024
- MLS® number: X9375149
- Status: Expired
- Listed on: Sep 17, 2024
- Days on market: 152
- Updated: Feb 16, 2025
- Possession: Flexible
- Occupied by: Owner
- Listing brokerage: Keller Williams Complete Realty, Brokerage
About this home
3 Grove Avenue, St. Catharines (Secord Woods), ON L2P 1C5
Step into this charming 3-bedroom, 2-bathroom, 2 kitchen home with separate basement entrance. A marriage between classic charm & modern potential. Nestled in a vibrant neighborhood, this property offers easy access to shopping, restaurants, and groceries, all within walking distance. As you enter, youll be captivated by the original solid oak hardwood that flow throughout the main floor, adding warmth and character to the home. Loads of light from the updated windows. Expansive dine-in kitchen, perfect for family meals and entertaining. The adjacent living room is spacious and filled with natural light, providing a cozy atmosphere for relaxation. This home features three large bedrooms and a bathroom that are set away from the main living space providing privacy and convenience. One of the standout features of this property is the separate entrance to the basement, complete with its own kitchen and bathroom. This space offers fantastic potential for rental income. **EXTRAS** **Interboard Listing: Niagara Real Estate Association**
Ask about this home
A HOMEH agent will answer your questions about this home.
Around this home
Daily convenience, out of 100, from the distances below
Schools nearby
School rating, out of 10.
Helpful calculators
Your HOMEH agent

"Priced 22% over the Hestimate. I would see it this week."