

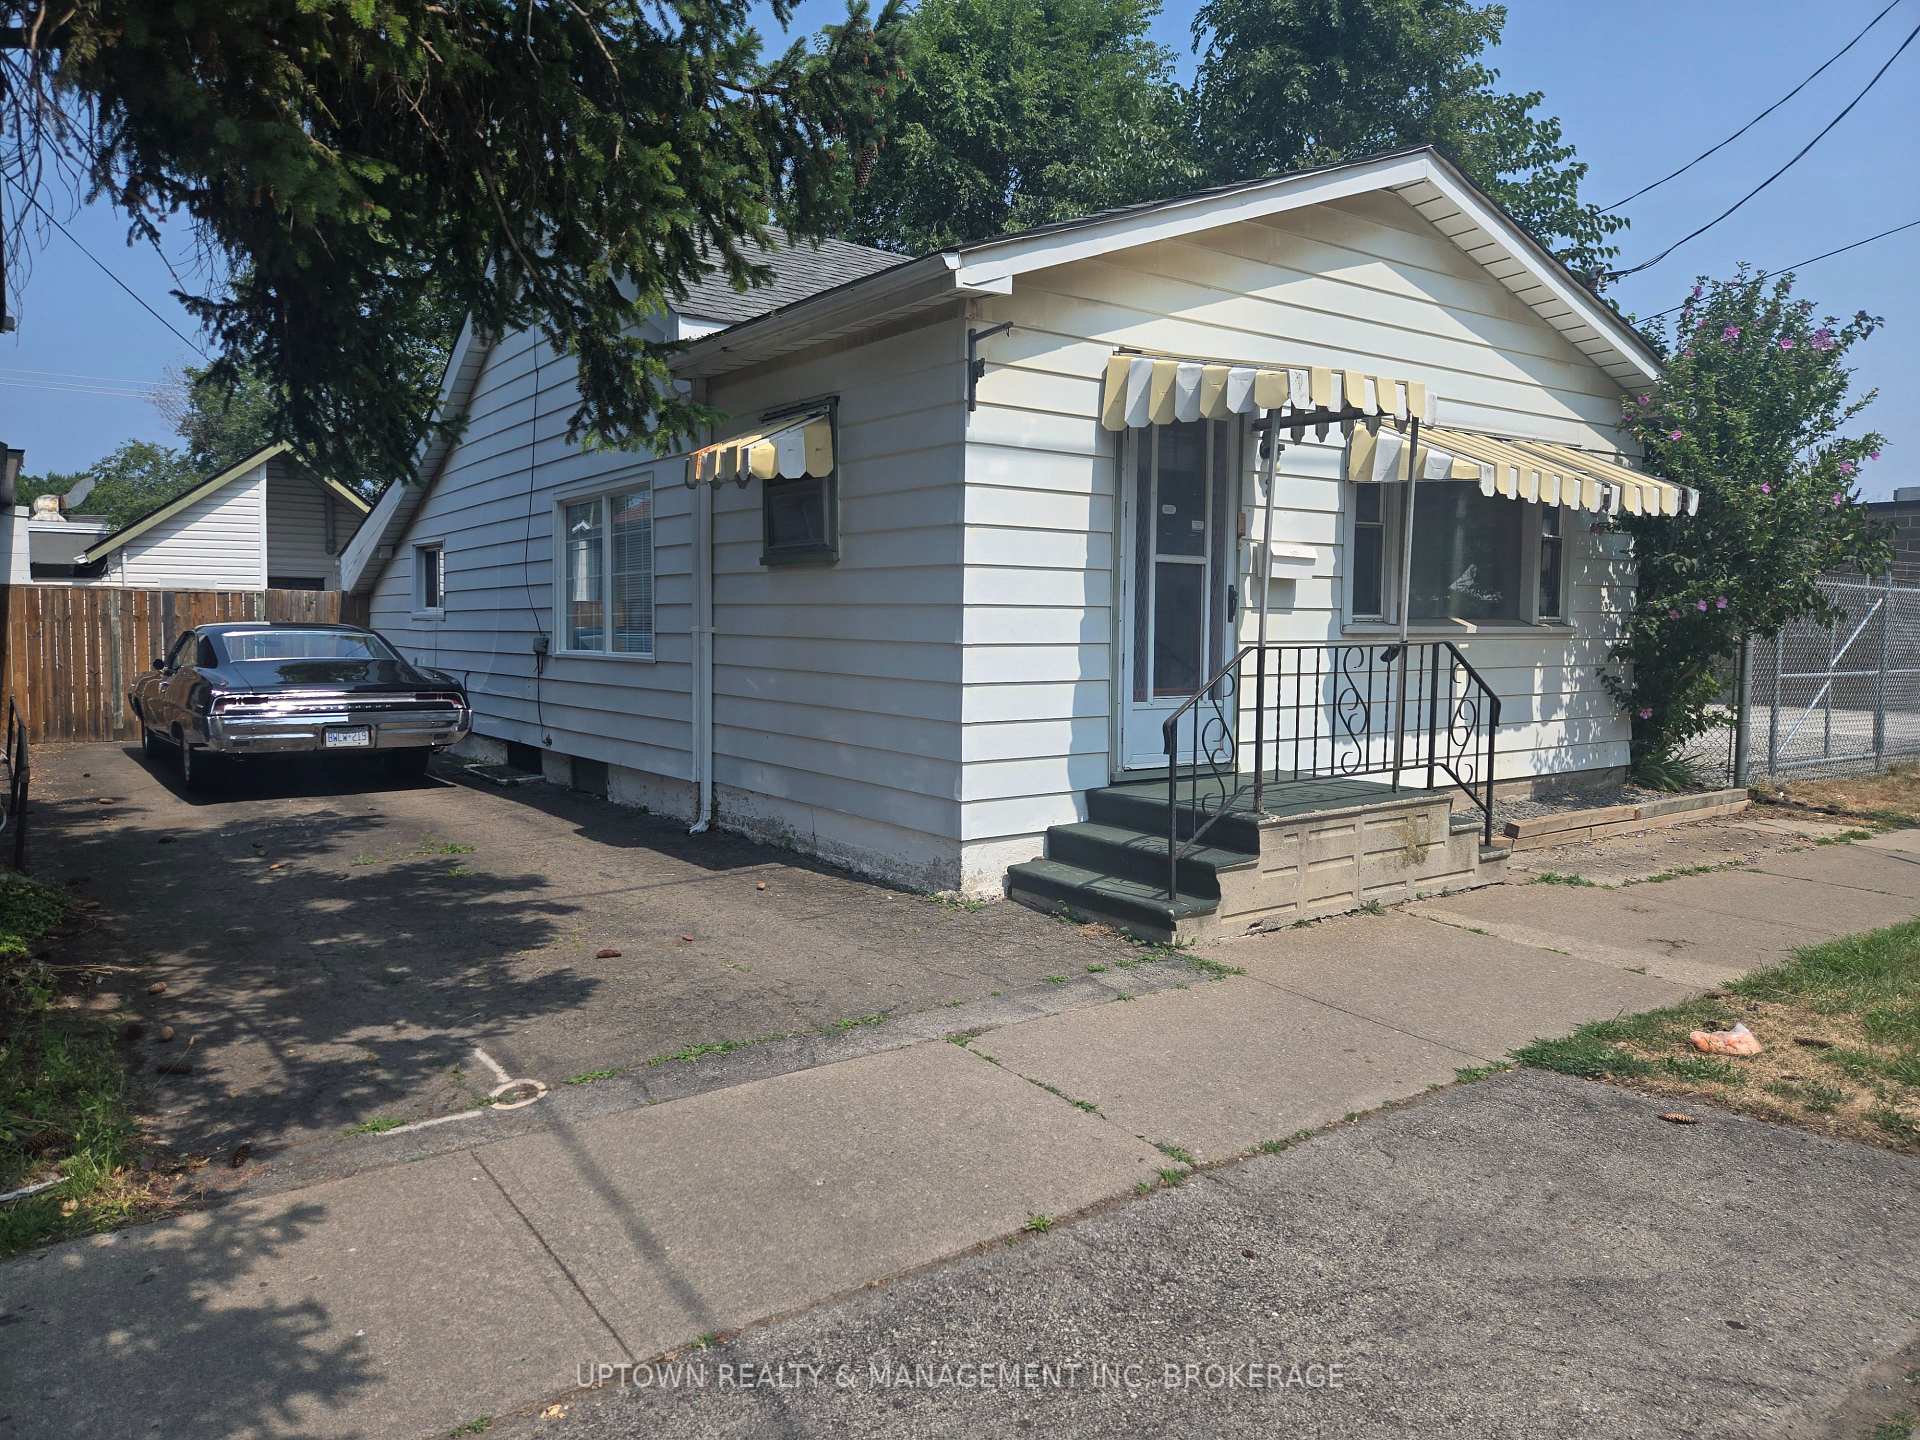
3 North Street
Detached Sold
1/243 North Street
Detached Sold
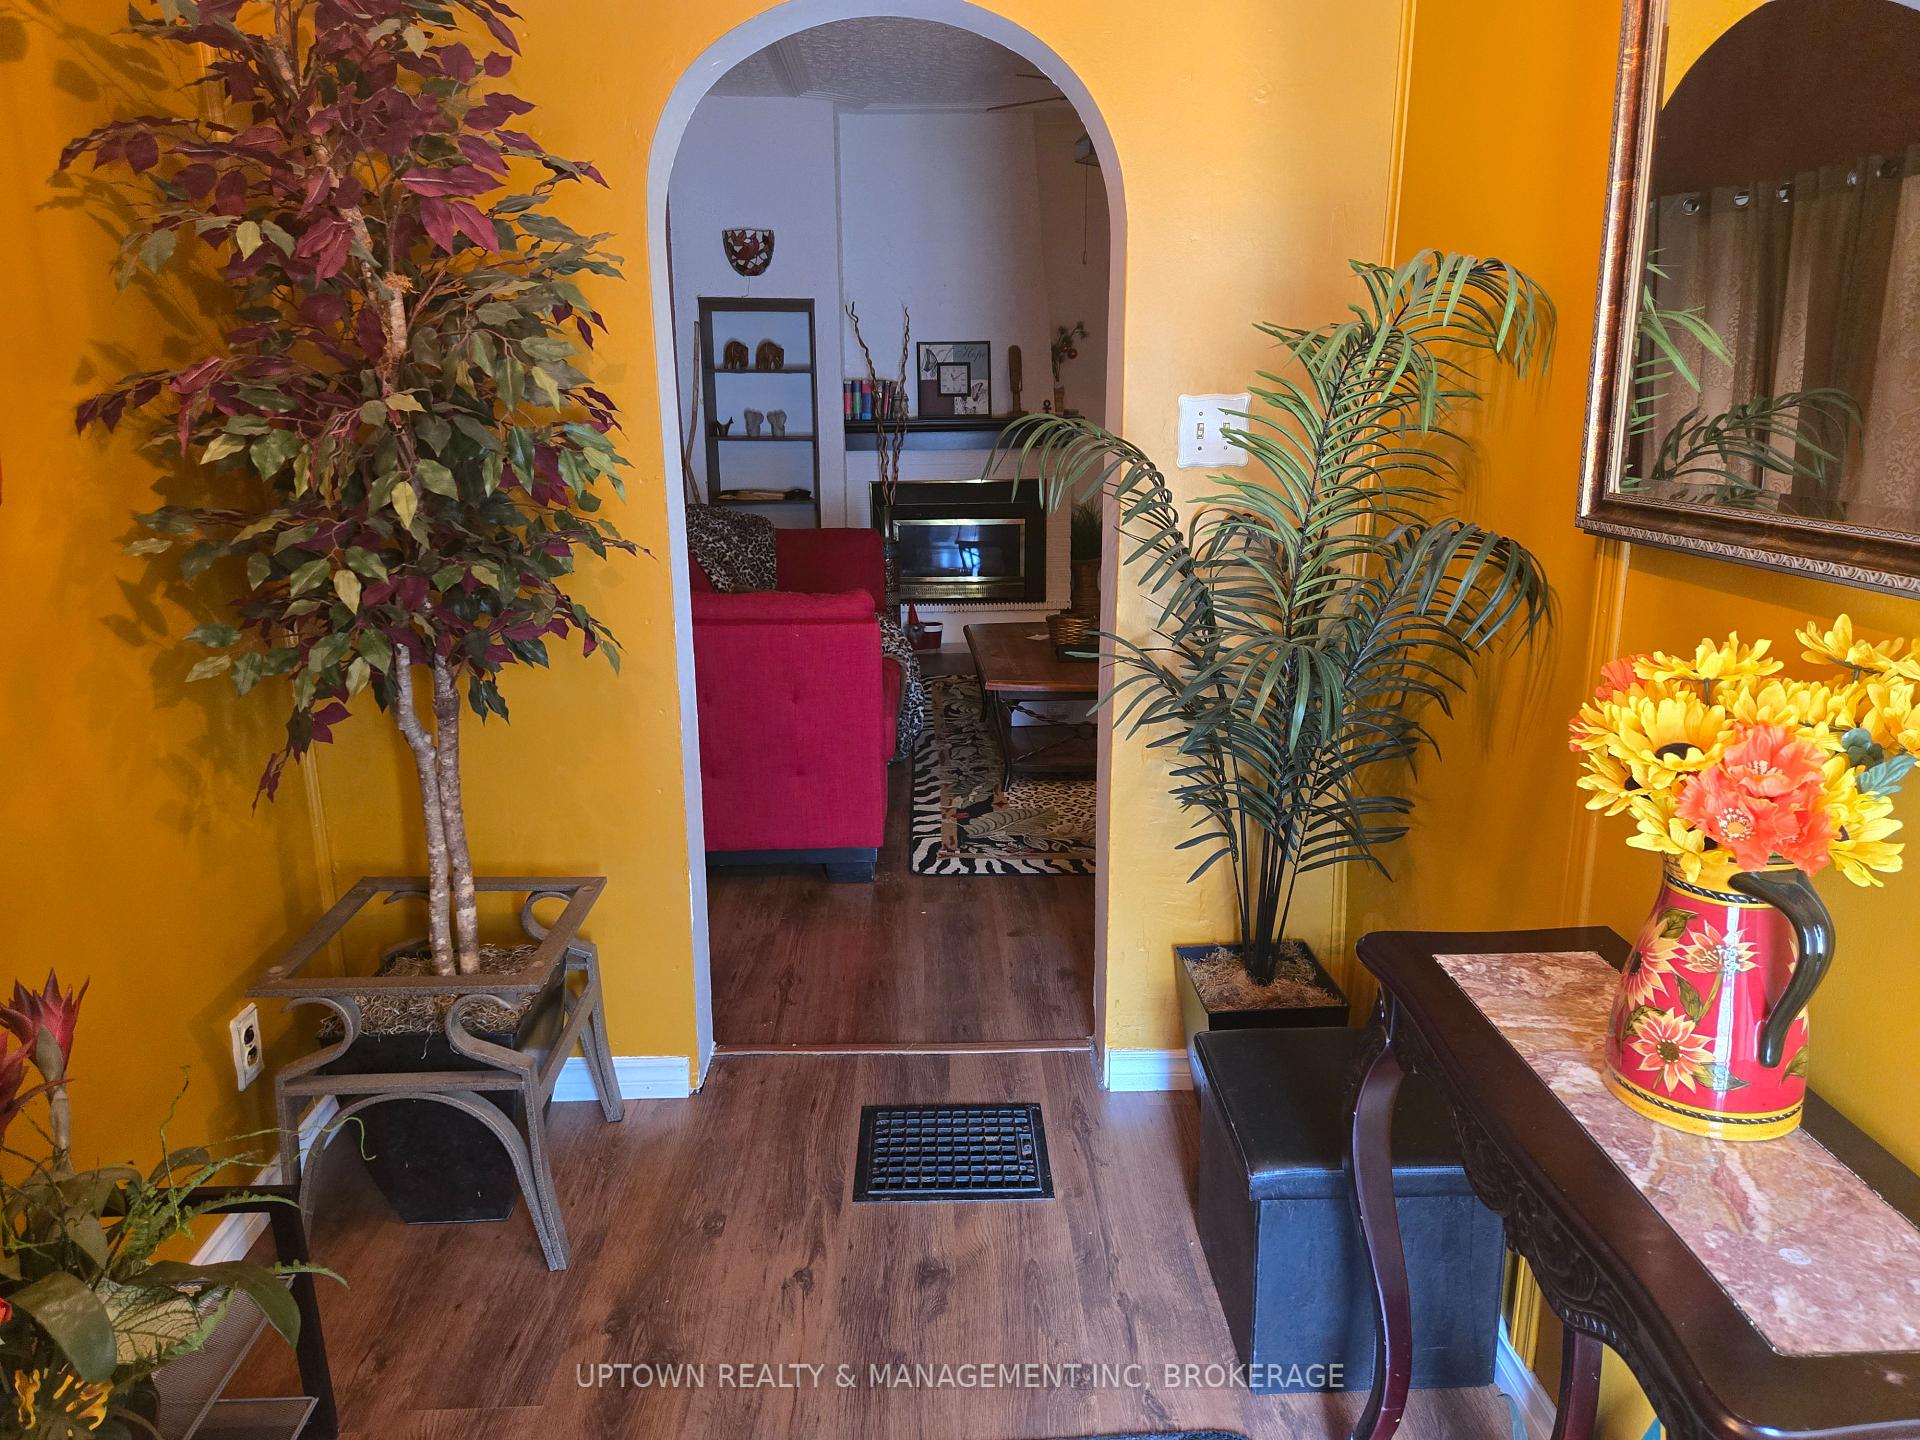 See all 24 photos
2 Bedrooms
3 Bathrooms
1 Garage
700–1.1K sq.ft
30×88.5 ft
$2,773/yr
Property history
Facts and features
- BasementPartial
- Water, sewerMunicipal
- Lot shapeRectangular
- HeatingForced air
What stands out
- Fireplace
- Central air
The homeDetached, Bungalow, 700–1,100 sq ft
- Type: Detached
- Style: Bungalow
- Living space: 700–1,100 sq ft
- Basement: Partial basement
- View: Downtown
InsideFireplace Yes, natural gas, Main level, Carpet free, primary bedroom - main floor, water meter
- Fireplace: Yes, natural gas
- Laundry: Main level
- Features: Carpet free, primary bedroom - main floor, water meter
- Security: Carbon monoxide detectors, smoke detector
- Rooms above ground: 7
- Bedrooms: 2
- Bathrooms: 3
- Kitchens: 1
Outside and lotAluminum siding, Asphalt shingle, Poured concrete, stone
Outside
- Exterior: Aluminum siding
- Roof: Asphalt shingle
- Foundation: Poured concrete, stone
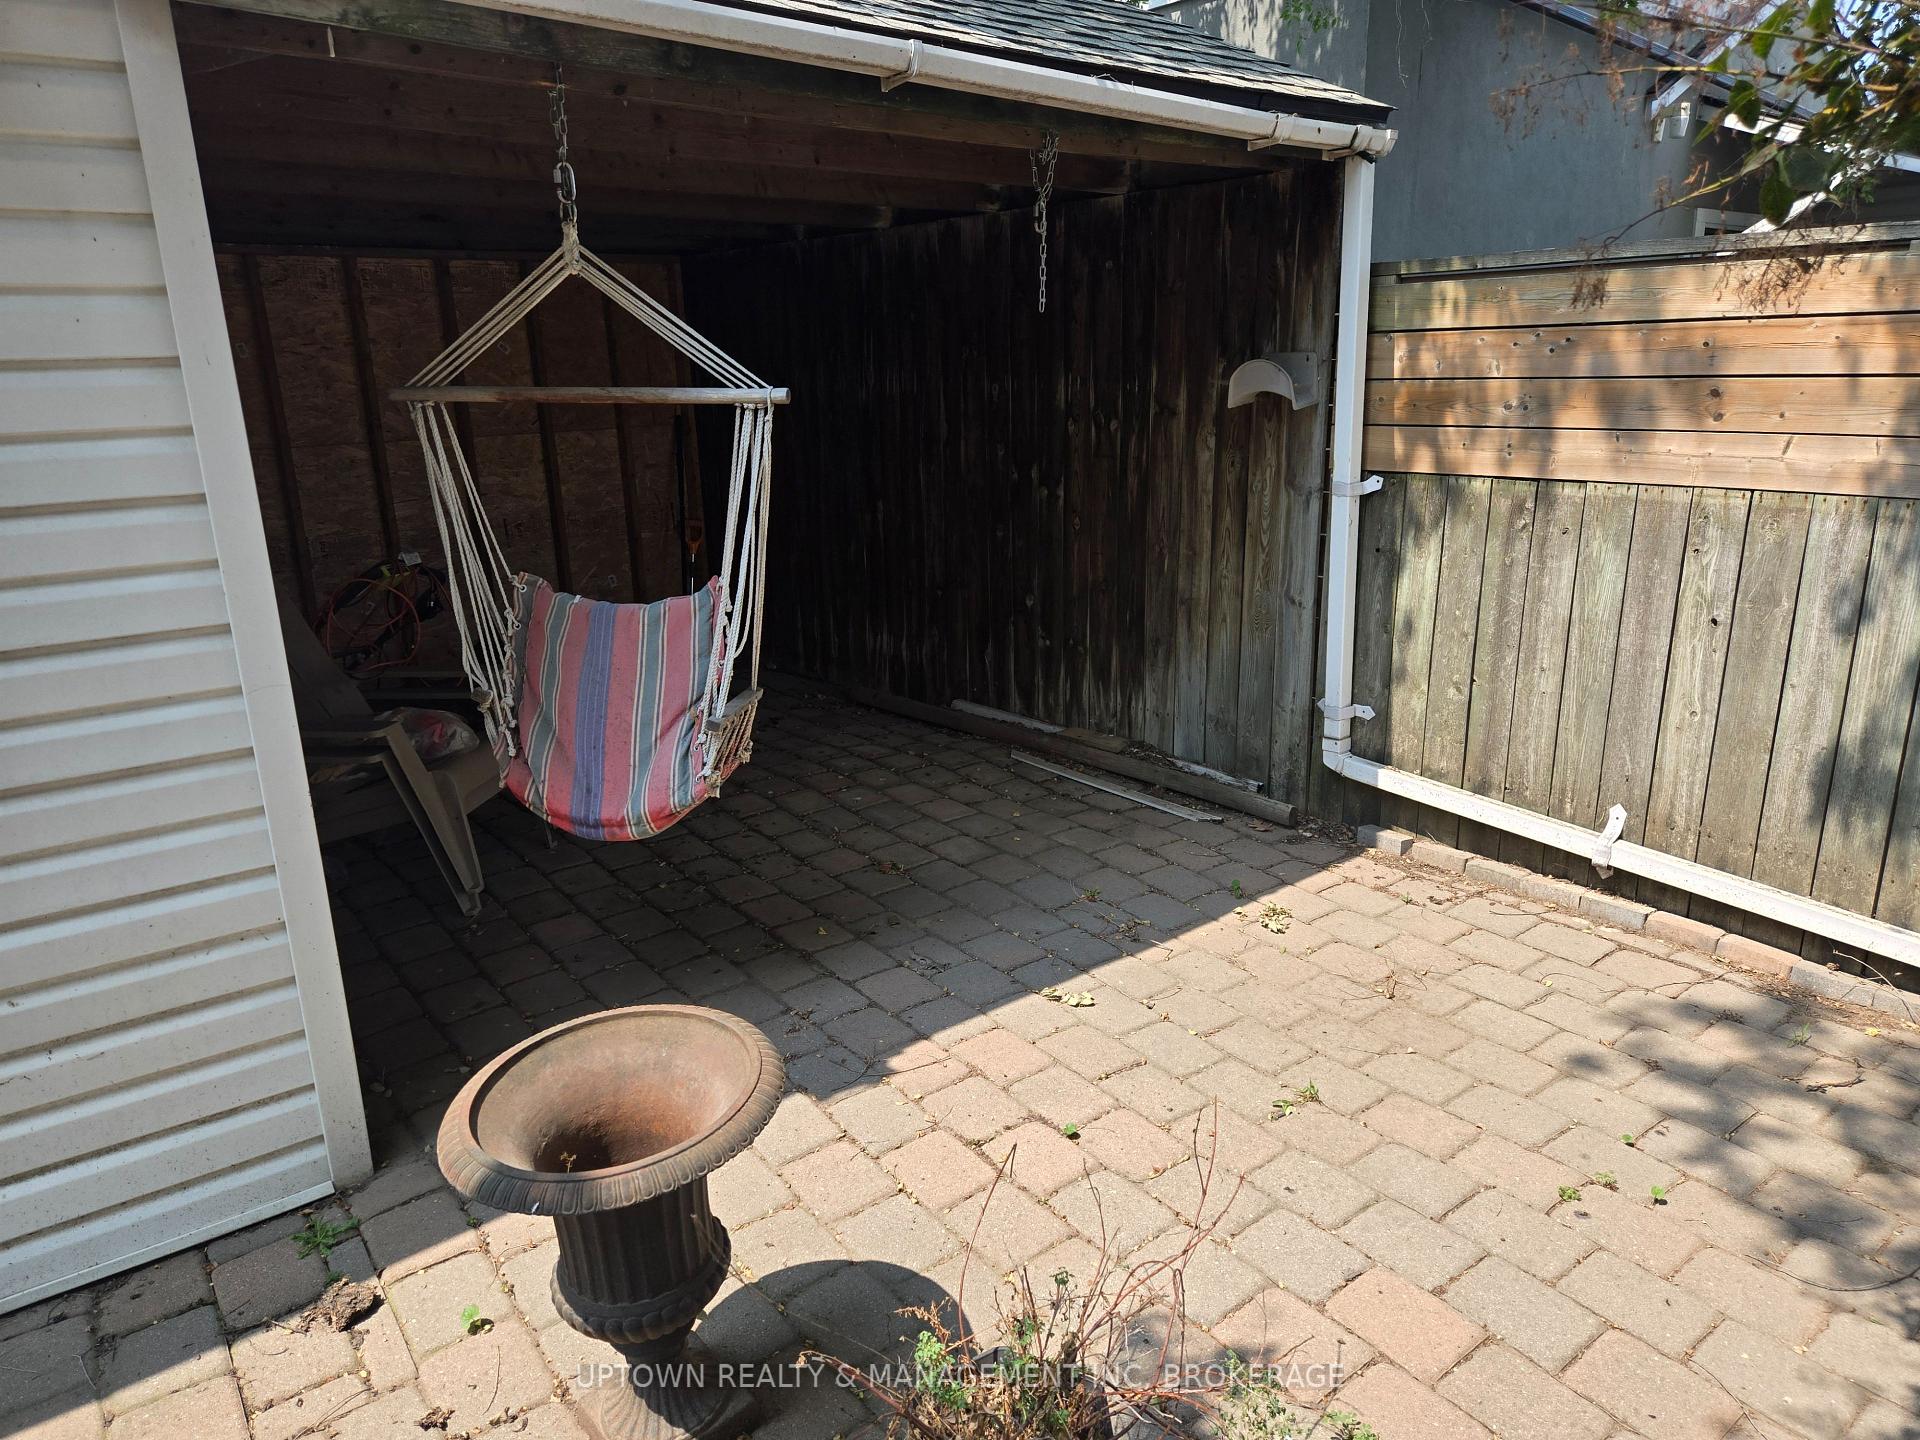
- Features: Lighting, patio, canopy
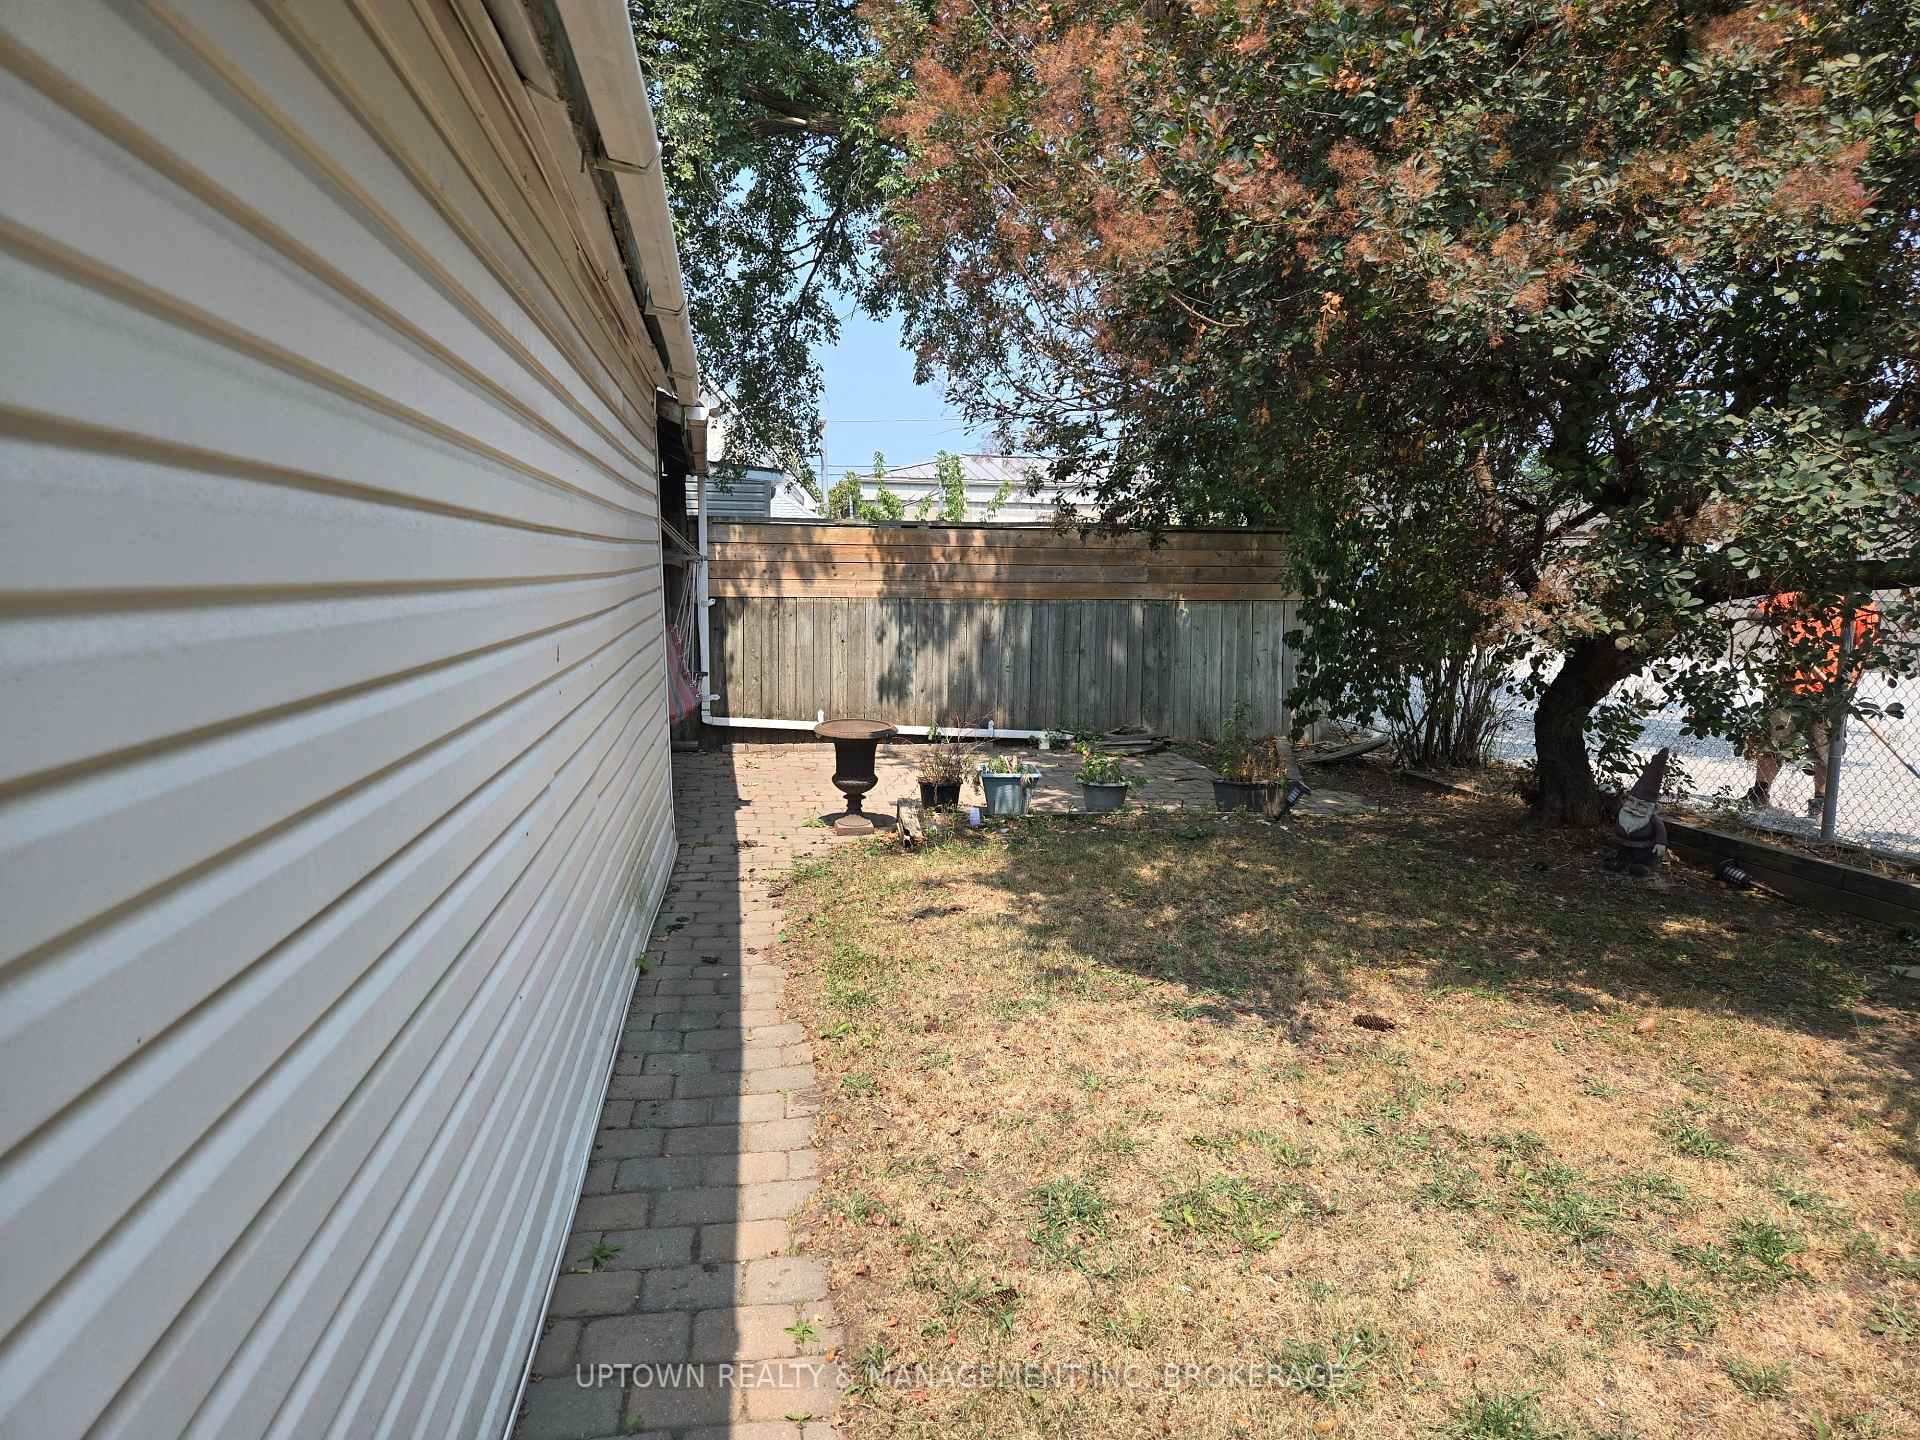
- Other structures: Fence - full, workshop
- Size: 30 × 88.5 ft
- Shape: Rectangular
- Zoning: R2
Parking1 Garage, Detached, Private
- Spaces: 1 Garage
- Garage: Detached
- Driveway: Private
Heating, water and powerForced air, gas, Central air, Municipal water
- Heating: Forced air, gas
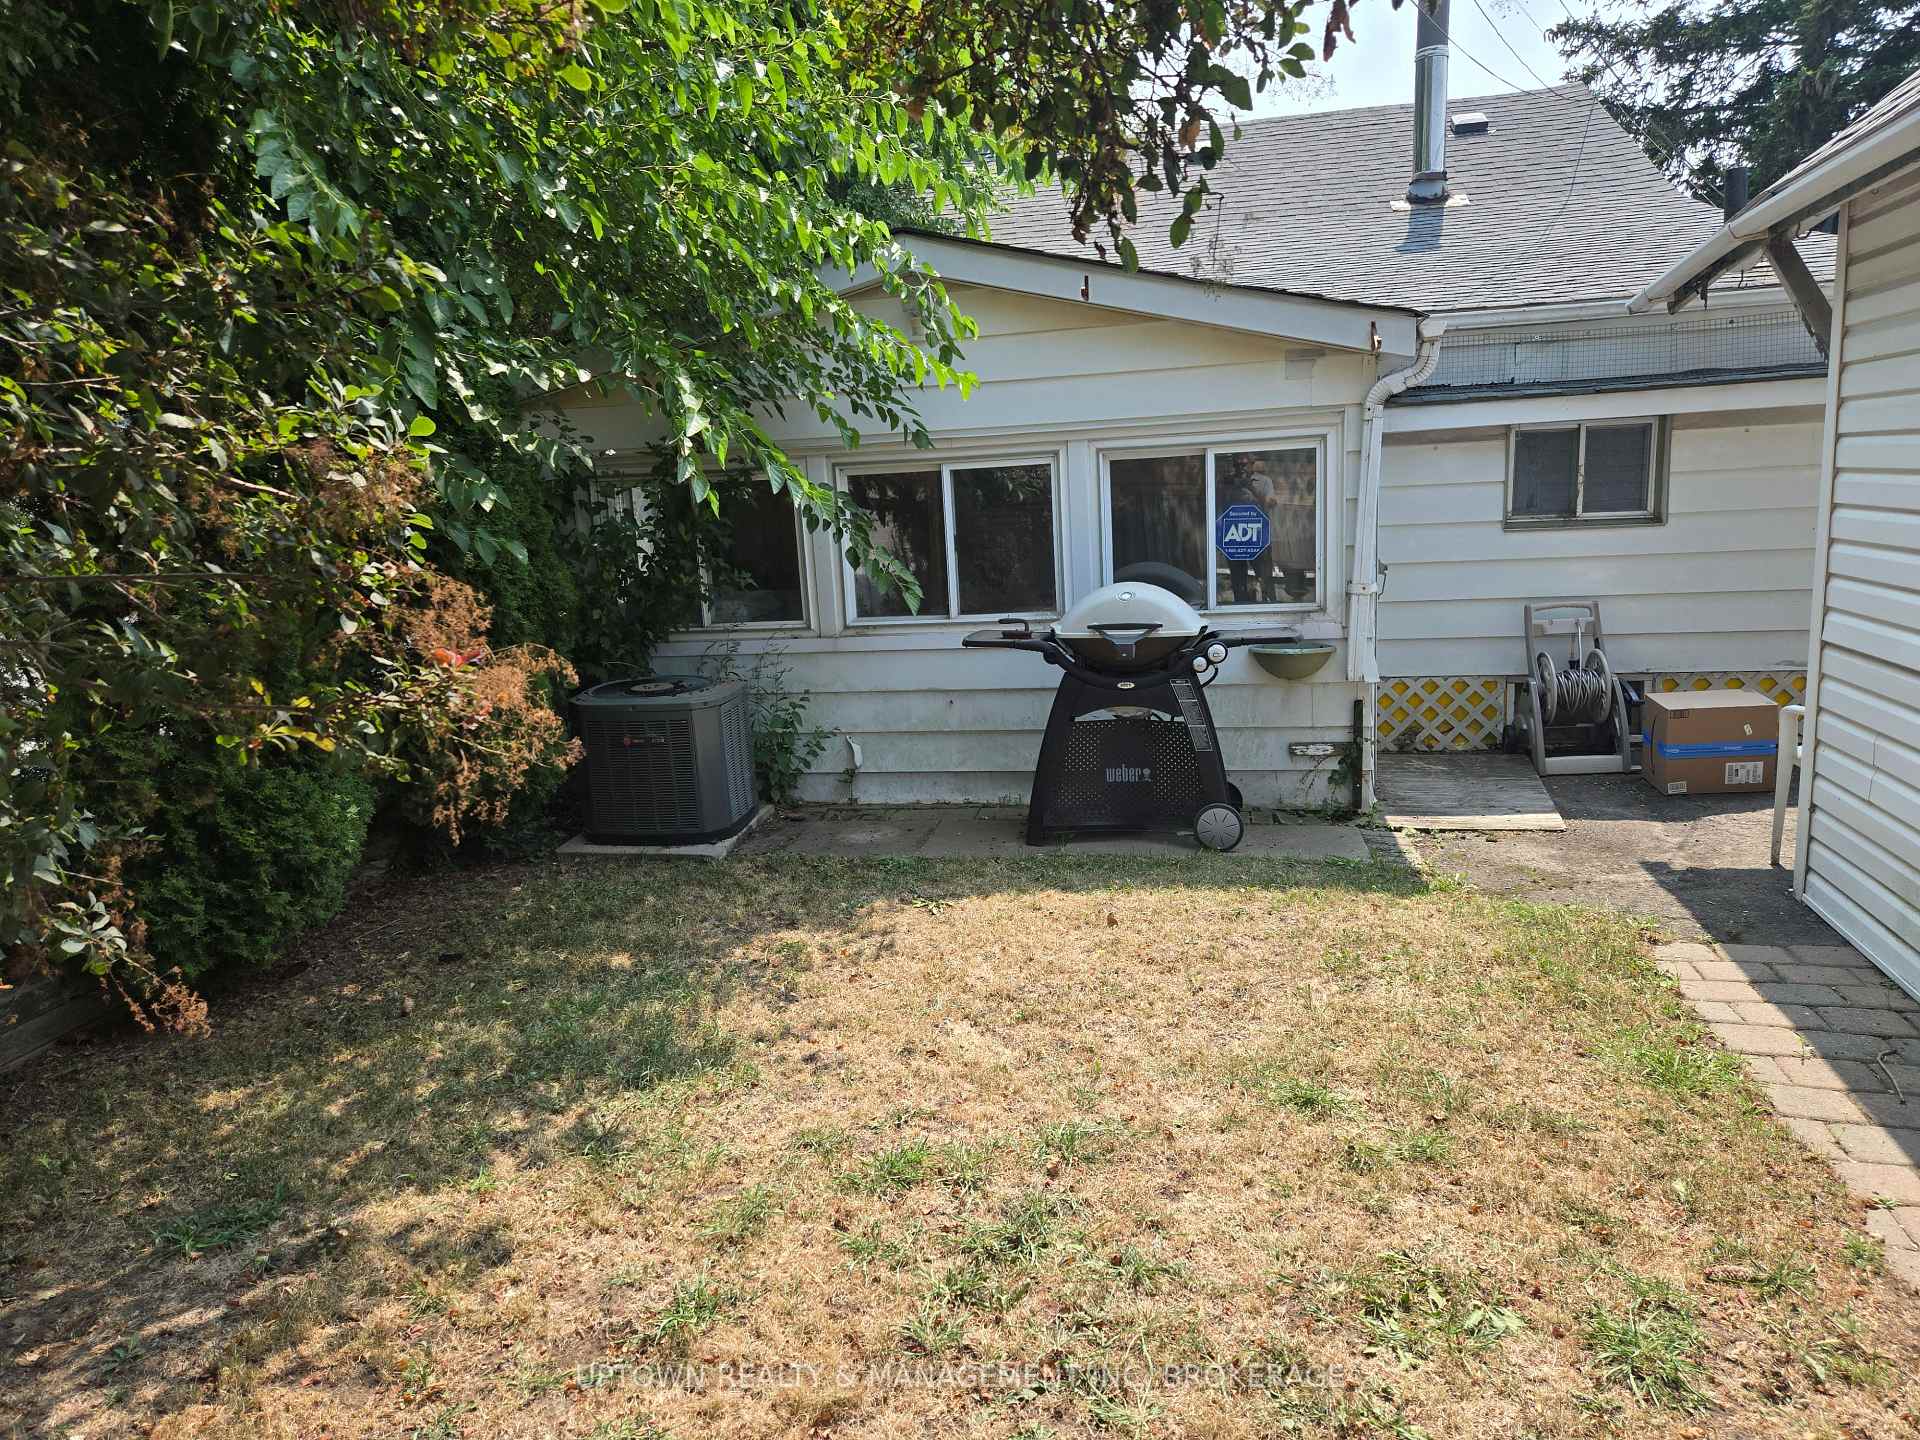
- Cooling: Central air
- Water: Municipal water
- Sewer: Municipal sewer
- Natural gas: Yes
- Hydro: Yes
- Cable: Yes
- Telephone: Yes
Costs and taxesTaxes $2,773 a year, HST included in the price, Hot water heater, furnace and central air
- Taxes, 2025: $2,773 a year
- HST: HST included in the price
- Rental items: Hot water heater, furnace and central air
- Under contract: Hot water tank-gas
Included in the saleFridge, stove, dishwasher, washer and dryer
- Included: Fridge, stove, dishwasher, washer and dryer
NearbyFenced yard, hospital, park, public transit, place of worship, school
- Close to: Fenced yard, hospital, park, public transit, place of worship, school
Listing detailsX12333560, Sold, Aug 8, 2025
- MLS® number: X12333560
- Status: Sold
- Listed on: Aug 8, 2025
- Days on market: 59
- Updated: Oct 6, 2025
- Possession: 2025-08-31 / Immediate
- Occupied by: Owner
- Listing brokerage: UPTOWN REALTY & MANAGEMENT INC, BROKERAGE
About this home
3 North Street, St. Catharines (Downtown), ON L2R 5G3
Carpet FreePrimary Bedroom - Main FloorWater MeterDowntownFenced YardHospital
EXCEPTIONAL STARTER BUNGALOW OR INVESTMENT HOME. 2 BEDROOM 3BATHROOM BUNGALOW WITH BASEMENT AND 2ND 3 PC BATH SPACIOUS LIVING ROOM WITH GAS FIREPLACE AND A LARGE PRIMARY BEDROOM. GARAGE/WORKSHOP HAS A 2 PC BATH AND WOULD MAKE AN EXCELLENT STUDIO. A VERY PRIVATE BACKYARD IS FENCED WITH A COVERED PATIO. WALK DOWNTOWN, GROCERIES OR TO SCHOOL.
Read more
Ask about this home
A HOMEH agent will answer your questions about this home.
Ask a question
Thinking of selling your home?See what your home is worth today.
Around this home
WELLAND AND COURT
Errands
Parks
Schools
Daily convenience, out of 100, from the distances below
ParkSt. Patrick's Park · 4 within 1 km8 min walk482 m
GroceryBig Bee5 min walk318 m
SchoolSt Nicholas Catholic Elementary School2 min walk150 m
PharmacyI.D.A.3 min walk197 m
Cafés & foodBistro Mirepoix · 15 within 1 km1 min walk70 m
Gym & rec centreGarden City Arena Complex9 min walk534 m
LibrarySt. Catharines Public Library - Central Library8 min walk511 m
WalkDriveStraight-line distance, open map data
Grocery0.3 km
Park0.5 km
Coffee0.5 km
Dining0.1 km
Gym0.5 km
Schools nearby
School rating, out of 10.
St Nicholas Catholic Elementary Schoolelementary · Catholic · 0.1 km
4.1/10Low
ÉÉC Immaculée-Conceptionelementary · Private · 0.2 km
5.5/10Fair
Bethesdasecondary · Public · 0.3 km
—
Contact agent
Helpful calculators
Mortgage
Affordability
Closing costs
Land transfer tax
Property tax
Down payment
CMHC insurance
Stress test
Cashback Rebate
Your HOMEH agent

KimHOMEH agent · St. Catharines
"I would see it this week."
Ask Kim