

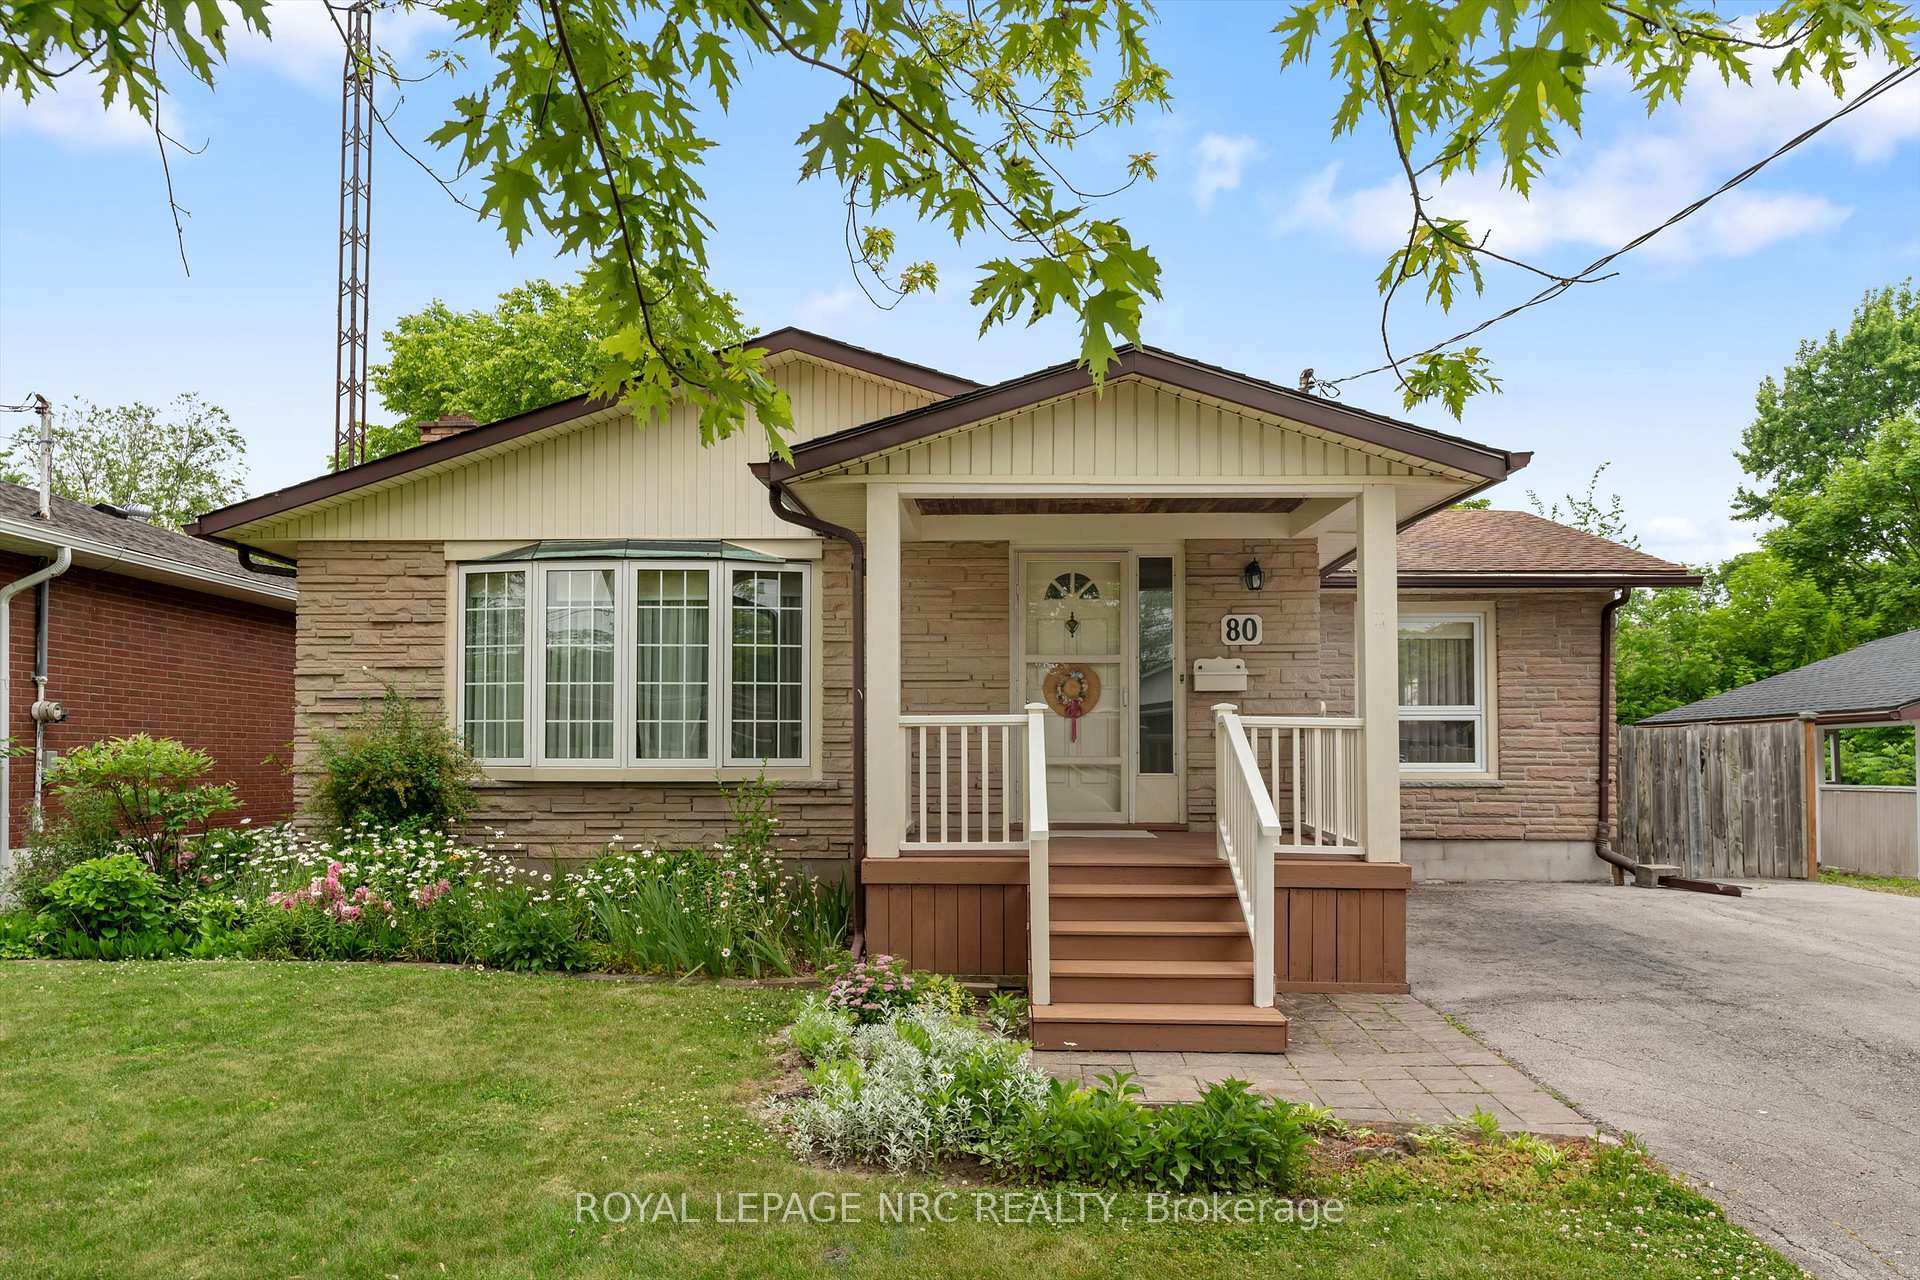
80 Regent Drive
80 Regent Drive
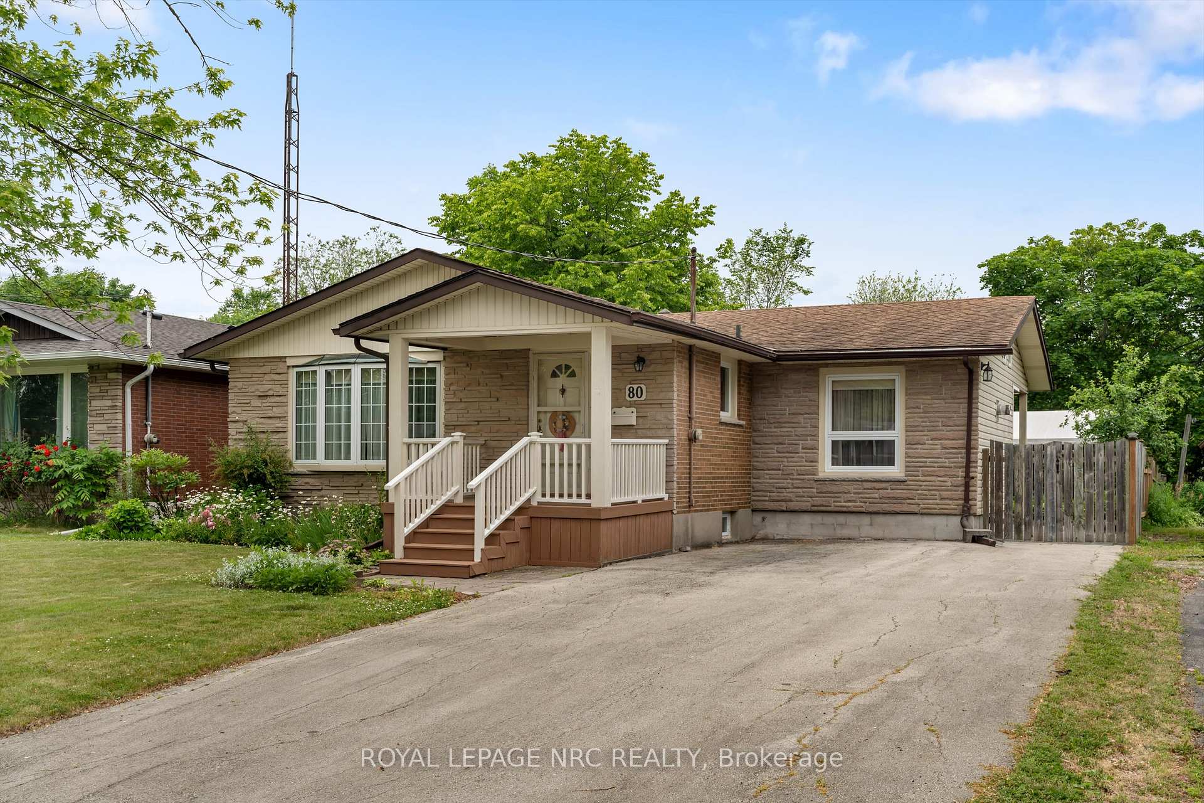
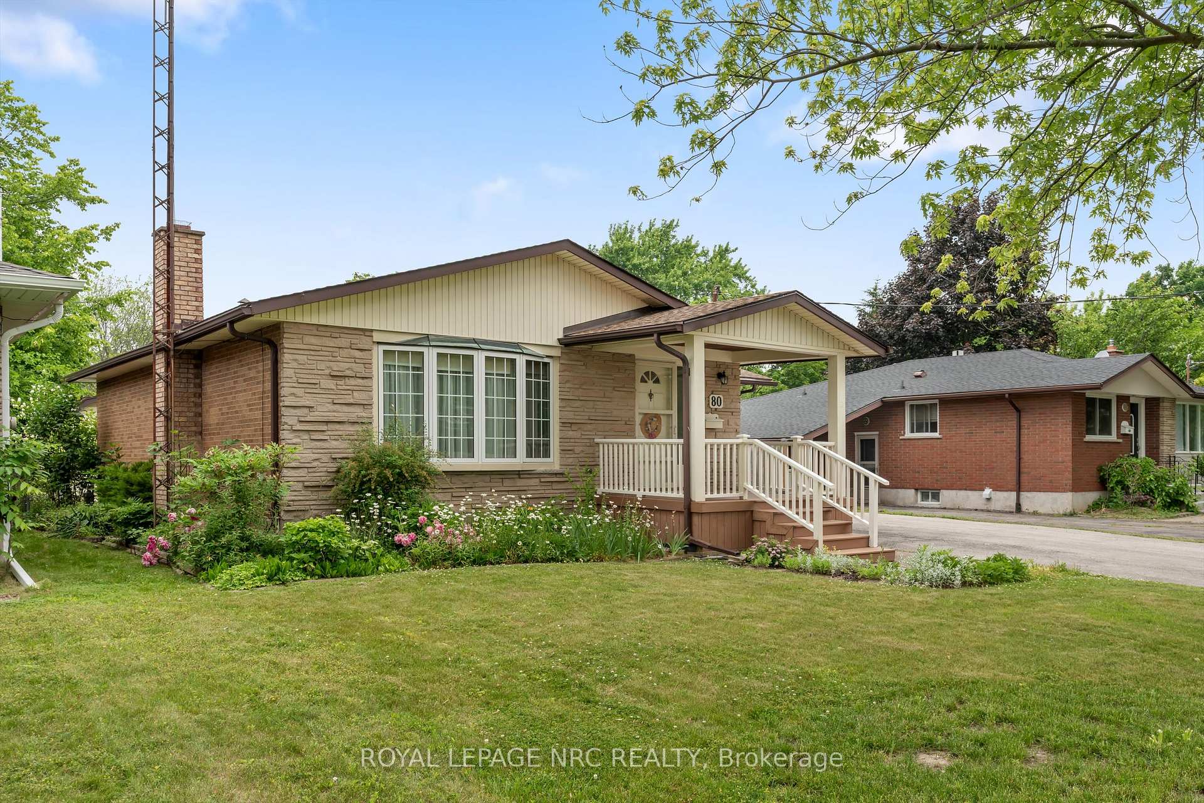
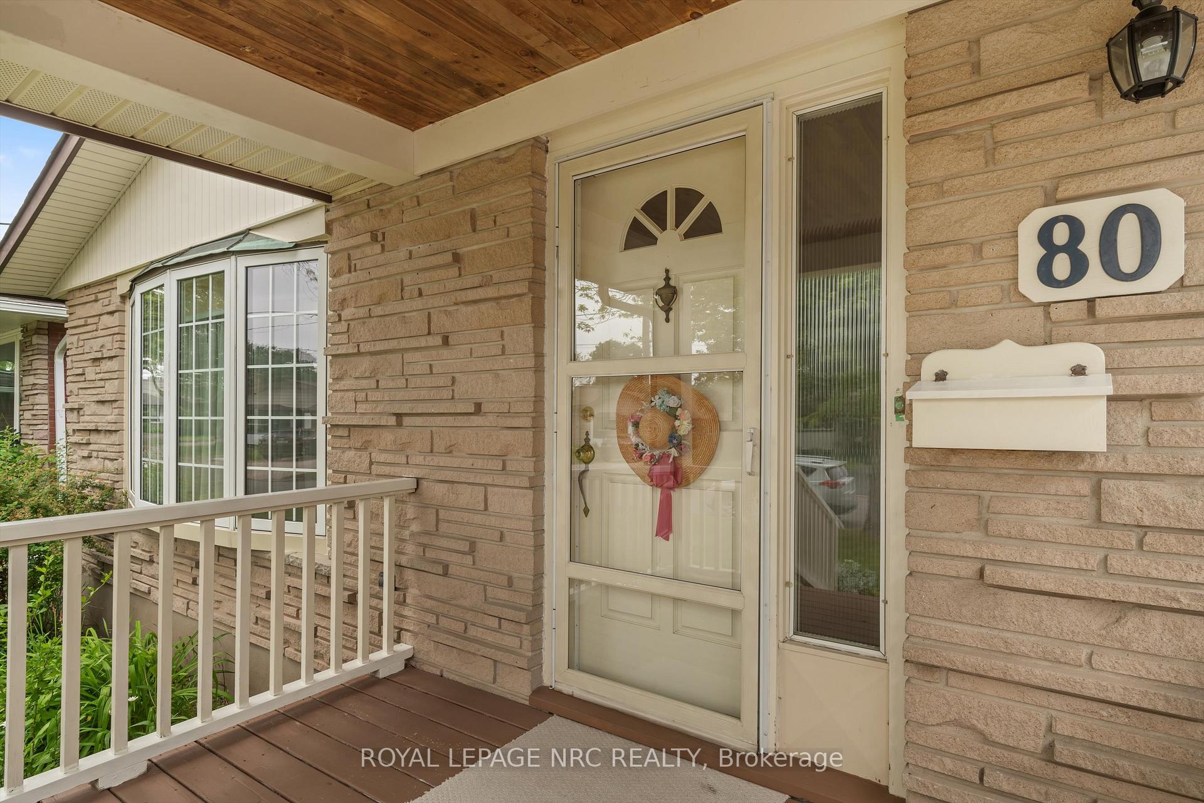
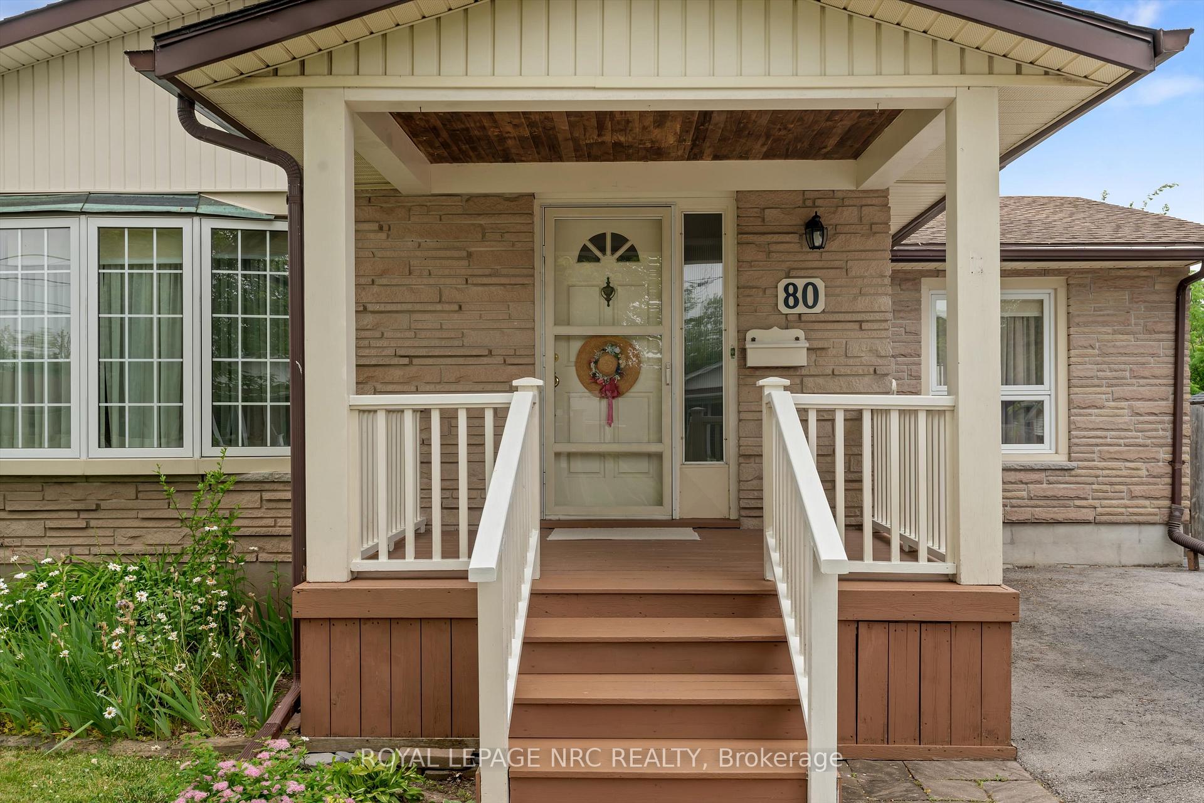 See all 39 photos
Property history
- $649,900ExpiredList: 2025-06-20|End: 2025-09-30|102 daysX12235202
Facts and features
- BasementFinished
- Price per sq ft~$500
- Water, sewerMunicipal
- Lot shapeRectangular
- Fireplace
- Central air
The homeDetached, Bungalow, 1,100–1,500 sq ft
- Type: Detached
- Style: Bungalow
- Living space: 1,100–1,500 sq ft
- Basement: Full, finished
InsideFireplace Yes, wood stove, natural gas, Lower level, Storage, workbench
- Fireplace: Yes, wood stove, natural gas
- Laundry: Lower level
- Features: Storage, workbench
- Rooms above ground: 7
- Rooms in the basement: 2
- Bedrooms: 3 + 1 in the basement
- Bathrooms: 2
- Kitchens: 1
- Family room: Yes
Outside and lotBrick veneer, stone, Asphalt shingle, Concrete
- Exterior: Brick veneer, stone
- Roof: Asphalt shingle
- Foundation: Concrete
- Features: Deck, landscaped, patio, privacy, year round living
- Size: 50 × 100 ft
- Shape: Rectangular
- Zoning: R1
Parking4 Parking
- Spaces: 4 Parking
Heating, water and powerForced air, gas, Central air, Municipal water
- Heating: Forced air, gas
- Cooling: Central air
- Water: Municipal water
- Sewer: Municipal sewer
- Natural gas: Yes
- Hydro: Yes
- Cable: Yes
- Telephone: Yes
Costs and taxesTaxes $4,321 a year, HST included in the price, Rental items None
- Taxes, 2025: $4,321 a year
- HST: HST included in the price
- Rental items: None
Included in the saleRefrigerators (kitchen and basement), stove, dishwasher, and washer, Not included None
- Included: Refrigerators (kitchen and basement), stove, dishwasher, and washer
- Not included: None
Listing detailsX12235202, Expired, Jun 20, 2025
- MLS® number: X12235202
- Status: Expired
- Listed on: Jun 20, 2025
- Days on market: 102
- Updated: Sep 30, 2025
- Possession: Flexible
- Occupied by: Owner
- Listing brokerage: ROYAL LEPAGE NRC REALTY
About this home
80 Regent Drive, St. Catharines (Vine/Linwell), ON L2M 3L7
Welcome to this beautifully maintained bungalow in the highly sought-after North End of St. Catharines. Offering rare square footage for the area, this 3-bedroom, 1-bathroom (recently updated) home features 1,264 sq. ft. above grade - including a spacious bonus living area with a cozy gas fireplace. Step inside to a bright, inviting layout with quality finishes throughout. The full, finished basement provides exceptional additional living space, complete with a generous recreation room featuring a wood stove, dry bar, an extra bedroom, and a convenient 3-piece bathroom. Outside, enjoy your own private backyard oasis with a peaceful patio and beautifully landscaped gardens - perfect for relaxing or entertaining. The property backs directly onto Walkers Creek, offering added privacy and easy access to walking trails. Located near excellent schools and just minutes from shopping and dining amenities, this home delivers the ideal combination of comfort, convenience, and charm. Truly immaculate and move-in ready!
Ask about this home
A HOMEH agent will answer your questions about this home.
Around this home
Daily convenience, out of 100, from the distances below
Schools nearby
School rating, out of 10.
Helpful calculators
Your HOMEH agent

"I would see it this week."