

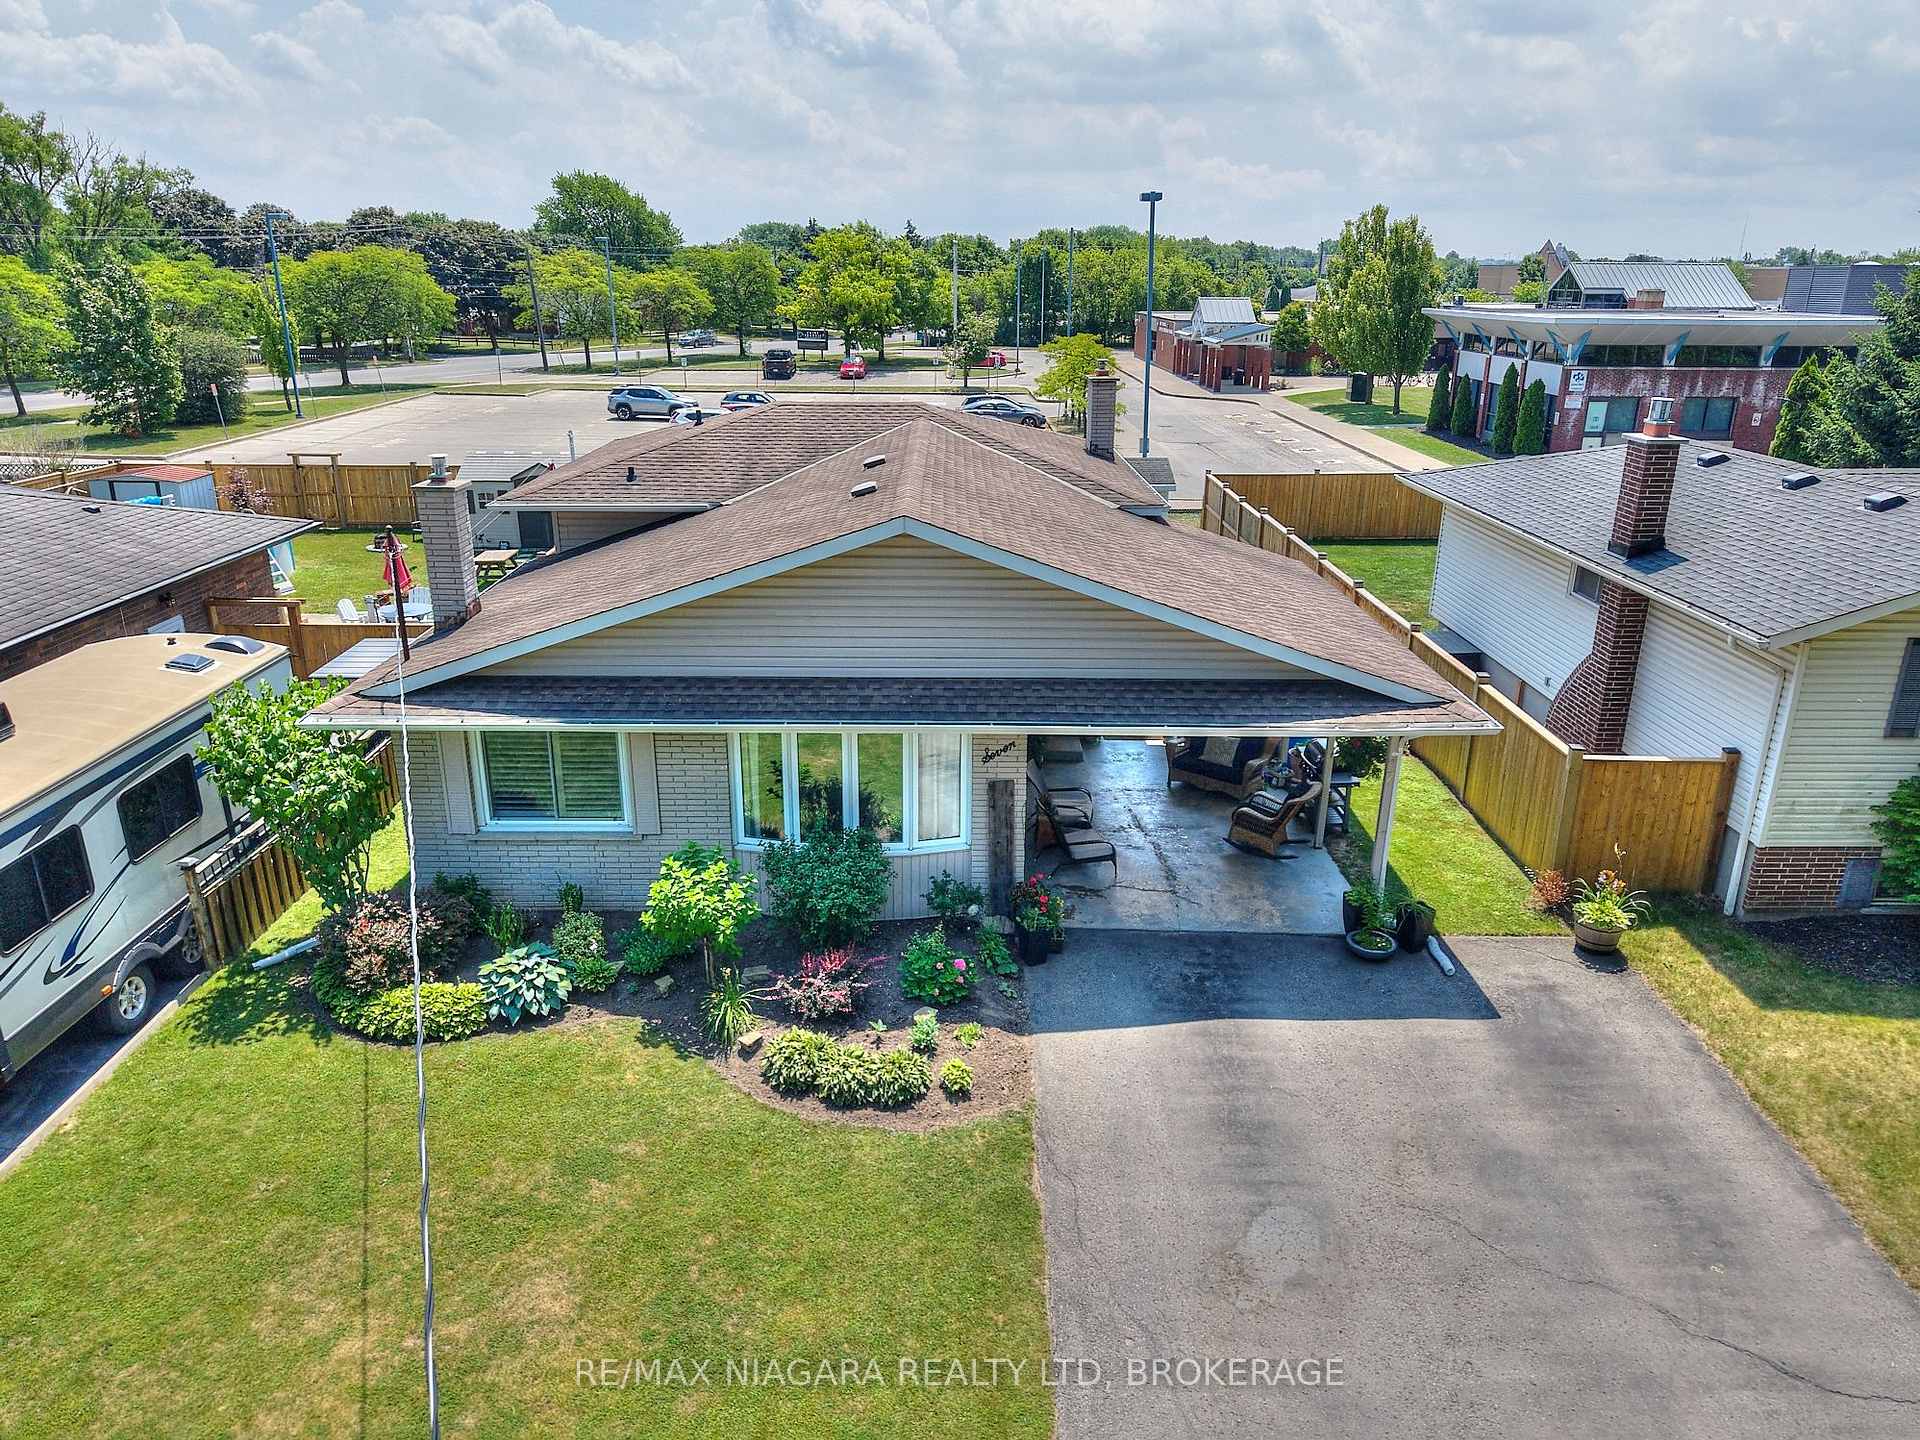
7 Crescentwood Drive
Detached Sold
1/357 Crescentwood Drive
Detached Sold
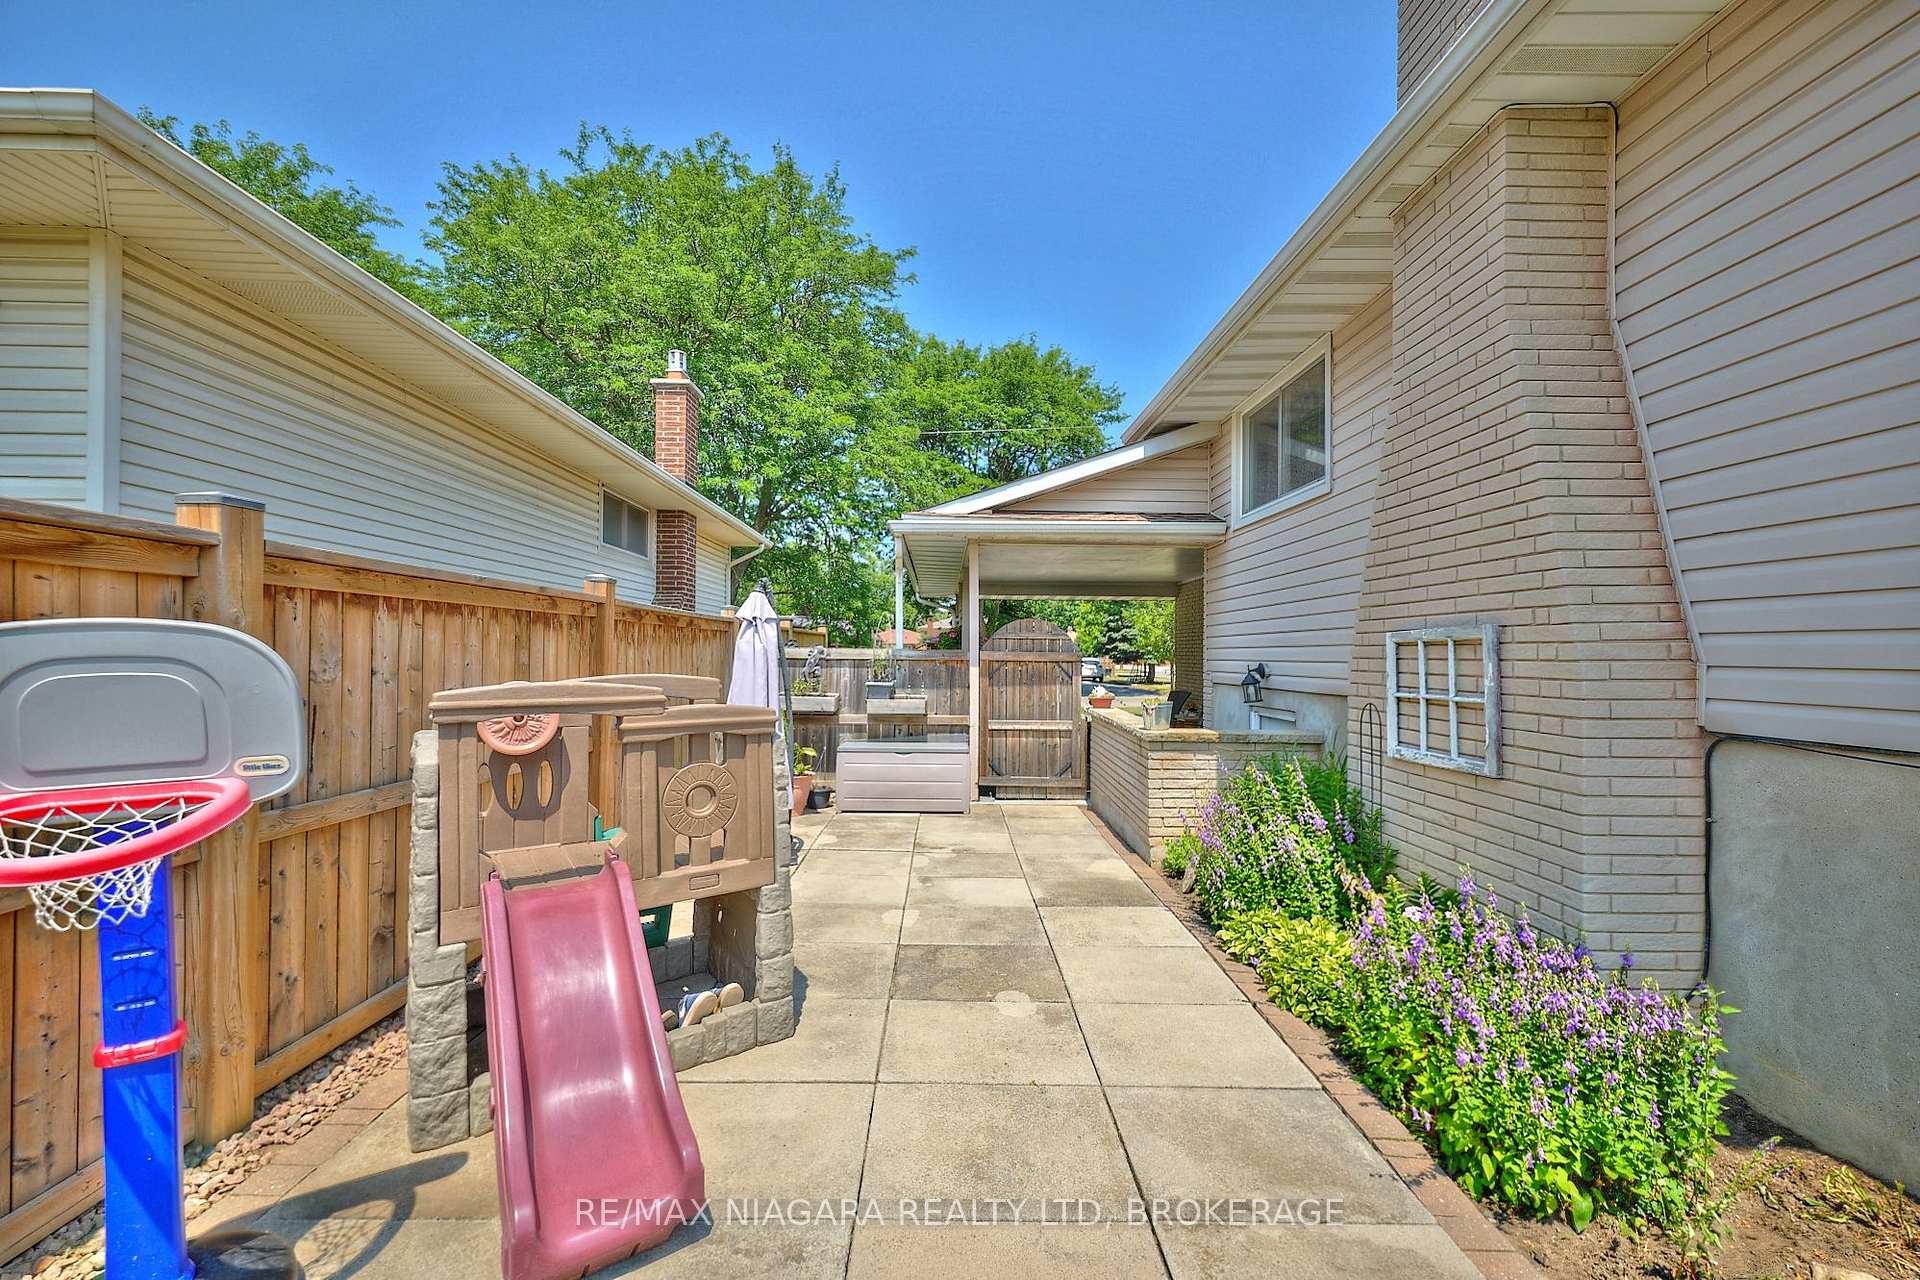 See all 35 photos
3+1 Bedrooms
2 Bathrooms
1 Garage
700–1.1K sq.ft
50×110 ft
$4,610/yr
Property history
Facts and features
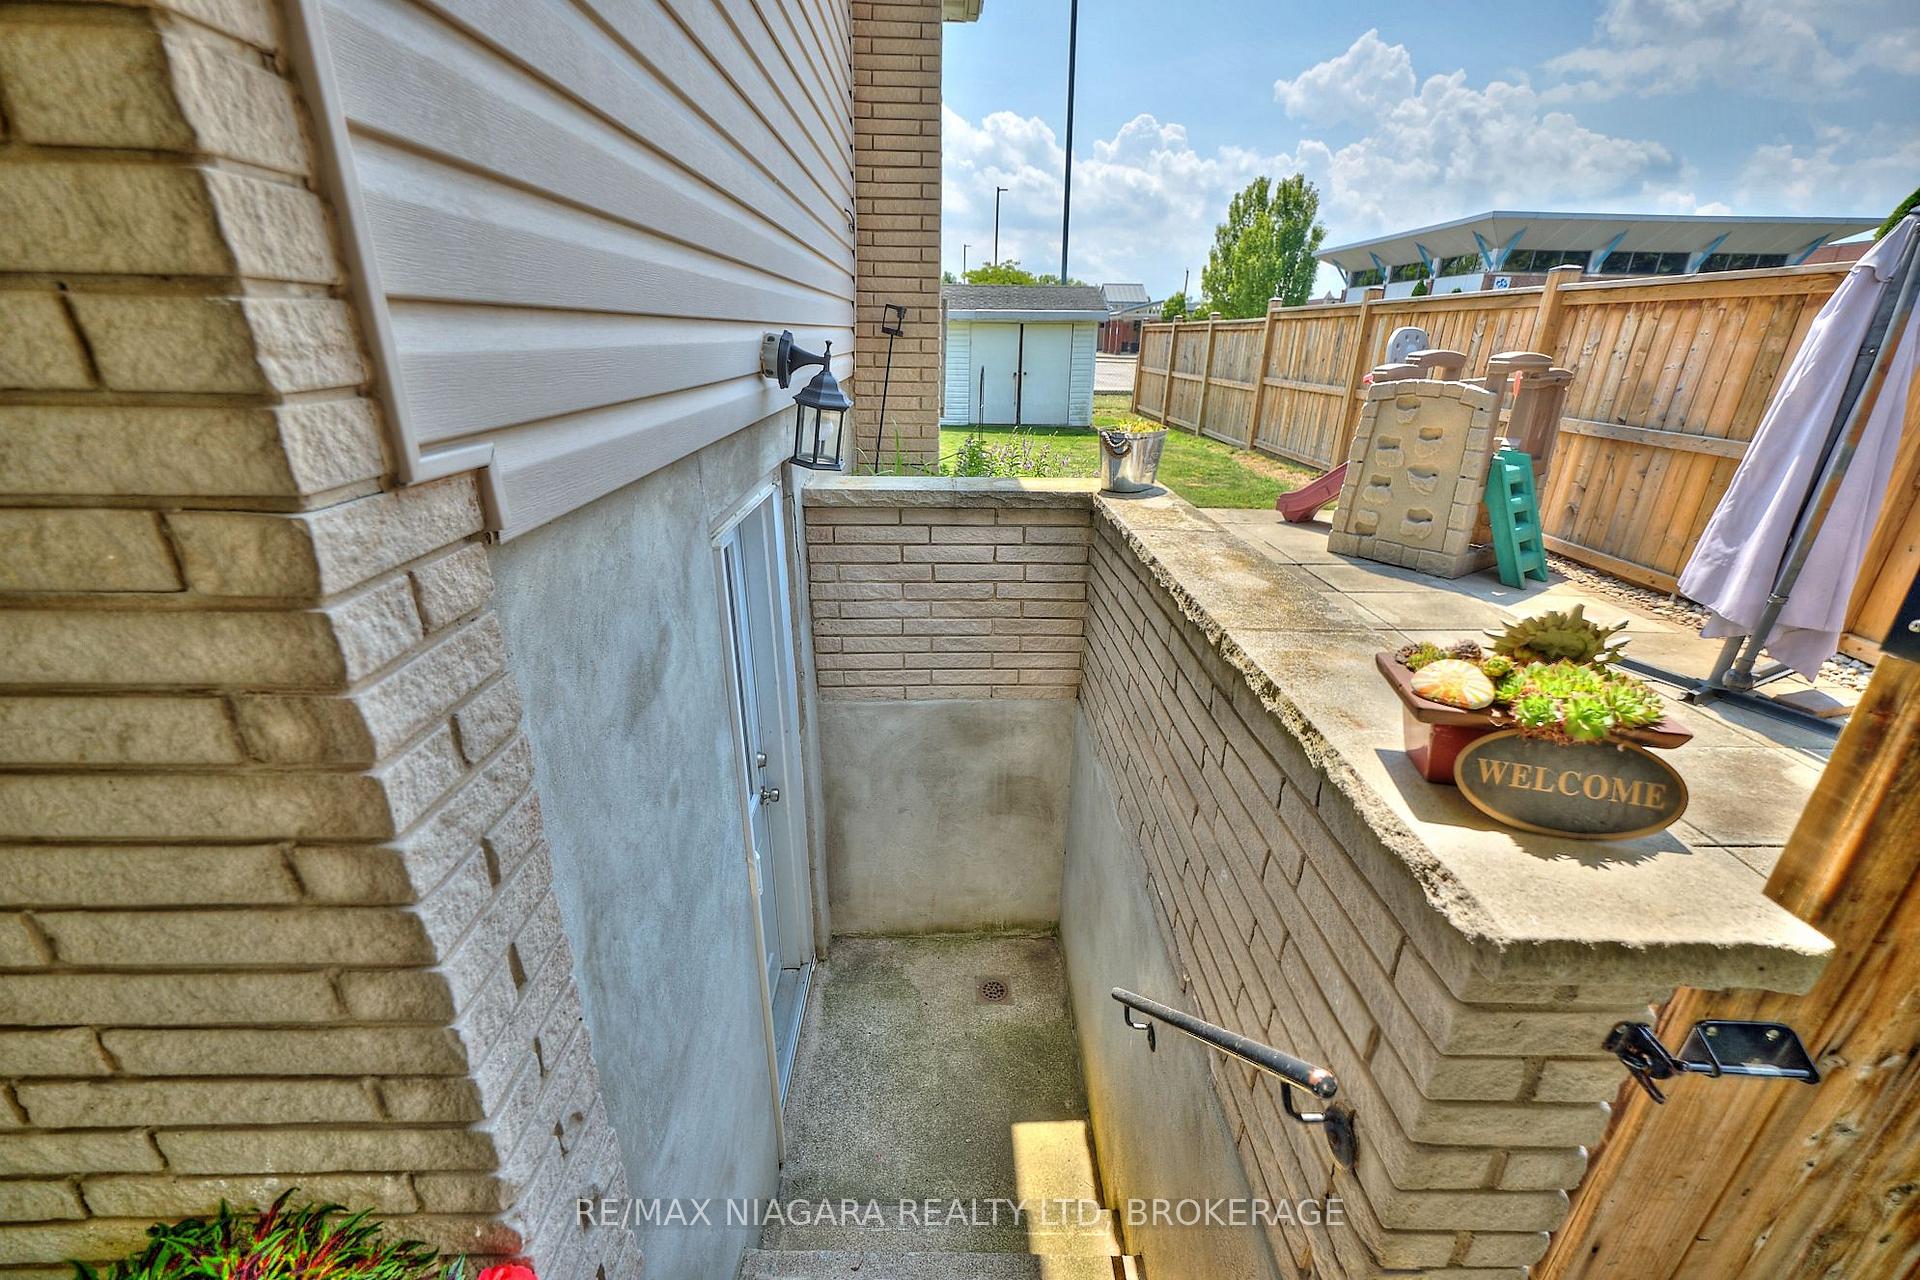
- BasementWalk-out
- Age of home51–99 years
- Water, sewerMunicipal
- HeatingForced air
What stands out
- Second kitchen
- Fireplace
- Central air
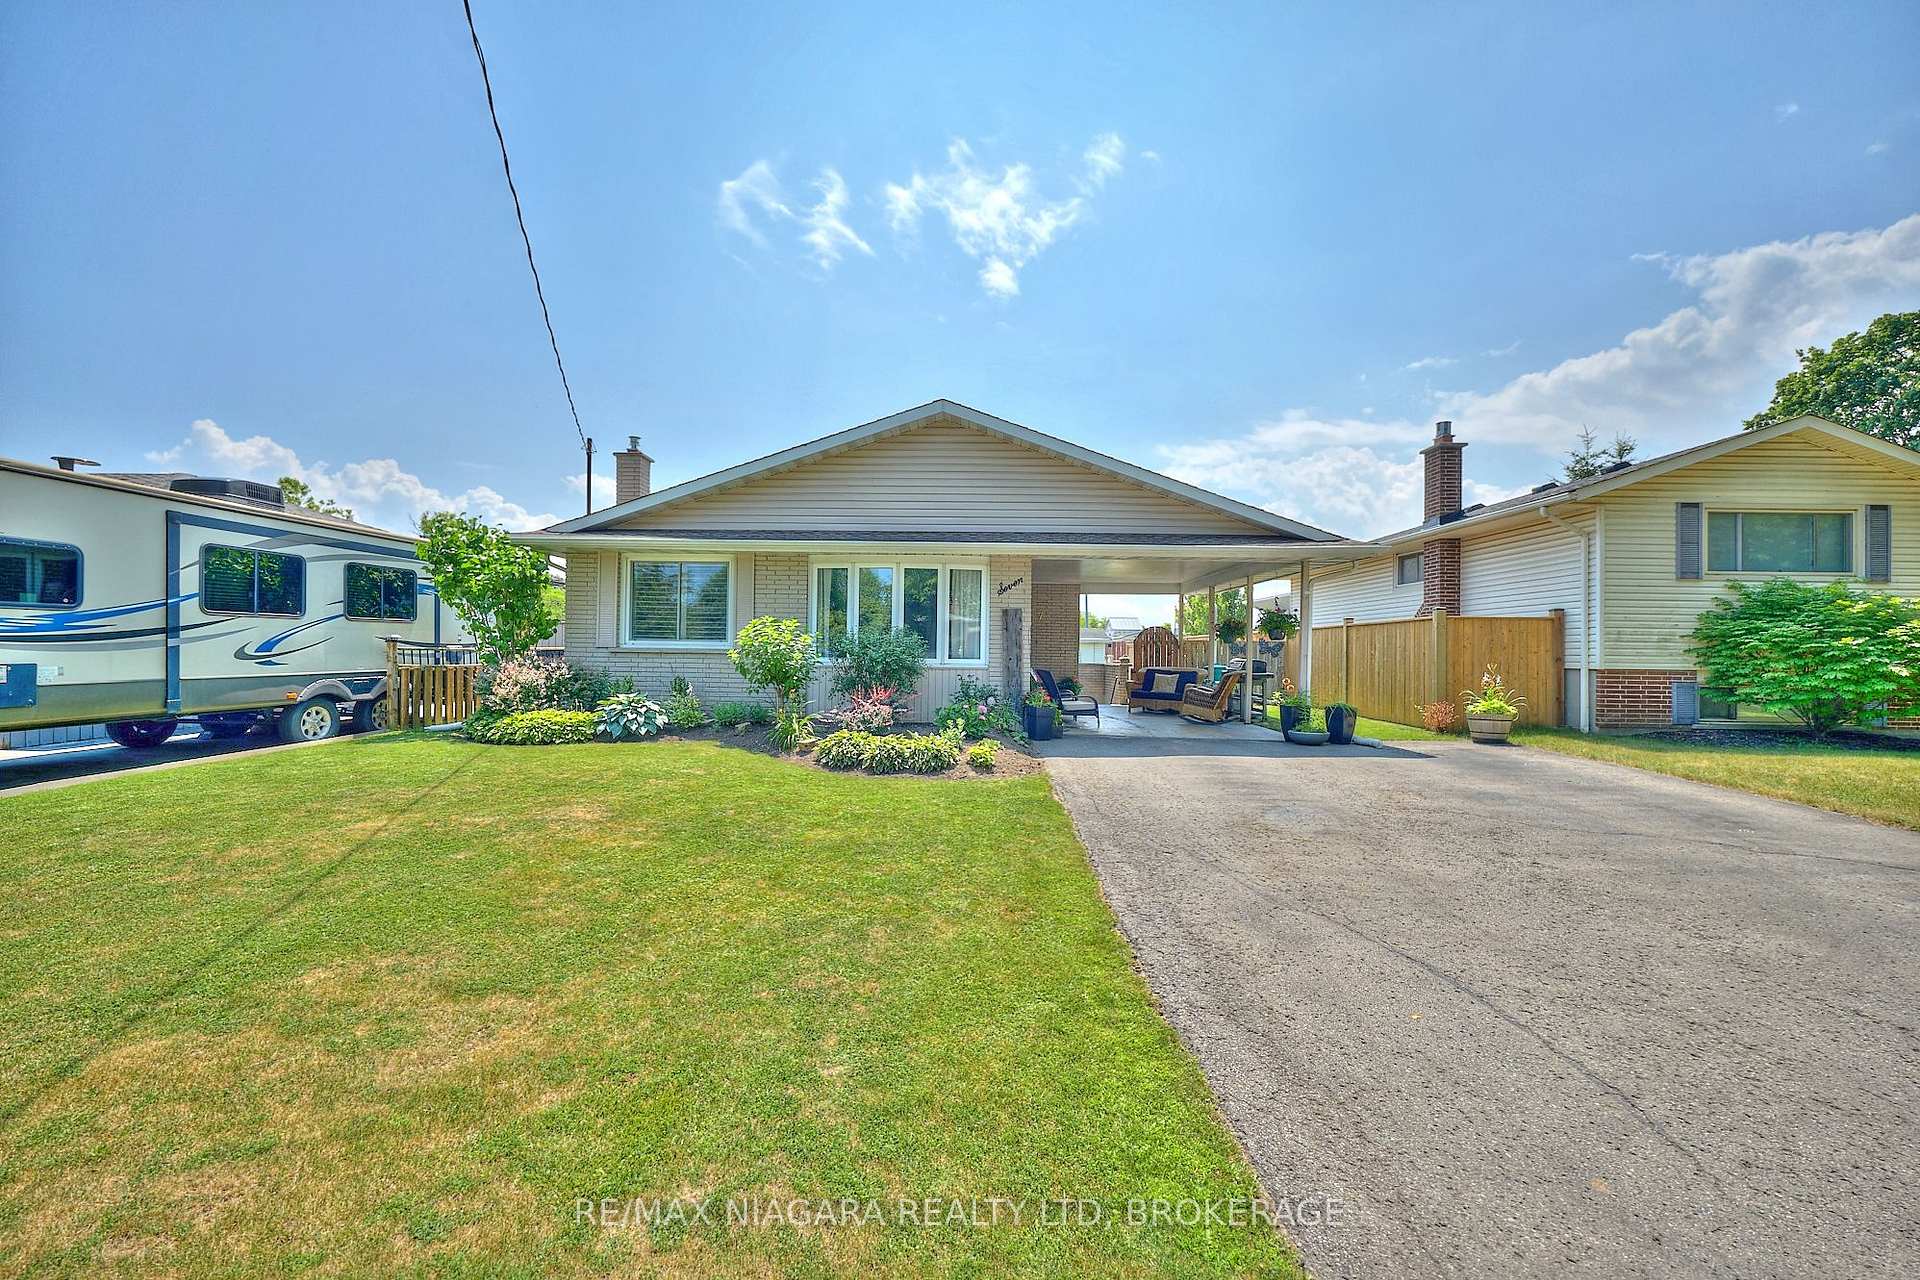
The homeDetached, Backsplit 4, Age 51–99 years
- Type: Detached
- Style: Backsplit 4
- Age: 51–99 years
- Living space: 700–1,100 sq ft
- Basement: Full, finished with walk-out
- Waterfront: None
InsideFireplace Yes, natural gas, Carpet free, central vacuum, in-law suite, storage, Rooms above ground 7
- Fireplace: Yes, natural gas
- Features: Carpet free, central vacuum, in-law suite, storage
- Rooms above ground: 7
- Rooms in the basement: 5
- Bedrooms: 3 + 1 in the basement
- Bathrooms: 2
- Kitchens: 2
Outside and lotBrick, aluminum siding, Asphalt shingle, Poured concrete
Outside
- Exterior: Brick, aluminum siding
- Roof: Asphalt shingle
- Foundation: Poured concrete
- Other structures: Garden shed
- Size: 50 × 110 ft
Parking1 Garage, Carport, Private double
- Spaces: 1 Garage
- Garage: Carport
- Driveway: Private double
Heating, water and powerForced air, gas, Central air, Municipal water
- Heating: Forced air, gas
- Cooling: Central air
- Water: Municipal water
- Sewer: Municipal sewer
Costs and taxesTaxes $4,610 a year, HST included in the price, Water heater
- Taxes, 2025: $4,610 a year
- HST: HST included in the price
- Rental items: Water heater
- Under contract: Hot water heater
Included in the saleUpstairs fridge, stove, dishwasher, washing machine, Not included None
- Included: Upstairs fridge, stove, dishwasher, washing machine
- Not included: None
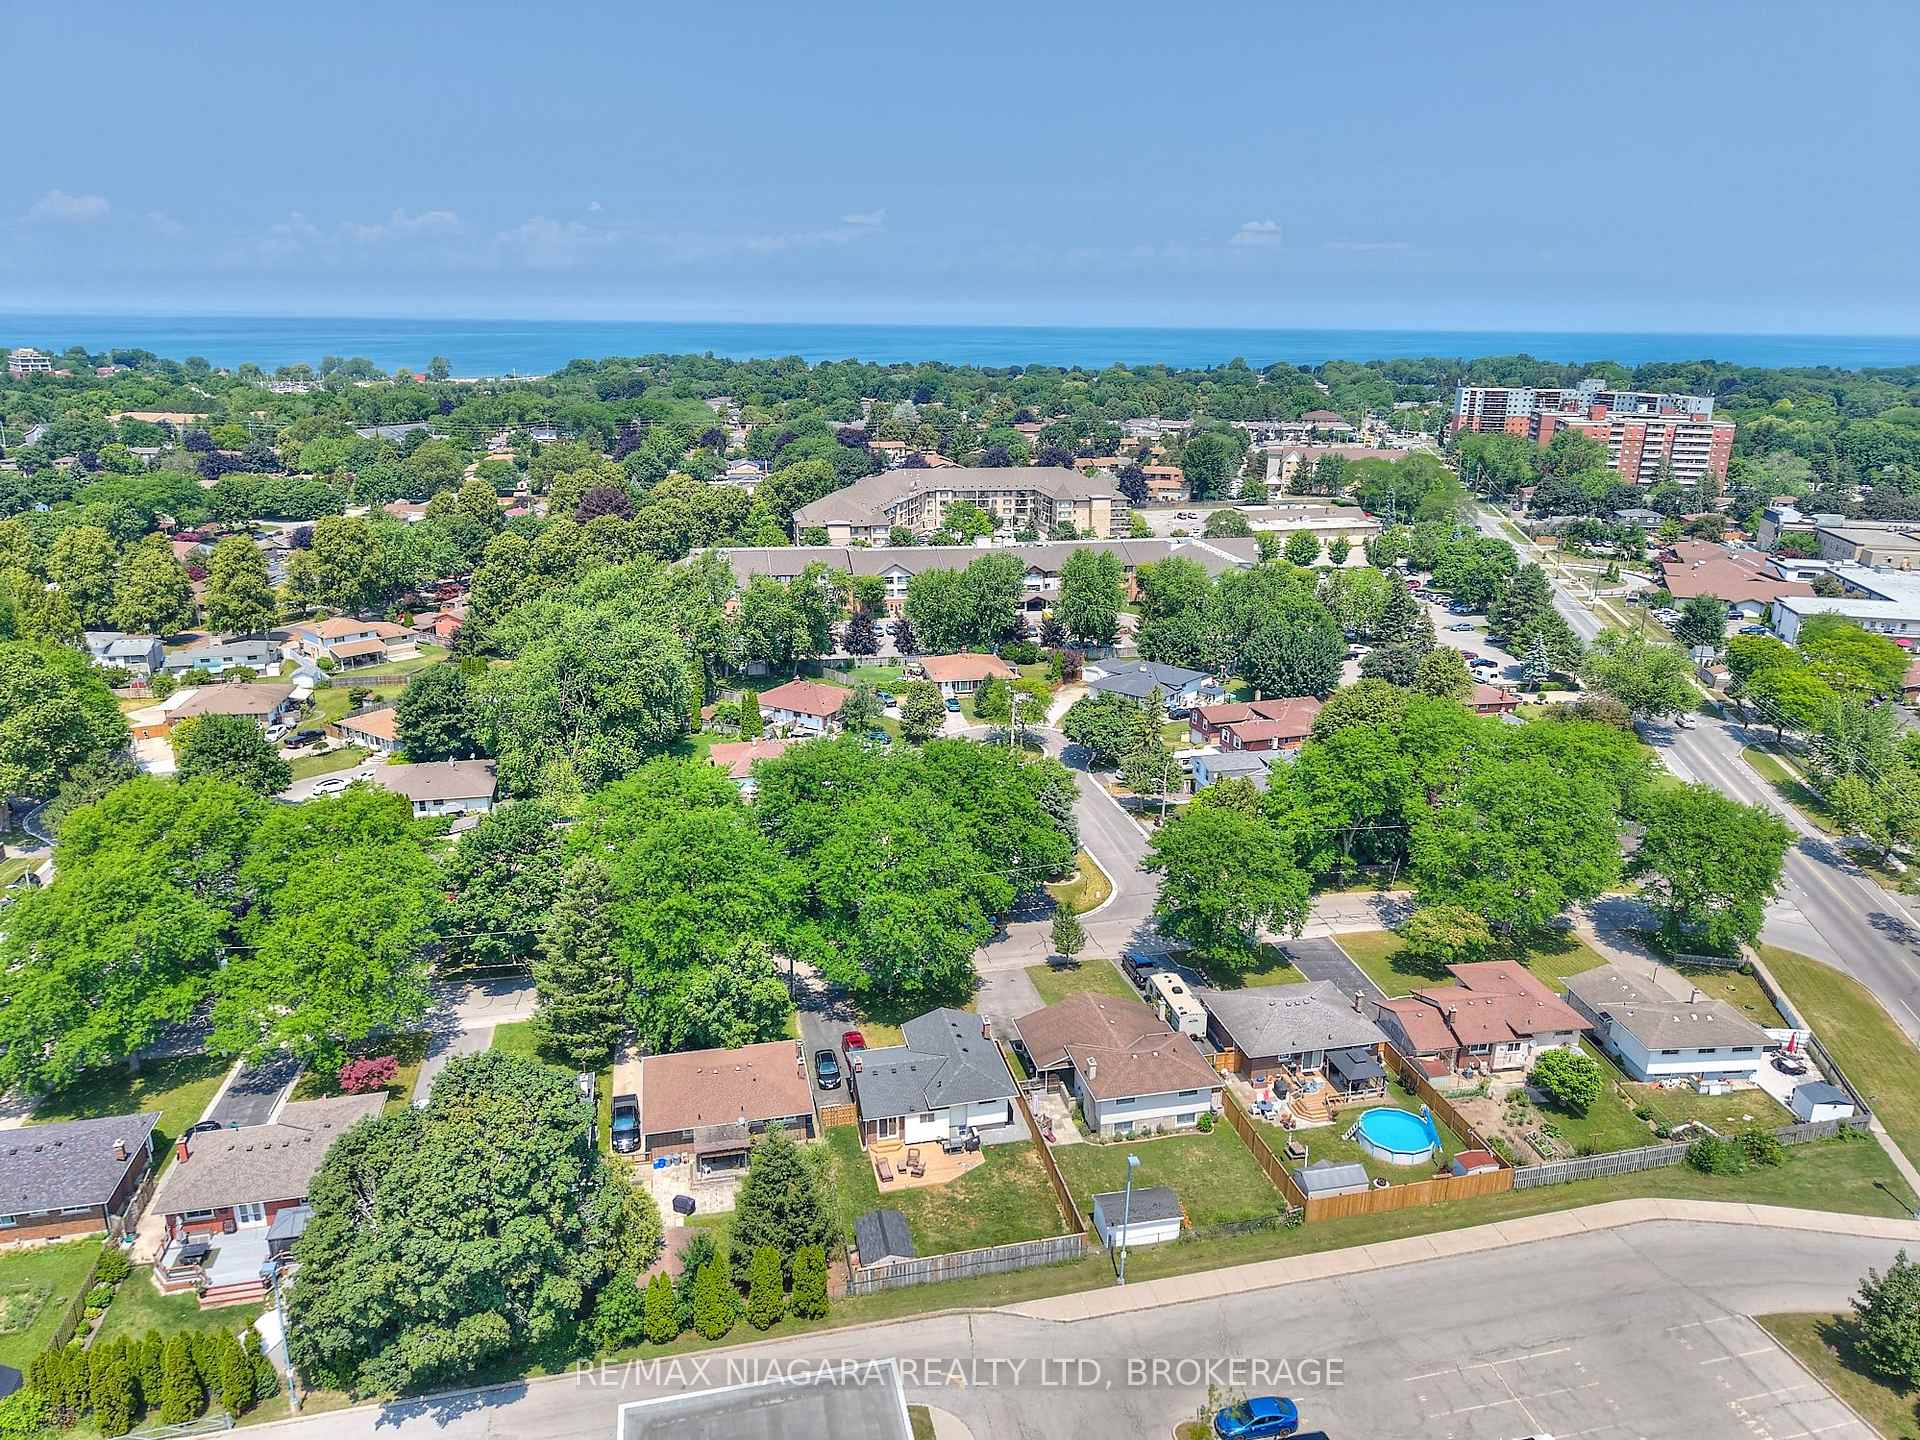
NearbyFenced yard, public transit, school
- Close to: Fenced yard, public transit, school
Listing detailsX12284866, Sold, Jul 14, 2025
- MLS® number: X12284866
- Status: Sold
- Listed on: Jul 14, 2025
- Days on market: 83
- Updated: Oct 5, 2025
- Possession: 90+ days
- Occupied by: Owner
- Listing brokerage: RE/MAX NIAGARA REALTY LTD, BROKERAGE
About this home
7 Crescentwood Drive, St. Catharines (Lakeport), ON L2N 4K7
Carpet FreeCentral VacuumIn-Law SuiteStorageFenced YardPublic Transit
Desirable north end location, 4 level backsplit with FULL INLAW APARTMENT in lower two levels. The split level allows the lower bedroom to have a large egress window...no basement feel here!! The home is well maintained with many updates. California shutters, central vac, furnace UV filter all 2022, lower kitchen, bedroom, breaker panel, all 2021, Furnace 2017, Roof 2010, all replacement windows. Backs onto schools!! Close to all amenities and the QEW
Read more
Ask about this home
A HOMEH agent will answer your questions about this home.
Ask a question
Thinking of selling your home?See what your home is worth today.
Around this home
LAKE ST.
Errands
Parks
Schools
Daily convenience, out of 100, from the distances below
ParkOrchard Park · 1 within 1 km7 min walk460 m
GroceryNo Frills6 min walk368 m
SchoolSaint Francis Catholic Secondary School3 min walk180 m
PharmacyShoppers Drug Mart9 min walk542 m
Cafés & foodJohnny Pastrami's · 15 within 1 km4 min walk223 m
Gym & rec centreGrantham Optimist Club10 min walk620 m
WalkDriveStraight-line distance, open map data
Grocery0.4 km
Park0.5 km
Coffee0.5 km
Dining0.2 km
Gym0.7 km
Schools nearby
School rating, out of 10.
Saint Francis Catholic Secondary Schoolsecondary · Catholic · 0.2 km
7.5/10Good
École élémentaire L'Héritageelementary · Public · 0.3 km
7.5/10Good
Pathstone TWOsecondary · Public · 0.3 km
—
Contact agent
Helpful calculators
Mortgage
Affordability
Closing costs
Land transfer tax
Property tax
Down payment
CMHC insurance
Stress test
Cashback Rebate
Your HOMEH agent

NimaHOMEH agent · St. Catharines
"I would see it this week."
Ask Nima