

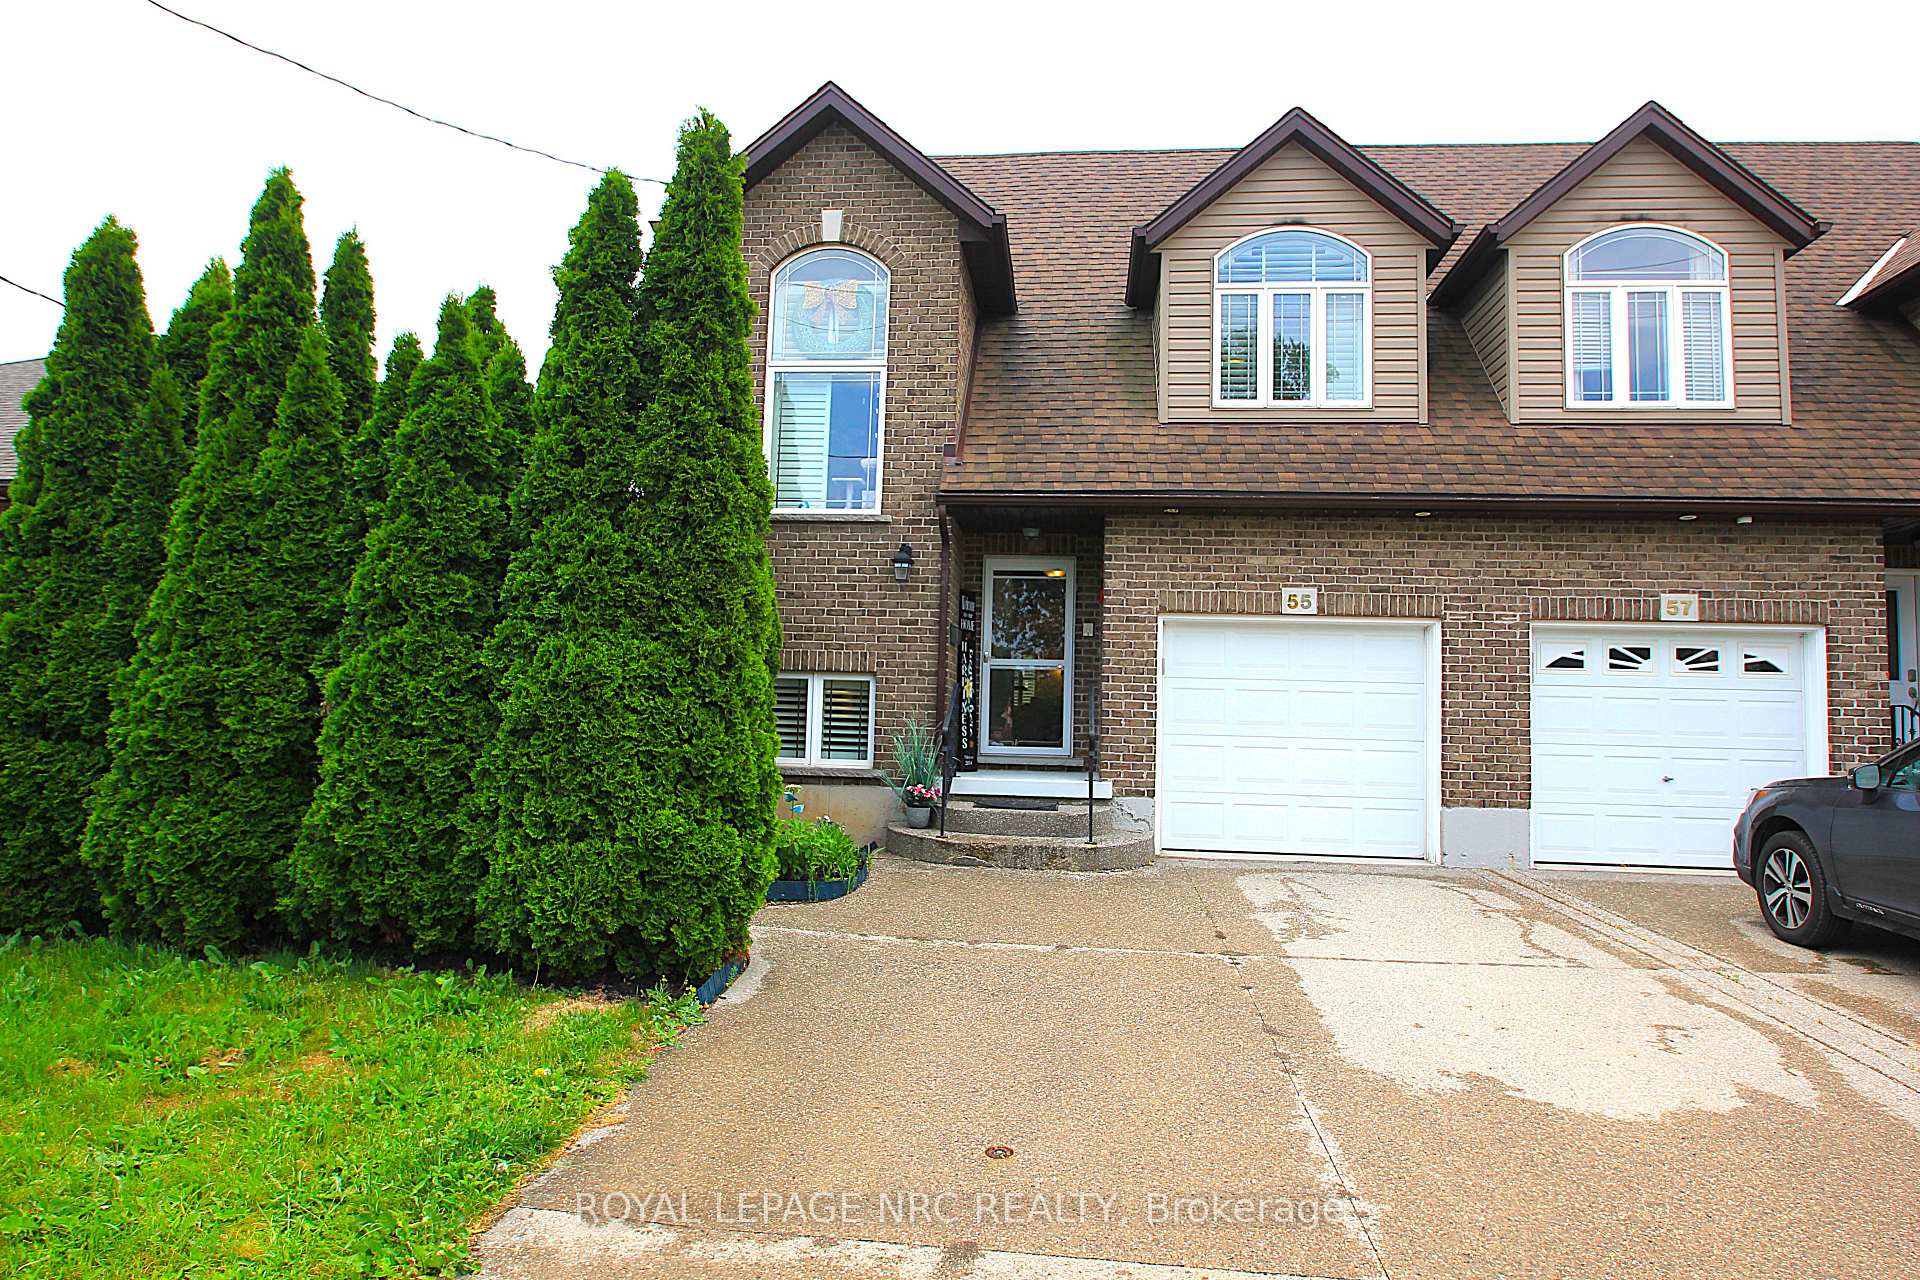
55 Permilla Street
55 Permilla Street
 See all 41 photos
Property history
- $874,900ExpiredList: 2025-06-13|End: 2025-09-30|109 daysX12219515
Facts and features
- BasementFinished
- Age of home16–30 years
- Price per sq ft~$500
- Water, sewerMunicipal
- Central air
The homeSemi-Detached, 2-storey, Age 16–30 years
- Type: Semi-Detached
- Style: 2-storey
- Age: 16–30 years
- Living space: 1,500–2,000 sq ft
- Basement: Full, finished
InsideCarpet free, Lower level, Water treatment, water purifier, storage, primary bedroom - main floor, in-law capability, carpet free, auto garage door remote
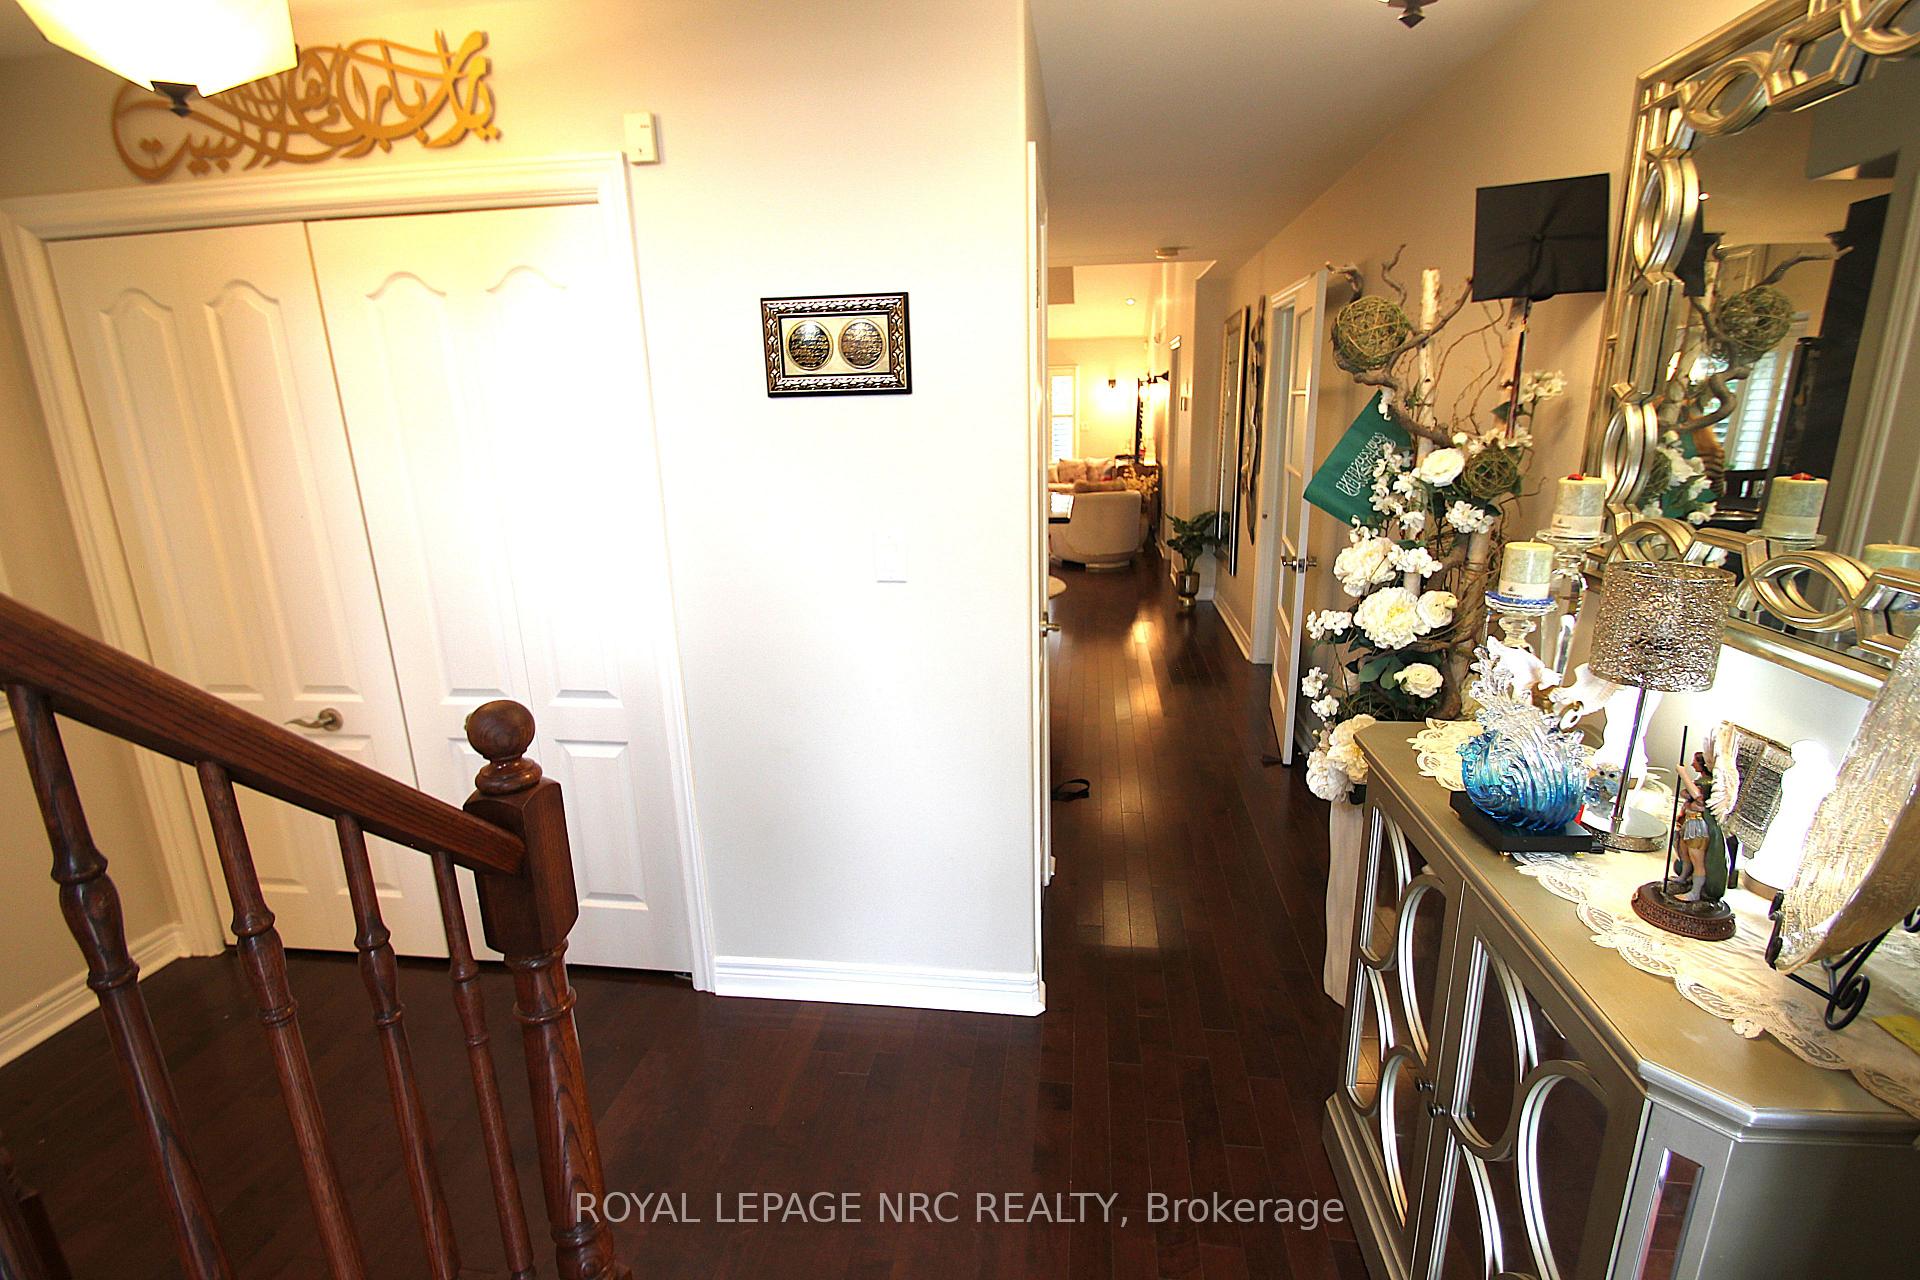
- Flooring: Carpet free
- Laundry: Lower level
- Features: Water treatment, water purifier, storage, primary bedroom - main floor, in-law capability, carpet free, auto garage door remote
- Rooms above ground: 16
- Bedrooms: 4
- Bathrooms: 3
- Kitchens: 1
- Family room: Yes
Outside and lotBrick front, Asphalt shingle, Poured concrete
- Exterior: Brick front
- Roof: Asphalt shingle
- Foundation: Poured concrete
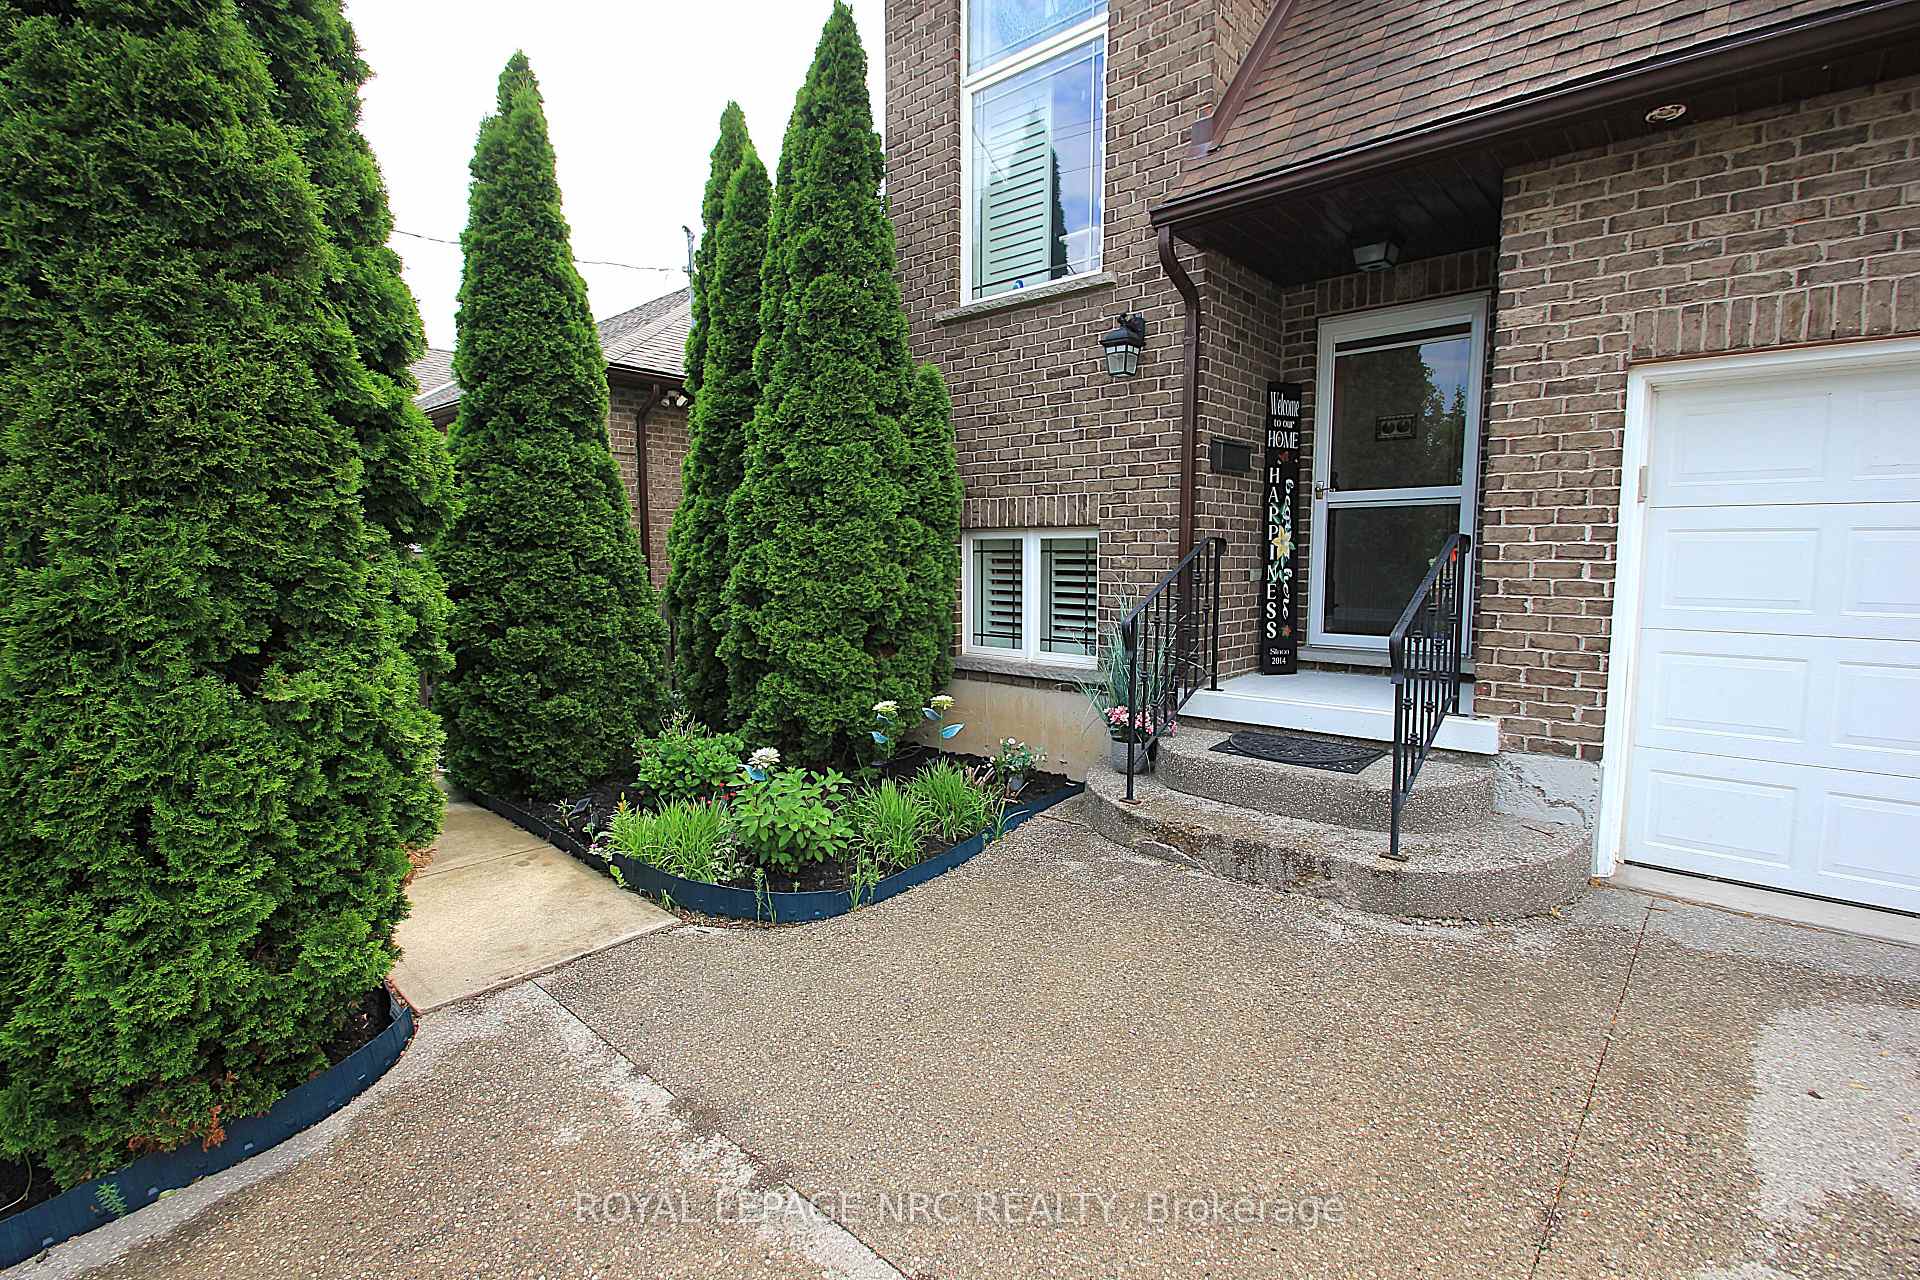
- Features: Landscaped, privacy, patio
- Size: 33.04 × 95.22 ft
- Shape: Rectangular
- Zoning: R2
Parking1 Garage, Attached, Private, inside entry, private double
- Spaces: 1 Garage
- Garage: Attached
- Driveway: Private, inside entry, private double
Heating, water and powerForced air, gas, Central air, Municipal water
- Heating: Forced air, gas
- Cooling: Central air
- Water: Municipal water
- Sewer: Municipal sewer
Costs and taxesTaxes $4,757 a year, HST included in the price, Hot water tank
- Taxes, 2024: $4,757 a year
- HST: HST included in the price
- Rental items: Hot water tank
- Under contract: Hot water heater
Included in the saleFridge, stove, dishwasher, washer, dryer, all window coverings
- Not included: Fridge, stove, dishwasher, washer, dryer, all window coverings
NearbySchool bus route, school, public transit, park, place of worship
- Close to: School bus route, school, public transit, park, place of worship
Listing detailsX12219515, Expired, Jun 13, 2025
- MLS® number: X12219515
- Status: Expired
- Listed on: Jun 13, 2025
- Days on market: 109
- Updated: Sep 30, 2025
- Possession: 30-59 days
- Occupied by: Owner
- Listing brokerage: ROYAL LEPAGE NRC REALTY
About this home
55 Permilla Street, St. Catharines (Ridley), ON L2S 2G4
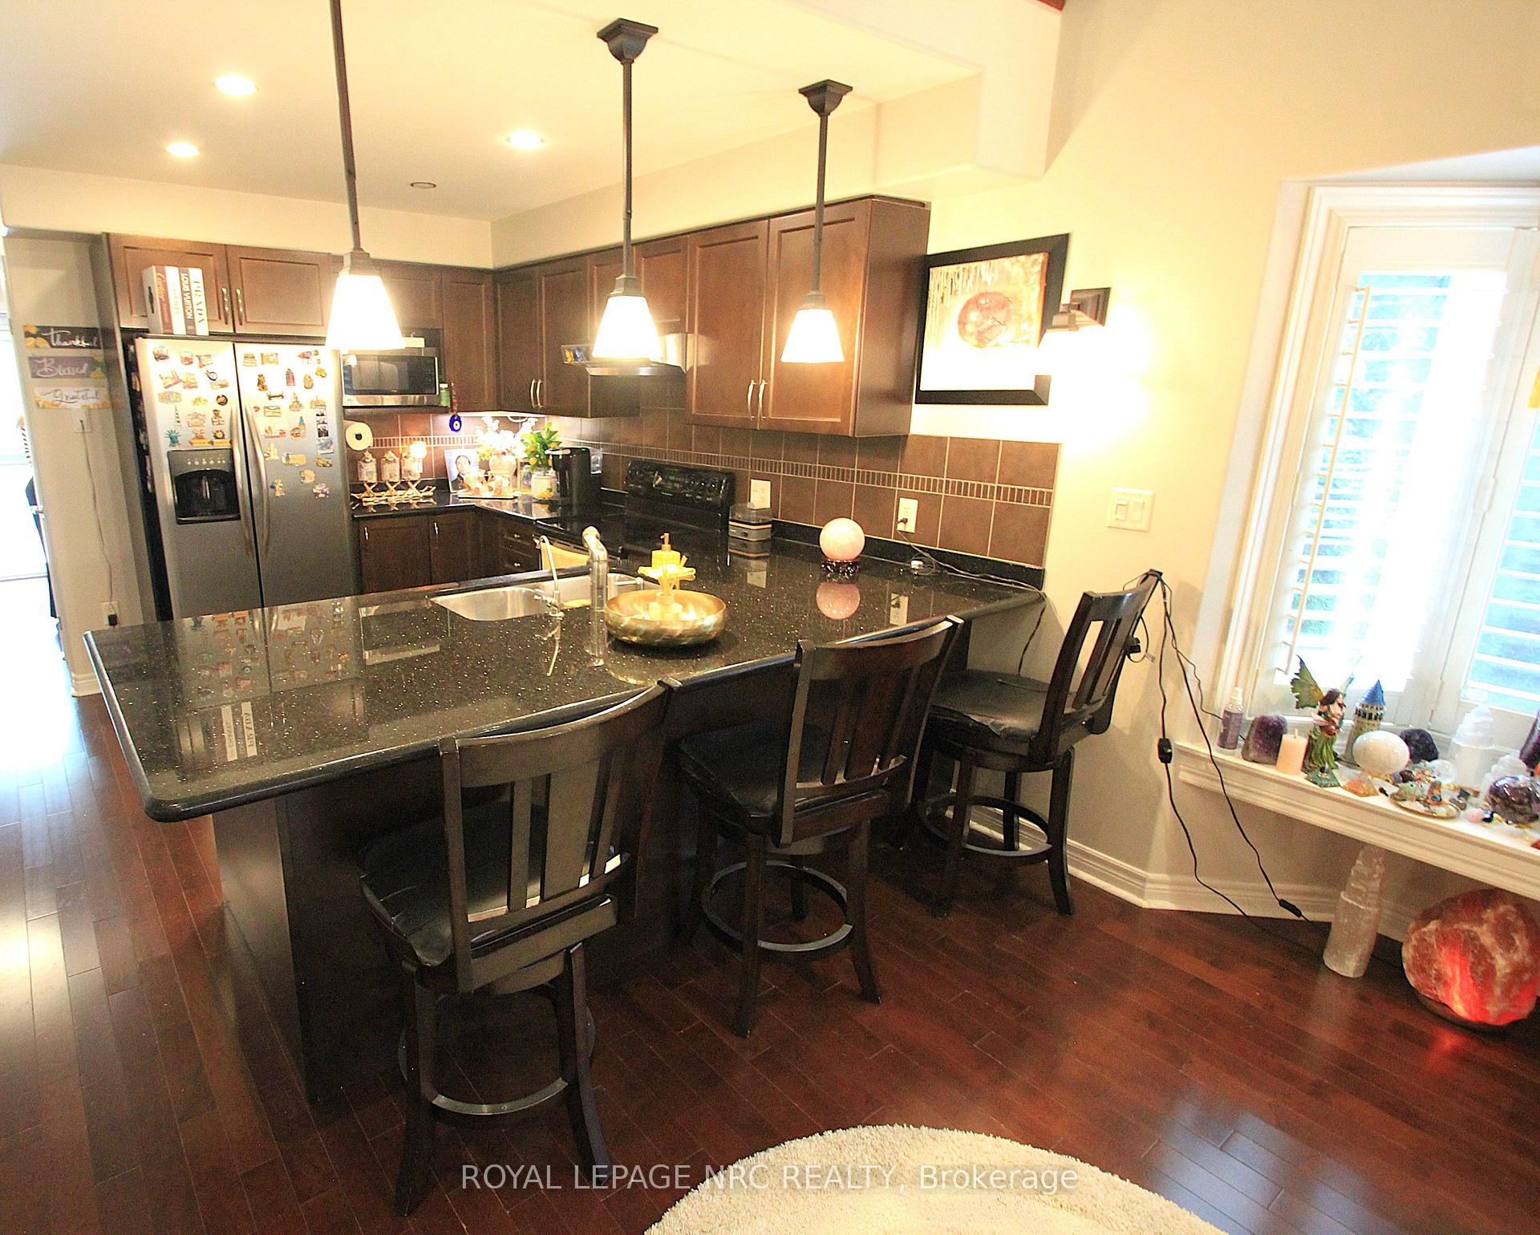
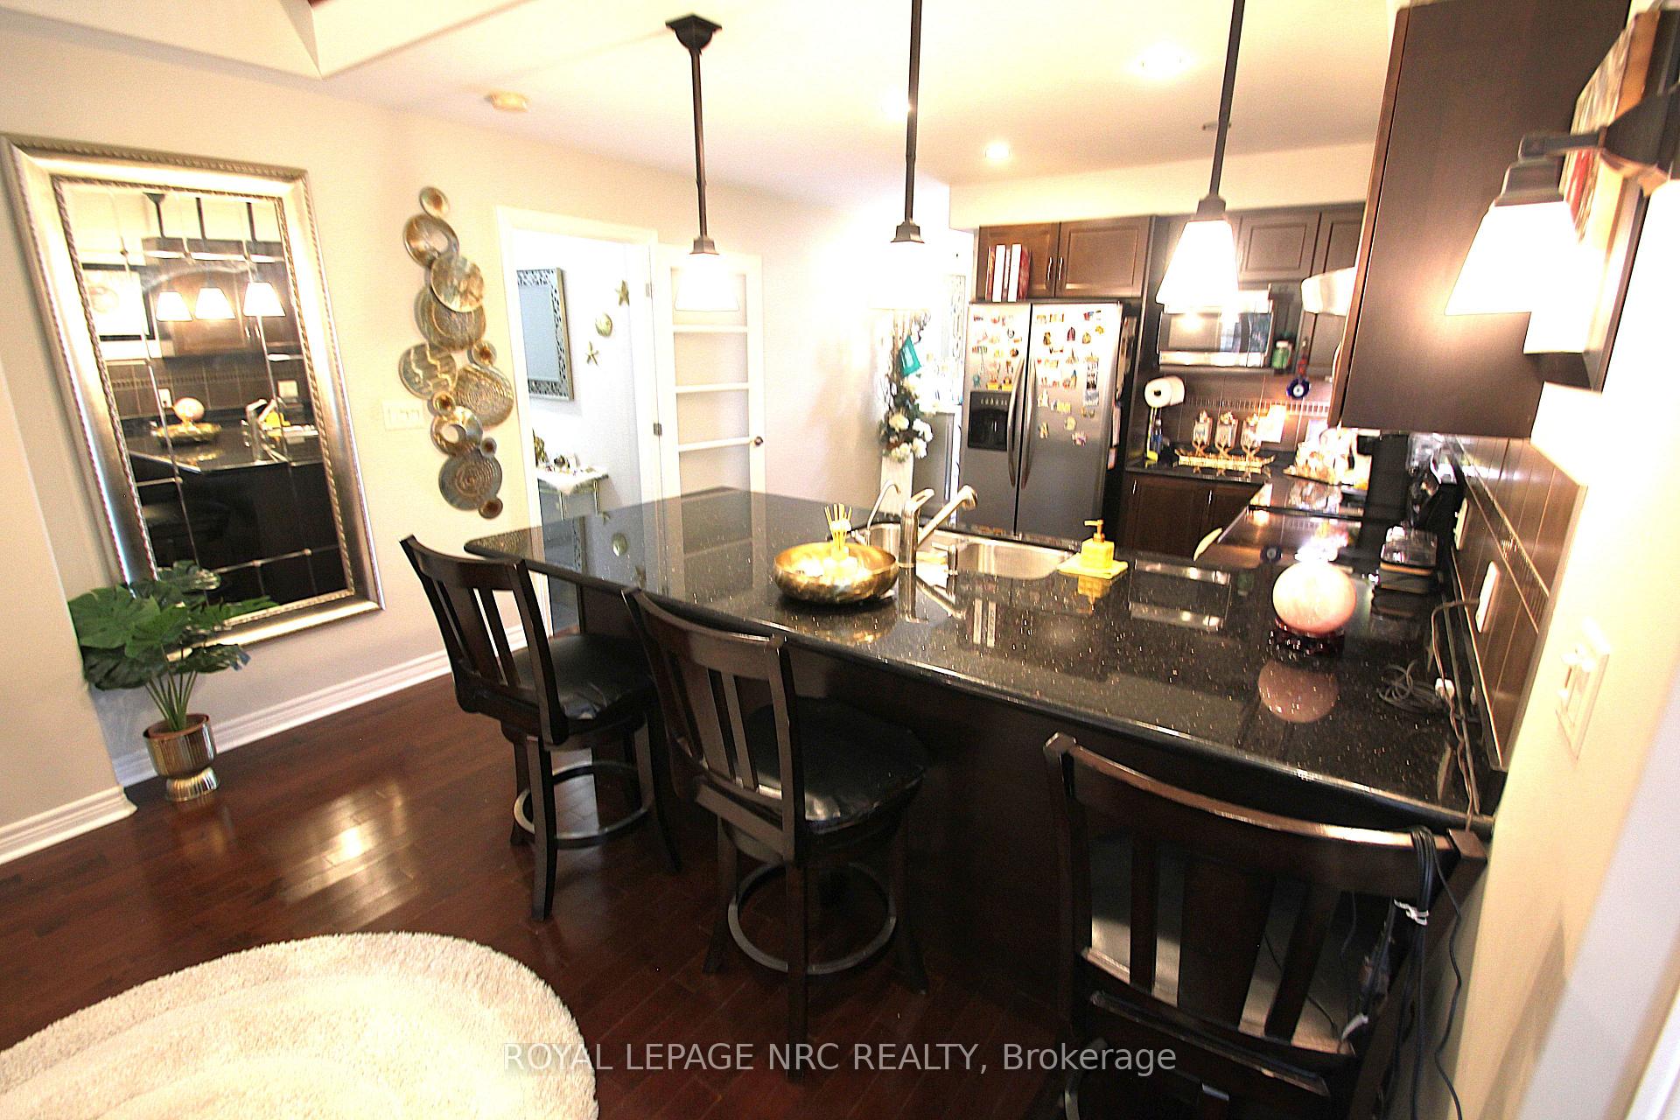
Comfort and style await you! Built in 2008, this spectacular semi-detached home is fully finished on all three levels and located in the prestigious Ridley College area. Designed with both elegance and functionality in mind, this custom home features two luxurious bedroom suites - one on the main floor and one on the upper level - each complete with a 4-piece ensuite and ample closet space. The main floor showcases a gourmet kitchen with granite countertops, seamlessly opening to a stunning living room with cathedral ceilings, gleaming hardwood floors, and a walk-out to a fully fenced backyard that is perfect for entertaining or quiet relaxation. Upstairs, you'll find a spacious loft area overlooking the main living space, offering the ideal spot for a home office or reading nook. The fully finished lower level offers even more living space, including a rec room, additional bedroom, exercise room, 4-piece bathroom, and a beautifully appointed laundry room, with hardwood flooring in most areas. An attached garage provides direct entry into the home via a generous mudroom. The private backyard features a serene patio area surrounded by lush, mature gardens. Recent updates include: new furnace and central air (2024), new roof (2020). Ideally located & close to all amenities including the GO Train station, shopping, Ridley College, downtown and Brock University. This home is move-in ready and waiting for you to enjoy!
Ask about this home
A HOMEH agent will answer your questions about this home.
Around this home
Daily convenience, out of 100, from the distances below
Schools nearby
School rating, out of 10.
Helpful calculators
Your HOMEH agent

"Priced 40% over the Hestimate. I would see it this week."