
Unit 303, 3 Towering Heights Boulevard
St. Catharines (Glendale/Glenridge)Unit 303, 3 Towering Heights Boulevard
St. Catharines (Glendale/Glenridge)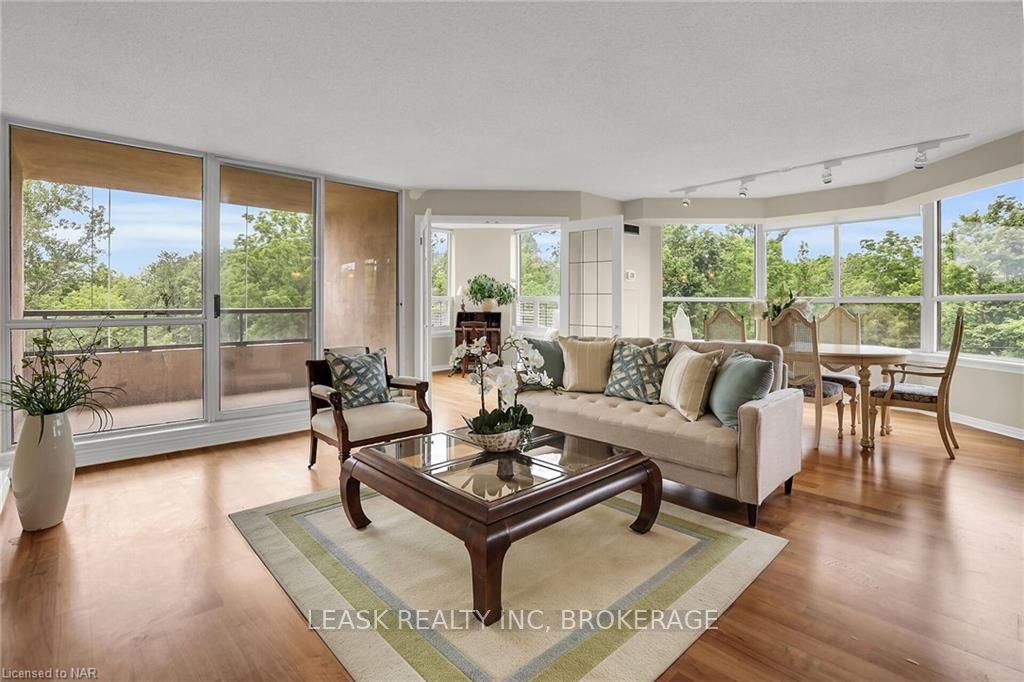
 See all 26 photos
Property history

This listing has ended. It is no longer available.
Property not available for sale or for rent.
Ask about this home
A HOMEH agent will answer your questions about this home.Ask HOMEH
About this home
Unit 303, 3 Towering Heights Boulevard, St. Catharines
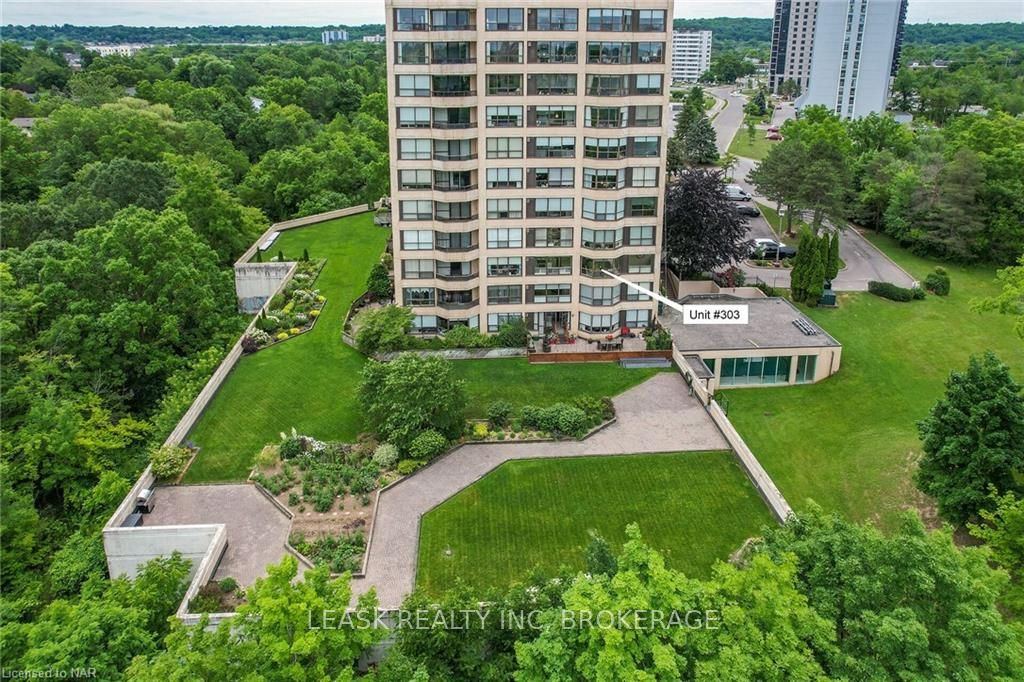
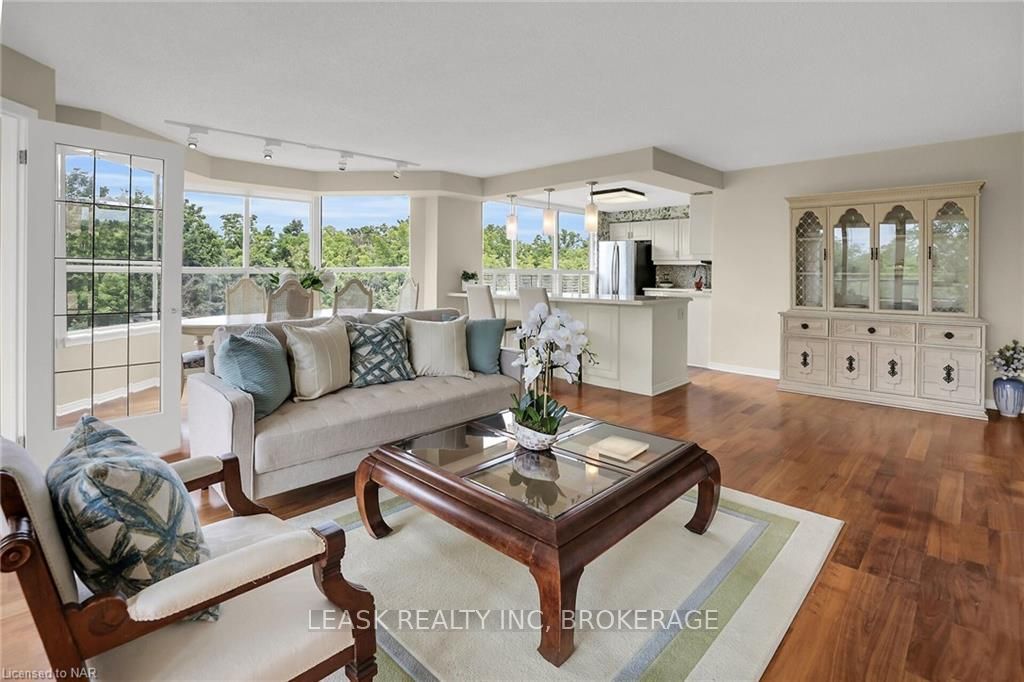
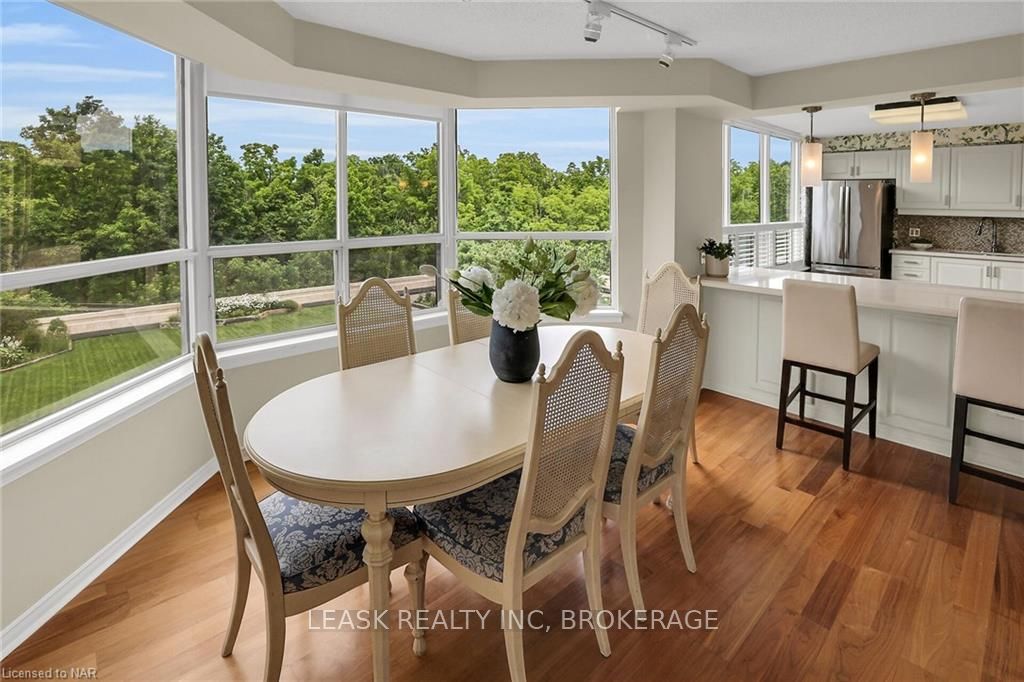
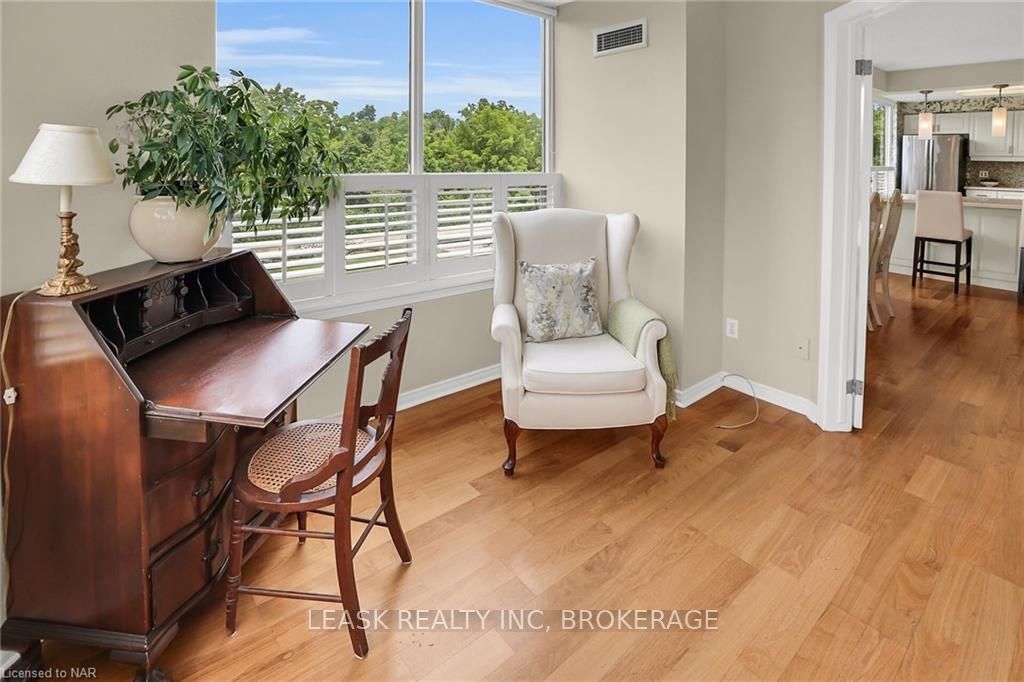
A highly desirable corner unit in with 2-bedrooms and 2 full baths. 303 is one of the larger units in this building and features an all-inclusive living space with a large breakfast bar connecting the kitchen to the living/dining and den areas. Also featuring 2 full baths including a 4-pc master en-suite and walk-through closet, in-suite laundry and private balcony. From the vantage point of this third-floor condo the sightlines of the gardens and forest offer a panorama view of the everchanging seasons. Unit #303 includes 1 underground parking and 1 storage unit, 2 brand new fan coil units, stainless steel appliances and is freshly painted throughout. South Gate is renowned for its sense of community and the unit owners enjoy an active social life. Amenities include an indoor pool, exercise room, games room library, terrace room (party room) billiards, BBQ area, visitor parking and an on-site superintendent. Please note the strict “No Pet" policy. Monthly condo fees include building Insurance, Cable TV, Common Elements, Exterior Maintenance, Heat, Hydro, Parking, Property Management Fees, Water.
Facts & features
Ask about this home
A HOMEH agent will answer your questions about this home.
Rooms
16 rooms · 1 bathroom
- Living room23′ × 15′1″347 sq.ft.
- Dining room13′5″ × 6′6″87 sq.ft.
- Den11′2″ × 9′3″103 sq.ft.
- Kitchen14′ × 10′2″142 sq.ft.
- Primary bedroom17′3″ × 11′3″194 sq.ft.
- Other9′4″ × 8′10″82 sq.ft.
- Bedroom13′10″ × 10′1″139 sq.ft.
- Bathroom8′8″ × 6′7″57 sq.ft.
- Living room23′ × 15′1″347 sq.ft.
- Dining room13′5″ × 6′6″87 sq.ft.
- Den11′2″ × 9′3″103 sq.ft.
- Kitchen14′ × 10′2″142 sq.ft.
- Primary bedroom17′3″ × 11′3″194 sq.ft.
- Other9′4″ × 8′10″82 sq.ft.
- Bedroom13′10″ × 10′1″139 sq.ft.
- Bathroom8′8″ × 6′7″57 sq.ft.
Around this home
Schools nearby
School rating, out of 10.
Listing details
Helpful tools
Your HOMEH agent
"I would see it this week."
Ask HOMEH about this home
Price, neighbourhood, monthly cost. Ask anything.
HOMEH Intelligent Agent is an AI, not a licensed representative. Check anything important with your agent.