

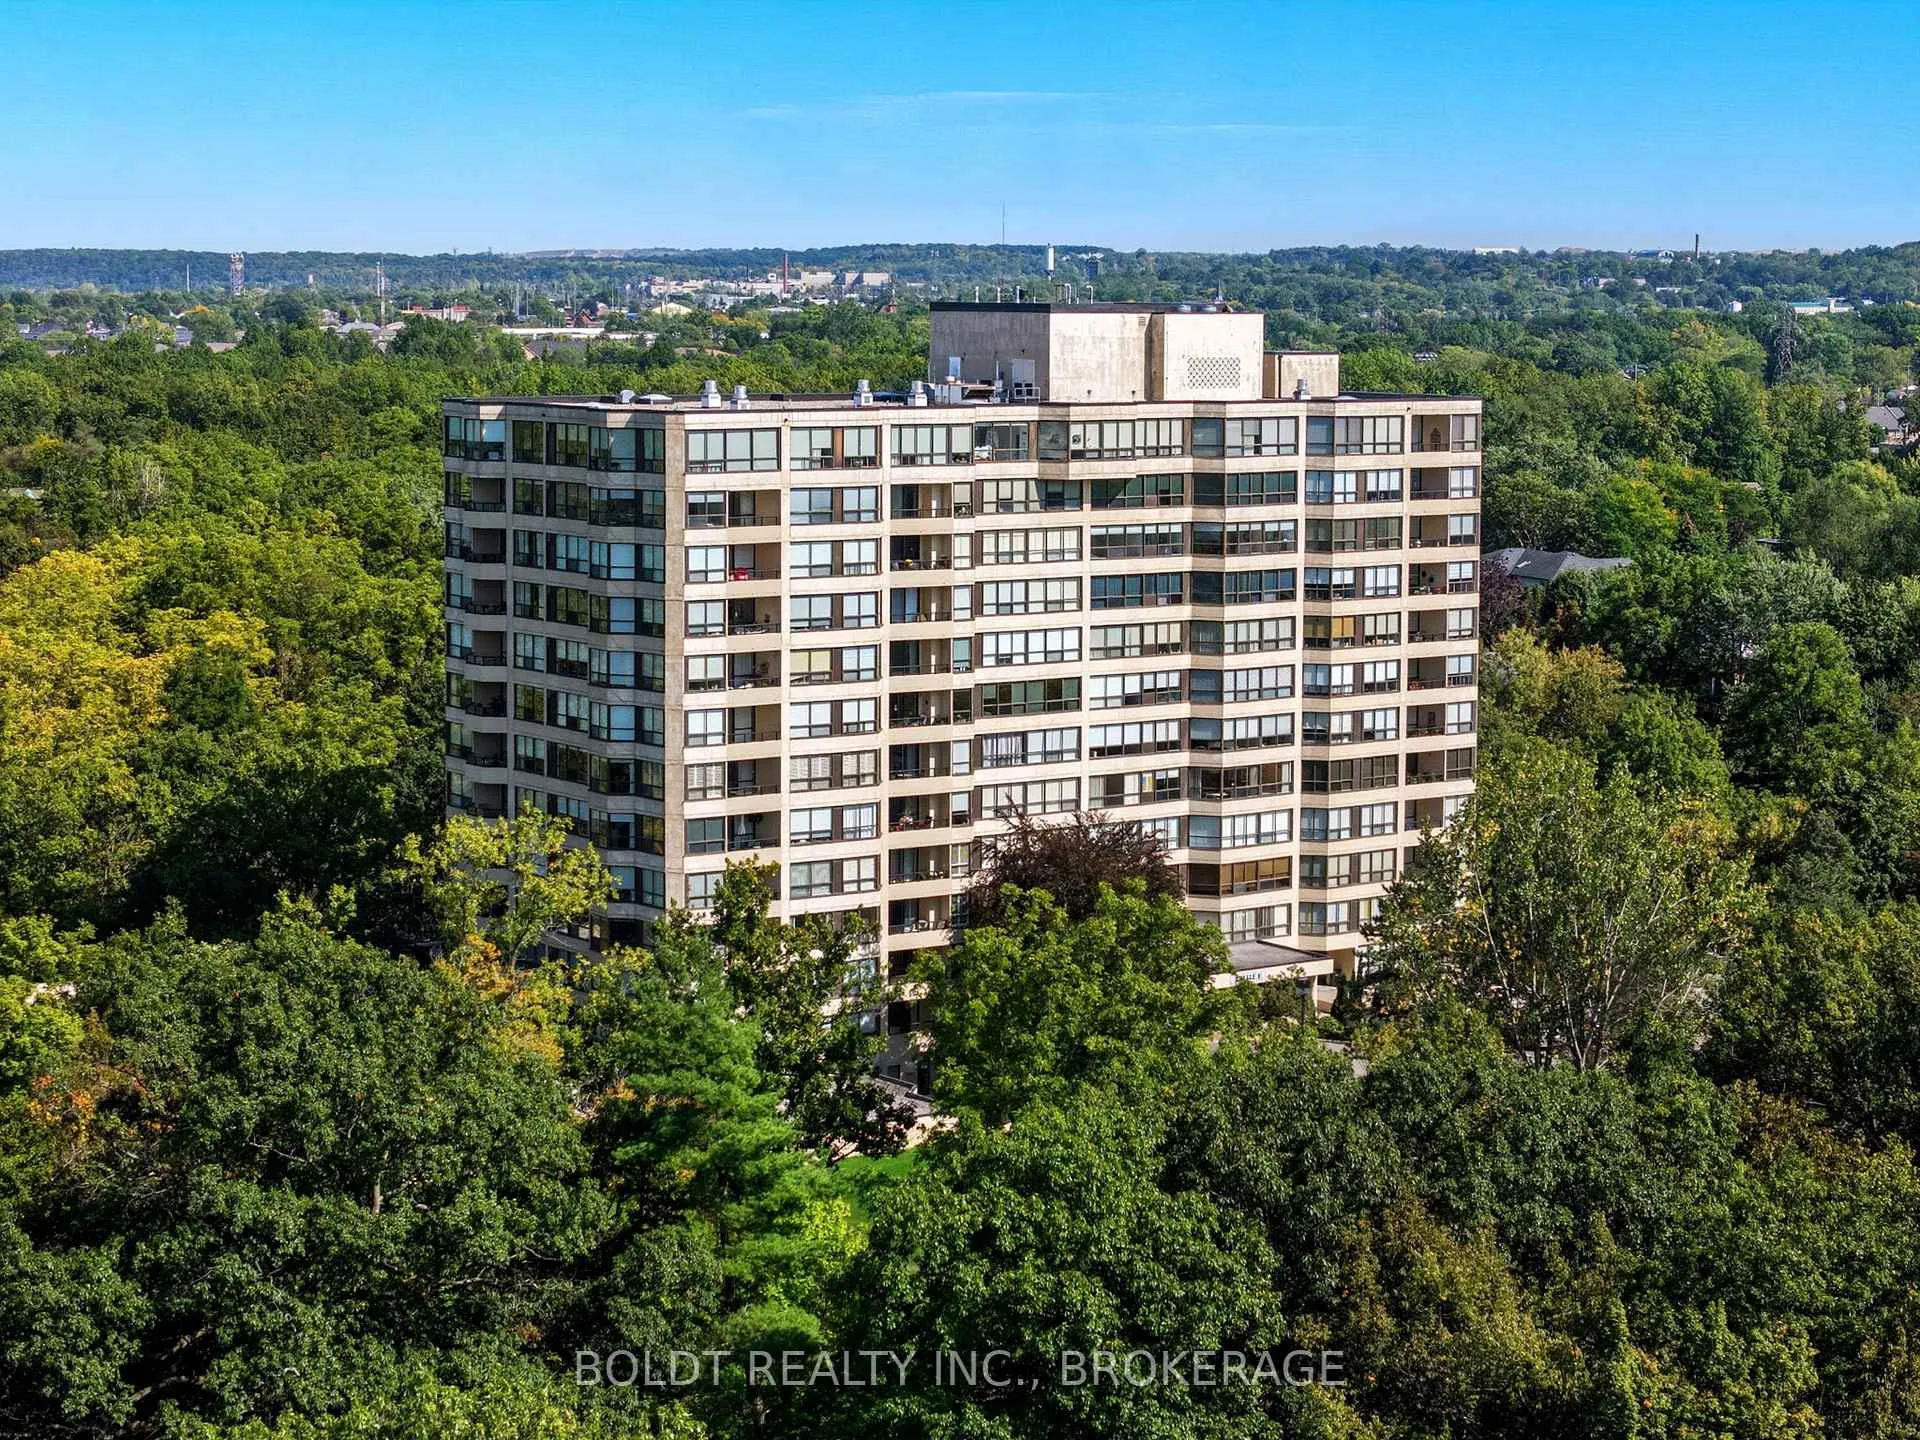
Unit 501, 3 Towering Heights Boulevard
Unit 501, 3 Towering Heights Boulevard
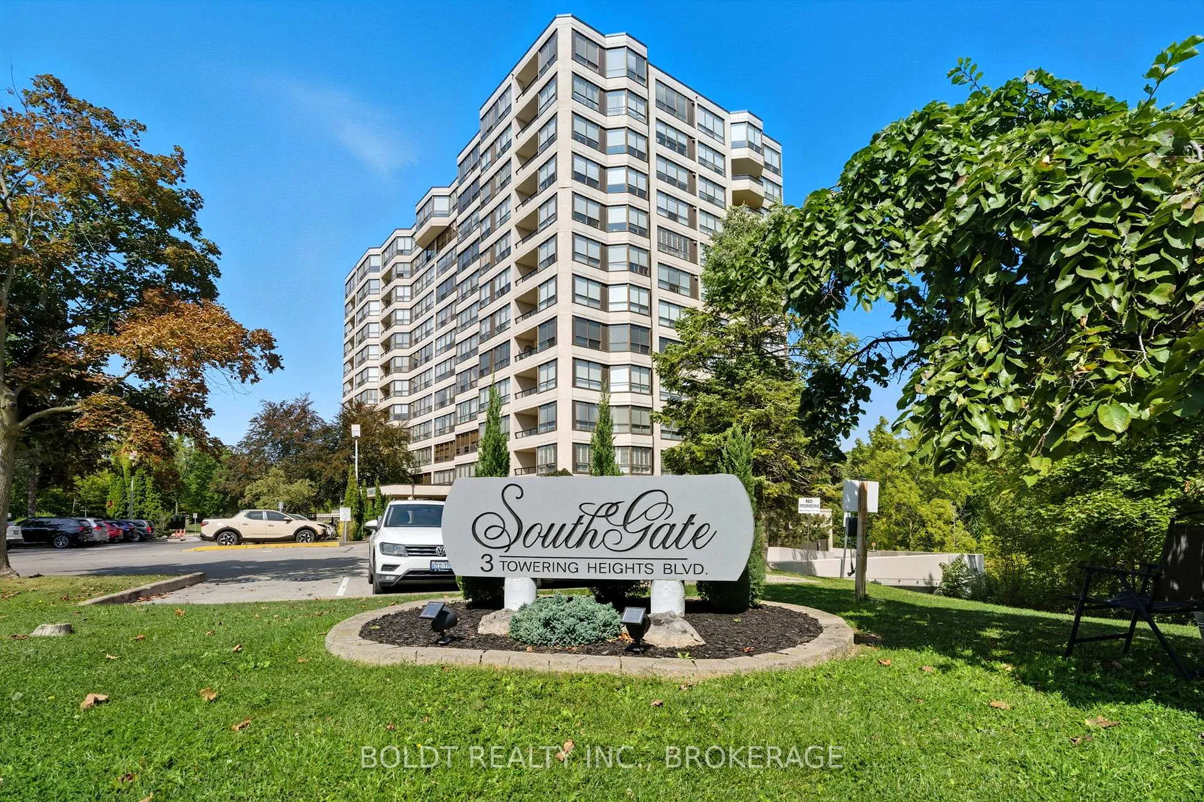
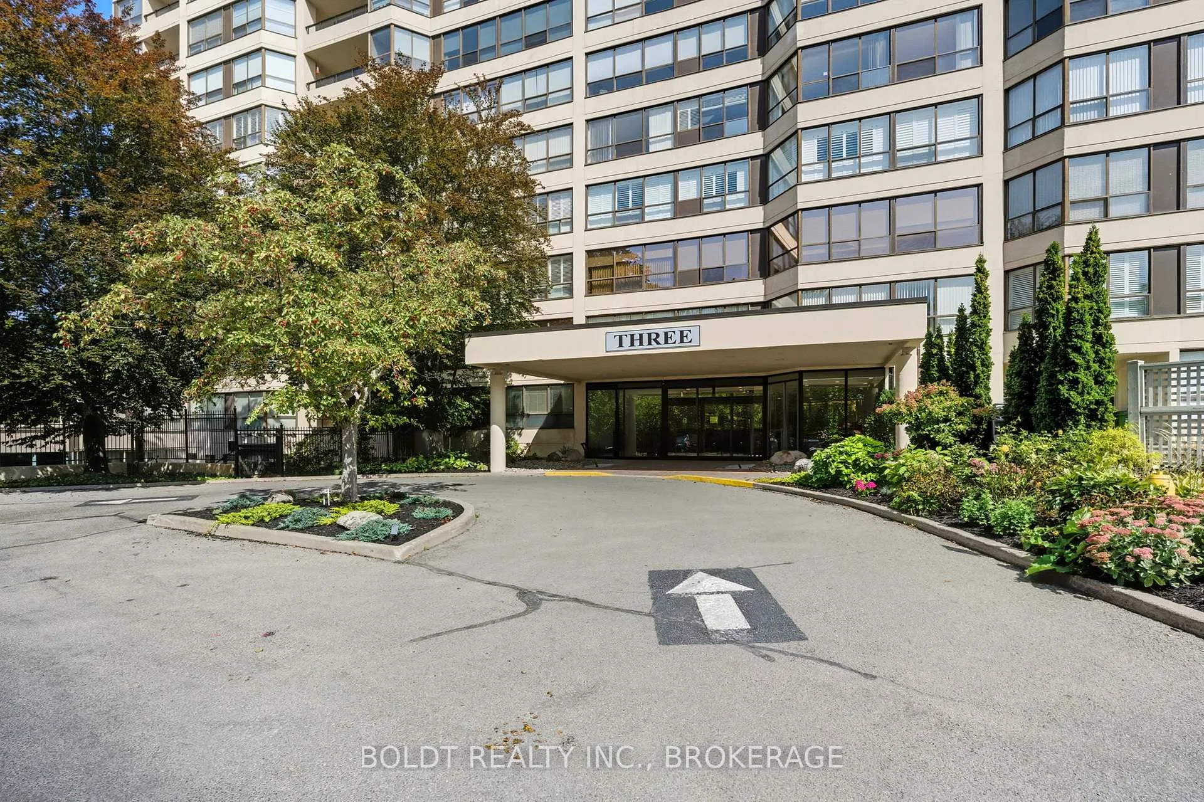
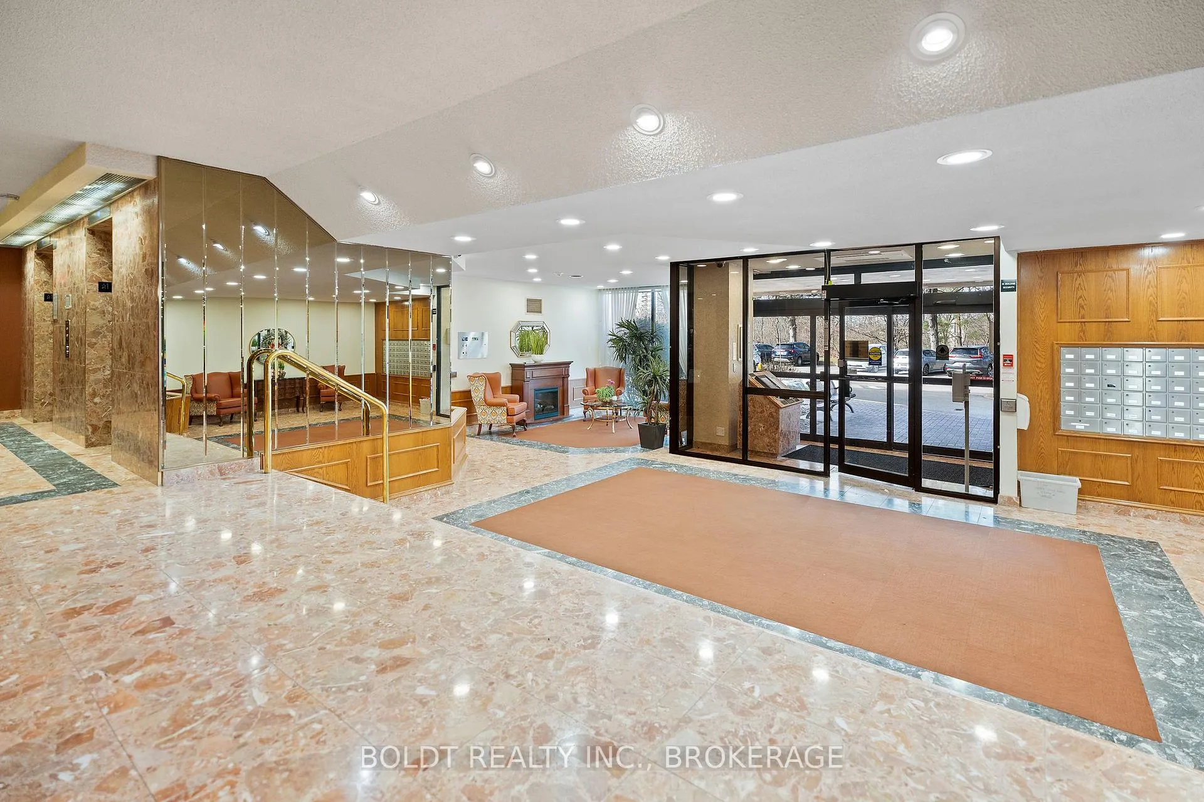
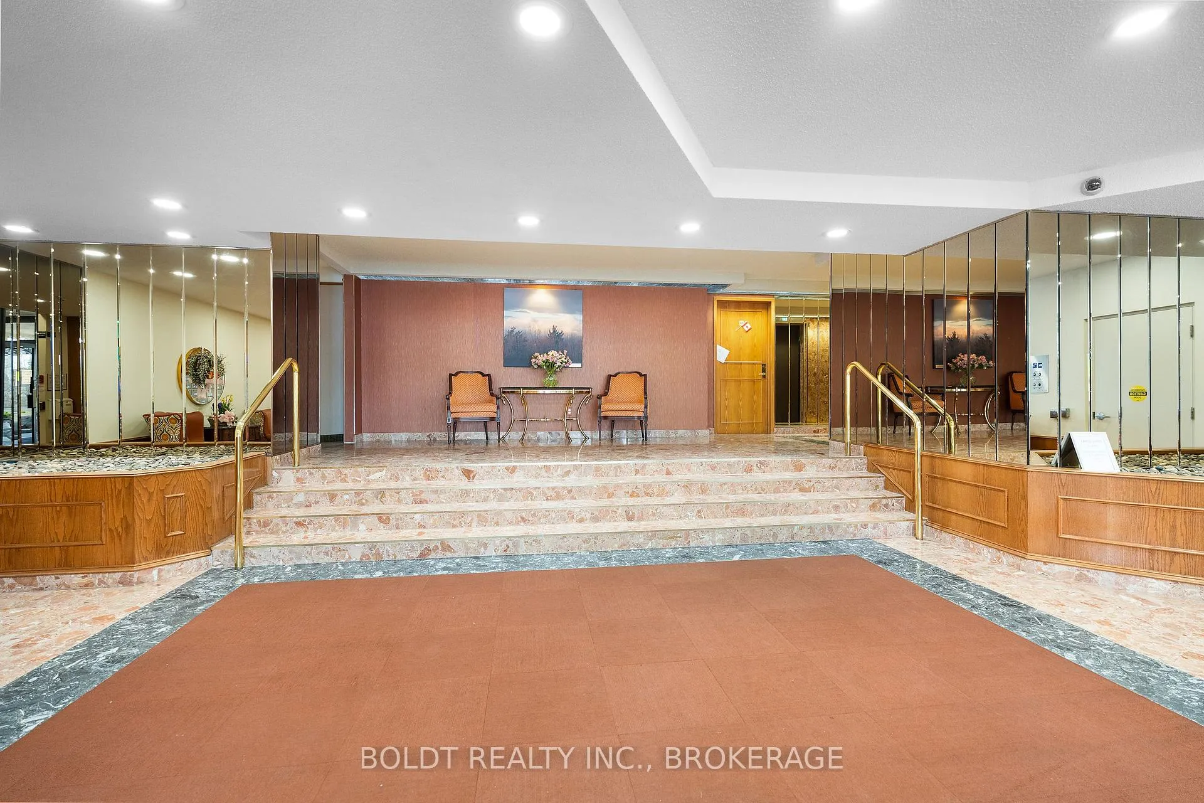 See all 39 photos
Facts and features
- ExposureEast
- LaundryIn-suite
- LockerOwned
- BalconyNone
- Central air
- Gym
- Indoor pool
- Party room/meeting room
The homeCondo Apartment, 1 storey/apt, Age 31–50 years
- TypeCondo Apartment
- Style1 storey/apt
- Age31–50 years
- Living space1,000–1,199 sq ft
- BasementNone
- ExposureEast
- ViewDowntown, golf course, trees/woods
InsideIn-suite laundry, Elevator Yes, Rooms above ground 8
- LaundryIn-suite laundry
- ElevatorYes
- Rooms above ground8
- Bedrooms2
- Bathrooms2
- Kitchens1
OutsideBrick, stucco (plaster), Balcony None, Controlled entry, lighting
- ExteriorBrick, stucco (plaster)
- BalconyNone
- FeaturesControlled entry, lighting
Parking and locker1 Parking, Underground, Parking type Owned
- Spaces1 Parking
- GarageUnderground
- Parking typeOwned
- Spot26
- LockerOwned
- Locker number65
- Locker levelP2 / level b
BuildingSouthgate, Condo corporation 46, Game room, gym, indoor pool, party room/meeting room, visitor parking, community bbq
- NameSouthgate
- Condo corporation46
- AmenitiesGame room, gym, indoor pool, party room/meeting room, visitor parking, community bbq
- PetsNot allowed
Heating, water and powerForced air, gas, Central air
- HeatingForced air, gas
- CoolingCentral air
Rent and termsRent $2,300 a month, Entire property, Unfurnished
- Rent$2,300 a month
- Space for rentEntire property
- FurnishedUnfurnished
- Lease12 months
- PaidMonthly
- Rent includesBuilding insurance, cable tv, central air conditioning, grounds maintenance, exterior maintenance, heat, hydro, parking, water
- DepositRequired
- Credit checkRequired
- Employment letterRequired
- Rental applicationRequired
- ReferencesRequired
IncludedFridge, stove, microwave & microwave cabinet, movable island/cart in kitchen, dishwasher, washer & dryer (both one year old), wardrobe in second bedroom, tv & tv stand in living room
- IncludedFridge, stove, microwave & microwave cabinet, movable island/cart in kitchen, dishwasher, washer & dryer (both one year old), wardrobe in second bedroom, tv & tv stand in living room
NearbyGolf, public transit, ravine, school, wooded/treed
- Close toGolf, public transit, ravine, school, wooded/treed
Listing detailsX12412615, Rented, Sep 18, 2025
- MLS® numberX12412615
- StatusRented
- Listed onSep 18, 2025
- Days on market221
- UpdatedApr 27, 2026
- PossessionImmediate
- Occupied byVacant
- Listing brokerageBOLDT REALTY INC., BROKERAGE
About this home
Unit 501, 3 Towering Heights Boulevard, St. Catharines (Glendale/Glenridge), ON L2T 4A4
Nestled at prestigious Southgate Condominium, amongst the Burgoyne Woods is a fabulous opportunity to enjoy this 1125 sq ft, 2 bedroom, 1.5 bathroom. It's the only suite like it in the complex. Walking in you will appreciate the open space and brightness of all of the principle rooms. Off the entrance foyer is a large separate insuite laundry and storage room. The combined living and dining room has been opened to the kitchen making it easy to be part of the conversation when entertaining. Directly off this space is the second bedroom that could also be utilized as a quiet TV room or private office. You will pass the second powder room on your way down the hall to the large primary bedroom with a full ensuite bath, updated walk-in shower and a spacious walk-in closet. All new carpet installed in all principle rooms within the last year. Take advantage of the spa-like recreation facilities with indoor pool, whirlpool, sauna, exercise/party/craft/games rooms, library and workshop. Close to shopping, downtown, sports/event arena, Performing Arts Centre and major highways. Indoor parking, separate storage locker. PET FREE building.
Ask about this home
A HOMEH agent will answer your questions about this home.
Know more about SouthGate
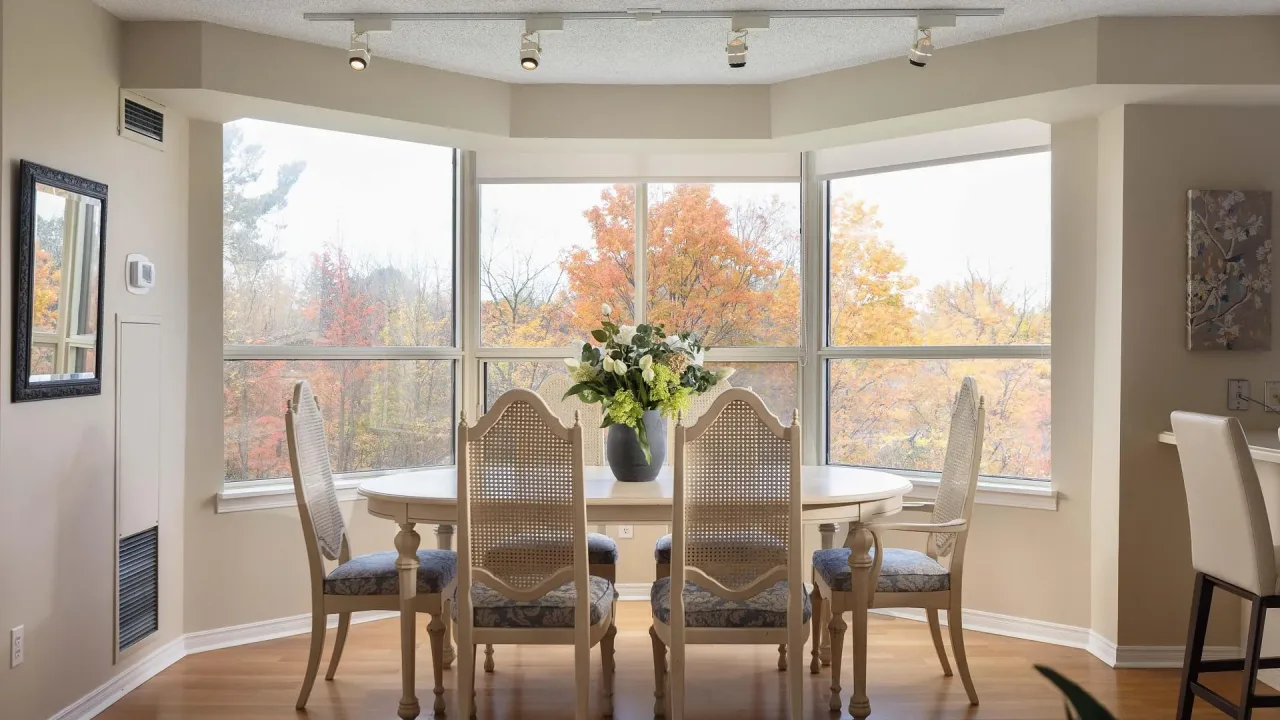
Condo building · 3 Towering Heights Boulevard
SouthGate is a condo. Right now 4 for sale are on the market here.
- $314/sq ft
No similar units for rent in SouthGate right now.
Around this home
Daily convenience, out of 100, from the distances below
Schools nearby
School rating, out of 10.
Helpful calculators
Your HOMEH agent

"I would see it this week."