

Unit 104, 77 Linwell Road
Unit 104, 77 Linwell Road
 See all 39 photos
Property history
Facts and features
- BasementFinished
- Age of home31–50 years
- ExposureNorth
- LaundryIn basement
- Central air
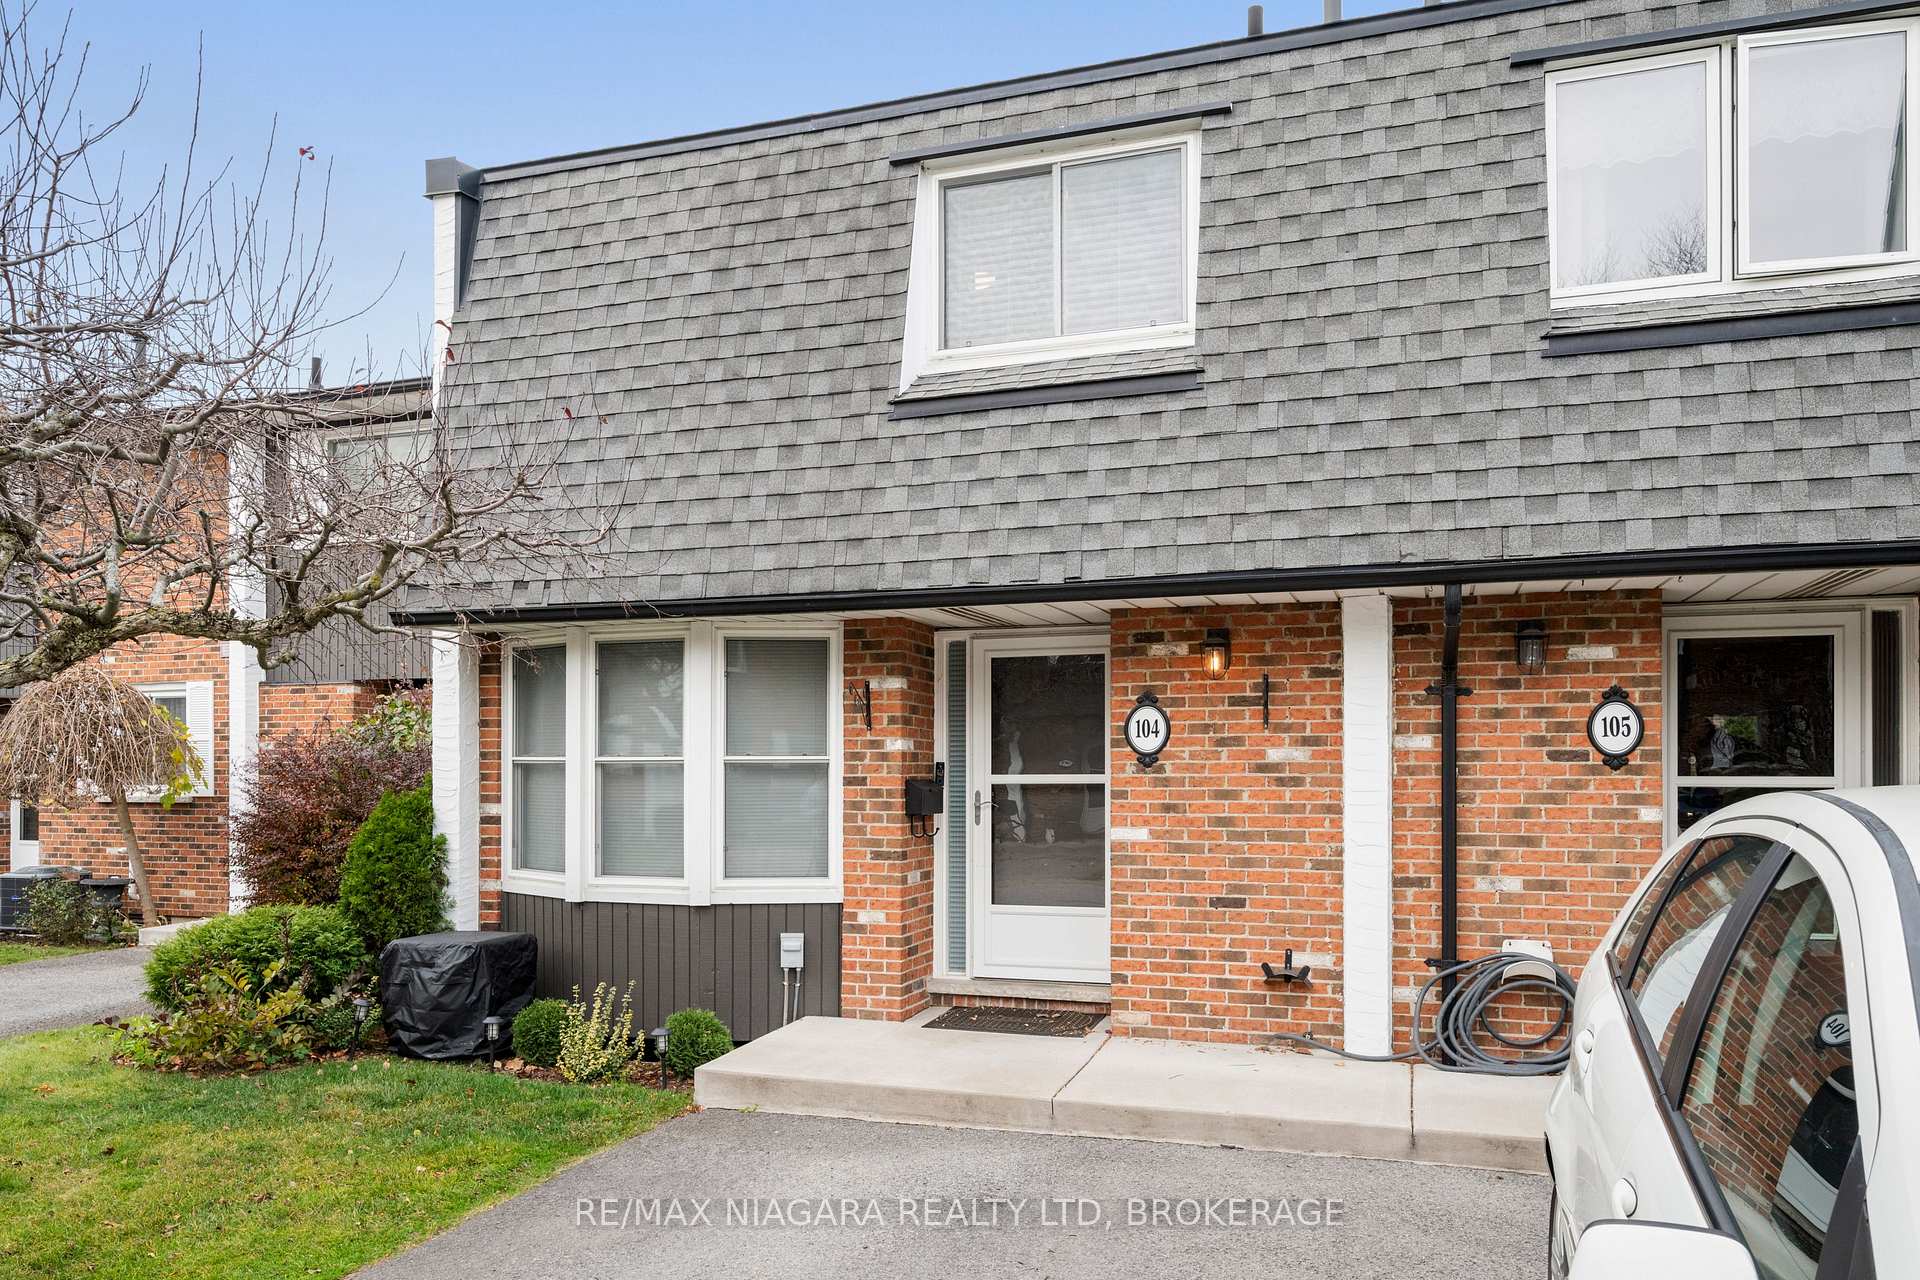
The homeCondo Townhouse, 2-storey, Age 31–50 years
- Type: Condo Townhouse
- Style: 2-storey
- Age: 31–50 years
- Living space: 1,000–1,199 sq ft
- Basement: Finished, full
- Exposure: North
- Waterfront: None
InsideIn basement, Water heater, Carbon monoxide detectors, smoke detector
- Laundry: In basement
- Features: Water heater
- Security: Carbon monoxide detectors, smoke detector
- Rooms above ground: 9
- Bedrooms: 2
- Bathrooms: 2
- Kitchens: 1
- Family room: Yes
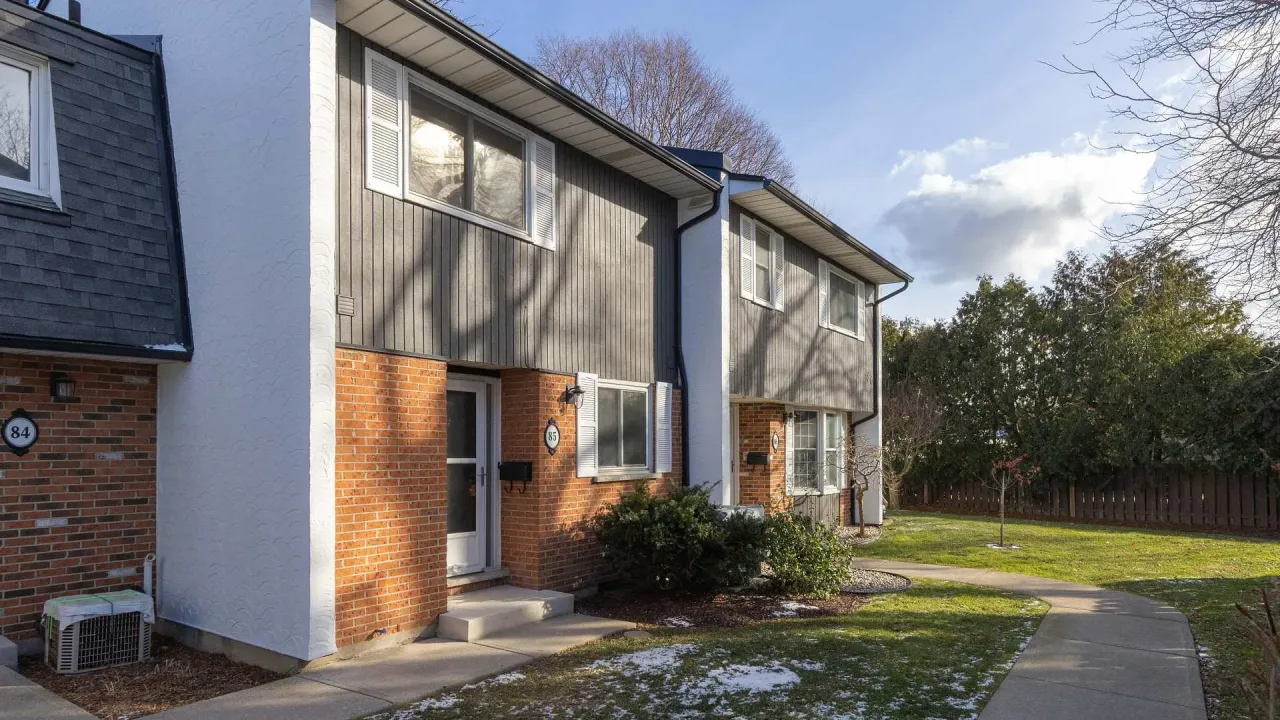
OutsideBoard & batten , brick, Asphalt shingle, Concrete
- Exterior: Board & batten , brick
- Roof: Asphalt shingle
- Foundation: Concrete
- Balcony: None
Parking and locker1 Parking, Parking type Owned, Private
- Spaces: 1 Parking
- Parking type: Owned
- Driveway: Private
- Locker: None
BuildingLinwell Gardens, Condo corporation 11, Bbqs allowed, visitor parking
- Name: Linwell Gardens
- Condo corporation: 11
- Amenities: Bbqs allowed, visitor parking
- Pets: Allowed
Heating, water and powerForced air, gas, Central air
- Heating: Forced air, gas
- Cooling: Central air
Costs and taxesTaxes $3,094 a year, Condo fee $390 a month, Common elements included, building insurance included, water included, parking included, cable tv included
- Taxes, 2024: $3,094 a year
- Condo fee: $390 a month
- Fee includes: Common elements included, building insurance included, water included, parking included, cable tv included
- HST: HST included in the price
- Rental items: Hot water heater
Included in the saleFridge, gas stove, dishwasher, all window coverings, all electric light fixtures, Electric fireplace (negotiable)
- Included: Fridge, gas stove, dishwasher, all window coverings, all electric light fixtures
- Not included: Electric fireplace (negotiable)
NearbyBeach, fenced yard, park
- Close to: Beach, fenced yard, park
Listing detailsX10433730, Sold, Nov 21, 2024
- MLS® number: X10433730
- Status: Sold
- Listed on: Nov 21, 2024
- Days on market: 29
- Updated: Dec 20, 2024
- Possession: Flexible
- Occupied by: Owner
- Listing brokerage: RE/MAX NIAGARA REALTY LTD, BROKERAGE
About this home
Unit 104, 77 Linwell Road, St. Catharines (Lakeport), ON L2N 6R1
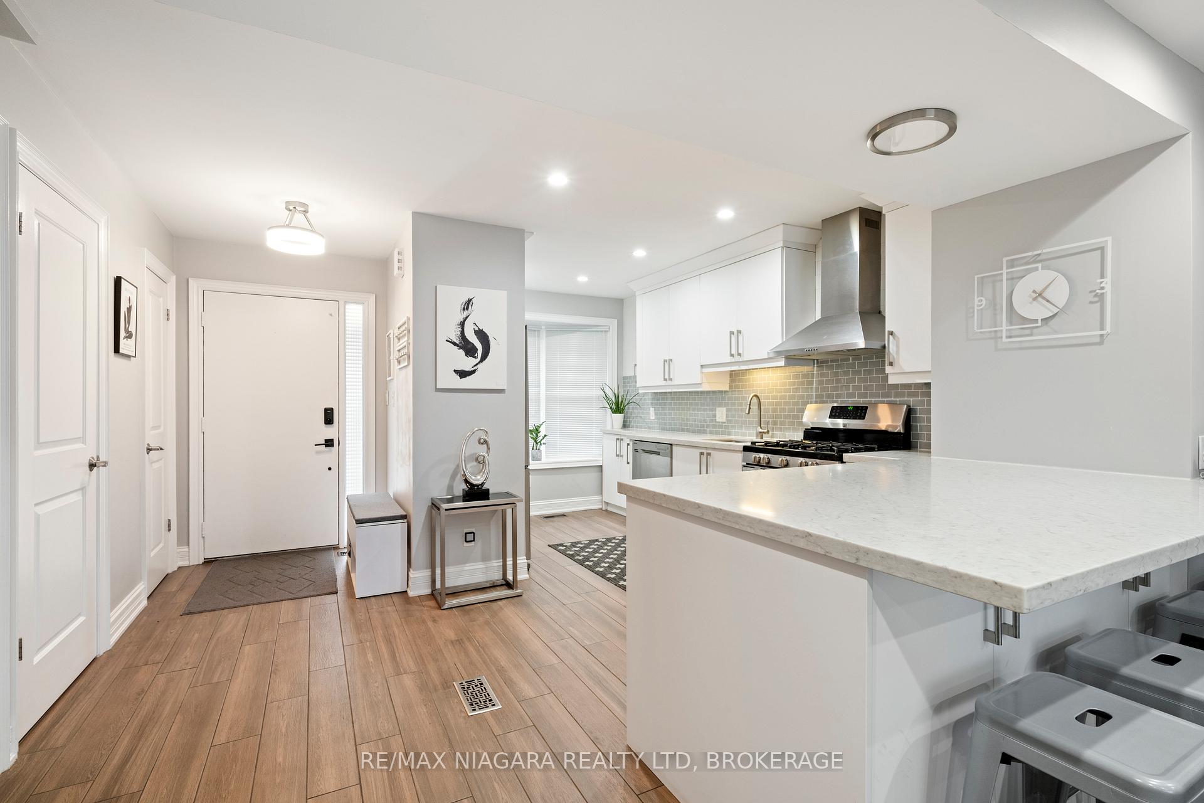
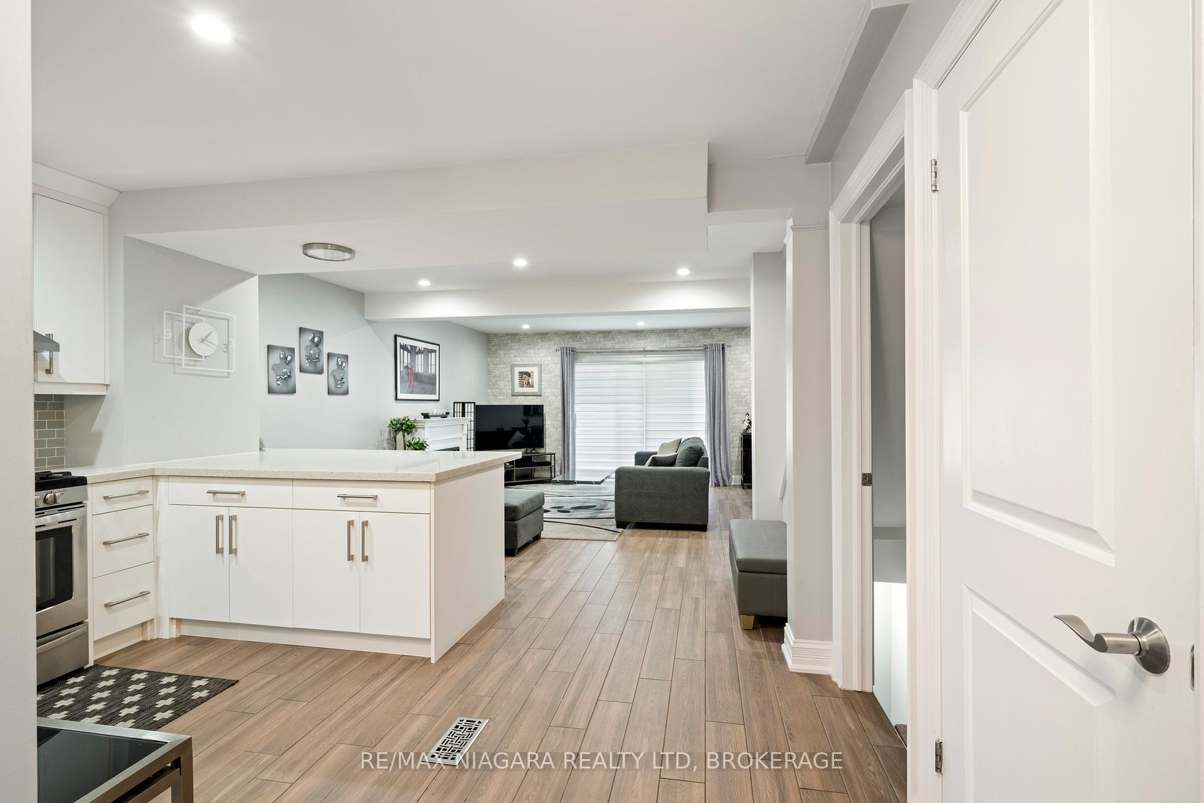
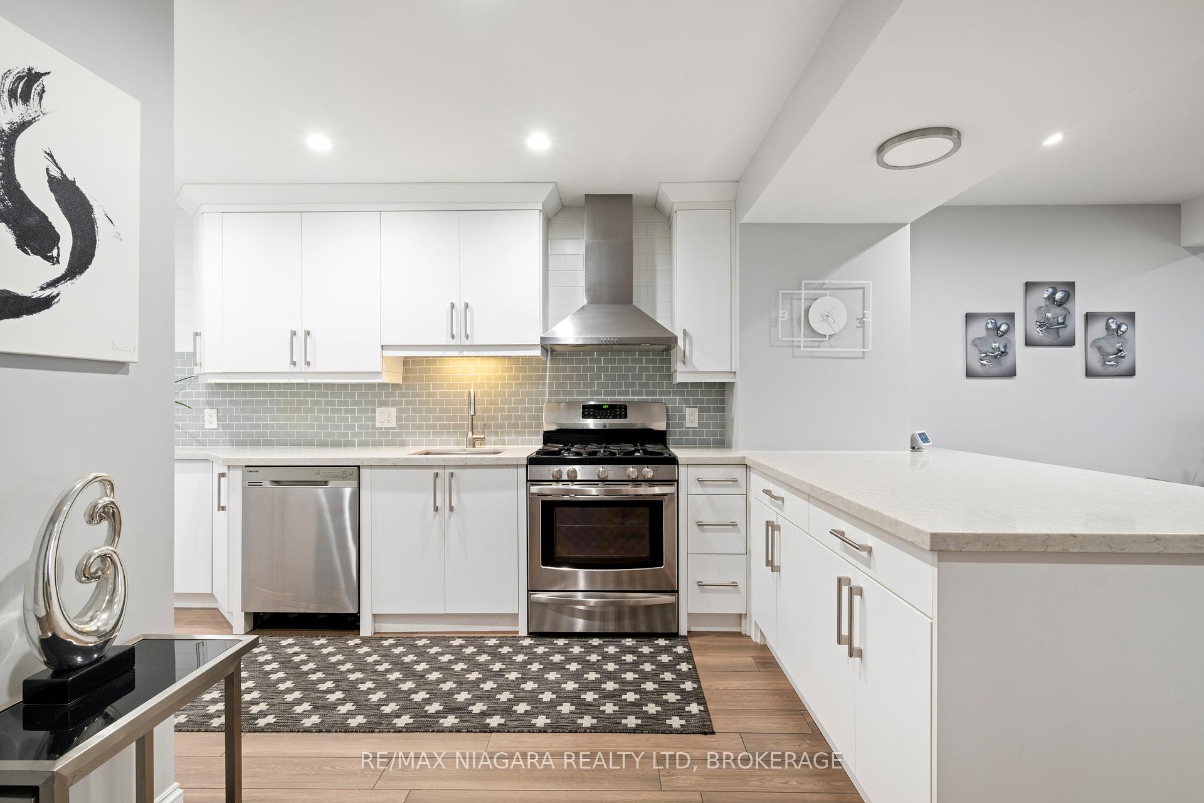
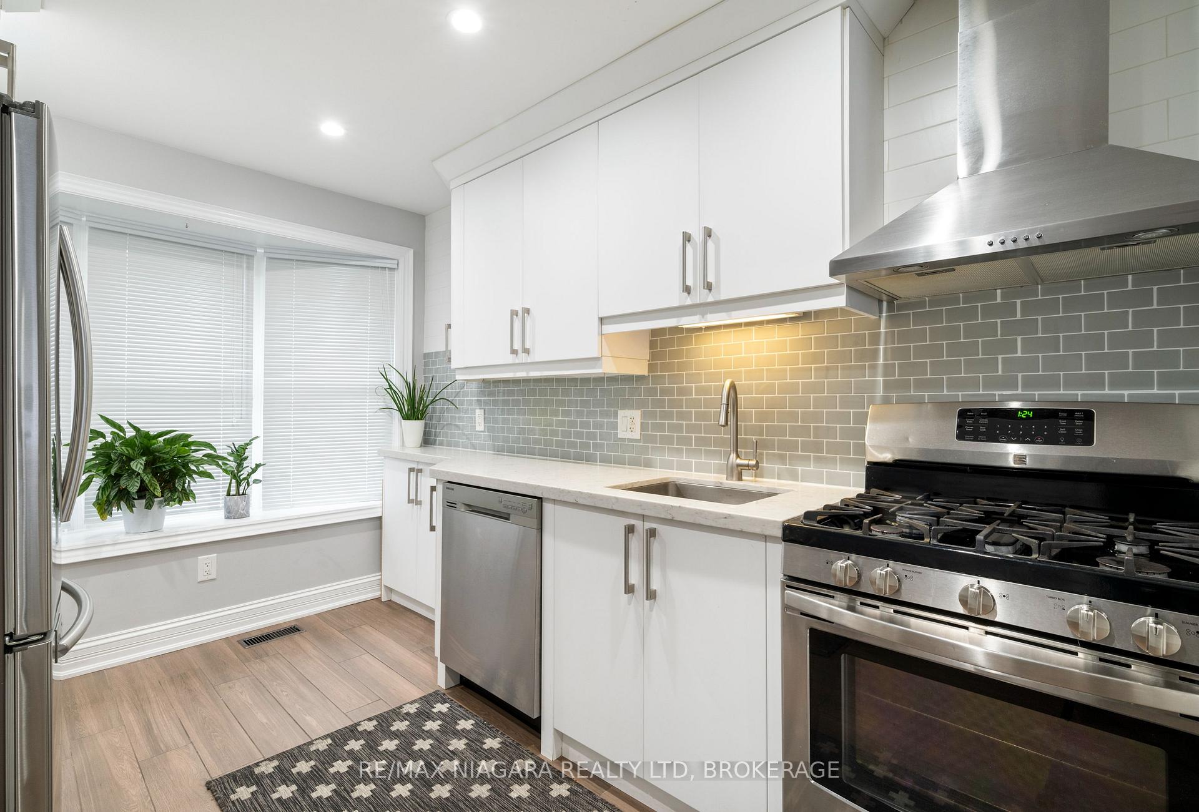
Discover this beautifully upgraded townhome right on the cusp of Port Dalhousie, designed for modern living with an open-concept layout and premium upgrades throughout. The main floor welcomes you with a spacious kitchen featuring brand-new cabinets, stainless steel appliances including a gas stove and range hood and an impressive island, ideal for dining and entertaining. The open flow from kitchen to living and dining spaces is rare for these units, adding to the homes appeal. The entire main floor features elegant & durable porcelain tile flooring. Upstairs, glass railings and new carpeted stairs lead to two large oversized bedrooms. The primary suite includes a spacious walk-in closet, while the *5-piece bathroom is equipped with High-tech, LED makeup mirrors. Newly installed laminate floors on the second floor and basement add a clean, contemporary touch. A finished basement provides large space for a rec. room plus an extra room for office or potential third bedroom, plus ample storage! Outside, enjoy a low-maintenance backyard patio perfect for relaxation, complemented by green space and a park within the complex for outdoor enjoyment. Further upgrades include a fresh coat of paint in every room (Spring 2023), new kitchen cabinets, and well-maintained A/C and furnace. With thoughtfully designed spaces and top-quality updates, this townhome is truly move-in ready. $390 month condo fees include High Speed Internet, Cogeco Cable, Water, Lawn Maintenance, Exterior&Roof maintenance, Pest Control & Stipends for Windows. Within walking Distance to Port Dalhousie & beautiful Jaycee Gardens park, while only a 2 minute drive to QEW this townhome is ideally situated in north-end St. Catharines.
Ask about this home
A HOMEH agent will answer your questions about this home.
Know more about Linwell Gardens
Condo building · 77 Linwell Road
Linwell Gardens is a condo. No units are on the market here right now.
- $360/sq ft
No similar units for sale in Linwell Gardens right now.
Around this home
Daily convenience, out of 100, from the distances below
Schools nearby
School rating, out of 10.
Helpful calculators
Your HOMEH agent

"I would see it this week."