

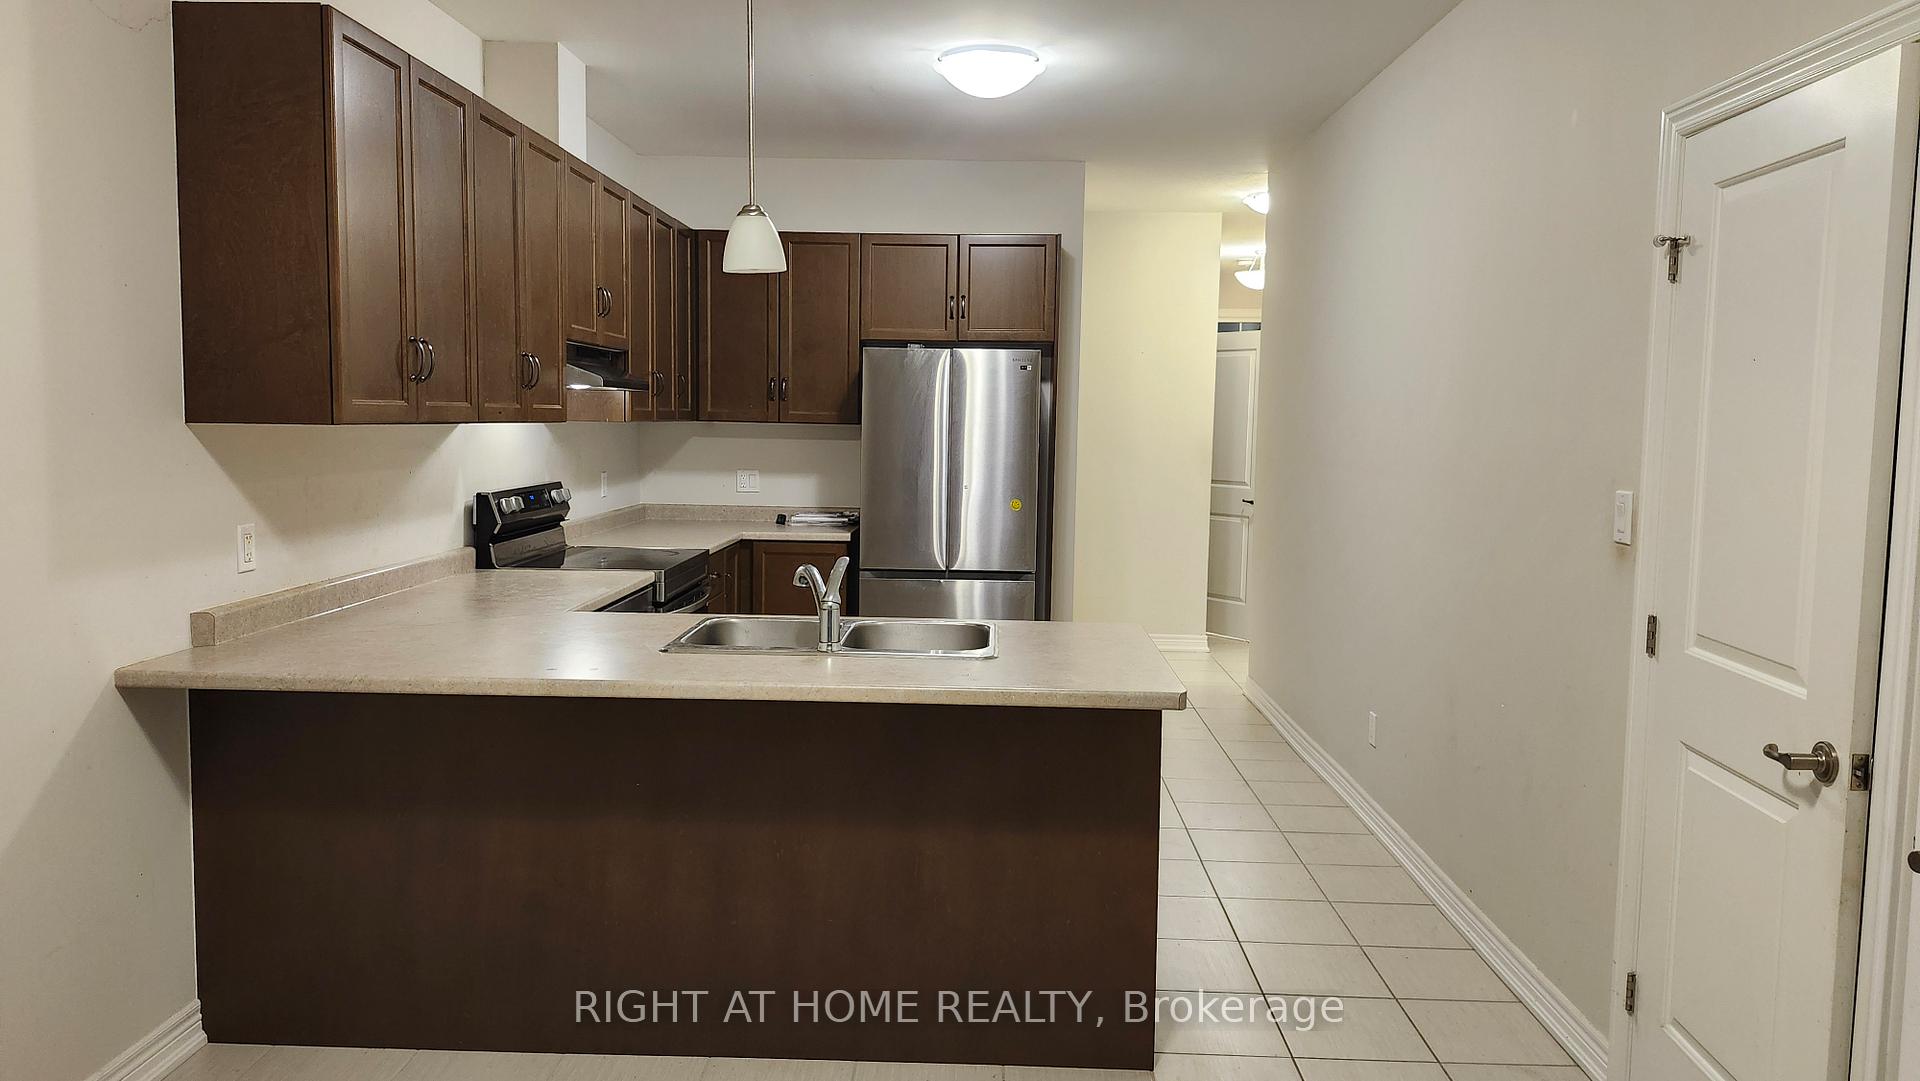
12 Noah Common Street
Condo Townhouse Expired
1/1912 Noah Common Street
Condo Townhouse Expired
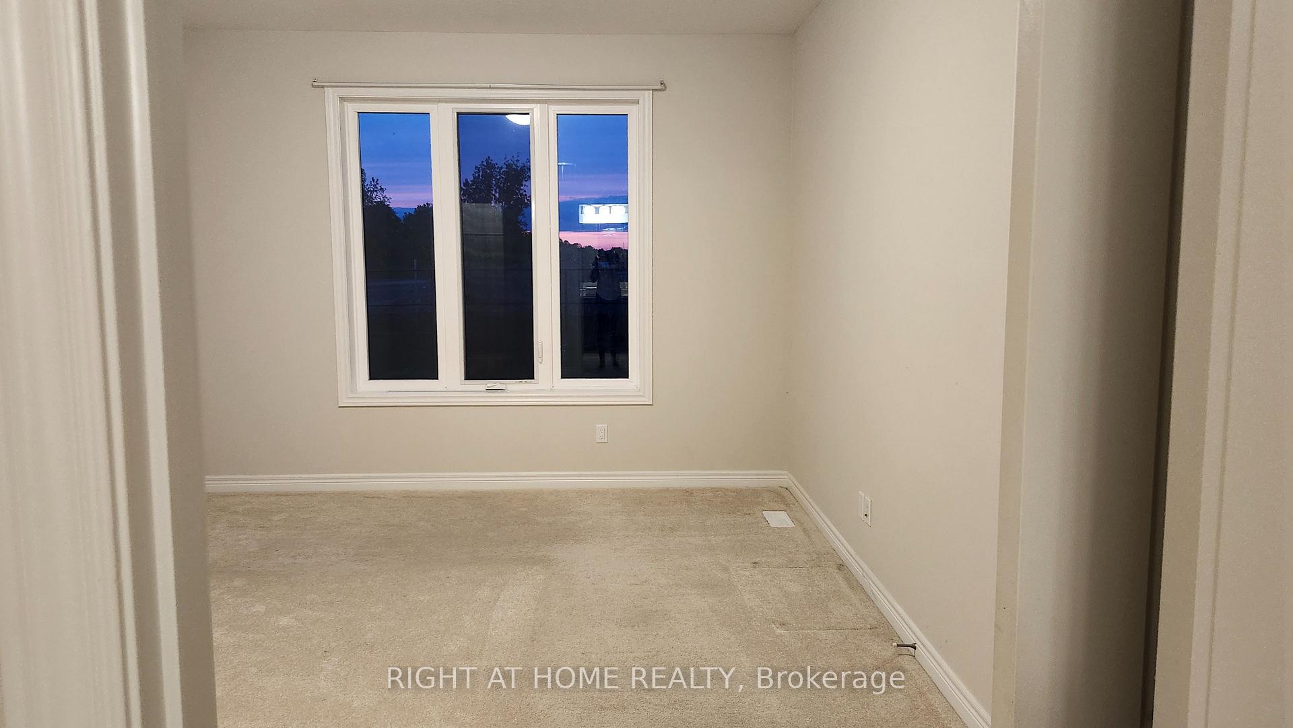
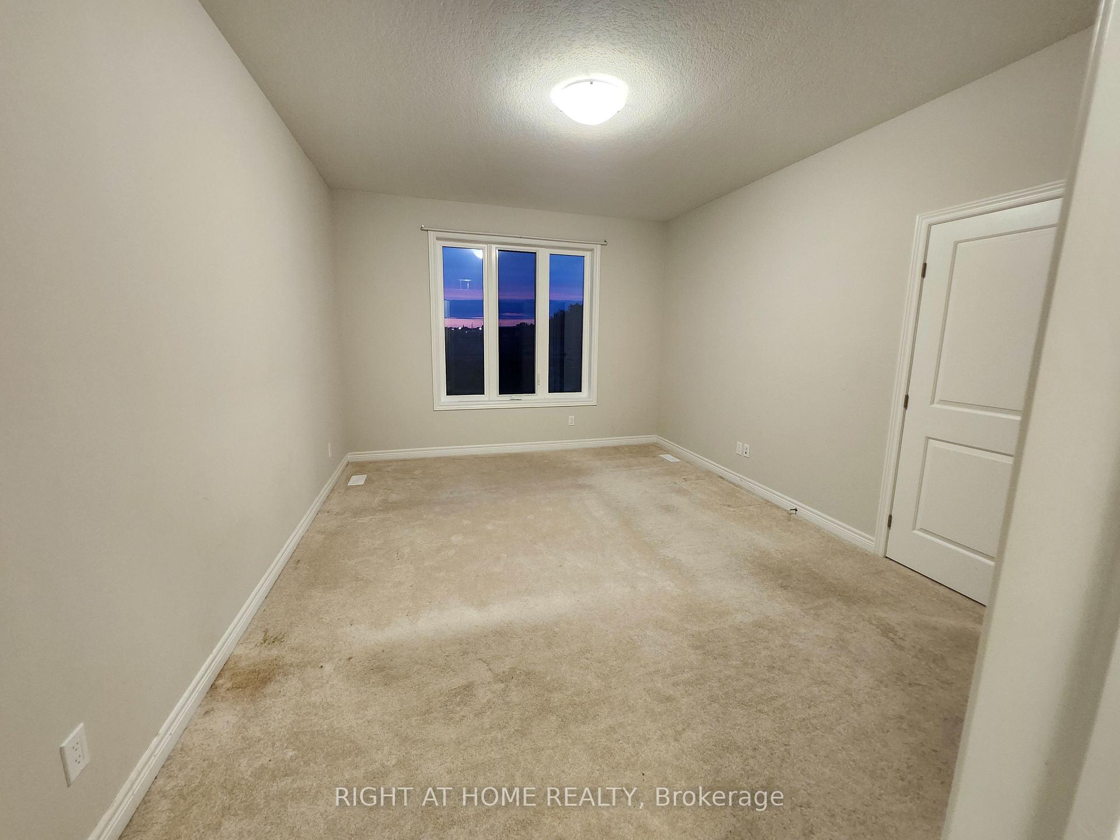
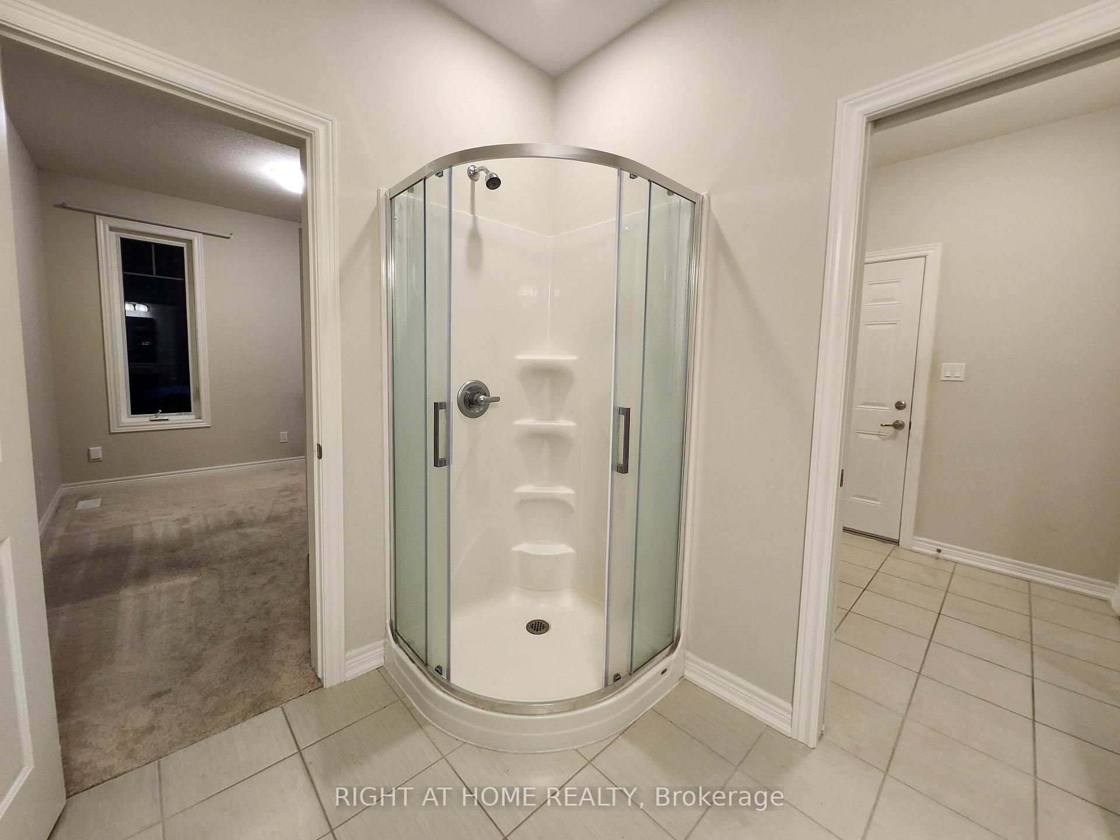
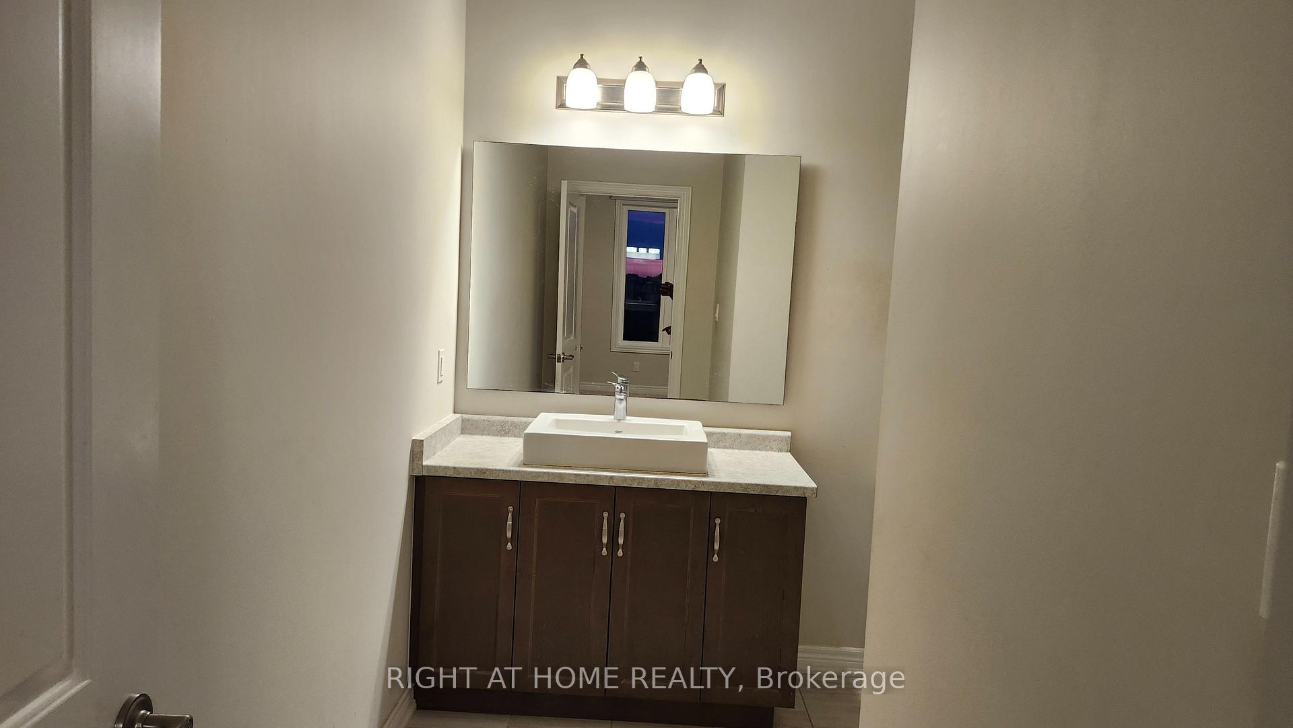 See all 19 photos
2 Bedrooms
2 Bathrooms
2 Parking
1K–1.2K sq.ft
Entire Home
— Unit
Property history
- $2,600ExpiredList: 2024-10-07|End: 2025-01-31|116 daysX9388380
- $599,999ExpiredList: 2024-08-23|End: 2024-12-31|130 daysX9268245
Facts and features
- BasementUnfinished
- LaundryCloset
- Lease termShort term lease
- PetsNot allowed
What stands out
- Central air
The homeCondo Townhouse, Bungalow, 1,000–1,199 sq ft
- TypeCondo Townhouse
- StyleBungalow
- Living space1,000–1,199 sq ft
- BasementUnfinished, full
- ExposureWest
InsideLaundry closet, main level, Monitored, Rooms above ground 6
- LaundryLaundry closet, main level
- SecurityMonitored
- Rooms above ground6
- Bedrooms2
- Bathrooms2
- Kitchens1
OutsideStone, vinyl siding, Unknown, Poured concrete
- ExteriorStone, vinyl siding
- RoofUnknown
- FoundationPoured concrete
- BalconyOpen
- FeaturesLandscaped, porch
Parking and locker2 Parking (1 garage + 1 drive), Built-in, Parking type Owned
- Spaces2 Parking (1 garage + 1 drive)
- GarageBuilt-in
- Parking typeOwned
- DrivewayPrivate
- LockerNone
Building12 Noah Common Street, Condo corporation 330, Pets Not allowed
- Name12 Noah Common Street
- Condo corporation330
- PetsNot allowed
Heating, water and powerForced air, electric, Central air
- HeatingForced air, electric
- CoolingCentral air
Rent and termsRent $2,600 a month, Entire property, Unfurnished
- Rent$2,600 a month
- Space for rentEntire property
- FurnishedUnfurnished
- LeaseShort term lease
- PaidMonthly
- DepositRequired
- Credit checkRequired
- Employment letterRequired
- Rental applicationRequired
- ReferencesRequired
NearbyPlace of worship, school
- Close toPlace of worship, school
Listing detailsX9388380, Expired, Oct 7, 2024
- MLS® numberX9388380
- StatusExpired
- Listed onOct 7, 2024
- Days on market116
- UpdatedJan 31, 2025
- Possession2024-10-14 / October 14, 2024
- Occupied byVacant
- Listing brokerageRIGHT AT HOME REALTY
About this home
12 Noah Common Street, St. Catharines (Oakdale), ON L2P 0G1
Place Of WorshipSchoolLandscapedPorch
Vacant and move in ready. Property also listed for sale
Read more
Ask about this home
A HOMEH agent will answer your questions about this home.
Ask a question
Know more about 12 Noah Common Street
Condo building · 12 Noah Common Street
12 Noah Common Street is a condo. No units are on the market here right now.
No similar units for rent in 12 Noah Common Street right now.
Around this home
Oakdale Ave /Abbot St
Errands
Parks
Schools
Daily convenience, out of 100, from the distances below
ParkMerritton Lions Park · 2 within 1 km10 min walk613 m
GroceryFrank's Milk4 min walk264 m
SchoolRoyal Imperial Collegiate of Canada6 min walk360 m
PharmacyMerrition Community Pharmacy2 min walk153 m
Cafés & foodZ's Bar & Restaurant · 15 within 1 km2 min walk141 m
Gym & rec centreLion Dunc Schooley Pool9 min walk570 m
LibrarySt. Catharines Public Library - Merritt Branch18 min walk1.1 km
WalkDriveStraight-line distance, open map data
Grocery0.3 km
Park0.6 km
Coffee0.5 km
Dining0.4 km
Gym0.6 km
Schools nearby
School rating, out of 10.
Royal Imperial Collegiate of Canadasecondary · Private · 0.4 km
—
Ferndale Public Schoolelementary · Public · 0.7 km
9.5/10Excellent
St Theresa Catholic Elementary Schoolelementary · Catholic · 0.8 km
7.0/10Good
Contact agent
Helpful calculators
Rent vs buy
Affordability
Mortgage
Down payment
Stress test
CMHC insurance
Your HOMEH agent

NimaHOMEH agent · St. Catharines
"I would see it this week."
Ask Nima