

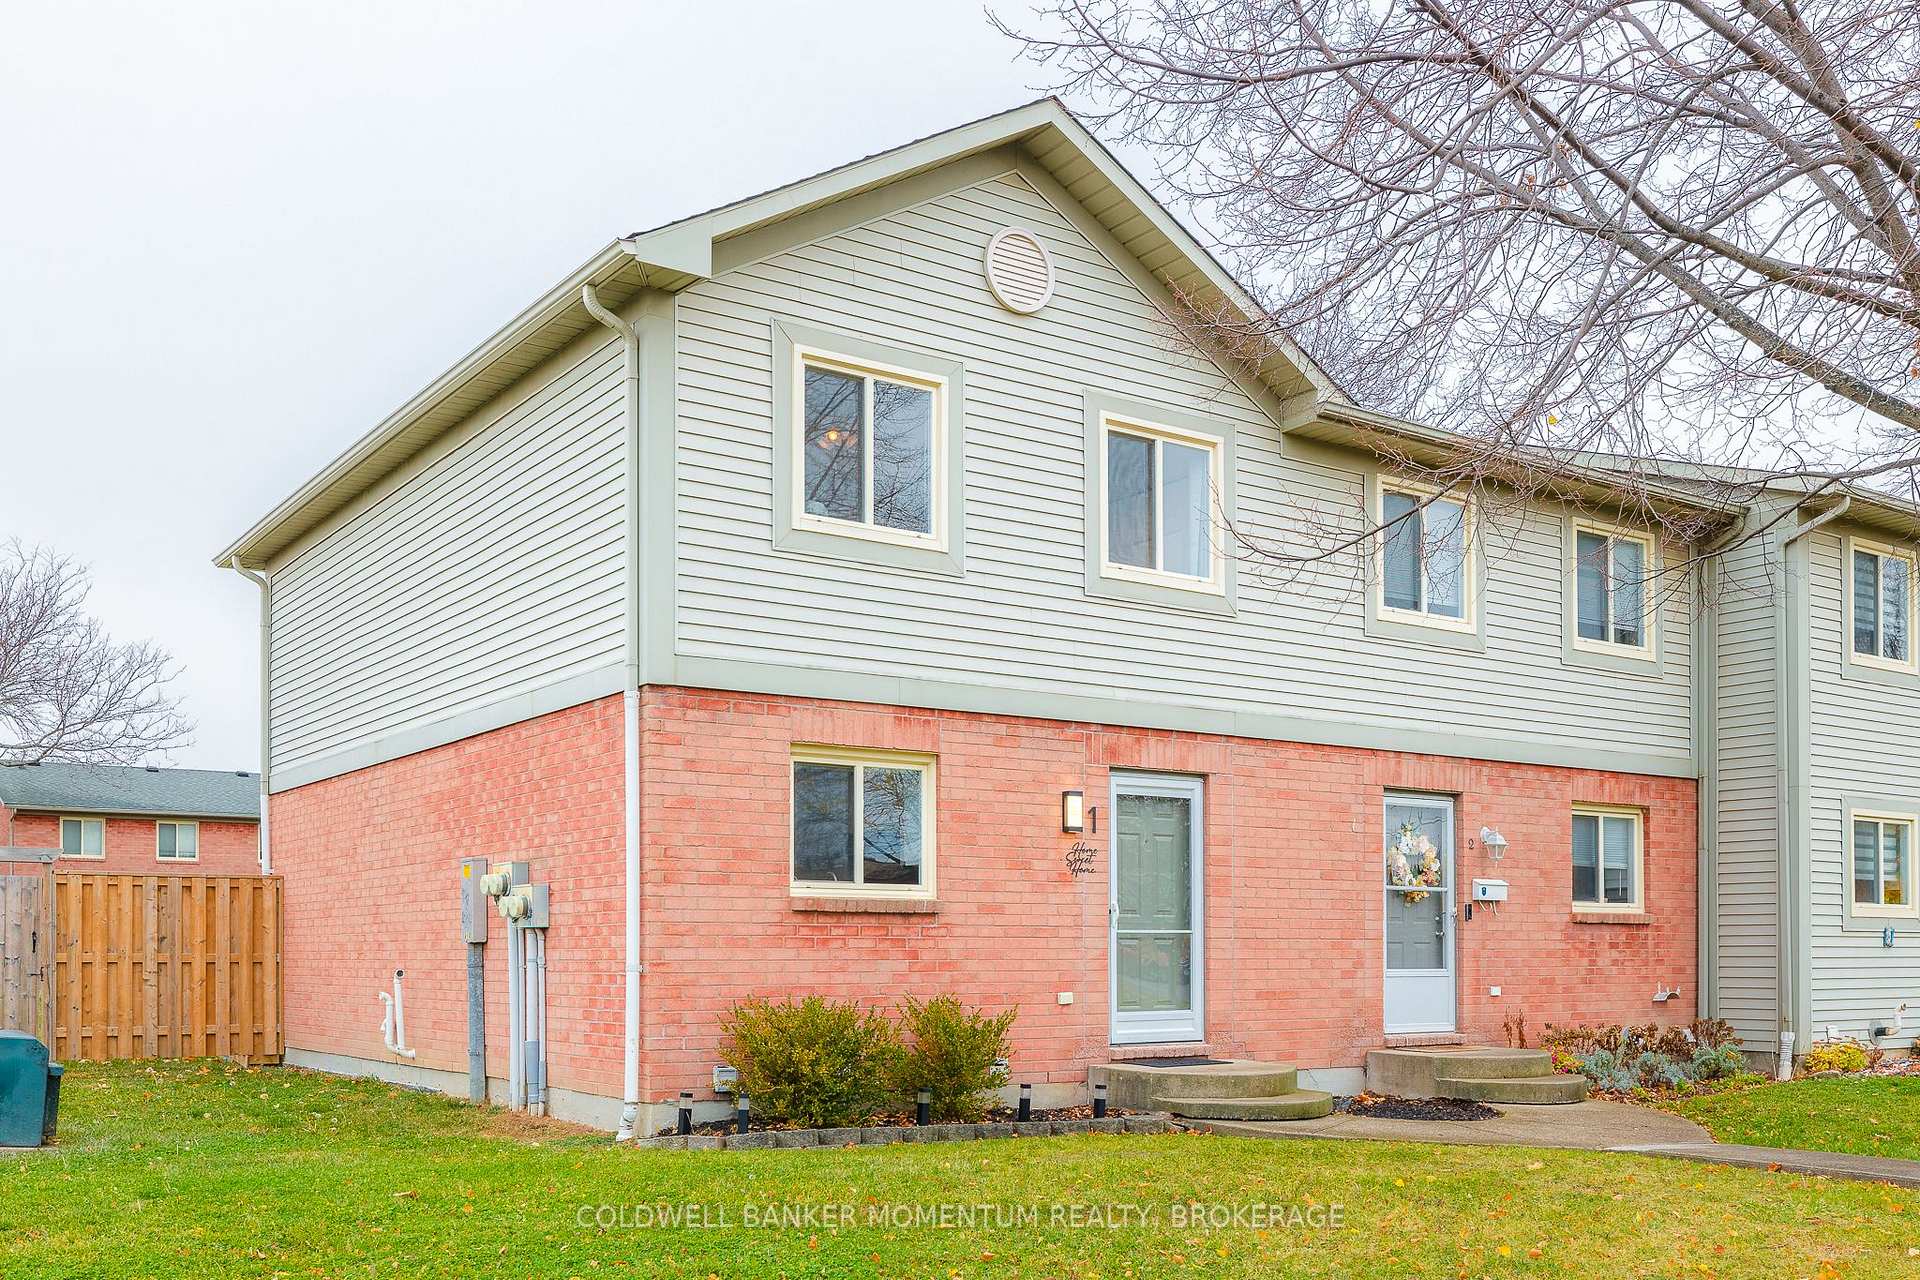
Unit 1, 65 Dorchester Boulevard
Unit 1, 65 Dorchester Boulevard
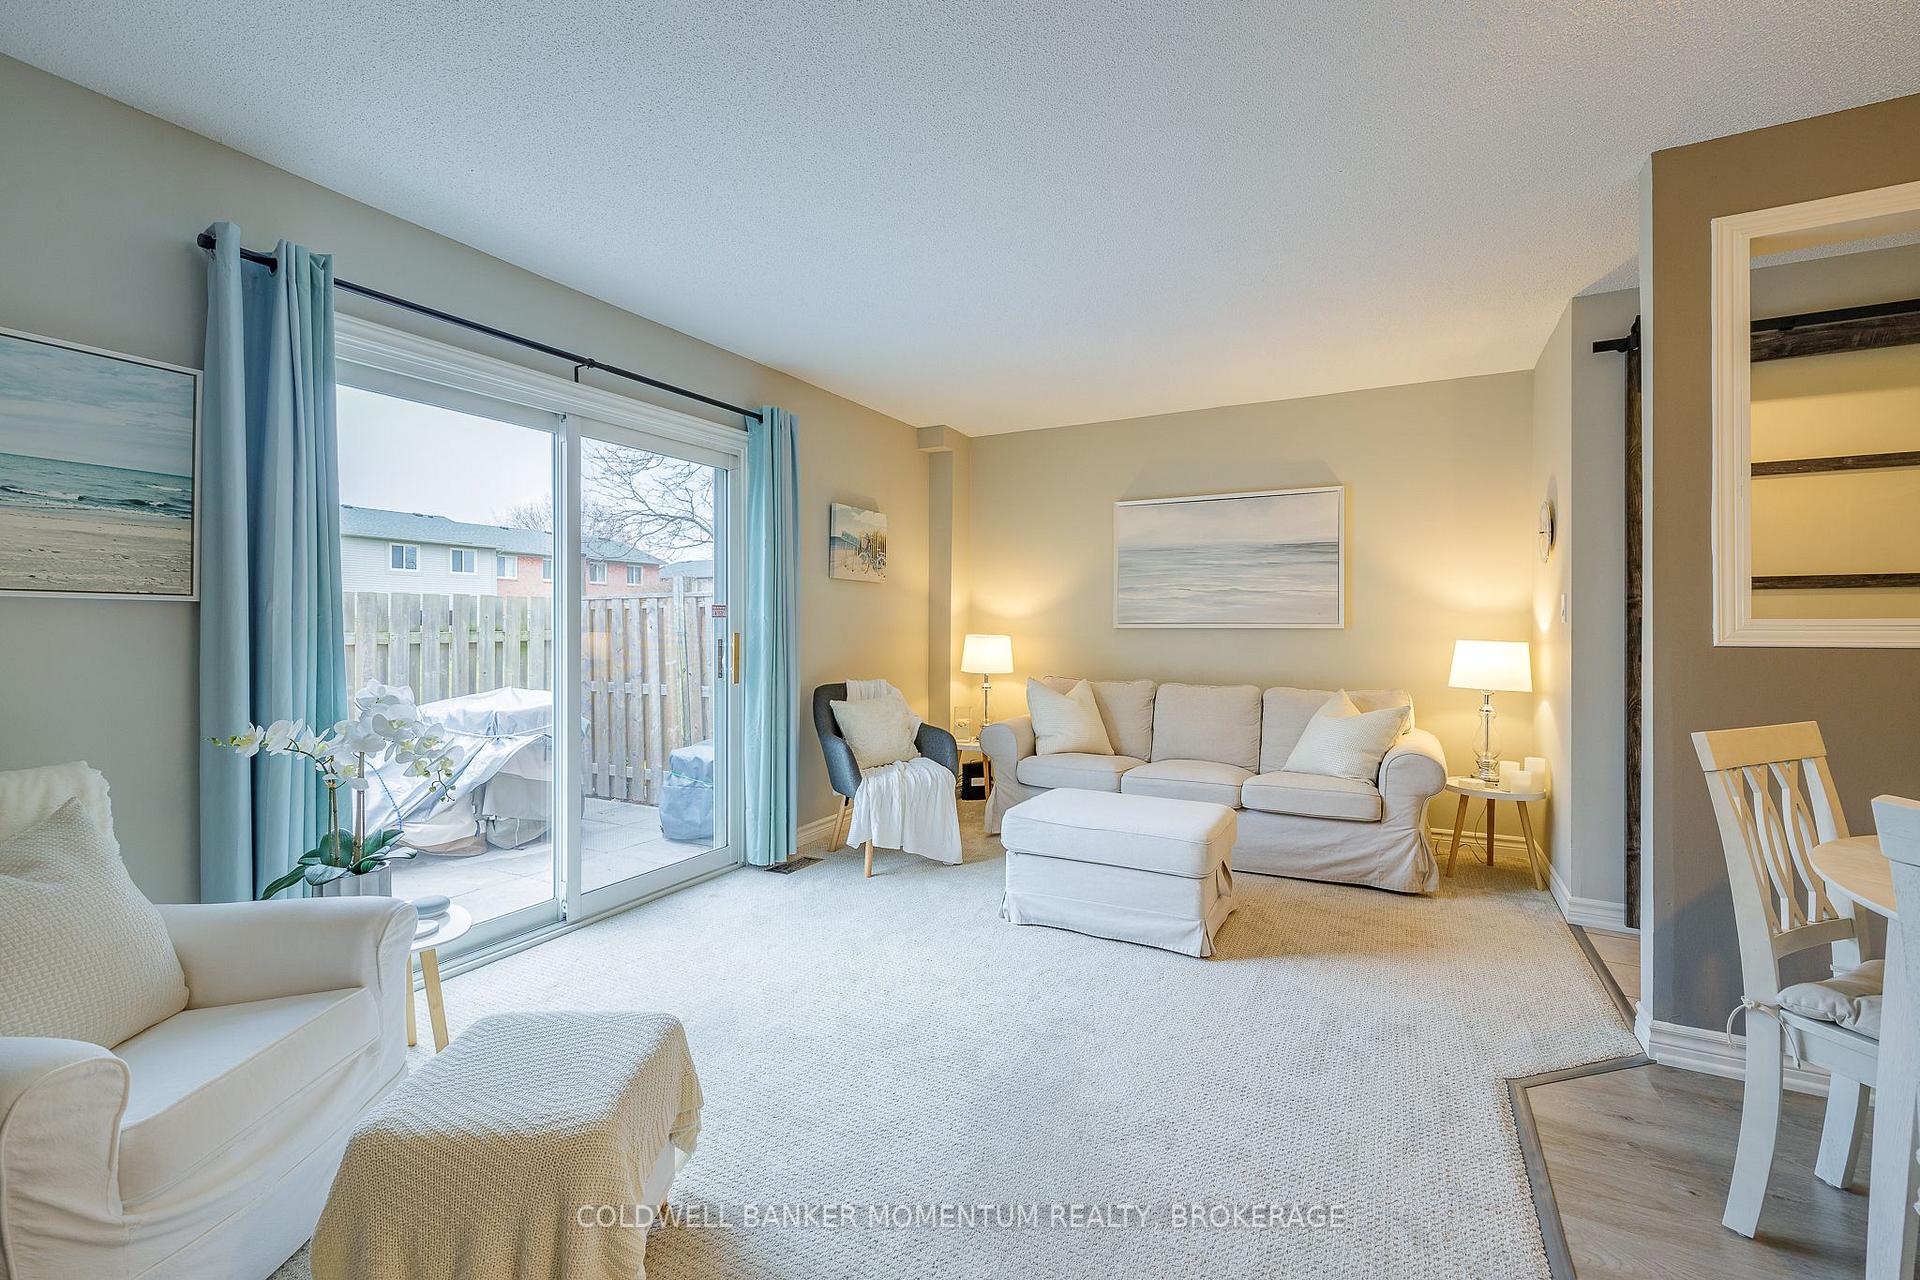 See all 39 photos
Property history
Facts and features
- BasementFinished
- ExposureWest
- LaundryIn-suite
- LockerNone
- Fireplace
- Central air
The homeCondo Townhouse, 2-storey, 1,000–1,199 sq ft
- Type: Condo Townhouse
- Style: 2-storey
- Living space: 1,000–1,199 sq ft
- Basement: Finished, full
- Exposure: West
InsideFireplace Yes, In-suite laundry, Water softener, water purifier
- Fireplace: Yes
- Laundry: In-suite laundry
- Features: Water softener, water purifier
- Rooms above ground: 9
- Rooms in the basement: 4
- Bedrooms: 3 + 1 in the basement
- Bathrooms: 3
- Kitchens: 1
OutsideBrick, vinyl siding, Fibreglass shingle, Poured concrete
- Exterior: Brick, vinyl siding
- Roof: Fibreglass shingle
- Foundation: Poured concrete
- Balcony: Terrace
Parking and locker1 Parking, Exclusive, Reserved/assigned
- Spaces: 1 Parking
- Parking type: Exclusive
- Driveway: Reserved/assigned
- Spot: 1
- Locker: None
Building65 Dorchester Boulevard, Registered 1989, Condo corporation 50
- Name: 65 Dorchester Boulevard
- Registered: 1989
- Condo corporation: 50
- Pets: Allowed
Heating, water and powerForced air, gas, Central air
- Heating: Forced air, gas
- Cooling: Central air
Costs and taxesTaxes $2,439 a year, Condo fee $390 a month, Common elements included, building insurance included, parking included, water included
- Taxes, 2024: $2,439 a year
- Condo fee: $390 a month
- Fee includes: Common elements included, building insurance included, parking included, water included
- HST: HST included in the price
- Rental items: Hot water on demand
- Under contract: Hot water tank-gas
Included in the saleRefrigerator, stove, dishwasher, washer and dryer, google nest door camera(hooked up to doorbell), 2 electric fireplaces, Curtains in day bed bedroom
- Included: Refrigerator, stove, dishwasher, washer and dryer, google nest door camera(hooked up to doorbell), 2 electric fireplaces
- Not included: Curtains in day bed bedroom
Listing detailsX10441914, Sold, Nov 22, 2024
- MLS® number: X10441914
- Status: Sold
- Listed on: Nov 22, 2024
- Days on market: 21
- Updated: Dec 13, 2024
- Possession: 2025-02-05 / February 5, 2025
- Occupied by: Owner
- Listing brokerage: COLDWELL BANKER MOMENTUM REALTY, BROKERAGE
About this home
Unit 1, 65 Dorchester Boulevard, St. Catharines (Carlton/Bunting), ON L2M 7S9
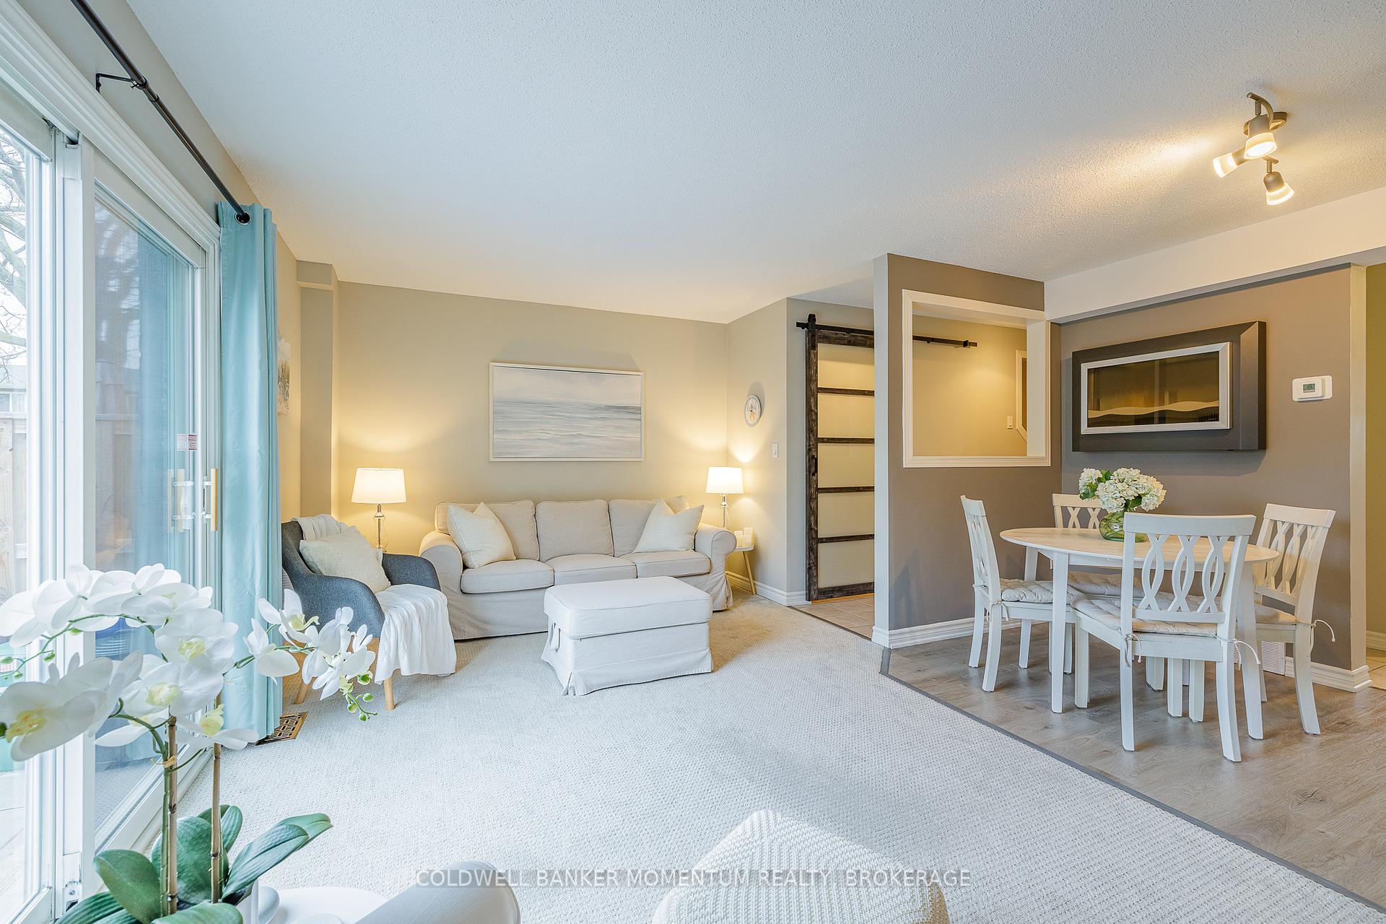
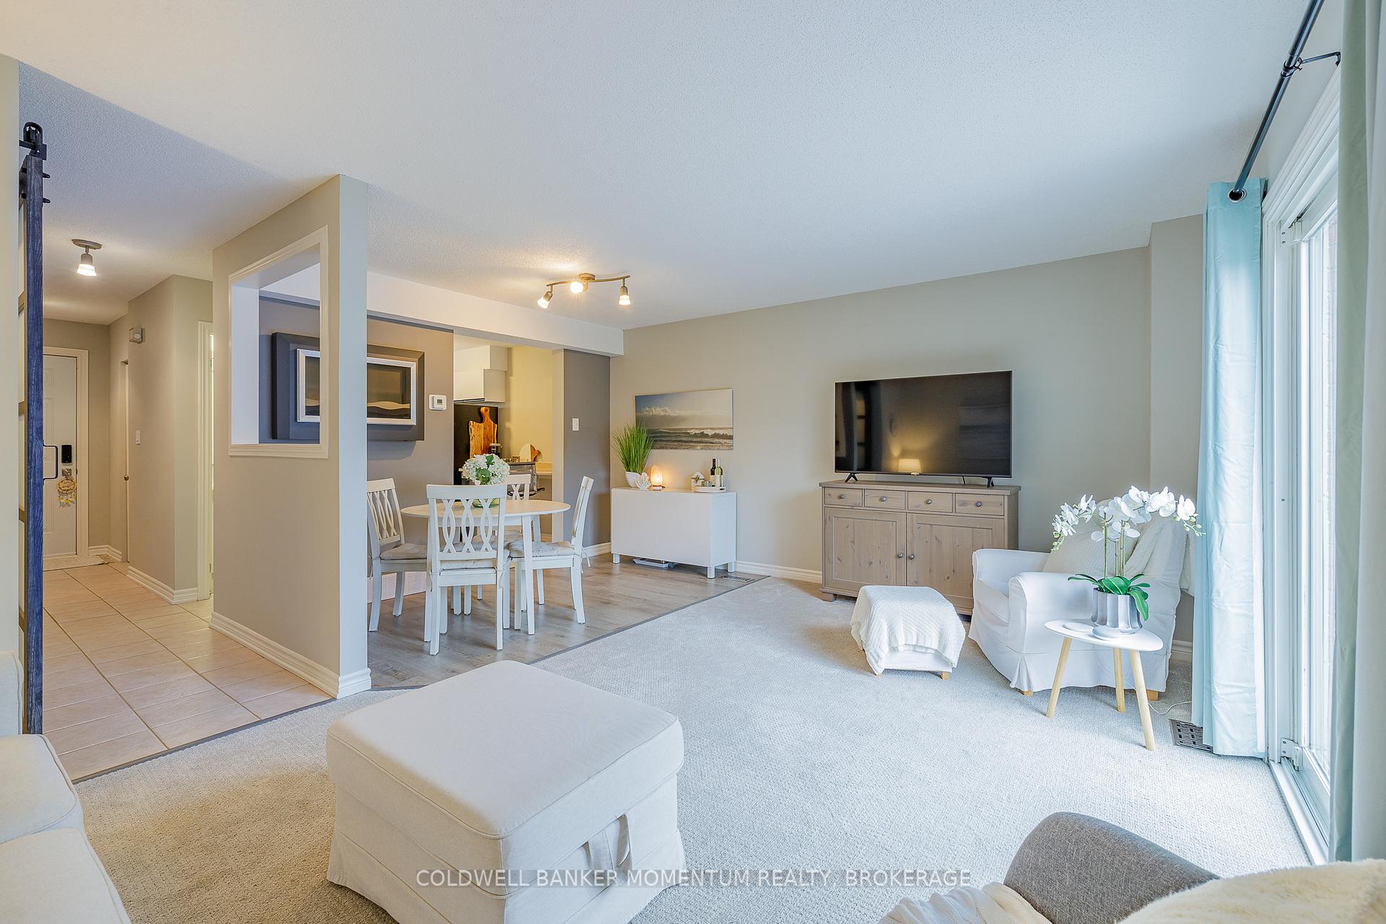
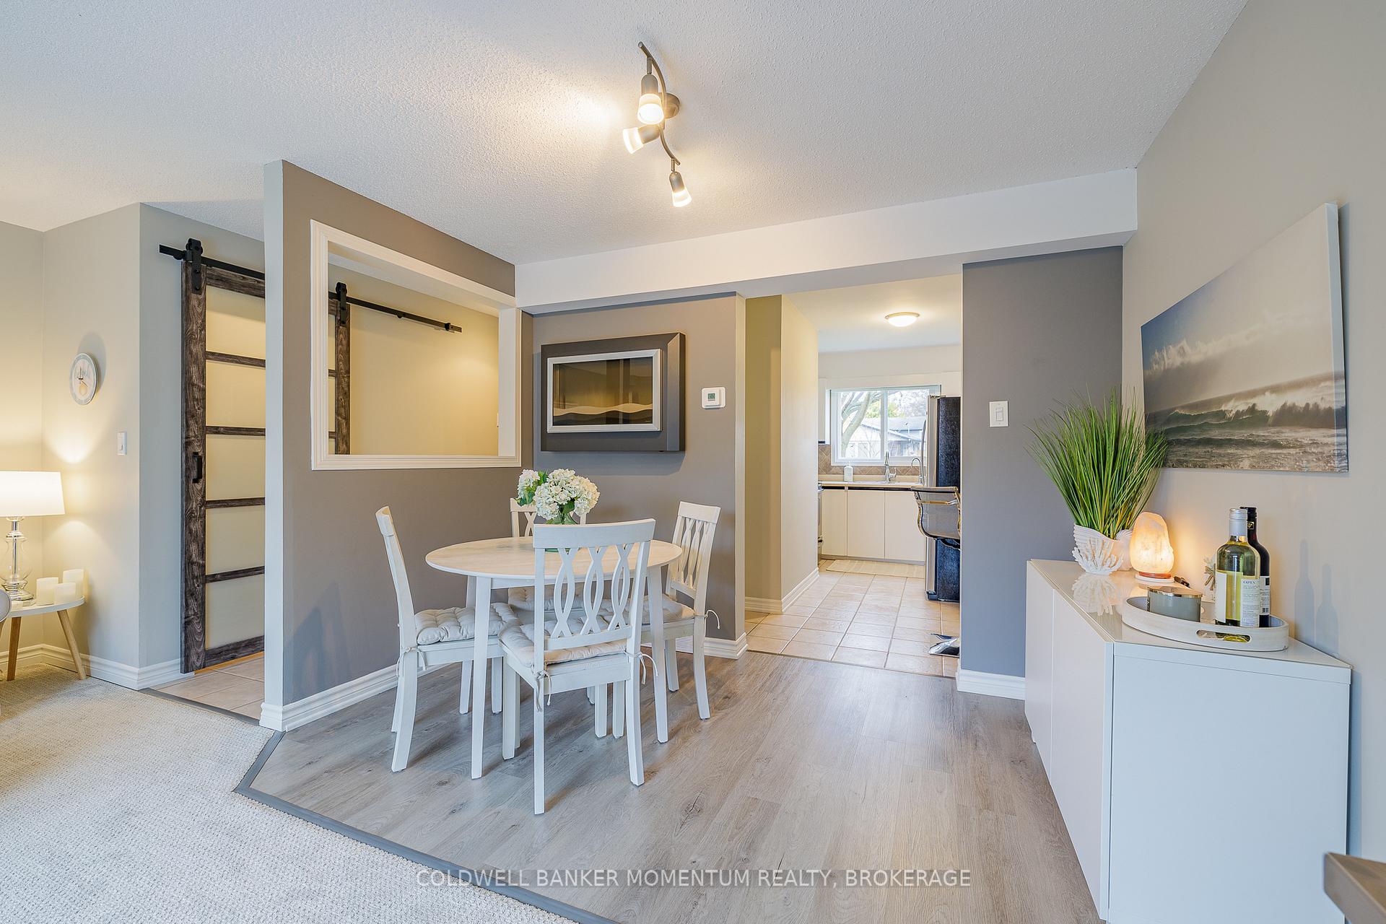
This spacious bright, beautiful, renovated and updated end unit features 1700 sq feet of finished carefree living space and is ready for you to move right in! Perfect for young professionals or families, this turn-key home offers convenience, comfort, and style in a convenient location. Step inside to find three spacious bedrooms upstairs, three bathrooms, and a bright, modern kitchen complete with a new dishwasher 2024. The extra large private rear patio is new 2022 and overlooks a serene recreation area, perfect for relaxing or entertaining. This low-maintenance home offers affordable and efficient living, with water included in the condo fees and all systems updated to high-efficiency standards. Renovations completed include new door, furnace 2022 & AC 2024, freshly painted top to bottom, barn door, most flooring and bathrooms. Additional upgrades include two electric fireplaces, modern lighting throughout, a washer-dryer 2022, and a finished basement 2022 ideal for a home office, gaming room, den or extra storage. Every detail has been professionally completed to the highest standards, ensuring you will enjoy this home for years to come. Situated near major stores, shopping centres, and with quick access to the QEW, you will also enjoy proximity to rural Niagara gems like the Welland Canal Trail and Niagara-on-the-Lake. Backing onto an open green space with playgrounds, playing fields, and sports facilities nearby, this property is located near schools and conveniently located on a school bus route. Don't miss your chance to view this exceptional property! Schedule your showing today and experience the perfect blend of modern living, affordability, and location.
Ask about this home
A HOMEH agent will answer your questions about this home.
Know more about 65 Dorchester Boulevard
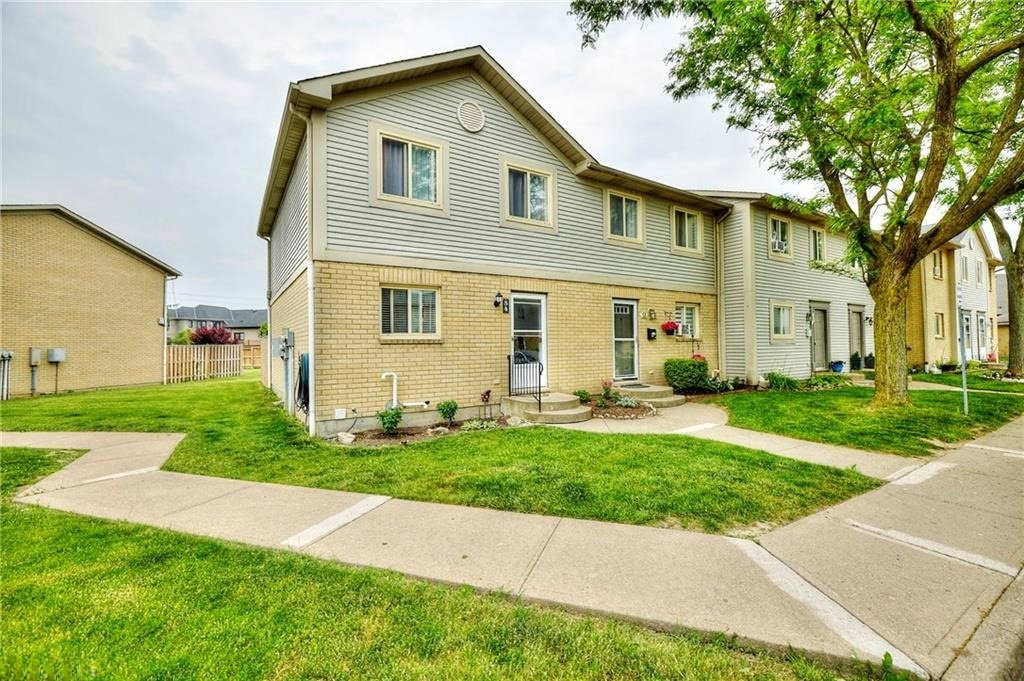
Condo building · 65 Dorchester Boulevard
65 Dorchester Boulevard is a condo, built in 1989. Right now 1 for sale is on the market here.
- 1storey
- $341/sq ft
- 1989built
No similar units for sale in 65 Dorchester Boulevard right now.
Around this home
Daily convenience, out of 100, from the distances below
Schools nearby
School rating, out of 10.
Helpful calculators
Your HOMEH agent

"I would see it this week."