
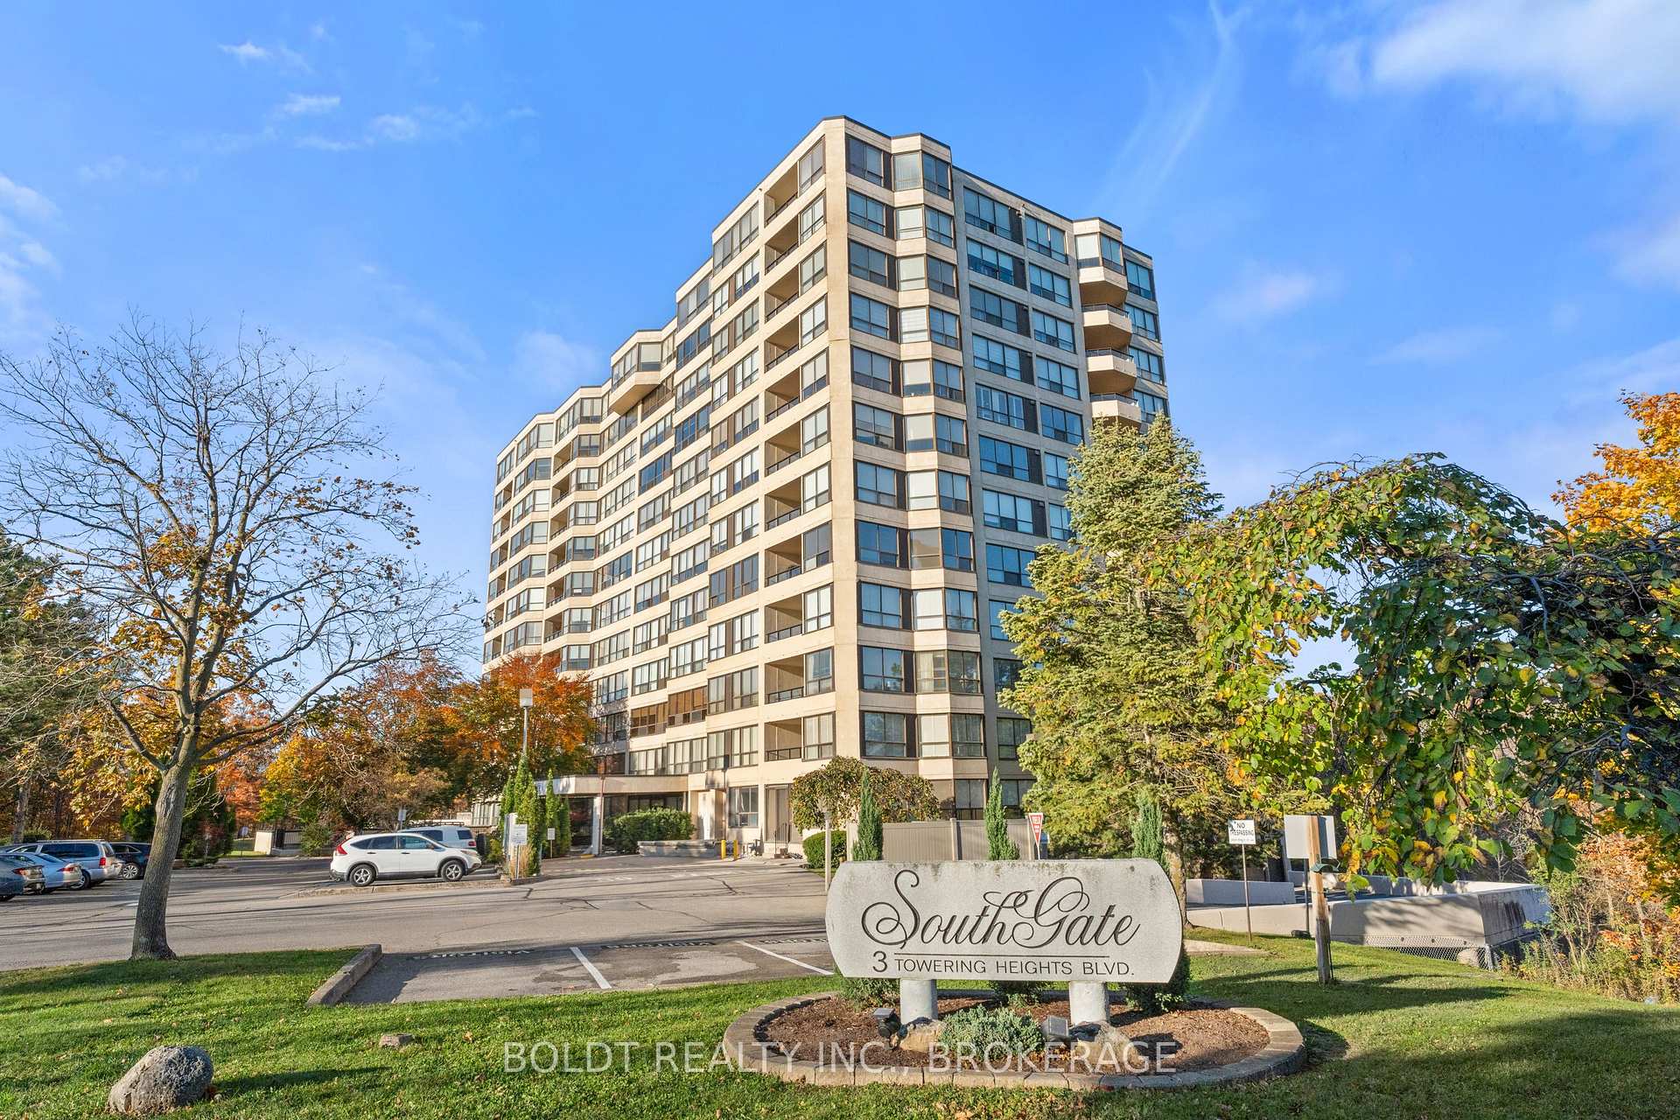
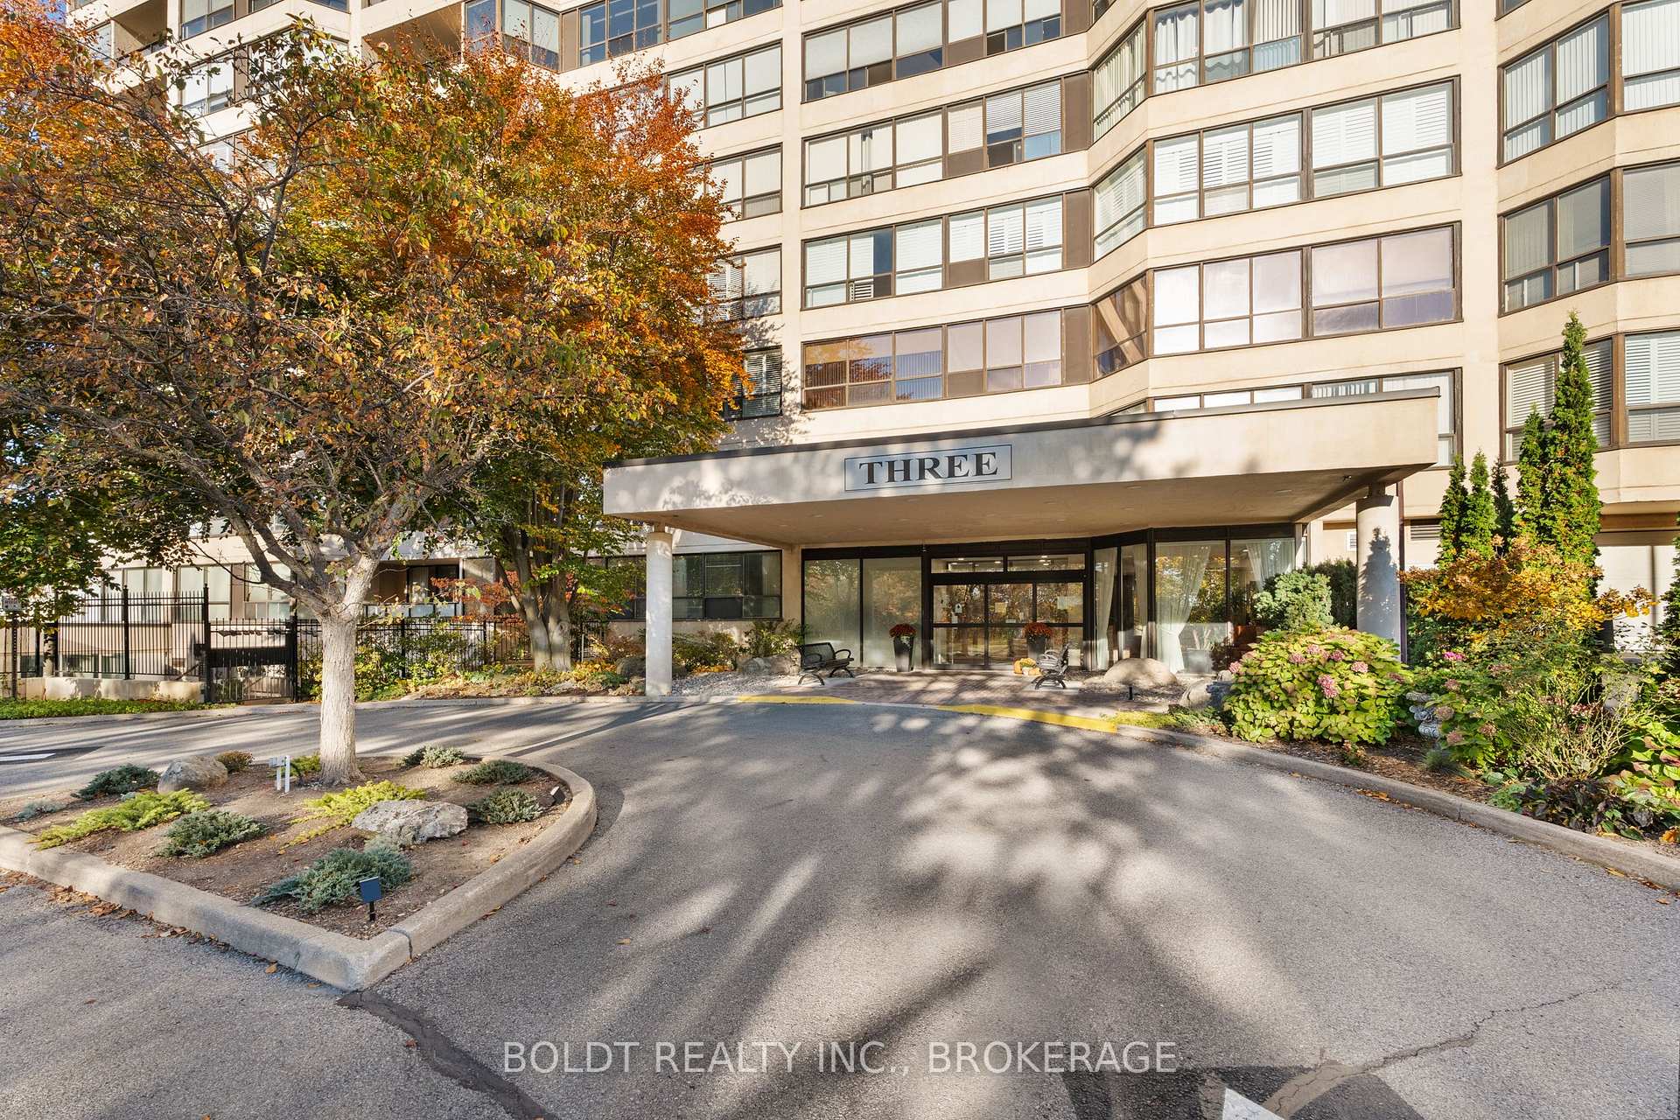
Unit 804, 3 Towering Heights Boulevard
St. Catharines (Glendale/Glenridge)Unit 804, 3 Towering Heights Boulevard
St. Catharines (Glendale/Glenridge)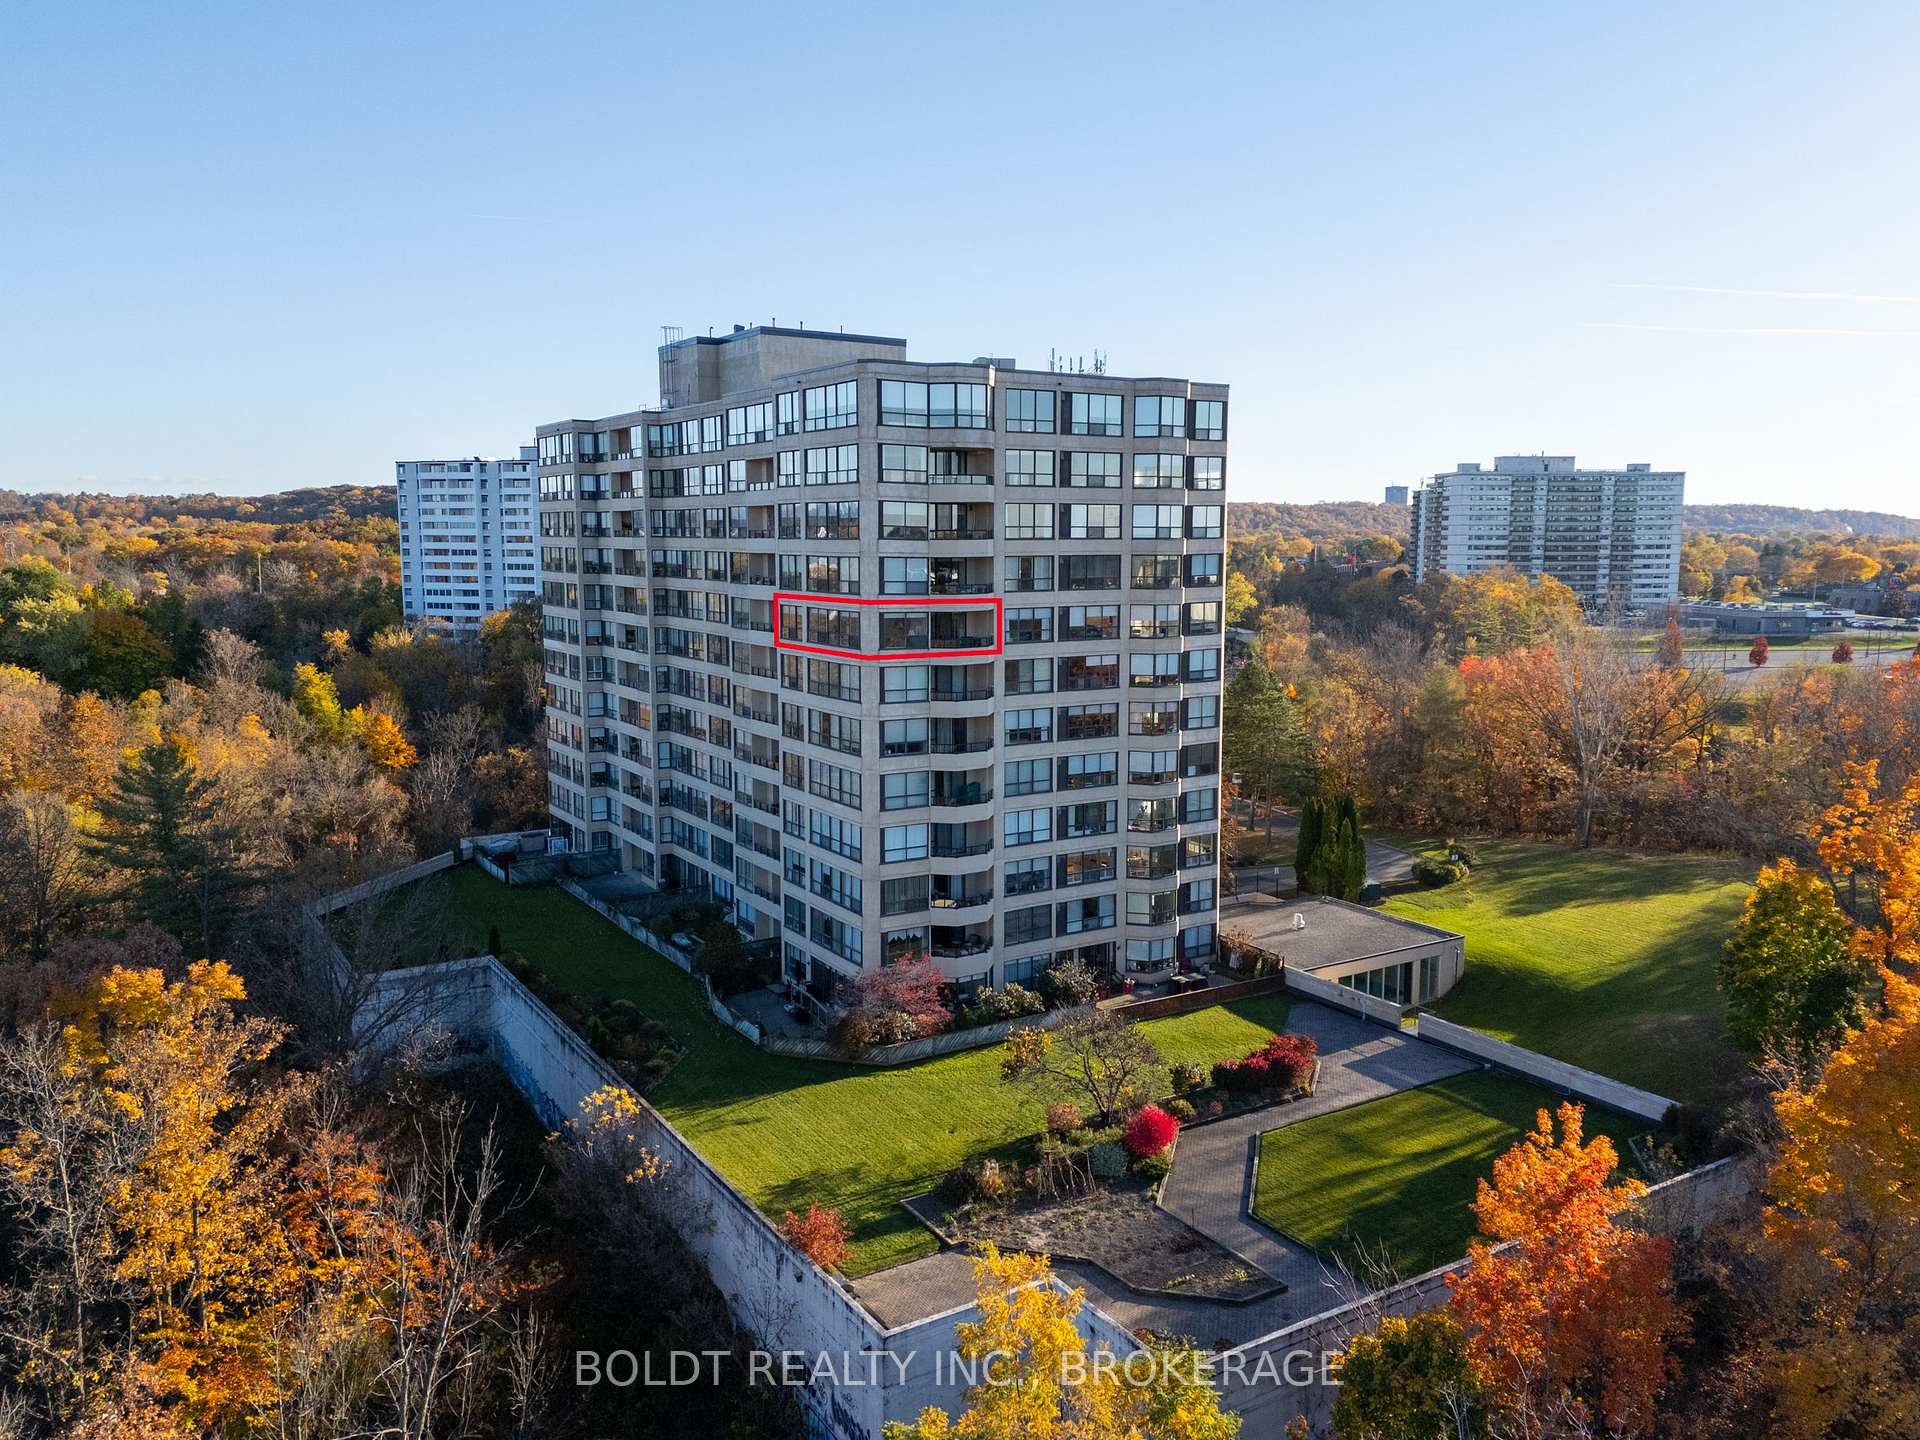
 See all 42 photos
Property history

This home has sold. It is no longer available.
Property not available for sale or for rent.
Ask about this home
A HOMEH agent will answer your questions about this home.Ask HOMEH
About this home
Unit 804, 3 Towering Heights Boulevard, St. Catharines
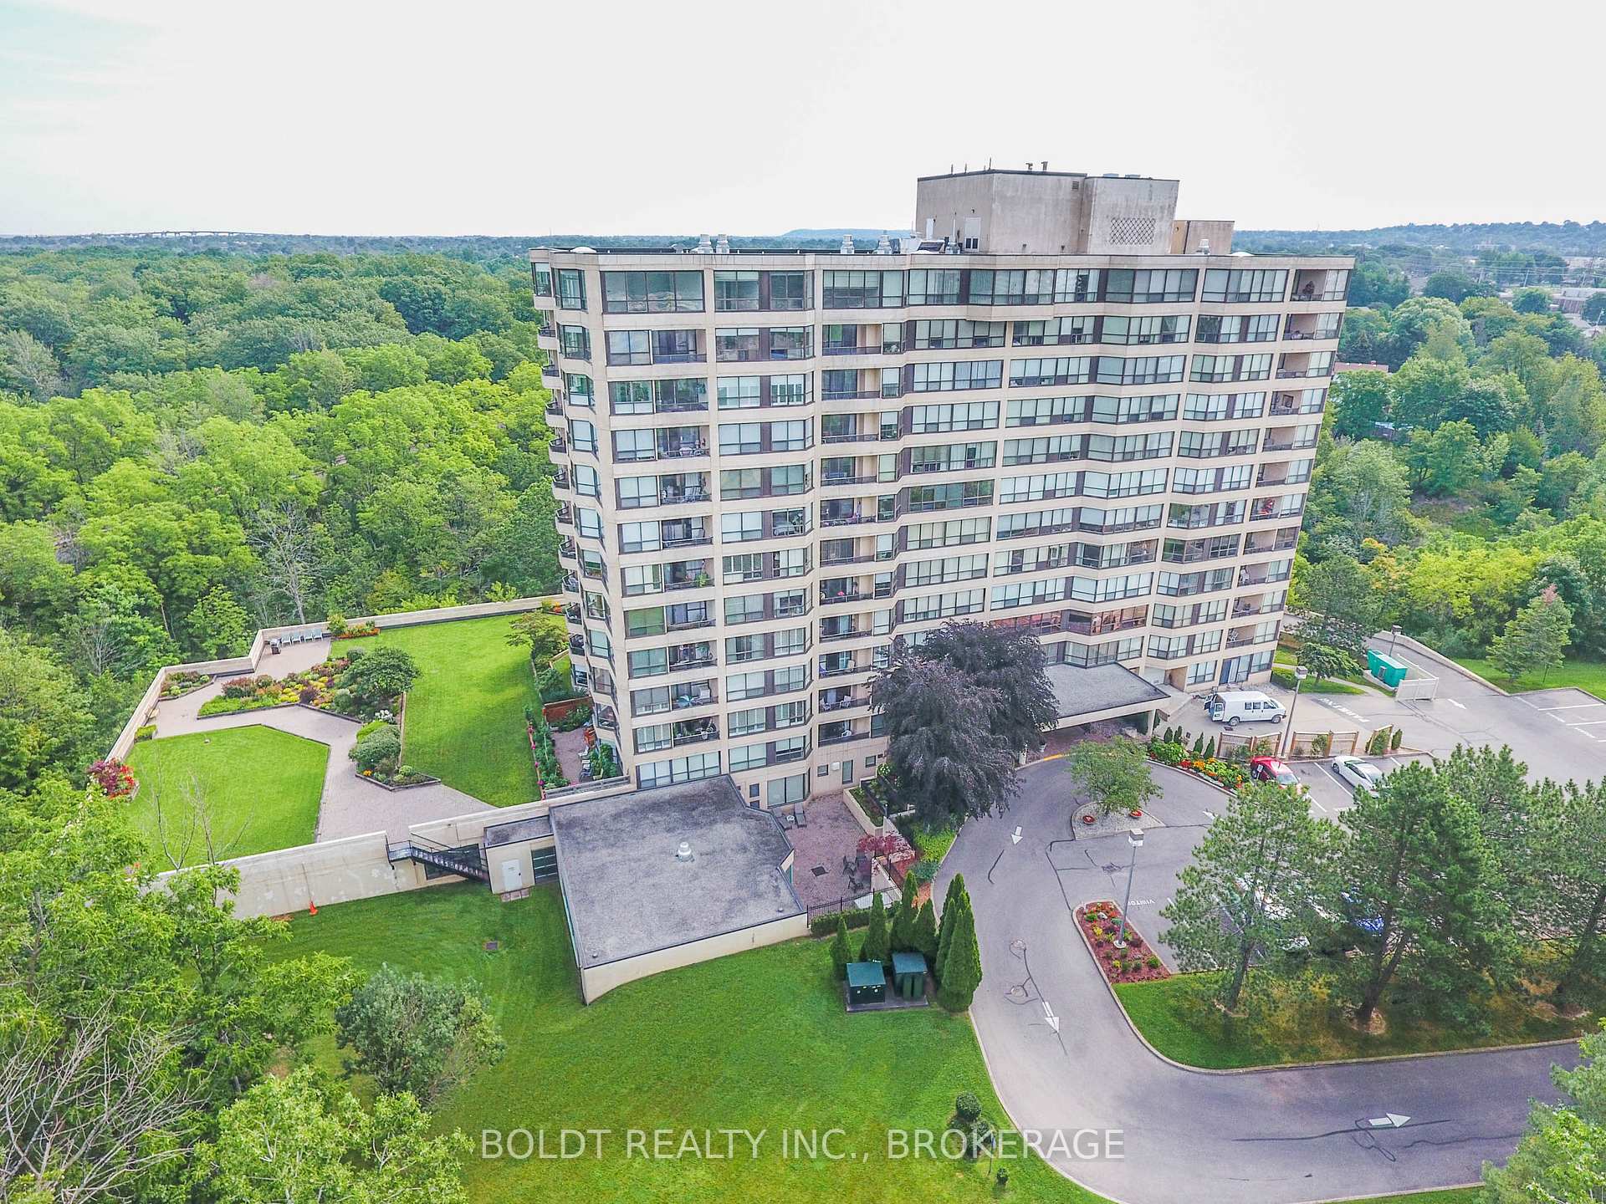
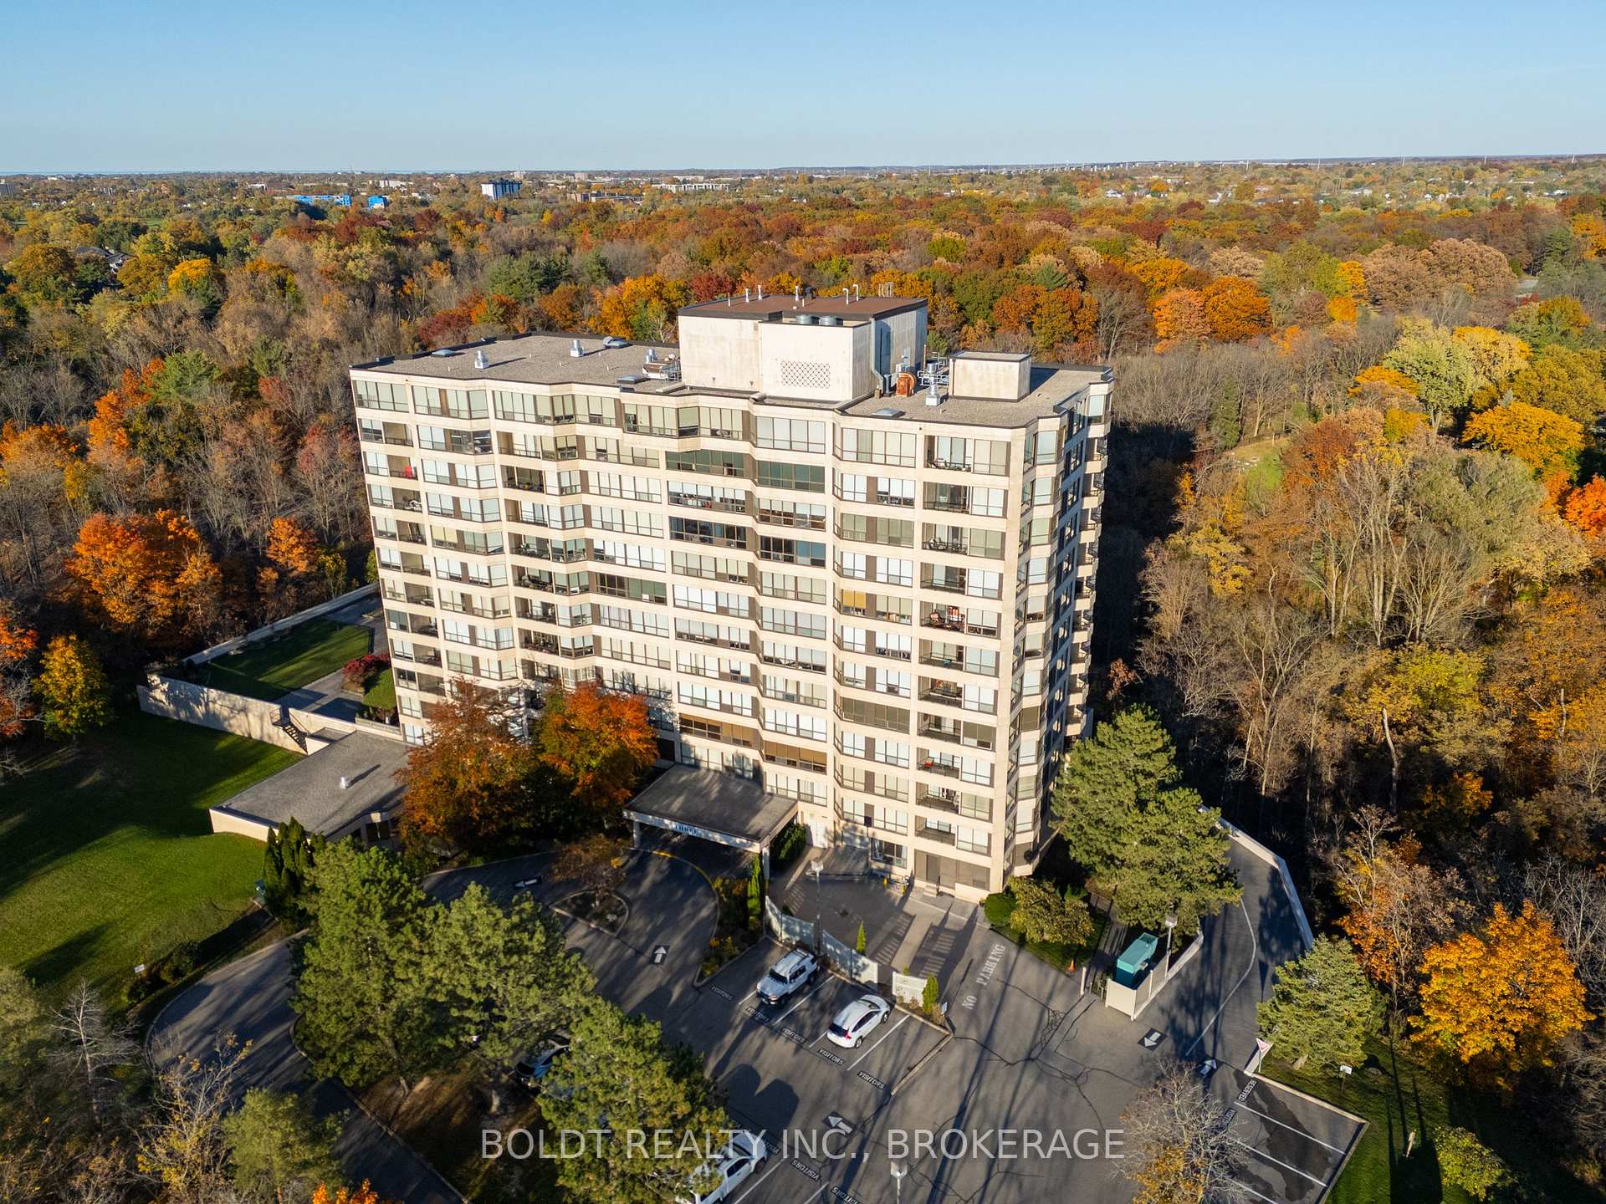
Opportunity knocks to make this corner suite your own with truly spectacular north-easterly views overlooking the city and Burgoyne Woods. Upon entering the foyer, you'll find a fantastic layout with an in-suite laundry room, a second bedroom featuring a custom-built Murphy bed and cabinetry, with the bathroom close by, making this area private from the rest of the suite and ideal for use as a guest room or quiet TV room. The spacious kitchen with a separate dinette opens to a light-filled living and dining area through elegant glass French doors, perfect for entertaining. This area also includes a cozy separate TV or reading nook with an electric fireplace. The desirable Southgate building boasts luxury amenities like an indoor heated pool, spa, sauna, exercise room, party room, billiards room, hobby room and two separate outdoor barbecue areas with patios. Perched on the 8th floor, this 1448 square foot condo features two bedrooms, two full bathrooms, and an oversized private balcony off the great room. Rich hardwood floors run throughout, with ceramic tile in the bathrooms and kitchen. The primary suite includes a large walk-in closet and an ensuite bathroom with a separate shower and jetted spa soaker tub. Additionally and super convenient, all window coverings included are controlled remotely. Bonus: two indoor parking spaces and two separate storage lockers. This pet-free building is conveniently close to the Pen Centre, restaurants, downtown sports and event arena, and the Performing Arts Centre. You'll be proud to call this home.
Facts & features
Ask about this home
A HOMEH agent will answer your questions about this home.
Rooms
8 rooms · 2 bathrooms
- Living room16′7″ × 13′215 sq.ft.
- Dining room12′6″ × 10′125 sq.ft.
- Kitchen18′ × 9′6″171 sq.ft.
- Primary bedroom21′ × 12′252 sq.ft.
- Bedroom13′3″ × 9′6″126 sq.ft.
- Laundry7′3″ × 5′8″41 sq.ft.
- Bathroom—
- Bathroom—
Around this home
Schools nearby
School rating, out of 10.
Listing details
Helpful tools
Your HOMEH agent
"I would see it this week."
Ask HOMEH about this home
Price, neighbourhood, monthly cost. Ask anything.
HOMEH Intelligent Agent is an AI, not a licensed representative. Check anything important with your agent.