

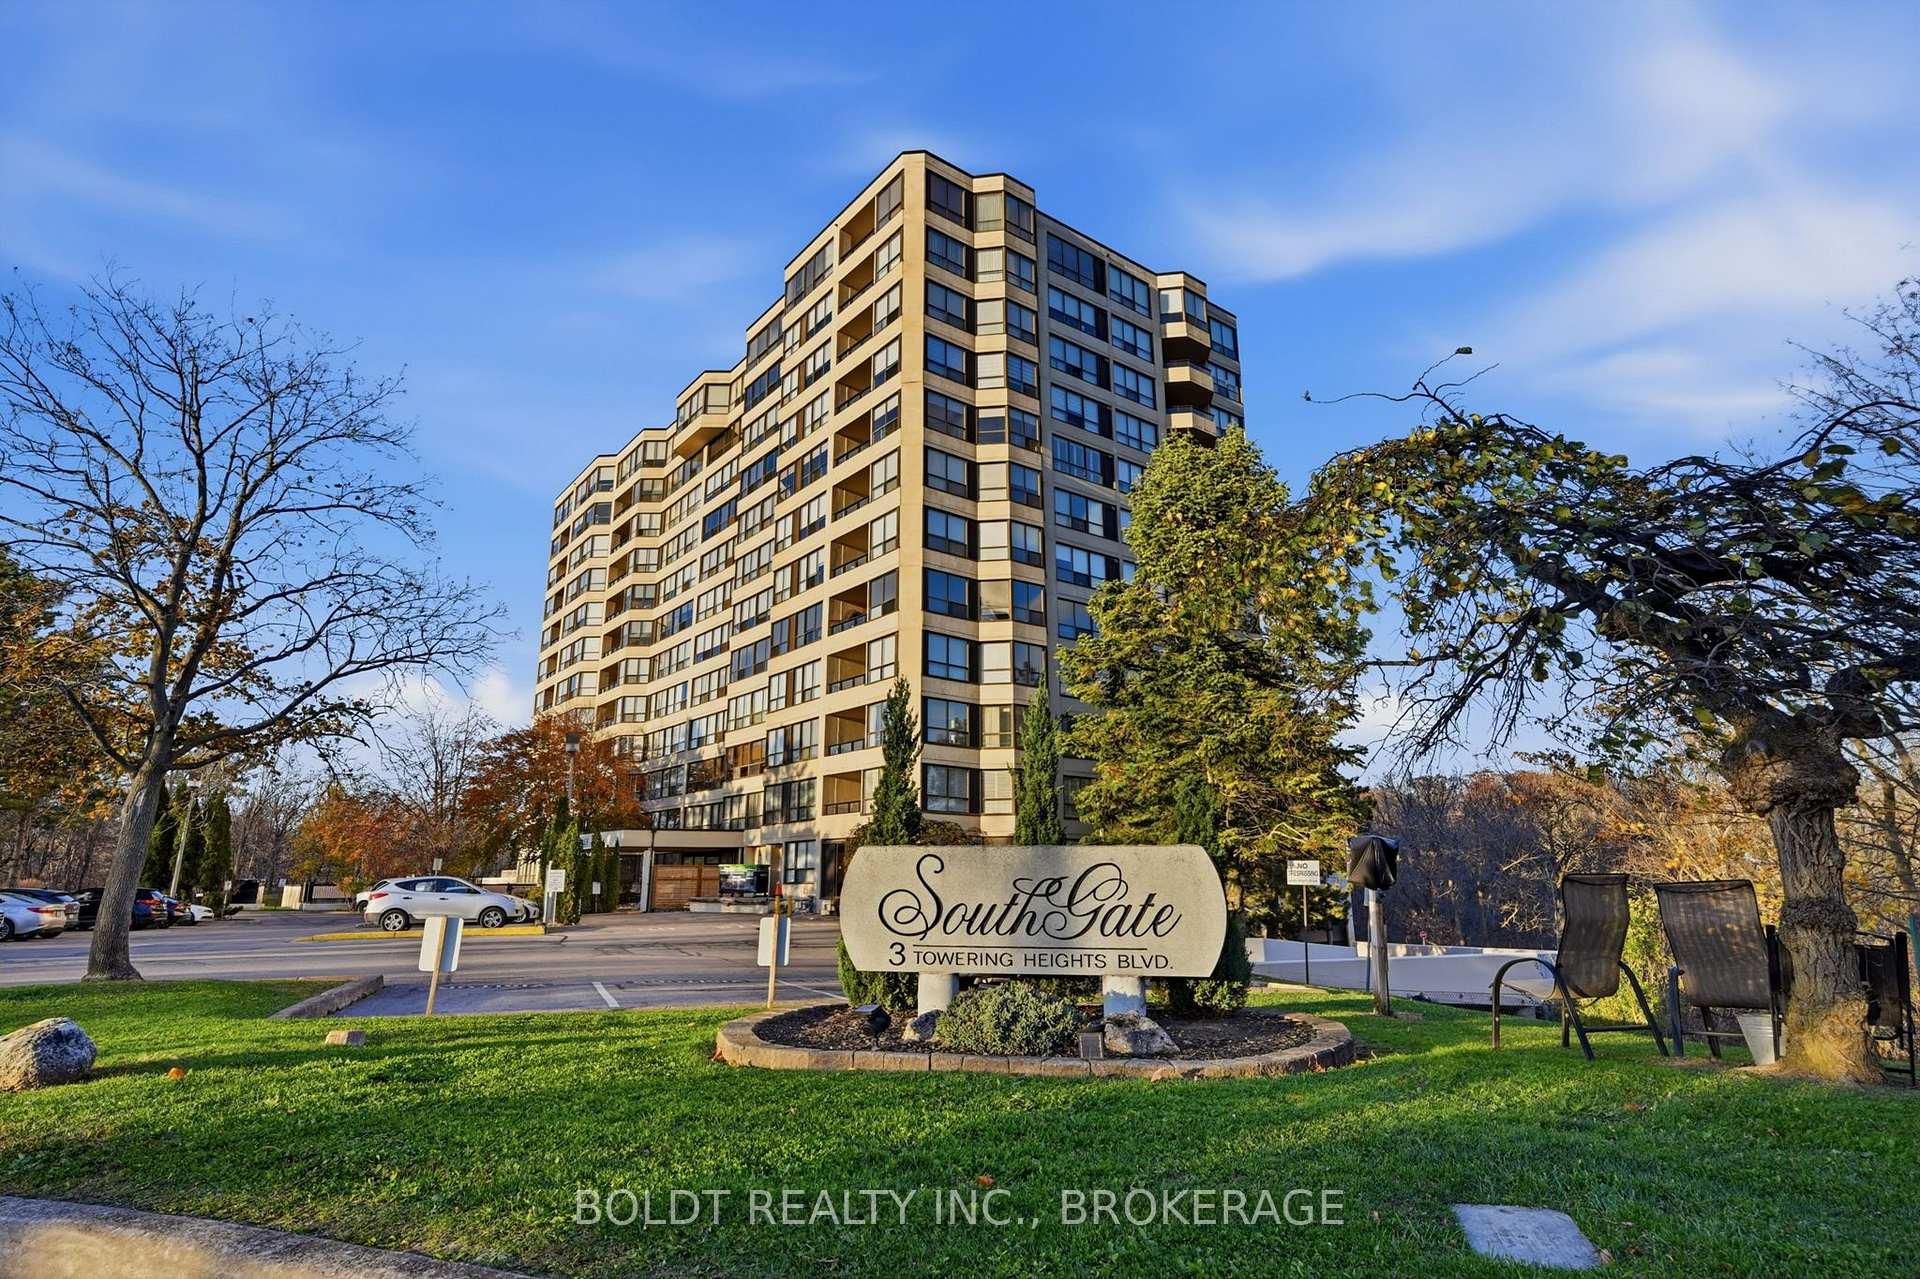
Unit 808, 3 Towering Heights Boulevard
Unit 808, 3 Towering Heights Boulevard
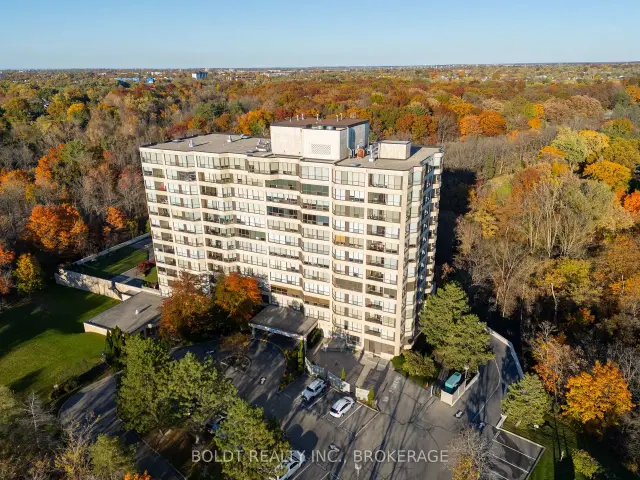
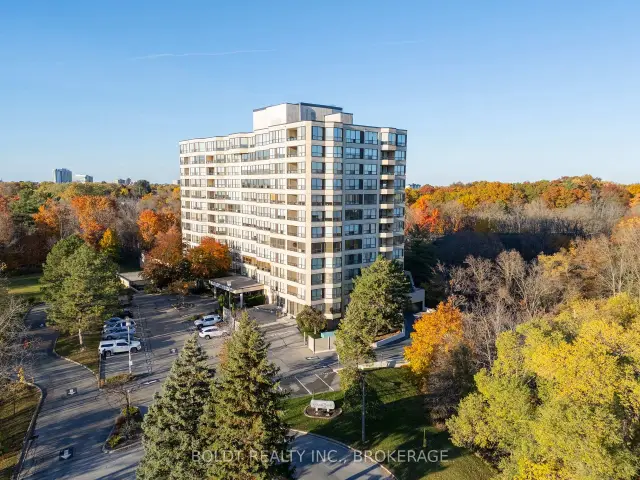
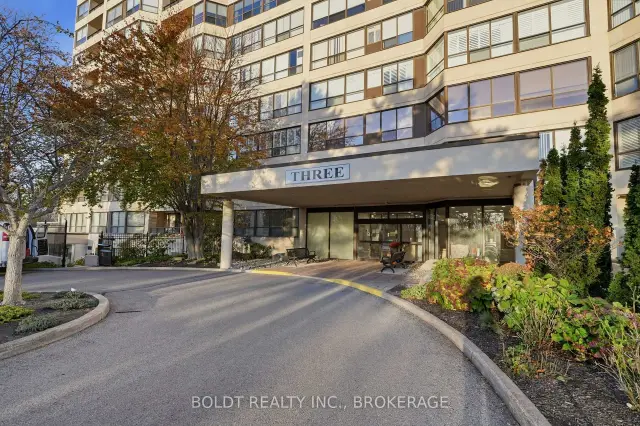
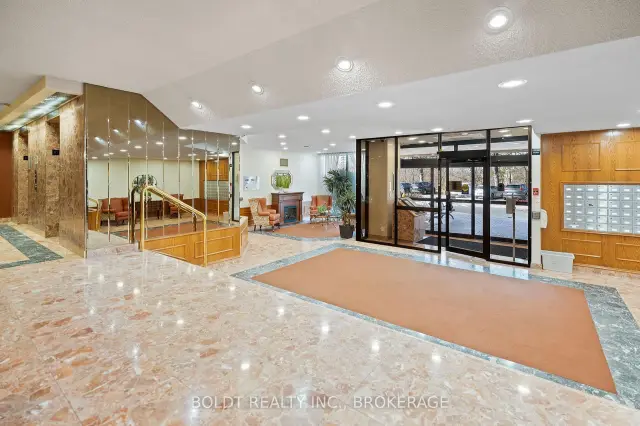 See all 46 photos
Included in condo fee: Heat, Water, Hydro, Central air, Parking, Cable TV, Common Elements, Building Insurance
Facts and features
- ExposureNorth west
- LaundryIn-suite
- LockerOwned
- BalconyOpen
- Central air
- Exercise room
- Indoor pool
- Party room/meeting room
The homeCondo Apartment, 1 storey/apt, Age 31–50 years
- Type: Condo Apartment
- Style: 1 storey/apt
- Age: 31–50 years
- Living space: 1,400–1,599 sq ft
- Basement: None
- Exposure: North West
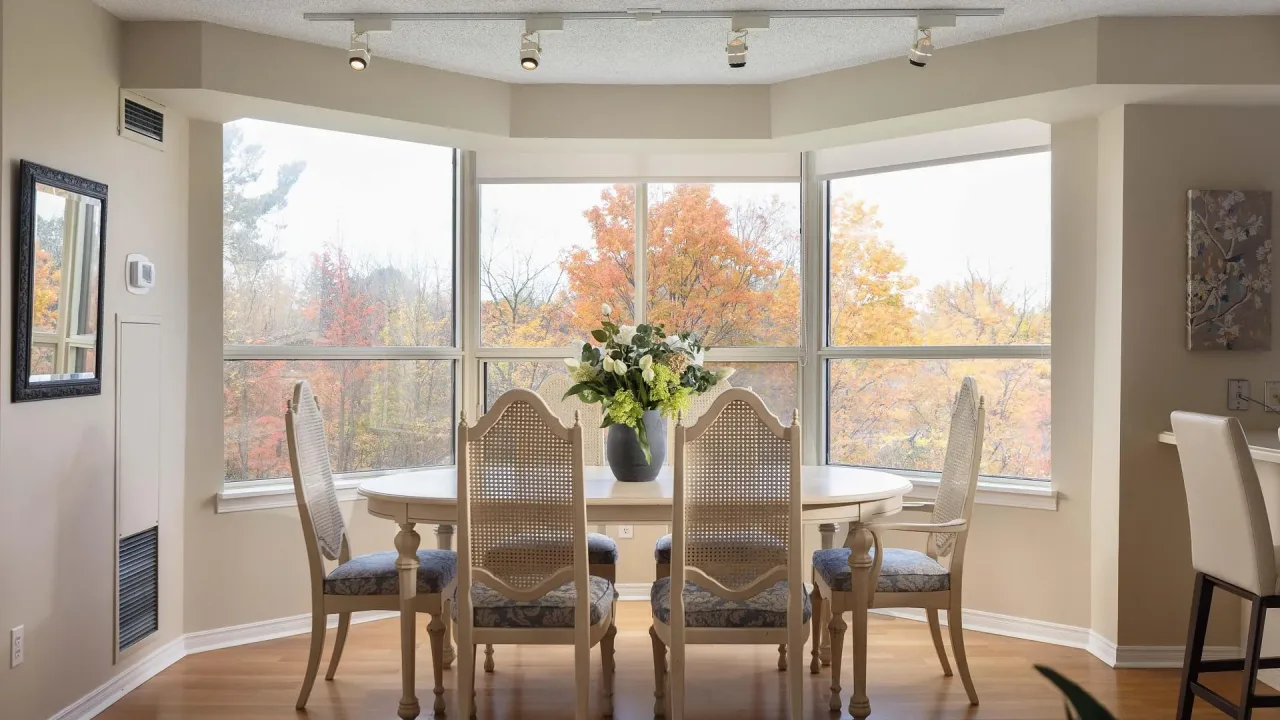
- View: Downtown, trees/woods
InsideIn-suite laundry, main level, Auto garage door remote, carpet free, storage, Security system
- Laundry: In-suite laundry, main level
- Features: Auto garage door remote, carpet free, storage
- Security: Security system
- Elevator: Yes
- Rooms above ground: 7
- Bedrooms: 2 + 1 in the basement
- Bathrooms: 2
- Kitchens: 1
OutsideBrick, stucco (plaster), Open, Controlled entry, lighting
- Exterior: Brick, stucco (plaster)
- Balcony: Open
- Features: Controlled entry, lighting
Parking and locker2 Parking, Underground, Parking type Owned
- Spaces: 2 Parking
- Garage: Underground
- Parking type: Owned
- Spot: 24
- Locker: Owned
- Locker number: 80
- Locker level: P2
BuildingSouthgate, Condo corporation 46, Game room, exercise room, indoor pool, party room/meeting room, visitor parking, community bbq
- Name: Southgate
- Condo corporation: 46
- Amenities: Game room, exercise room, indoor pool, party room/meeting room, visitor parking, community bbq
- Pets: Not allowed
Heating, water and powerForced air, gas, Central air
- Heating: Forced air, gas
- Cooling: Central air
Costs and taxesTaxes $4,919 a year, Condo fee $1,700 a month, Heat included, hydro included, water included, cable tv included, cac included, common elements included, building insurance included, parking included
- Taxes, 2026: $4,919 a year
- Condo fee: $1,700 a month
- Fee includes: Heat included, hydro included, water included, cable tv included, cac included, common elements included, building insurance included, parking included
- HST: HST included in the price
- Rental items: None
Included in the saleFridge, stove, dishwasher, microwave, washer, dryer
- Included: Fridge, stove, dishwasher, microwave, washer, dryer
NearbyGolf, public transit, ravine, school, wooded/treed
- Close to: Golf, public transit, ravine, school, wooded/treed
Listing detailsX14172728, For Sale, Nov 11, 2026
- MLS® number: X14172728
- Status: For Sale
- Listed on: Nov 11, 2026
- Days on market: 10
- Updated: Nov 17, 2026
- Possession: Immediate
- Occupied by: Vacant
- Listing brokerage: BOLDT REALTY INC., BROKERAGE
About this home
Unit 808, 3 Towering Heights Boulevard, St. Catharines (Glendale/Glenridge), ON L2T 4A4
Spectacular panoramic views of the Niagara escarpment. Opportunity knocks to make this spacious 1,405 sq ft 8th floor corner suite your own! Featuring desirable southeast, south & southwest exposures, this bright & airy residence is surrounded by an abundance of windows, offering breathtaking views & natural light throughout. Upon entering the spacious foyer, you'll appreciate the generous floor plan & laminate flooring throughout. The large, functional kitchen offers abundant cabinetry & storage, along with a convenient dinette area for casual dining. The expansive open-concept living & formal dining areas provide an inviting space for everyday living & entertaining, while elegant French doors lead to a cozy separate den, ideal for a home office or quiet retreat. Step outside onto the large covered balcony & enjoy the sweeping views. The thoughtfully designed layout features 2 generously sized bedrooms, including a private primary suite with ample closet space & a 4 pc ensuite bath. A second 3 pc bath with shower is conveniently located near the guest bedroom. Additional features include attractive roll-down window coverings, abundant storage throughout, in-suite laundry, forced-air heating & central air conditioning. A rare bonus - 2 separate underground parking spaces (not tandem), plus a private storage locker on the parking level! The desirable Southgate condominium offers an impressive selection of amenities, including an indoor heated pool, sauna, exercise, party, billiards, hobby rooms & 2 separate outdoor barbecue & patio areas. This pet-free building is conveniently located close to Brock University, the Pen Centre, restaurants, downtown, the Meridian Centre & the Performing Arts Centre. An exceptional opportunity to personalize a spacious corner suite with spectacular views, generous living space & the added convenience of 2 underground parking spaces. You'll be proud to call this home!
Book a viewing
Know more about SouthGate
Condo building · 3 Towering Heights Boulevard
SouthGate is a condo. Right now 4 for sale are on the market here.
- $314/sq ft
No similar units for sale in SouthGate right now.
Around this home
Daily convenience, out of 100, from the distances below
Schools nearby
School rating, out of 10.
Helpful calculators
Your HOMEH agent

"Priced 2% over the Hestimate. I would see it this week."