

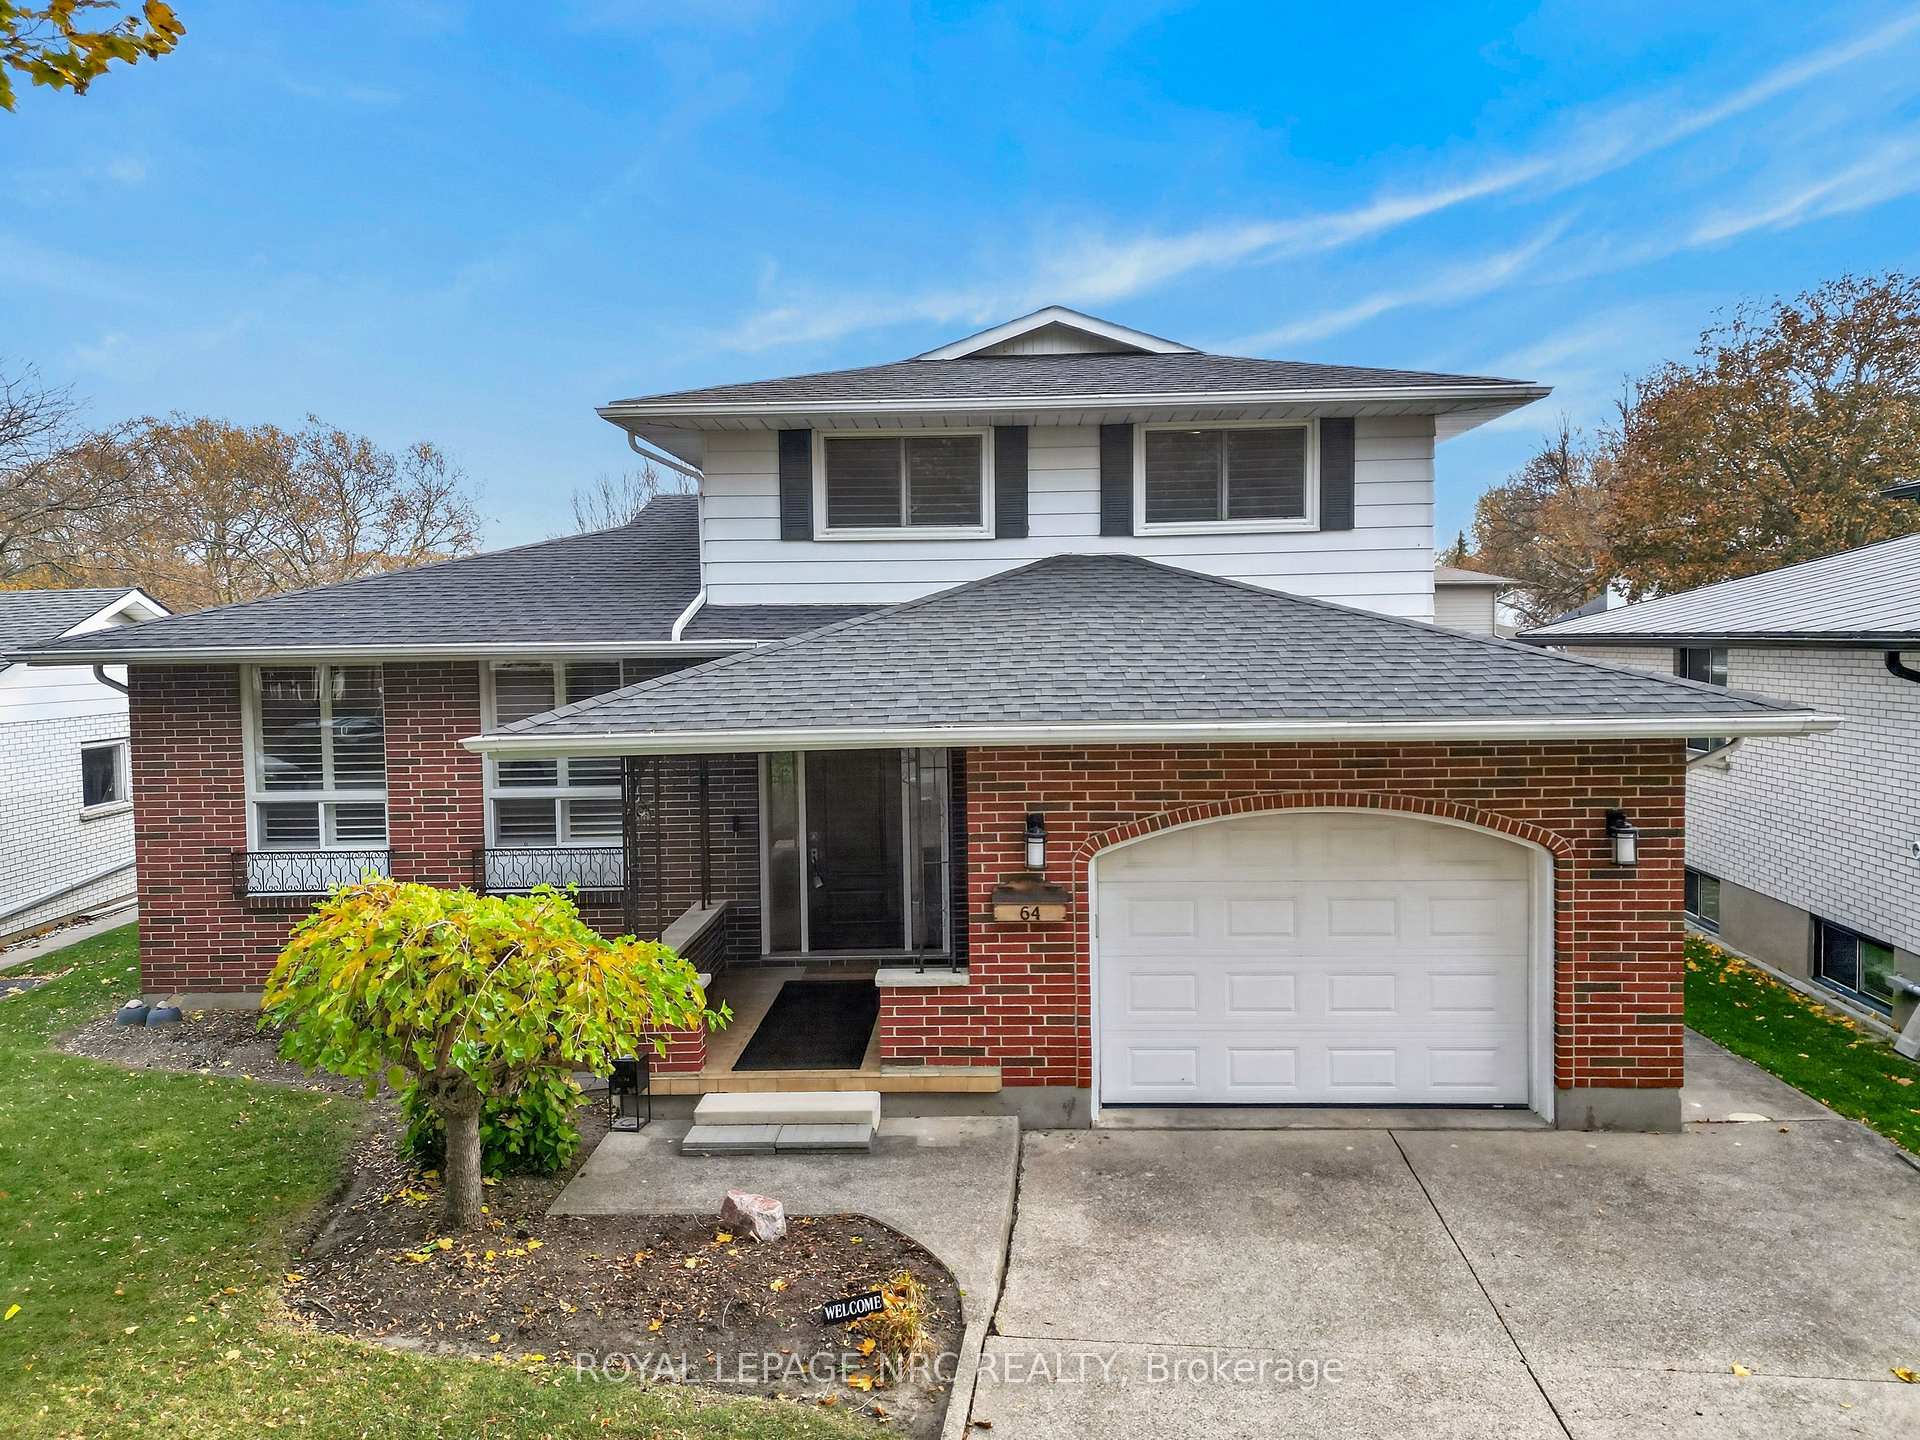
64 Monarch Park Drive
64 Monarch Park Drive
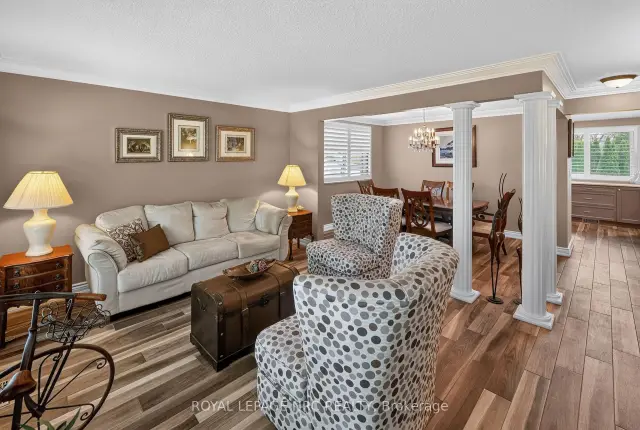 See all 44 photos
Property history
Facts and features
- BasementPartial
- Age of home51–99 years
- Water, sewerMunicipal
- HeatingForced air
- Fireplace
- Central air
The homeDetached, Sidesplit 5, Age 51–99 years
- TypeDetached
- StyleSidesplit 5
- Age51–99 years
- Living space1,500–2,000 sq ft
- BasementPartial basement
InsideFireplace Yes, family room, natural gas, Ceramic, Main level
- FireplaceYes, family room, natural gas
- FlooringCeramic
- LaundryMain level
- FeaturesAuto garage door remote, central vacuum, floor drain, in-law capability, storage, water heater owned, water meter
- Rooms above ground11
- Bedrooms3
- Bathrooms3
- Kitchens1
- Family roomYes
Outside and lotBrick, metal/steel siding, Asphalt shingle, Concrete
- ExteriorBrick, metal/steel siding
- RoofAsphalt shingle
- FoundationConcrete
- FeaturesPatio, porch, year round living
- Other structuresShed
- Size49.01 × 140.61 ft
Parking1 Garage, Attached, Available, private, private double
- Spaces1 Garage
- GarageAttached
- DrivewayAvailable, private, private double
Heating, water and powerForced air, gas, Central air, other, Municipal water
- HeatingForced air, gas
- CoolingCentral air, other
- WaterMunicipal water
- SewerMunicipal sewer
Costs and taxesTaxes $6,227 a year, HST included in the price, Seller states none
- Taxes, 2026$6,227 a year
- HSTHST included in the price
- Rental itemsSeller states none
Included in the saleStove, dishwasher, fridge (ice-maker - as is ) washer, dryer, central vac and attachments, 1 garage door remote , rain barrels, all light fixtures, california shutters and window coverings, mirrors in bathrooms, water feature
- IncludedStove, dishwasher, fridge (ice-maker - as is ) washer, dryer, central vac and attachments, 1 garage door remote , rain barrels, all light fixtures, california shutters and window coverings, mirrors in bathrooms, water feature
Listing detailsX14173348, Sold, Nov 12, 2026
- MLS® numberX14173348
- StatusSold
- Listed onNov 12, 2026
- Days on market8
- UpdatedNov 20, 2026
- Possession1-29 days
- Occupied byOwner
- Listing brokerageROYAL LEPAGE NRC REALTY
About this home
64 Monarch Park Drive, St. Catharines (Vine/Linwell), ON L2M 6V3
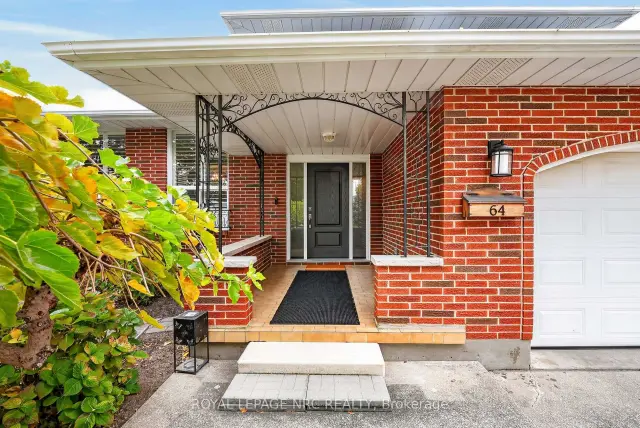
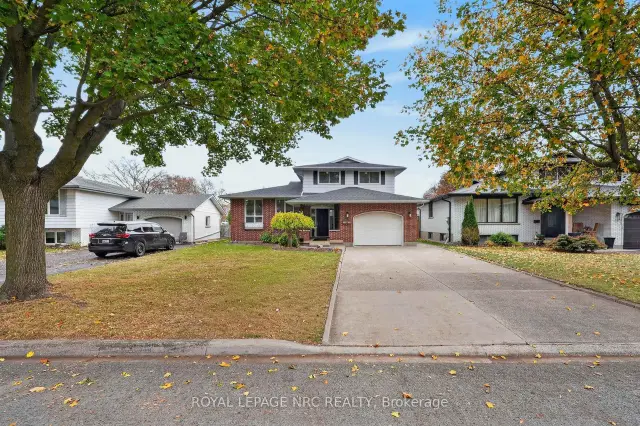
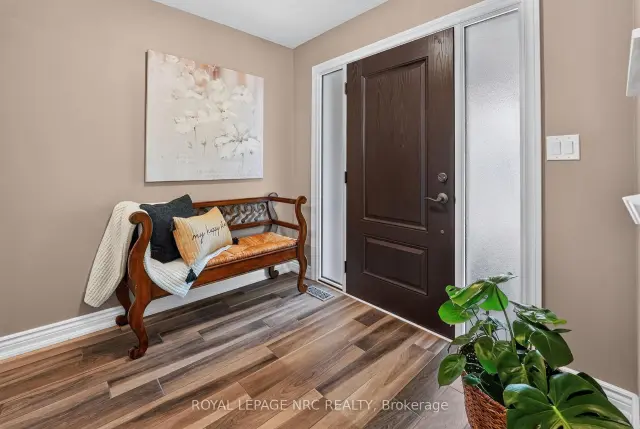
Welcome to 64 Monarch Park Drive! This beautifully maintained 5-level side split offers exceptional versatility, thoughtful updates and plenty of room for the whole family to spread out! A cozy front porch and welcoming new front door invite you inside. The beautifully renovated kitchen is sure to impress with an abundance of cabinetry, generous counter space, a large pantry, pot filler and convenient breakfast bar. Imagine enjoying gorgeous sunrise views every morning right from your kitchen window! Multiple living areas provide plenty of places to gather, entertain or enjoy a little privacy. The inviting family room features brand-new carpeting and a cozy gas fireplace. The heated and air-conditioned sunroom, complete with its own separate exterior entrance to the basement offers comfortable year-round living space and added flexibility. Upstairs, you'll find 3 bedrooms, each with double closets, and a beautifully updated bathroom featuring double sinks and possibility to make an ensuite privilege. The fourth level offers another fantastic entertaining space complete with a wet bar area, along with potential for extended family or in-law accommodations. The fifth level provides even more possibilities with additional finishing potential, a workshop area, cold cellar/cantina and cedar closet. Step outside to your beautifully landscaped, private backyard retreat with no immediate rear neighbours! Enjoy the spacious concrete patio, perfect for outdoor dining and entertaining, a charming water feature, large custom-built storage shed with shade and practical rain barrels. With 5 levels of flexible living space, a renovated kitchen, year-round sunroom, in-law potential, 1.5 insulated garage, beautifully landscaped and a wonderful backyard setting, this home offers the perfect combination of comfort, functionality and versatility. A fantastic opportunity to call 64 Monarch Park Drive home. Transferable roof 2020, Furnace 2015, a/c approx 2018, 100 amps
Ask about this home
A HOMEH agent will answer your questions about this home.
Around this home
Daily convenience, out of 100, from the distances below
Schools nearby
School rating, out of 10.
Helpful calculators
Your HOMEH agent

"Priced 1% over the Hestimate. I would see it this week."