

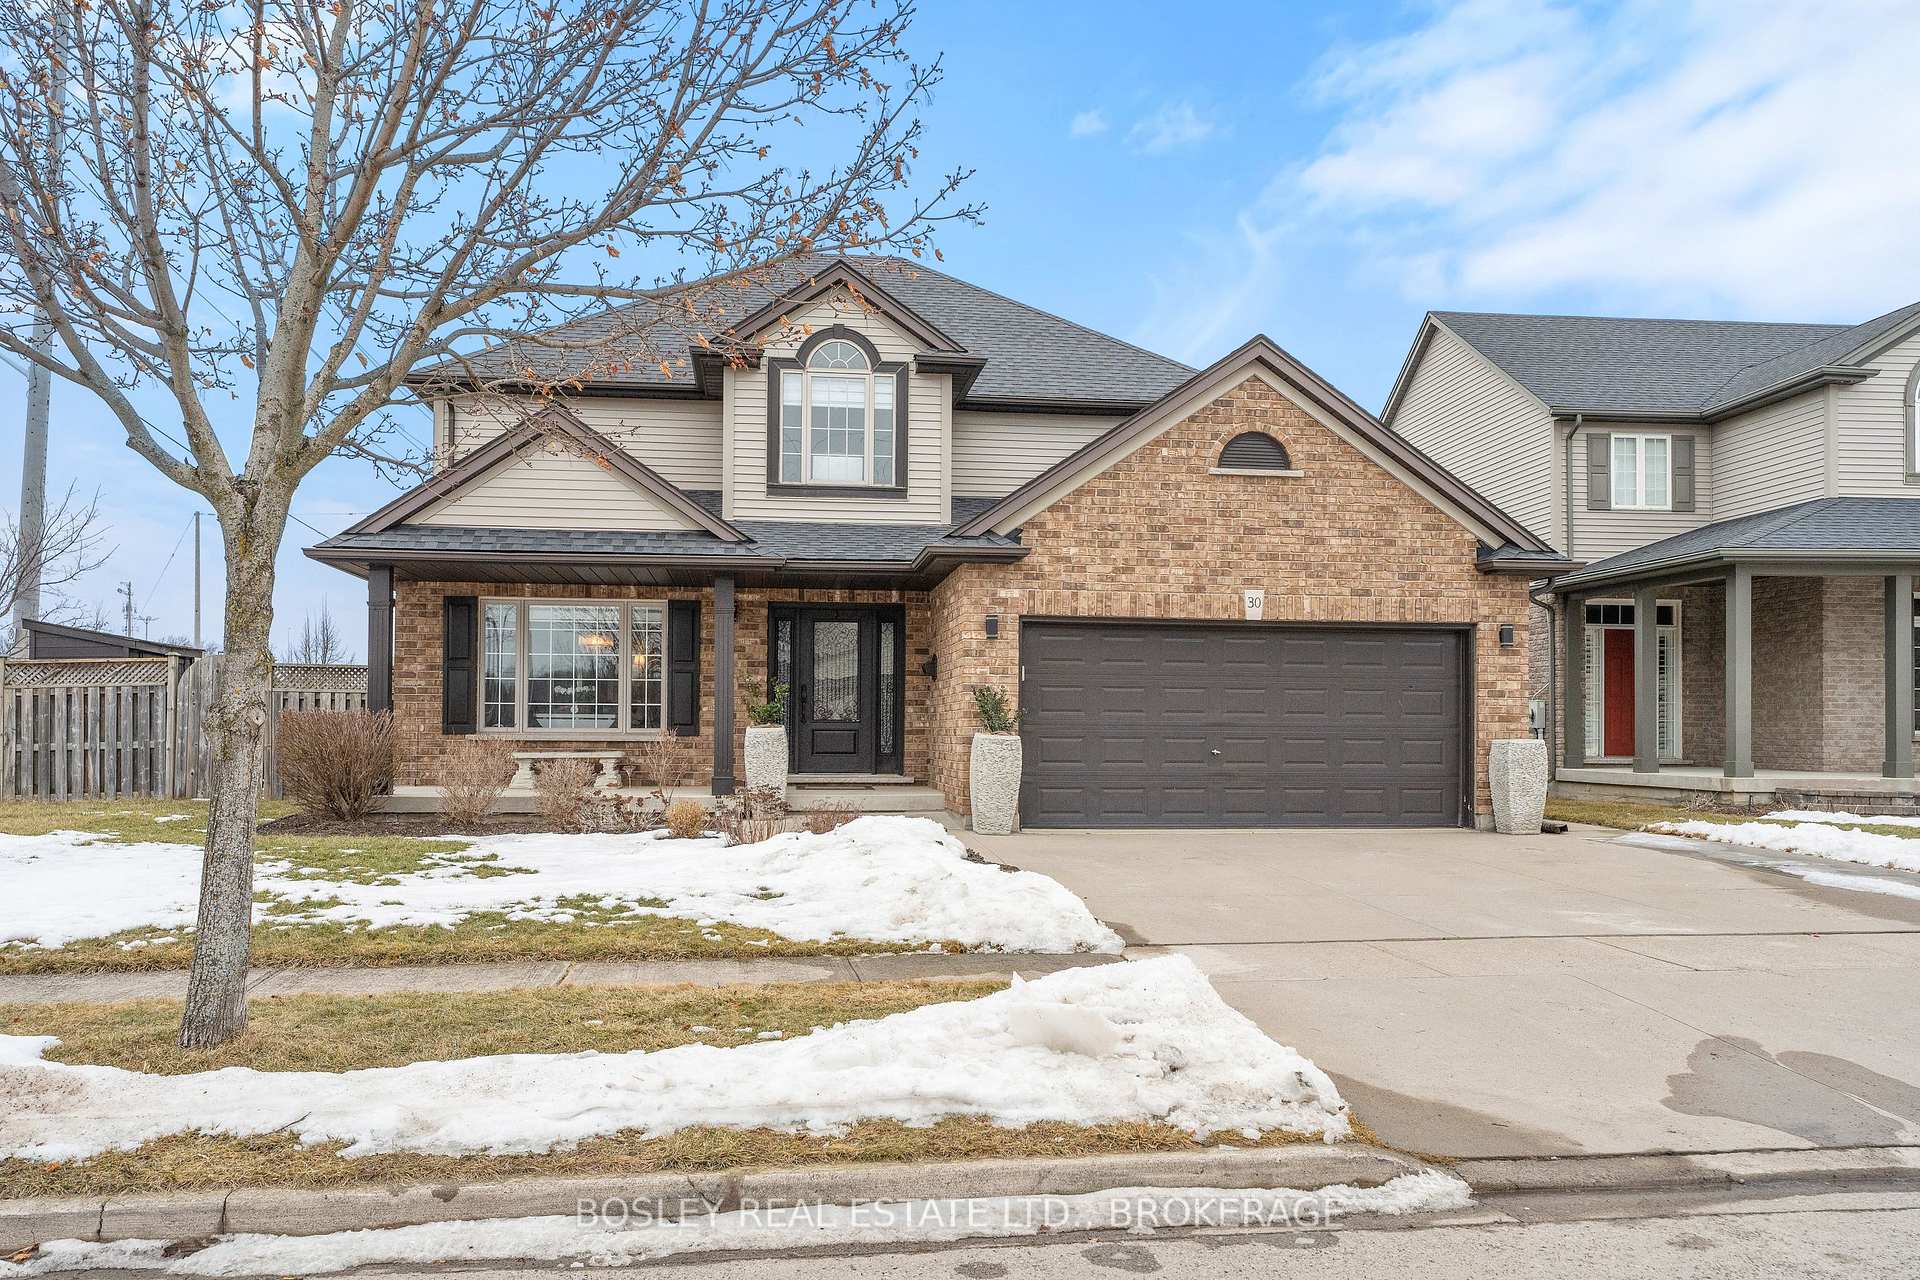
30 Fredonia Crescent
30 Fredonia Crescent
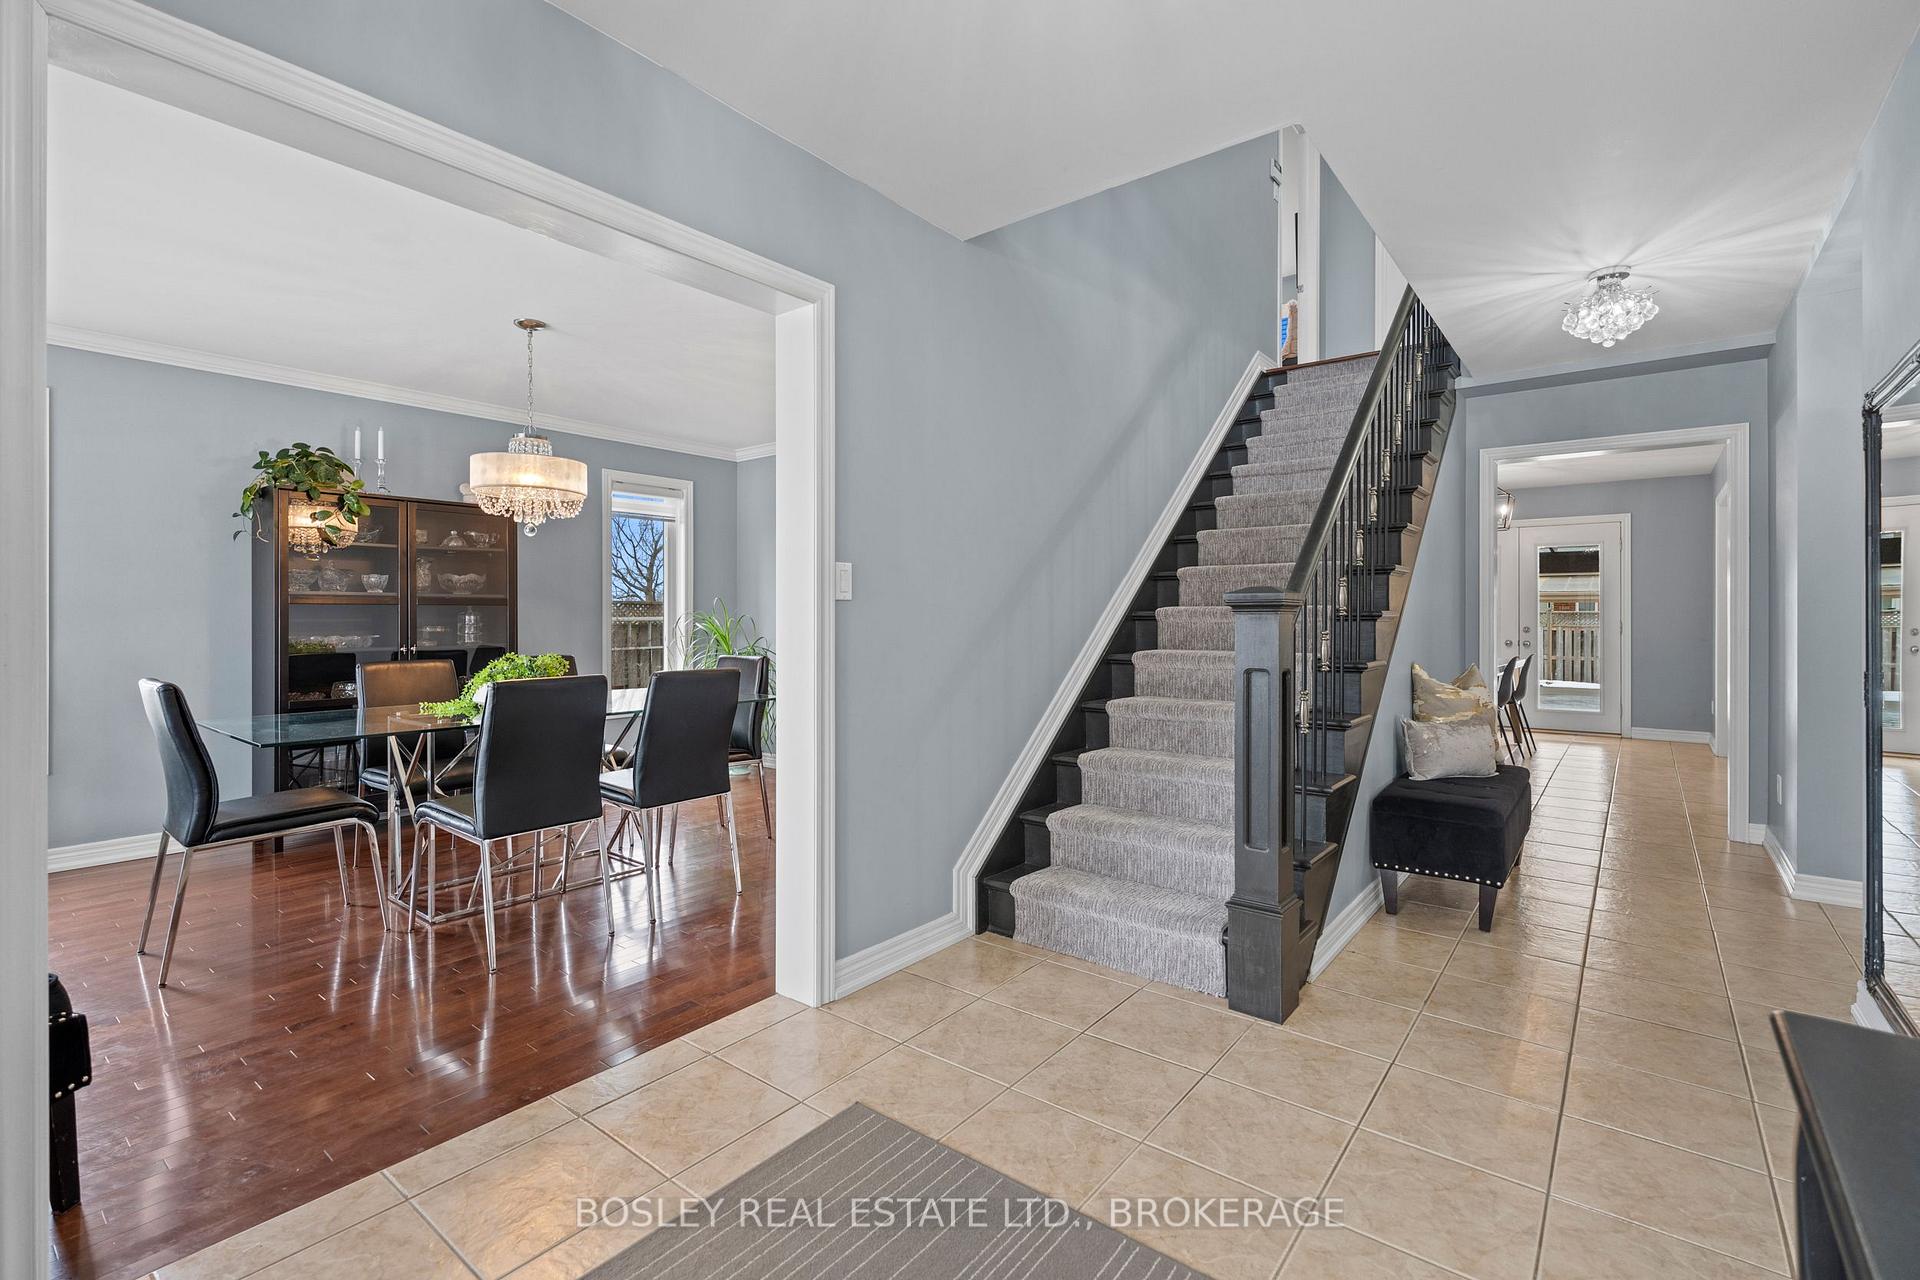 See all 48 photos
Property history
Facts and features
- BasementFinished
- Age of home16–30 years
- Water, sewerMunicipal
- HeatingForced air
- Second kitchen
- Fireplace
- Central air
- Inground pool
The homeDetached, 2-storey, Age 16–30 years
- Type: Detached
- Style: 2-storey
- Age: 16–30 years
- Living space: 2,000–2,500 sq ft
- Basement: Finished
- View: Pool, park/greenbelt
InsideFireplace Yes, living room, Lower level, Sump pump
- Fireplace: Yes, living room
- Laundry: Lower level
- Features: Sump pump
- Rooms above ground: 14
- Rooms in the basement: 7
- Bedrooms: 4 + 3 in the basement
- Bathrooms: 4
- Kitchens: 2
Outside and lotBrick, vinyl siding, Asphalt shingle, Poured concrete
- Exterior: Brick, vinyl siding
- Roof: Asphalt shingle
- Foundation: Poured concrete
- Pool: Inground
- Features: Landscaped, patio
- Other structures: Gazebo
- Size: 65.52 × 114.83 ft
- Zoning: R1
Parking2 Garage, Attached, Private double
- Spaces: 2 Garage
- Garage: Attached
- Driveway: Private double
Heating, water and powerForced air, gas, Central air, Municipal water
- Heating: Forced air, gas
- Cooling: Central air
- Water: Municipal water
- Sewer: Municipal sewer
Costs and taxesTaxes $7,386 a year, HST included in the price
- Taxes, 2024: $7,386 a year
- HST: HST included in the price
Included in the saleStove, dishwasher, fridge, rangehood, washer, dryer.
- Included: Stove, dishwasher, fridge, rangehood, washer, dryer.
NearbyPark, public transit, school, school bus route, fenced yard, greenbelt/conservation
- Close to: Park, public transit, school, school bus route, fenced yard, greenbelt/conservation
Listing detailsX11998859, Sold, Mar 3, 2025
- MLS® number: X11998859
- Status: Sold
- Listed on: Mar 3, 2025
- Days on market: 40
- Updated: Apr 12, 2025
- Possession: Flexible
- Occupied by: Owner
- Listing brokerage: BOSLEY REAL ESTATE LTD., BROKERAGE
About this home
30 Fredonia Crescent, St. Catharines (Rykert/Vansickle), ON L2S 4C3
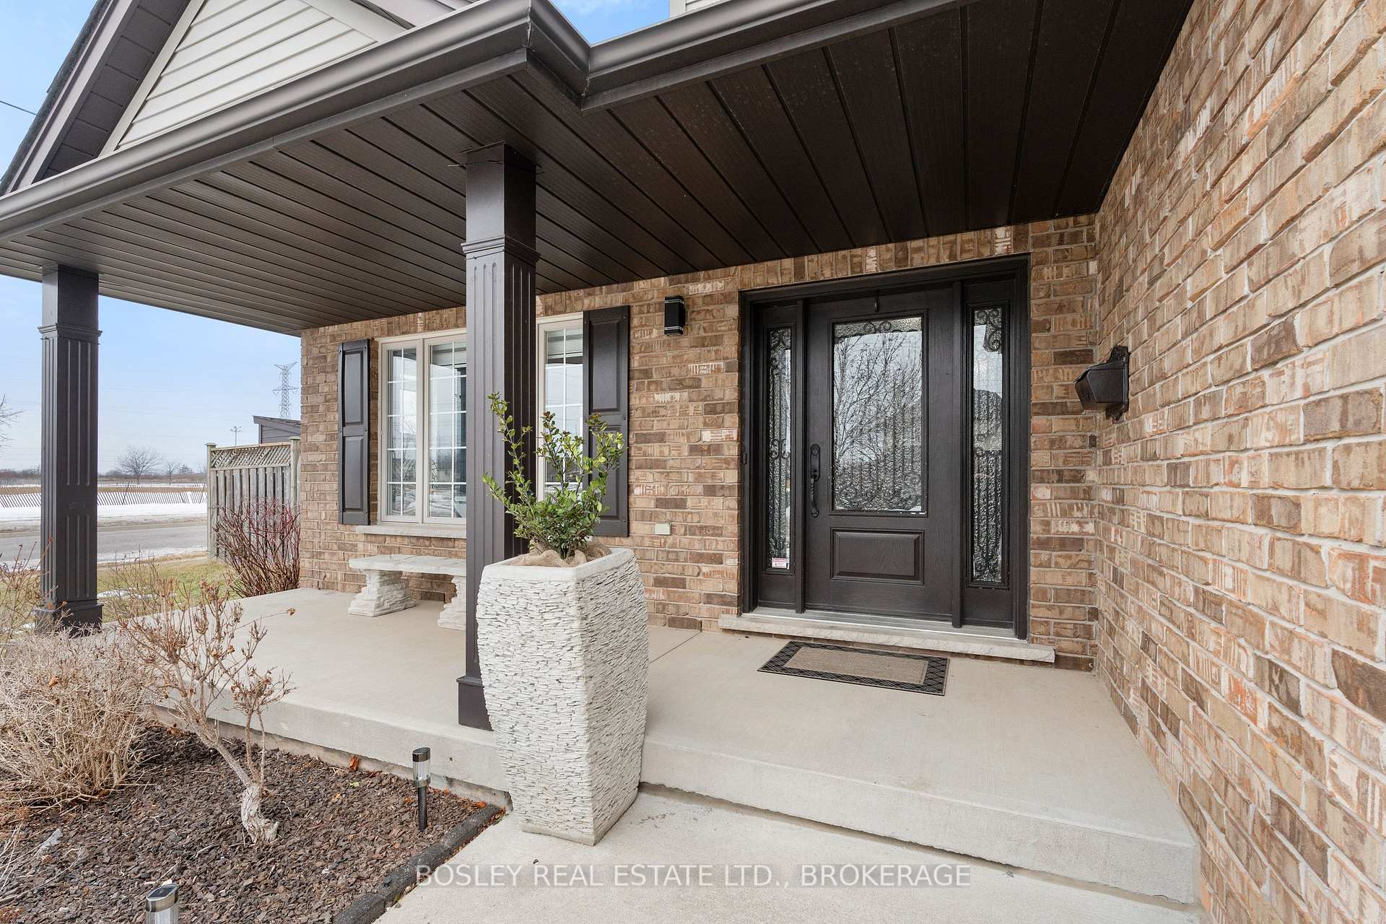
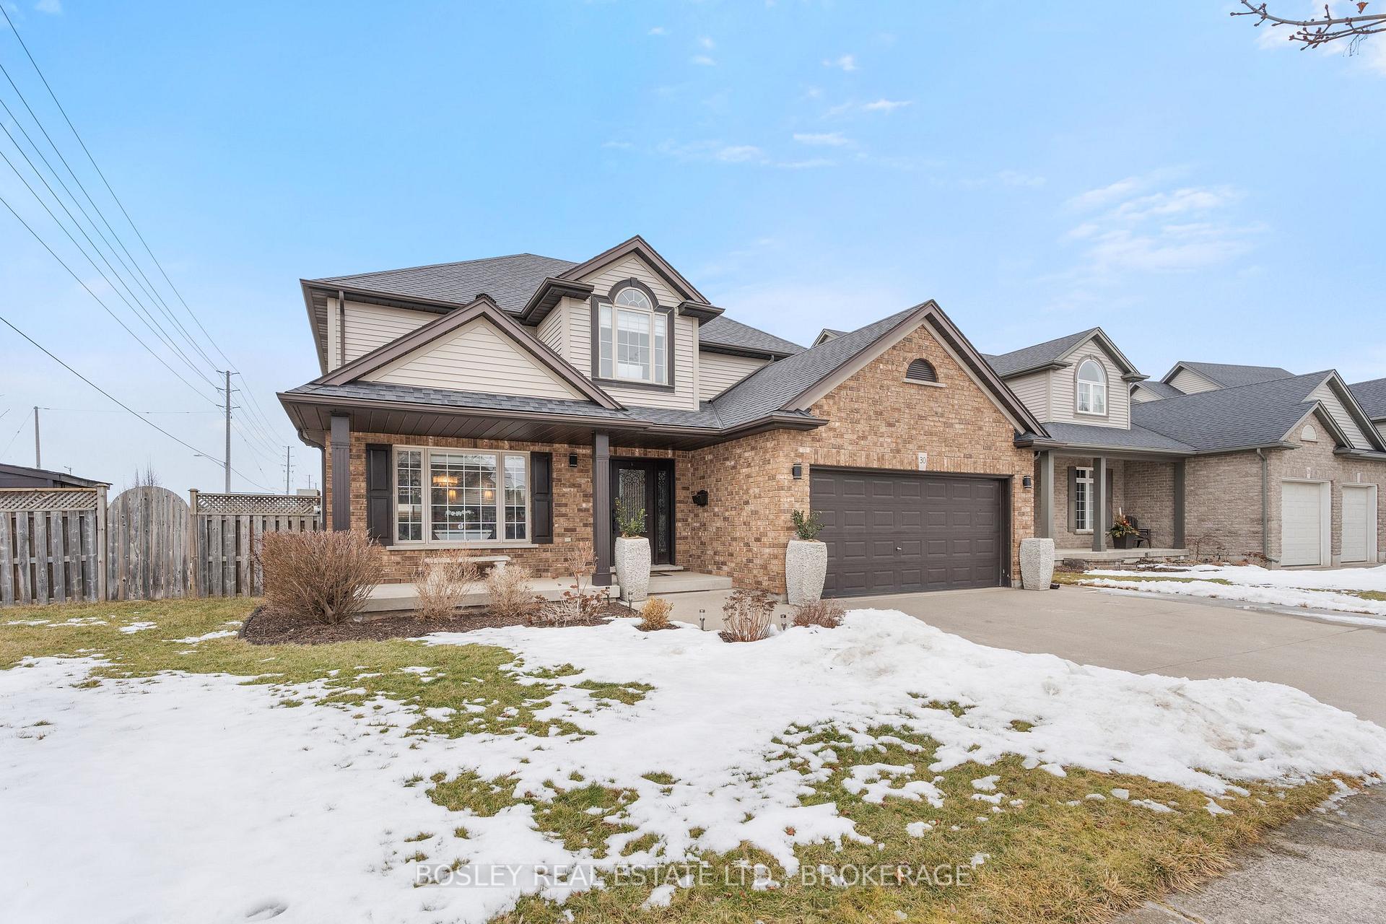
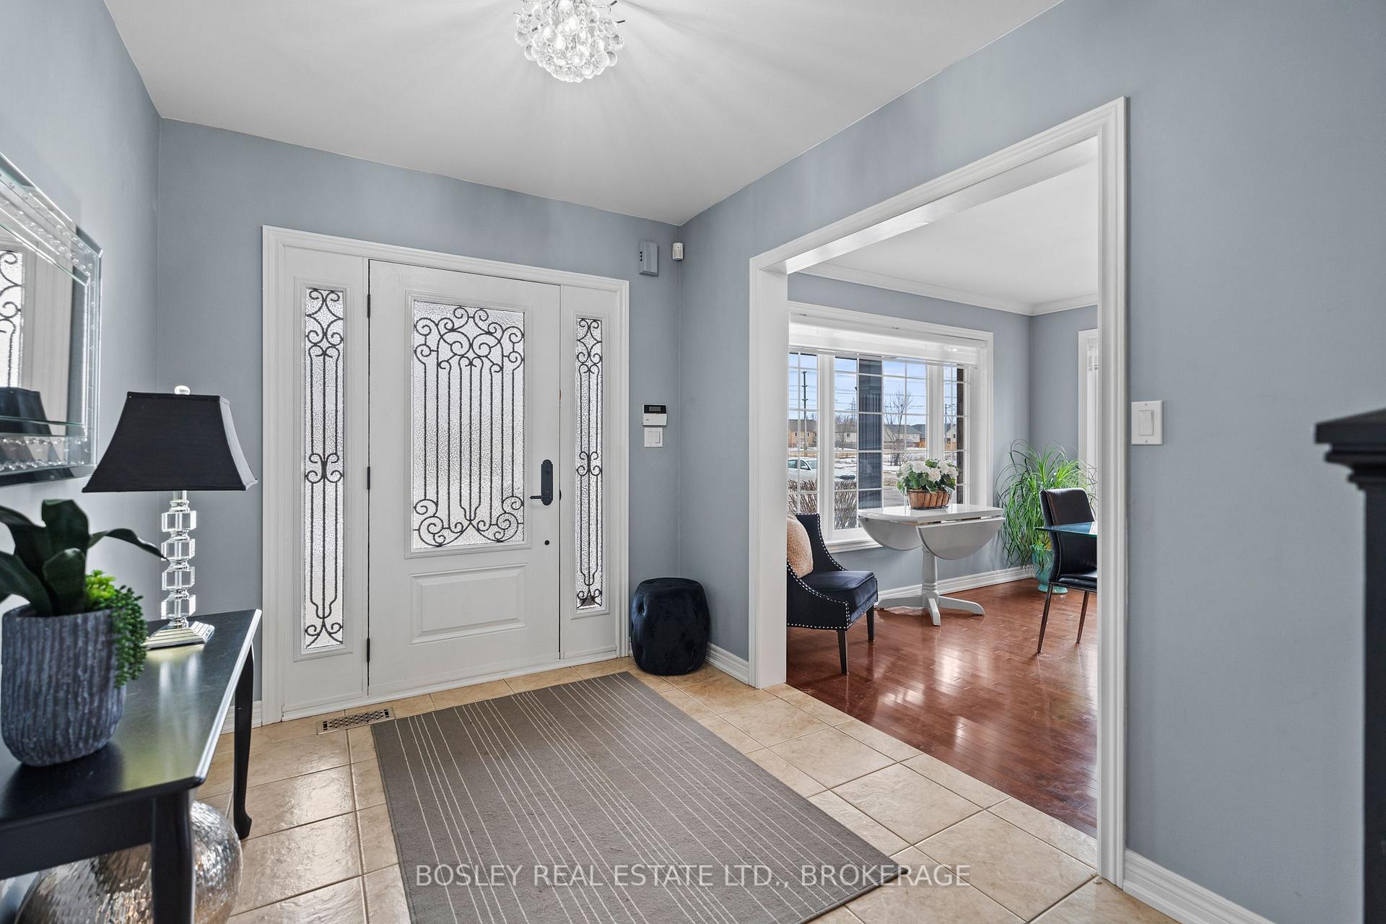
Welcome to 30 Fredonia Crescent, St. Catharines. This large, quality built 2-story Rinaldi home is everything you've been looking for! The inviting foyer sets the tone for the welcoming family living that awaits. The main floor boasts a formal dining room with picturesque views of the park, seamlessly flowing into a generous eat-in kitchen through a convenient butler's pantry. This bright eat-in kitchen features ample cabinet and counter space, stone counters and overlooks the fully fenced backyard through the double walk-out doors. Enjoy your morning coffee on the covered patio while watching the kids play in the yard or splash in the gorgeous in-ground pool, finish your family days around the cozy gas fireplace in the living room for movie night. The main floor also offers a handy 2-piece powder room and a main floor bedroom for added convenience. Up the staircase to the second floor, a spacious loft awaits & serves as an ideal office space. Here, you'll find four large bedrooms, including a bright primary suite with a walk-in closet and a newer 3-piece ensuite. Two additional bedrooms share a roomy 5-piece bathroom with a dual vanity and a separate water closet. But that's not all, there's a 4th bedroom on this floor, providing ample space for family and guests.The fully finished basement expands your living space with two more sizable bedrooms, a newly renovated 3-piece bath, and a soundproof recreation room, perfect for enjoying your favorite movies at full volume. A plumbed salon area and spacious laundry closet add practicality, while a small bar/kitchenette room is ready for a sink, as it's plumbed for a wet bar to entertain in style.This impressive home offers a blend of classic elegance and modern conveniences, providing a perfect backdrop for your family's story. Don't miss the opportunity to own this exceptional family property in a sought-after location. Contact us today to arrange a private viewing and experience all this home has to offer.
Ask about this home
A HOMEH agent will answer your questions about this home.
Around this home
Daily convenience, out of 100, from the distances below
Schools nearby
School rating, out of 10.
Helpful calculators
Your HOMEH agent

"I would see it this week."