

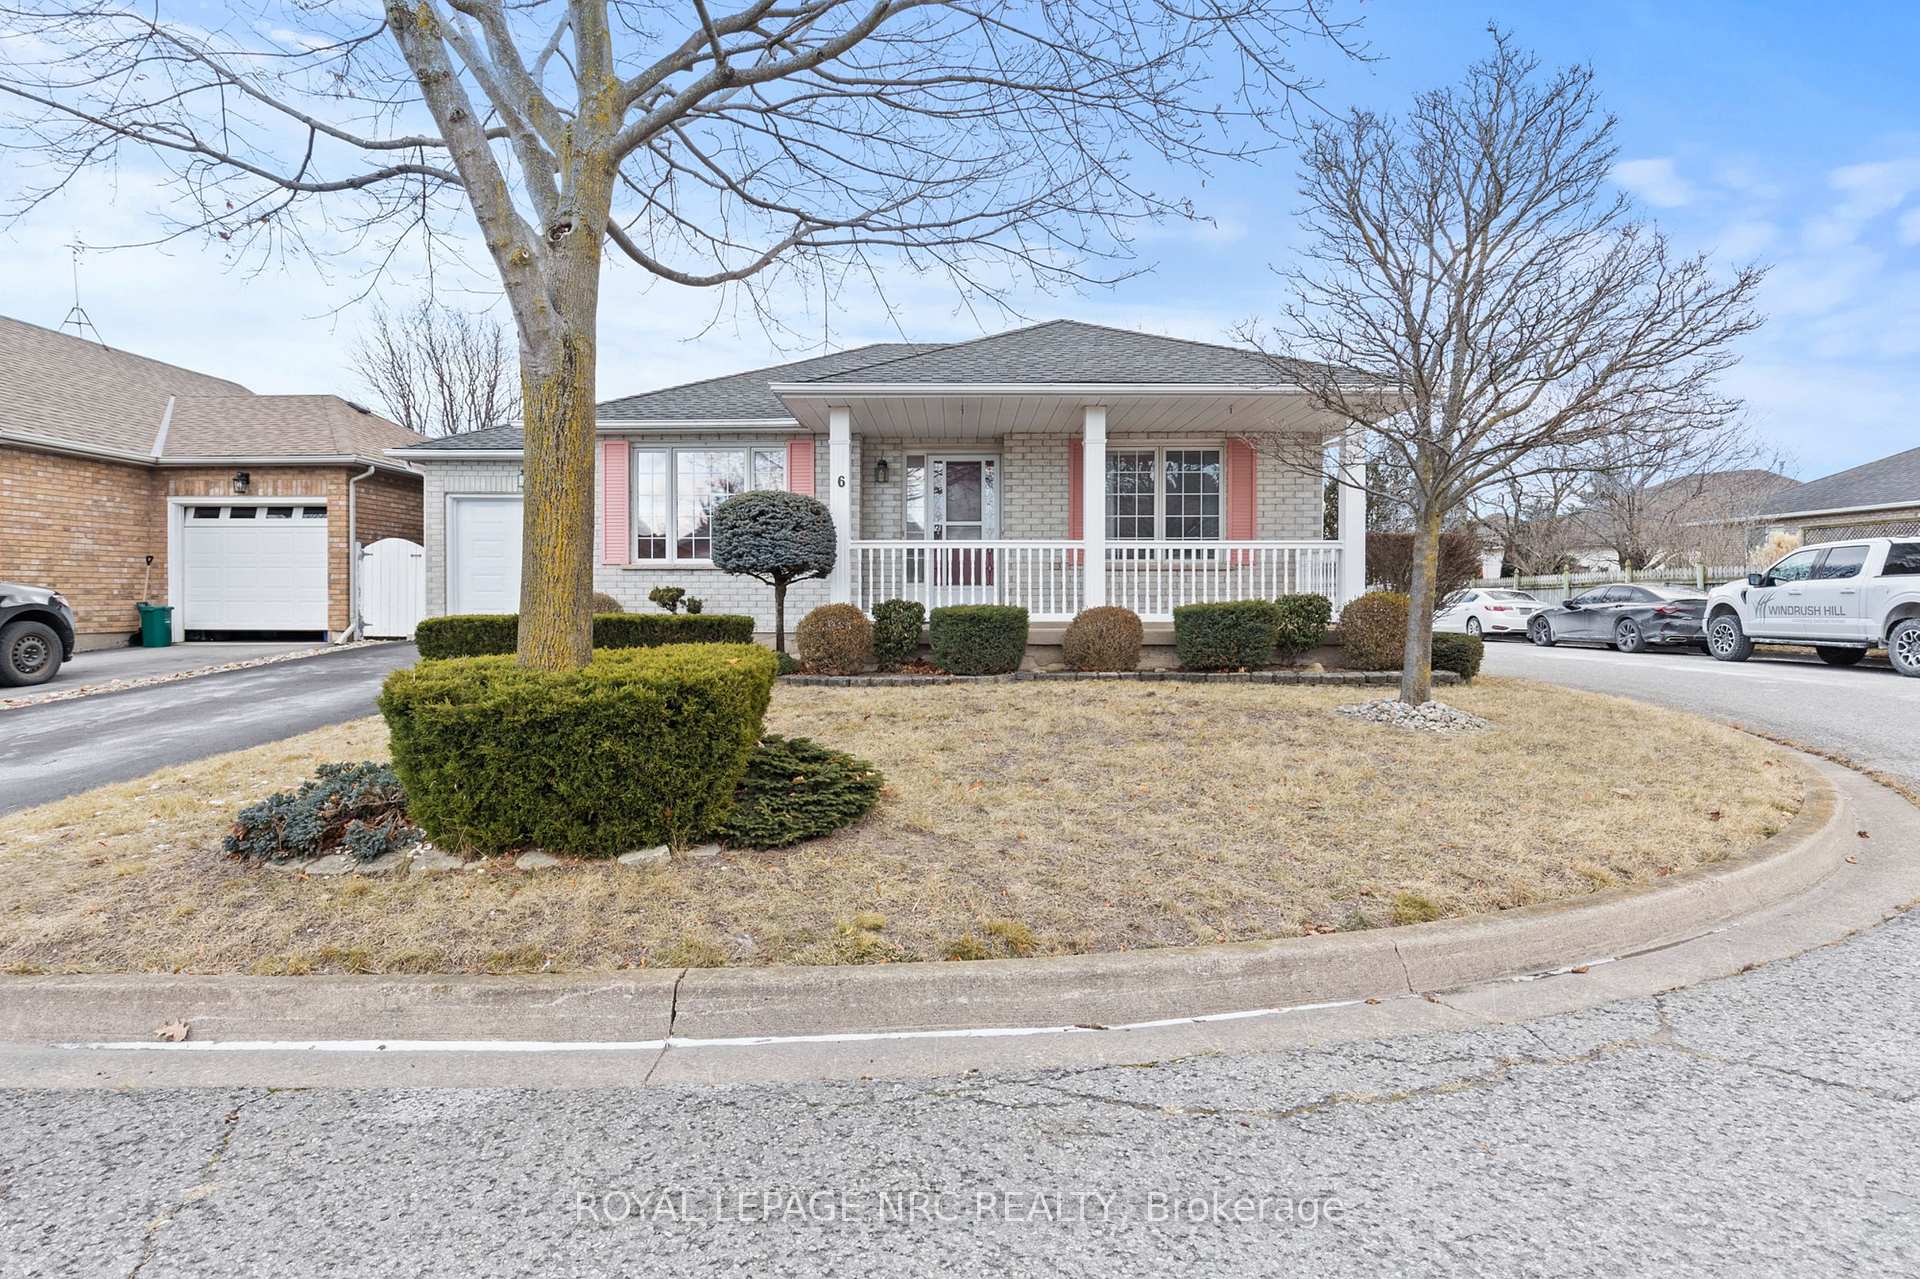
6 Marks Crescent
6 Marks Crescent
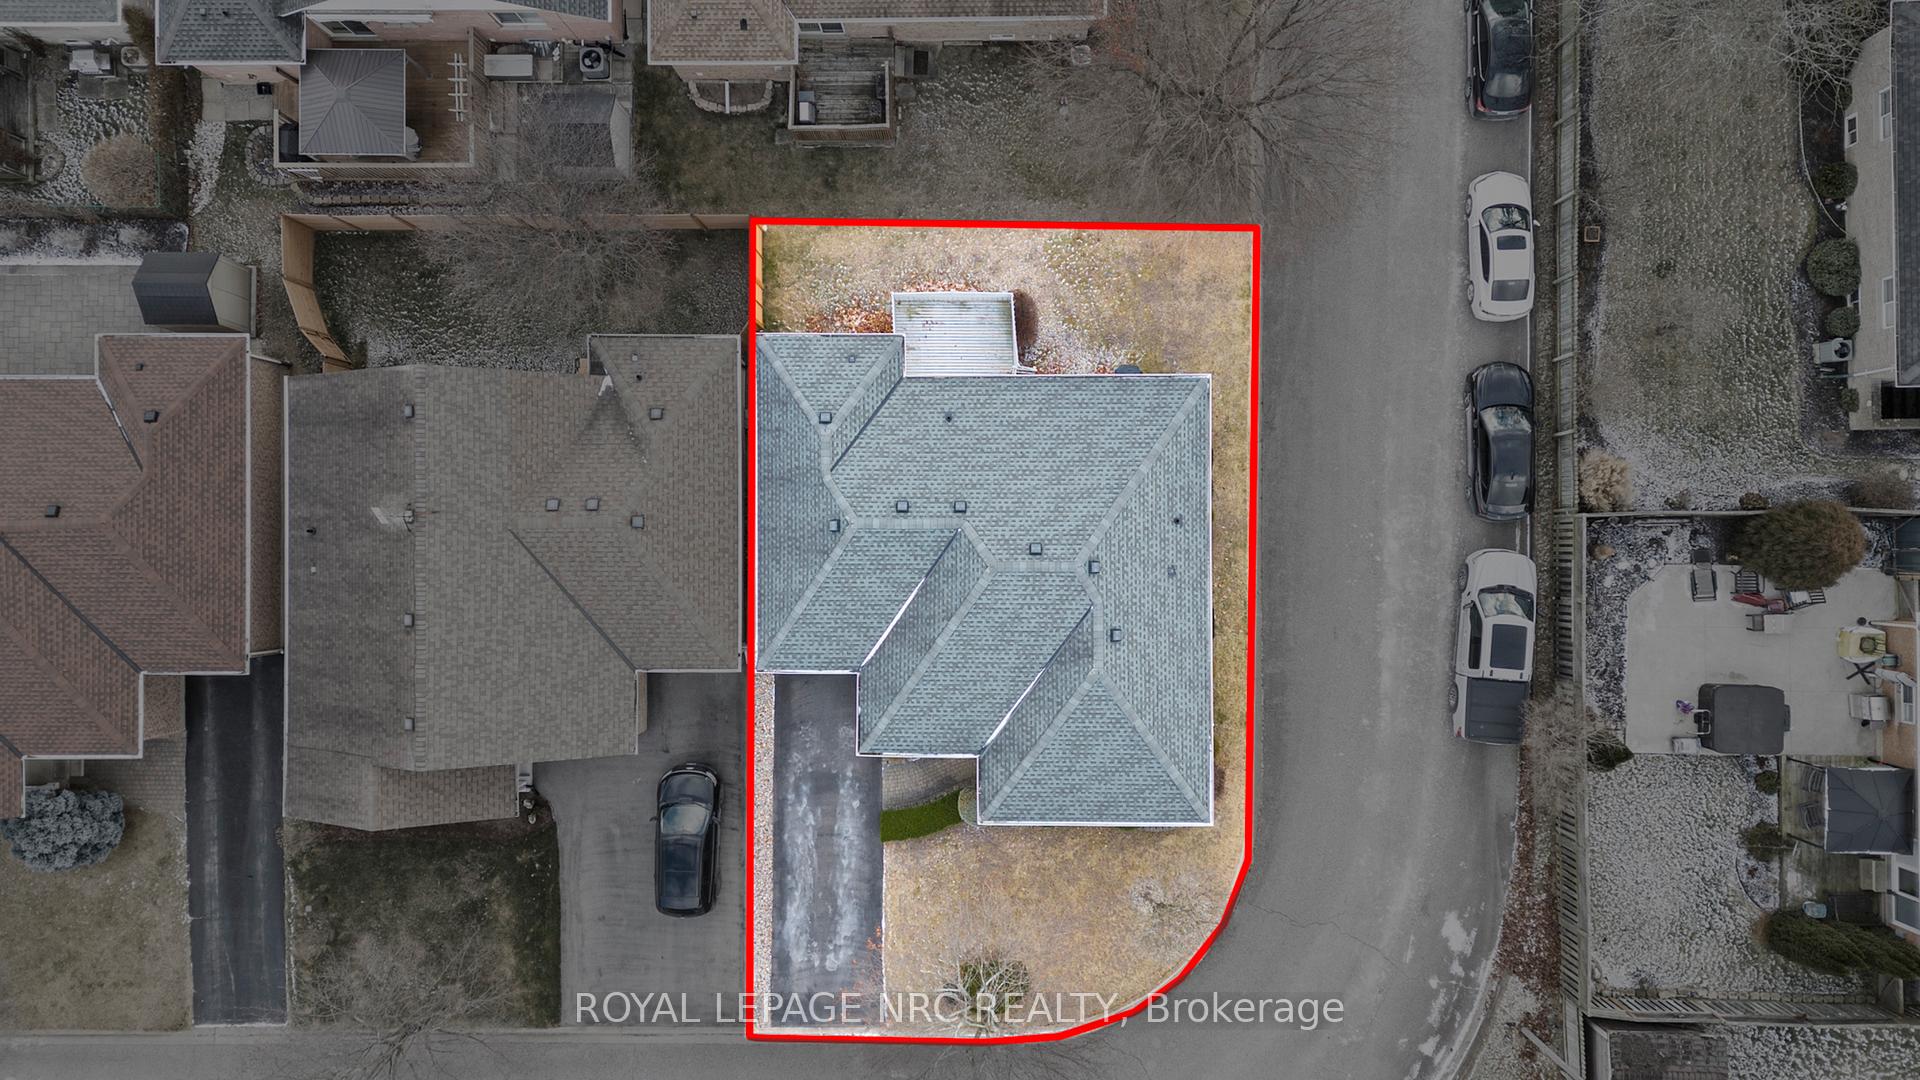
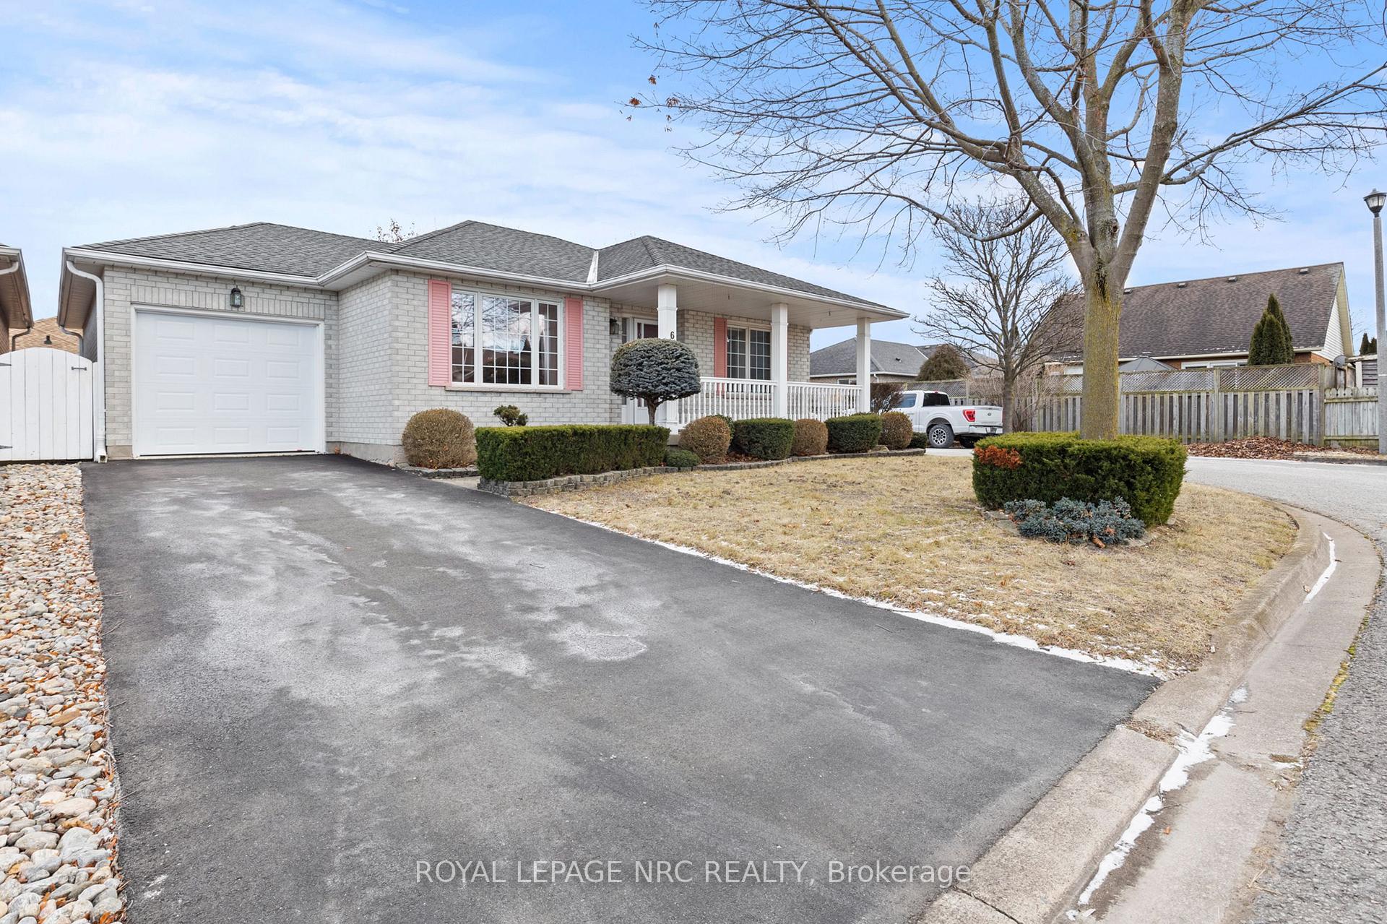
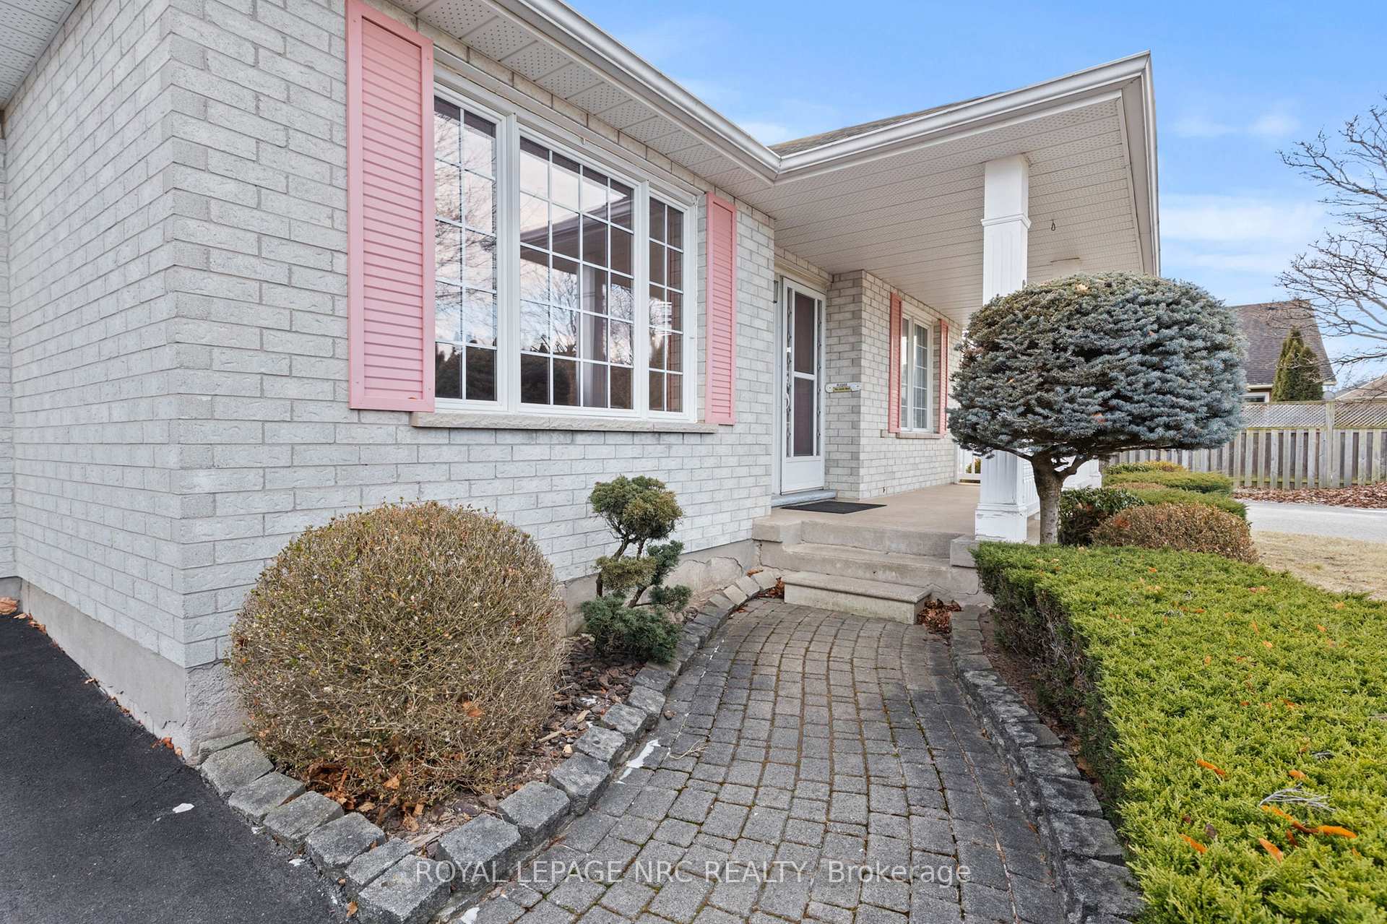
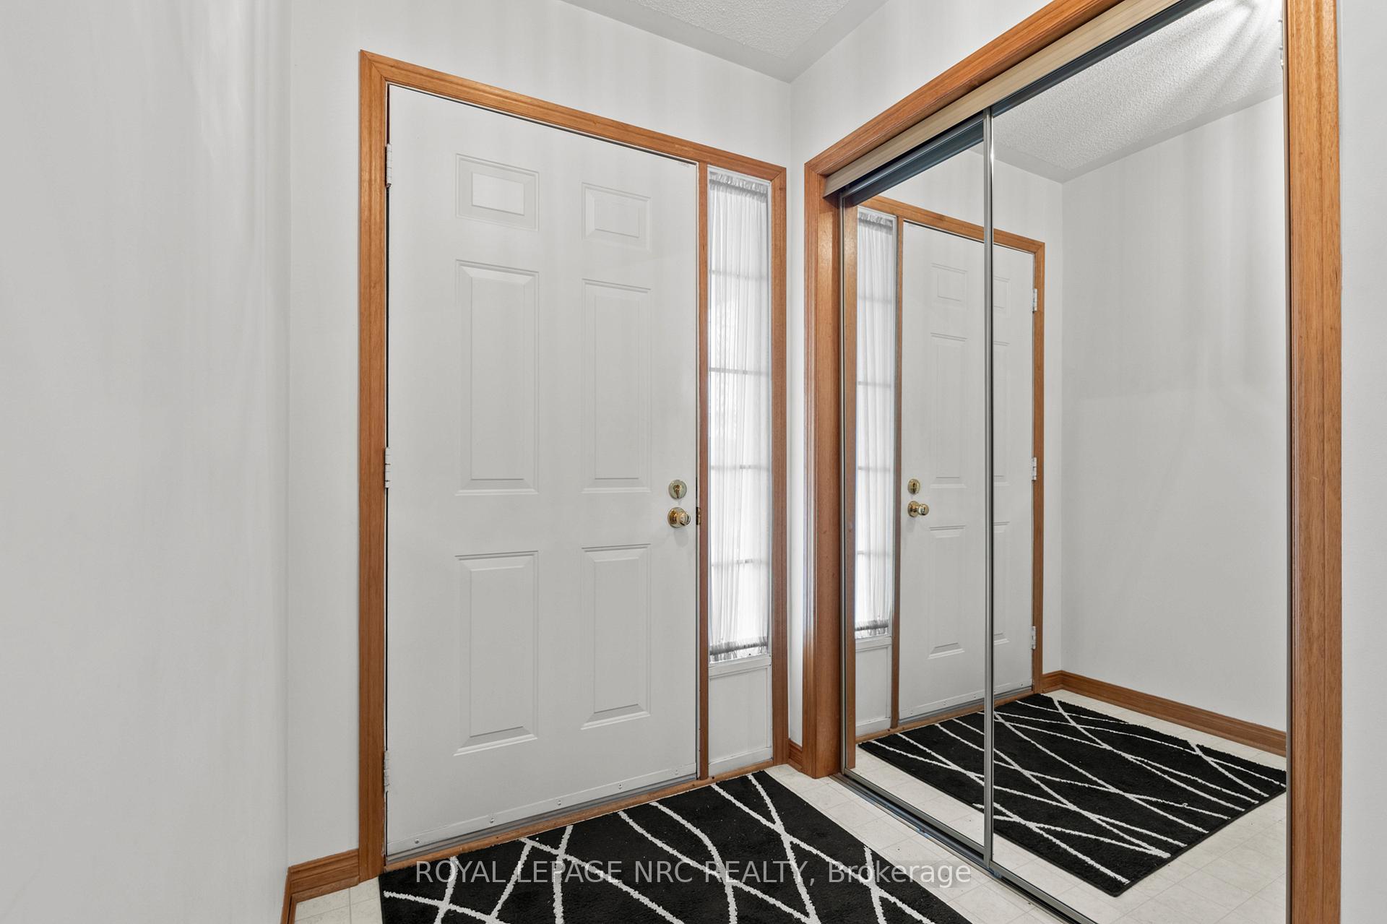 See all 29 photos
Property history
Facts and features
- BasementPart finished
- Age of home16–30 years
- Water, sewerMunicipal
- HeatingForced air
- Central air
The homeDetached, Bungalow, Age 16–30 years
- Type: Detached
- Style: Bungalow
- Age: 16–30 years
- Living space: 700–1,100 sq ft
- Basement: Partially finished, full
InsideMain level, Central vacuum, sump pump, water meter, auto garage door remote, primary bedroom - main floor, Rooms above ground 11
- Laundry: Main level
- Features: Central vacuum, sump pump, water meter, auto garage door remote, primary bedroom - main floor
- Rooms above ground: 11
- Bedrooms: 3
- Bathrooms: 2
- Kitchens: 1
- Family room: Yes
Outside and lotBrick, Asphalt shingle, Poured concrete
- Exterior: Brick
- Roof: Asphalt shingle
- Foundation: Poured concrete
- Size: 49.89 × 68.44 ft
- Zoning: R1
Parking1 Garage, Attached, Private
- Spaces: 1 Garage
- Garage: Attached
- Driveway: Private
Heating, water and powerForced air, gas, Central air, Municipal water
- Heating: Forced air, gas
- Cooling: Central air
- Water: Municipal water
- Sewer: Municipal sewer
- Natural gas: Yes
- Hydro: Yes
- Cable: Yes
- Telephone: Yes
Costs and taxesTaxes $4,256 a year, HST included in the price
- Taxes, 2024: $4,256 a year
- HST: HST included in the price
NearbyHospital, public transit, rec./commun.centre, river/stream, wooded/treed, school bus route
- Close to: Hospital, public transit, rec./commun.centre, river/stream, wooded/treed, school bus route
Listing detailsX12033953, Sold, Mar 20, 2025
- MLS® number: X12033953
- Status: Sold
- Listed on: Mar 20, 2025
- Days on market: 22
- Updated: Apr 11, 2025
- Possession: 2025-04-30 / Immediate
- Occupied by: Vacant
- Listing brokerage: ROYAL LEPAGE NRC REALTY
About this home
6 Marks Crescent, St. Catharines (Rykert/Vansickle), ON L2S 3X8
ow-maintenance bungalow built by Mountain View Homes in the sought-after west end of St. Catharines. This home is designed for easy living with 2 bedrooms, a 4 pc. bathroom, laundry, and an open-concept layout that combines the living/dining/kitchen spaces, all on the main floor! Head downstairs where you will find another bedroom, rec room, 3 pc bathroom, and a bonus unfinished 400 sq ft space awaiting your finishing touches. Local amenities include Short Hills Provincial Park, Club Roma, the Pen Centre Shopping Mall, and Brock University. Whether you're a down-sizer, a first-time buyer, or anyone in between, this bungalow is your ticket to stress-free living.
Ask about this home
A HOMEH agent will answer your questions about this home.
Around this home
Daily convenience, out of 100, from the distances below
Schools nearby
School rating, out of 10.
Helpful calculators
Your HOMEH agent

"I would see it this week."