

75 Parkview Road
75 Parkview Road
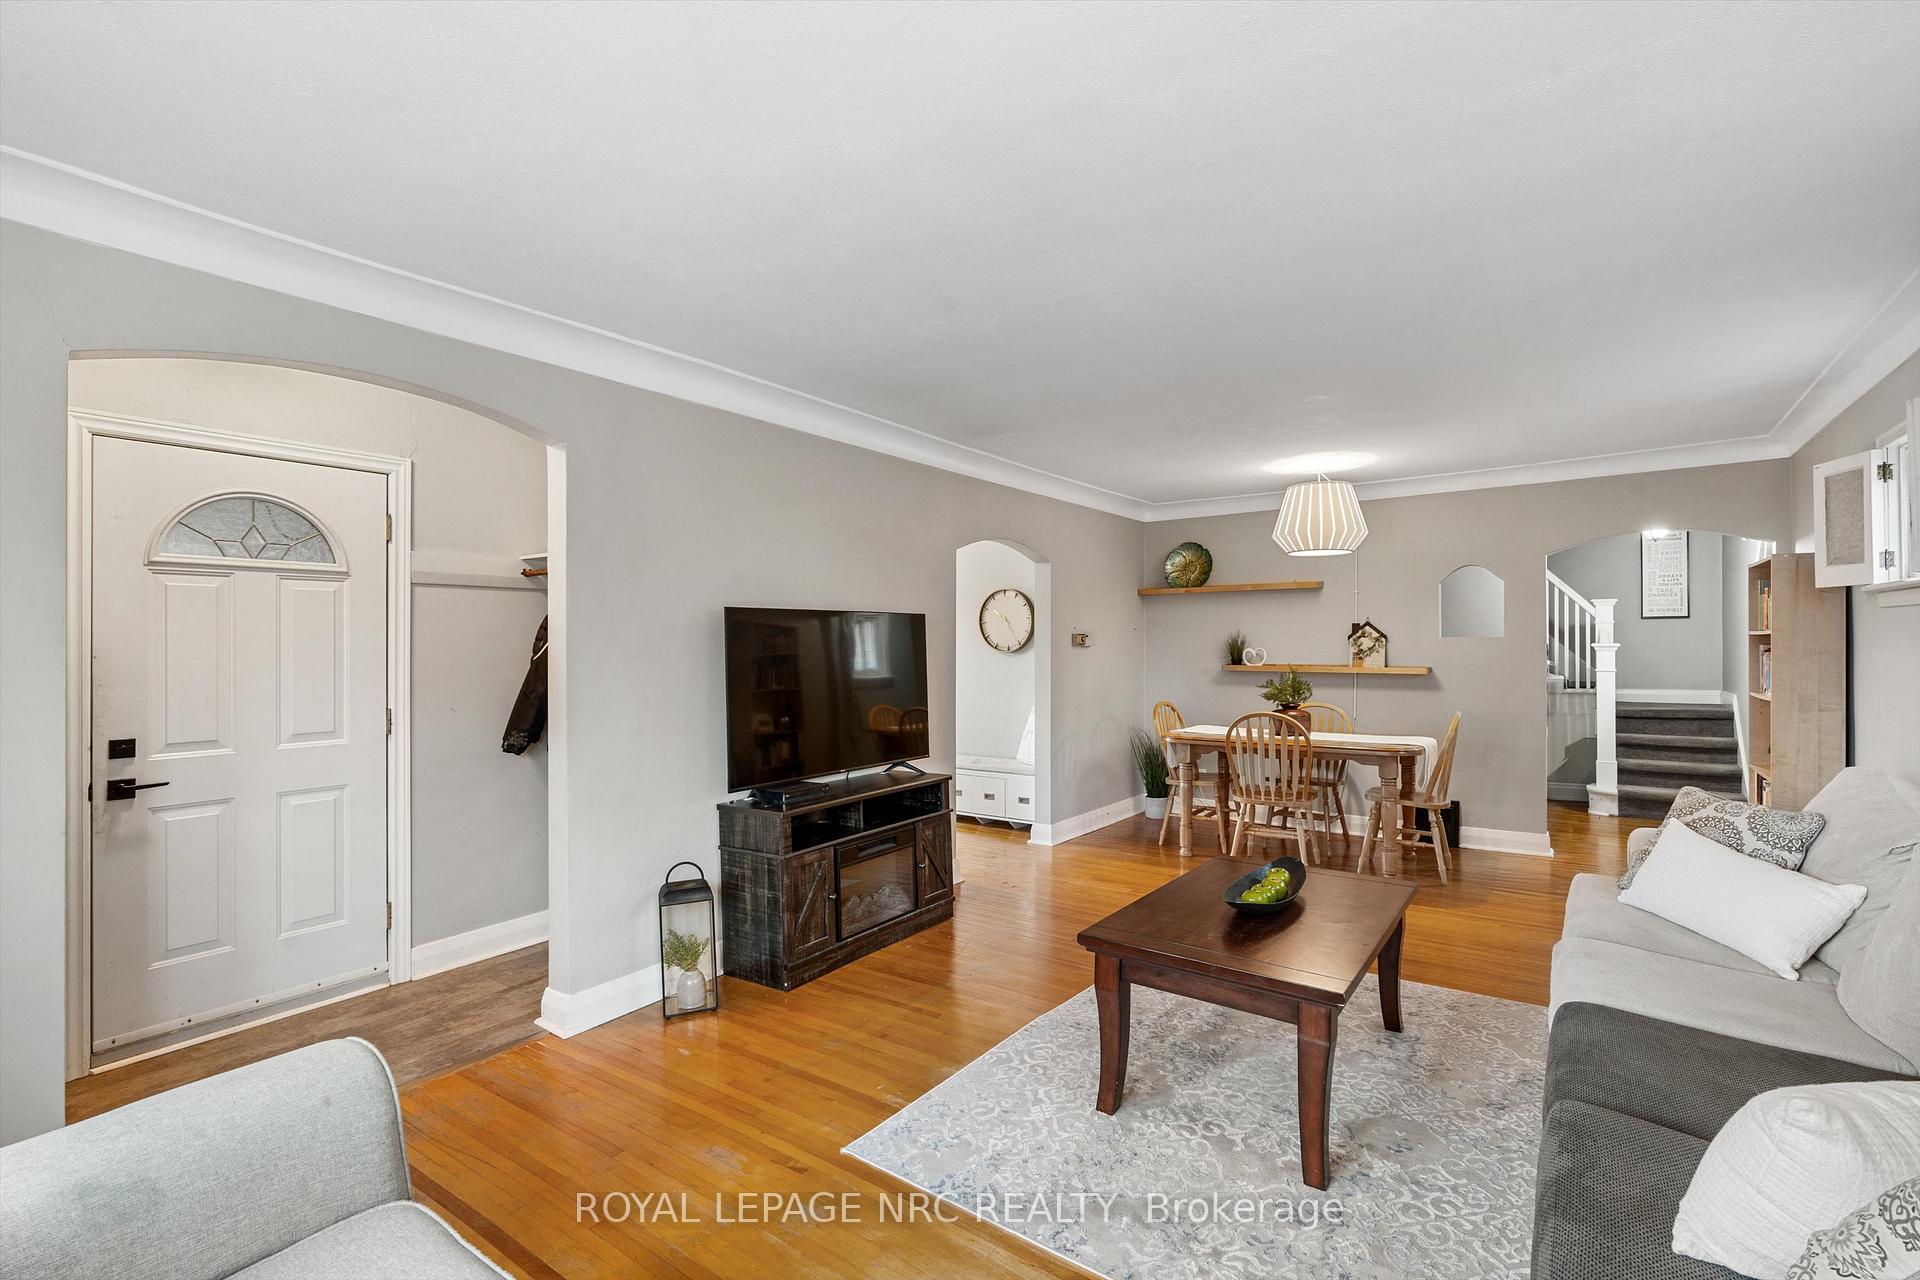 See all 34 photos
Property history
Facts and features
- BasementFull
- Water, sewerMunicipal
- Lot shapeRectangular
- HeatingForced air
- Hardwood floors
- Central air
The homeDetached, 2-storey, Full
- Type: Detached
- Style: 2-storey
- Basement: Full
InsideHardwood, Broadloom, Main level, Water heater owned
- Flooring: Hardwood, Broadloom
- Laundry: Main level
- Features: Water heater owned
- Rooms above ground: 10
- Bedrooms: 4
- Bathrooms: 1
- Kitchens: 1
Outside and lotVinyl siding, Shingles, Poured concrete
- Exterior: Vinyl siding
- Roof: Shingles
- Foundation: Poured concrete
- Size: 40 × 95 ft
- Shape: Rectangular
- Zoning: R2
Parking3 Parking, Private
- Spaces: 3 Parking
- Driveway: Private
Heating, water and powerForced air, gas, Central air, Municipal water
- Heating: Forced air, gas
- Cooling: Central air
- Water: Municipal water
- Sewer: Municipal sewer
Costs and taxesTaxes $2,675 a year
- Taxes, 2024: $2,675 a year
Included in the saleCarbon monoxide detector, dishwasher, dryer, refrigerator, smoke detector, stove, washer
- Included: Carbon monoxide detector, dishwasher, dryer, refrigerator, smoke detector, stove, washer
NearbyPark, place of worship, public transit, rec./commun.centre, school
- Close to: Park, place of worship, public transit, rec./commun.centre, school
Listing detailsX12006049, Sold, Mar 6, 2025
- MLS® number: X12006049
- Status: Sold
- Listed on: Mar 6, 2025
- Days on market: 33
- Updated: Apr 8, 2025
- Possession: Immediate
- Occupied by: Owner
- Listing brokerage: ROYAL LEPAGE NRC REALTY
About this home
75 Parkview Road, St. Catharines (Facer), ON L2M 5S3
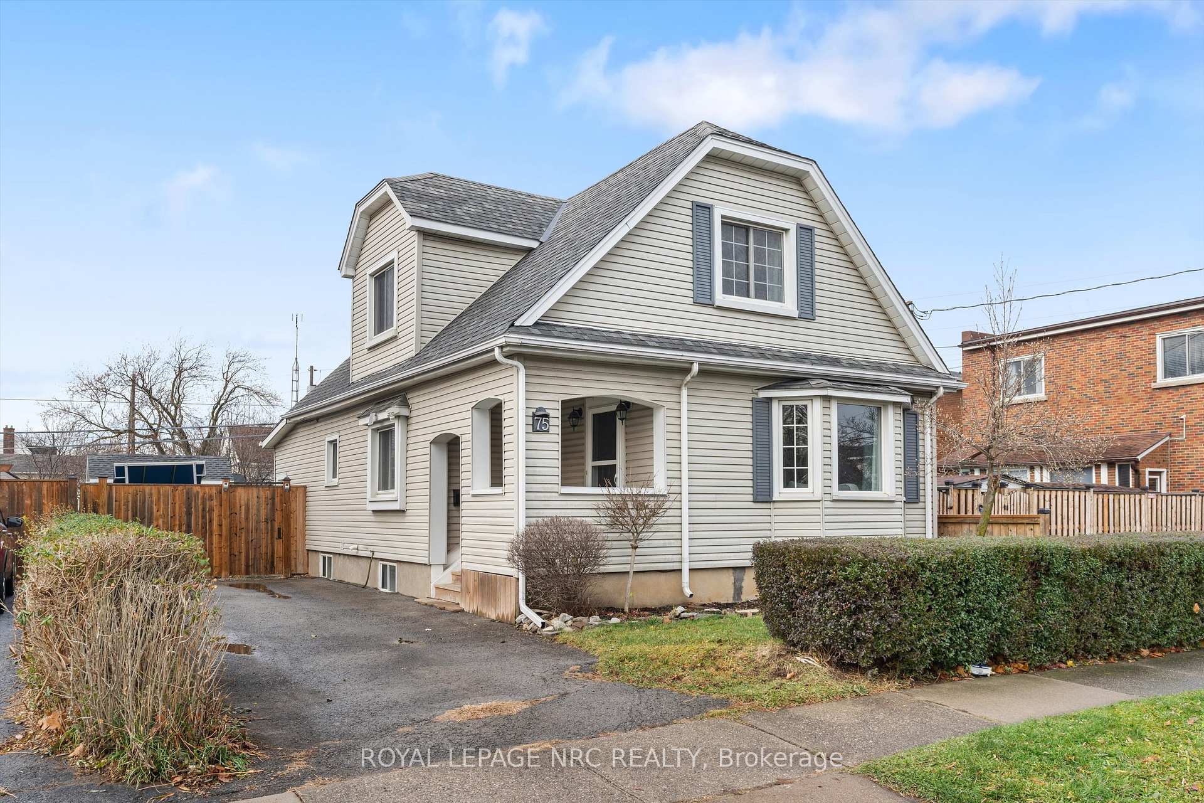
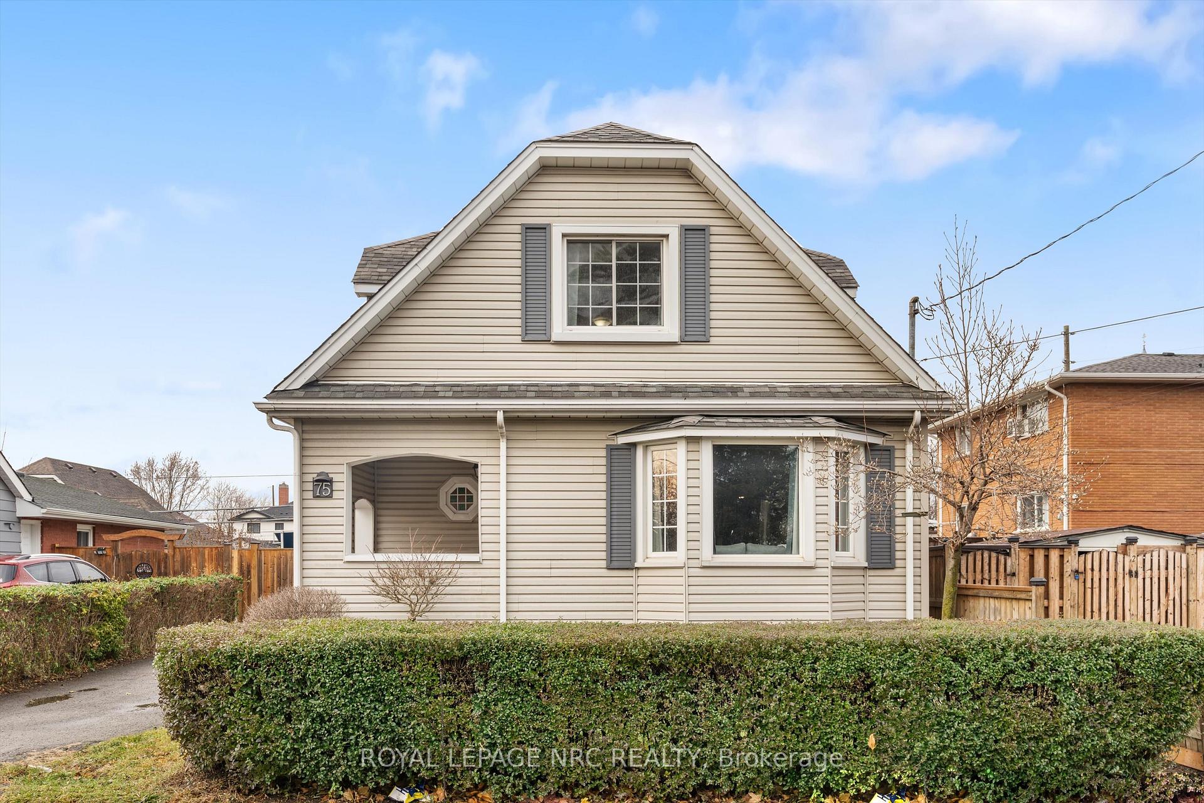
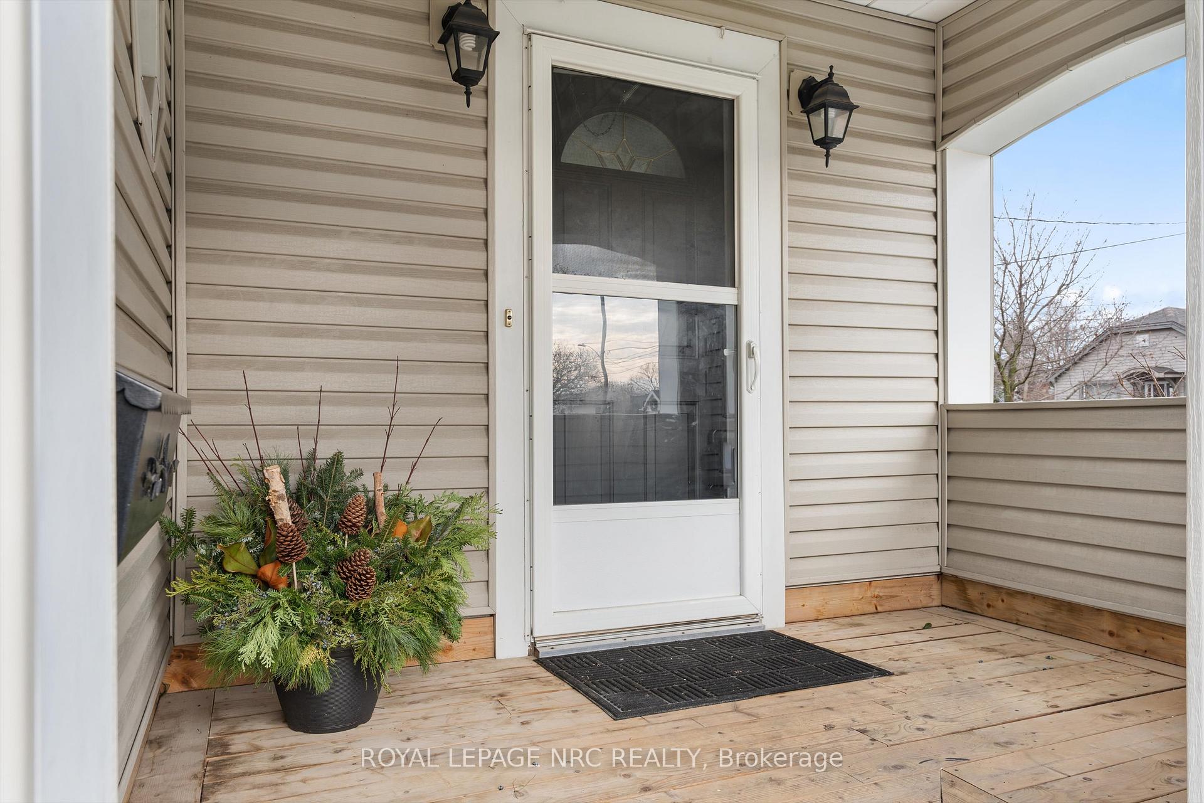
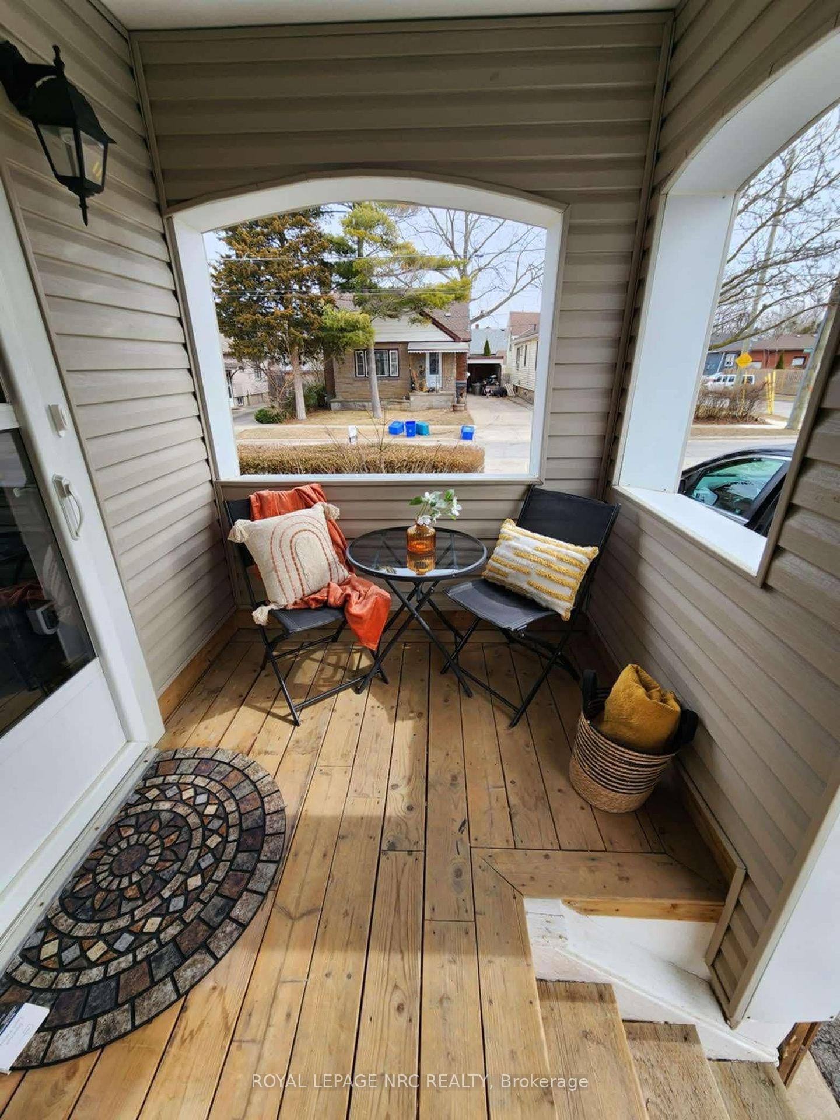
Rare 4 bedroom house with all bedrooms together on the 2nd floor. This 1 3/4 storey home offers a spacious main level with a living/dining room combination, separate den (or dinette ), totally renovated kitchen with white cabinetry & black accents, renovated 4 piece bathroom done in 2021 & main floor laundry room. The primary bedroom has vaulted ceiling with pot lights & hardwood flooring while the other 3 bedrooms are carpeted and each have closets. Other features are: central air, gas forced air heating, hardwood on main floor, stylish lighting, mostly replacement windows & 2 windows in the living room with original inward swinging casement windows & one octagonal shaped window in the den, custom built shed (2018), new electrical panel (2021), fenced back yard, covered front veranda, single private driveway & large basement for storage. Situated in a mature neighbourhood with schools, churches, shops, hair stylist, delicatessans, bakeries, quick access to the QEW. Convenient to larger chain shopping centre, restaurants, etc. Short distance to a park, Kiwanis Aquatics Centre, Curling Club & so much more. A very convenient place to live. and raise a family.
Ask about this home
A HOMEH agent will answer your questions about this home.
Around this home
Daily convenience, out of 100, from the distances below
Schools nearby
School rating, out of 10.
Helpful calculators
Your HOMEH agent

"I would see it this week."