

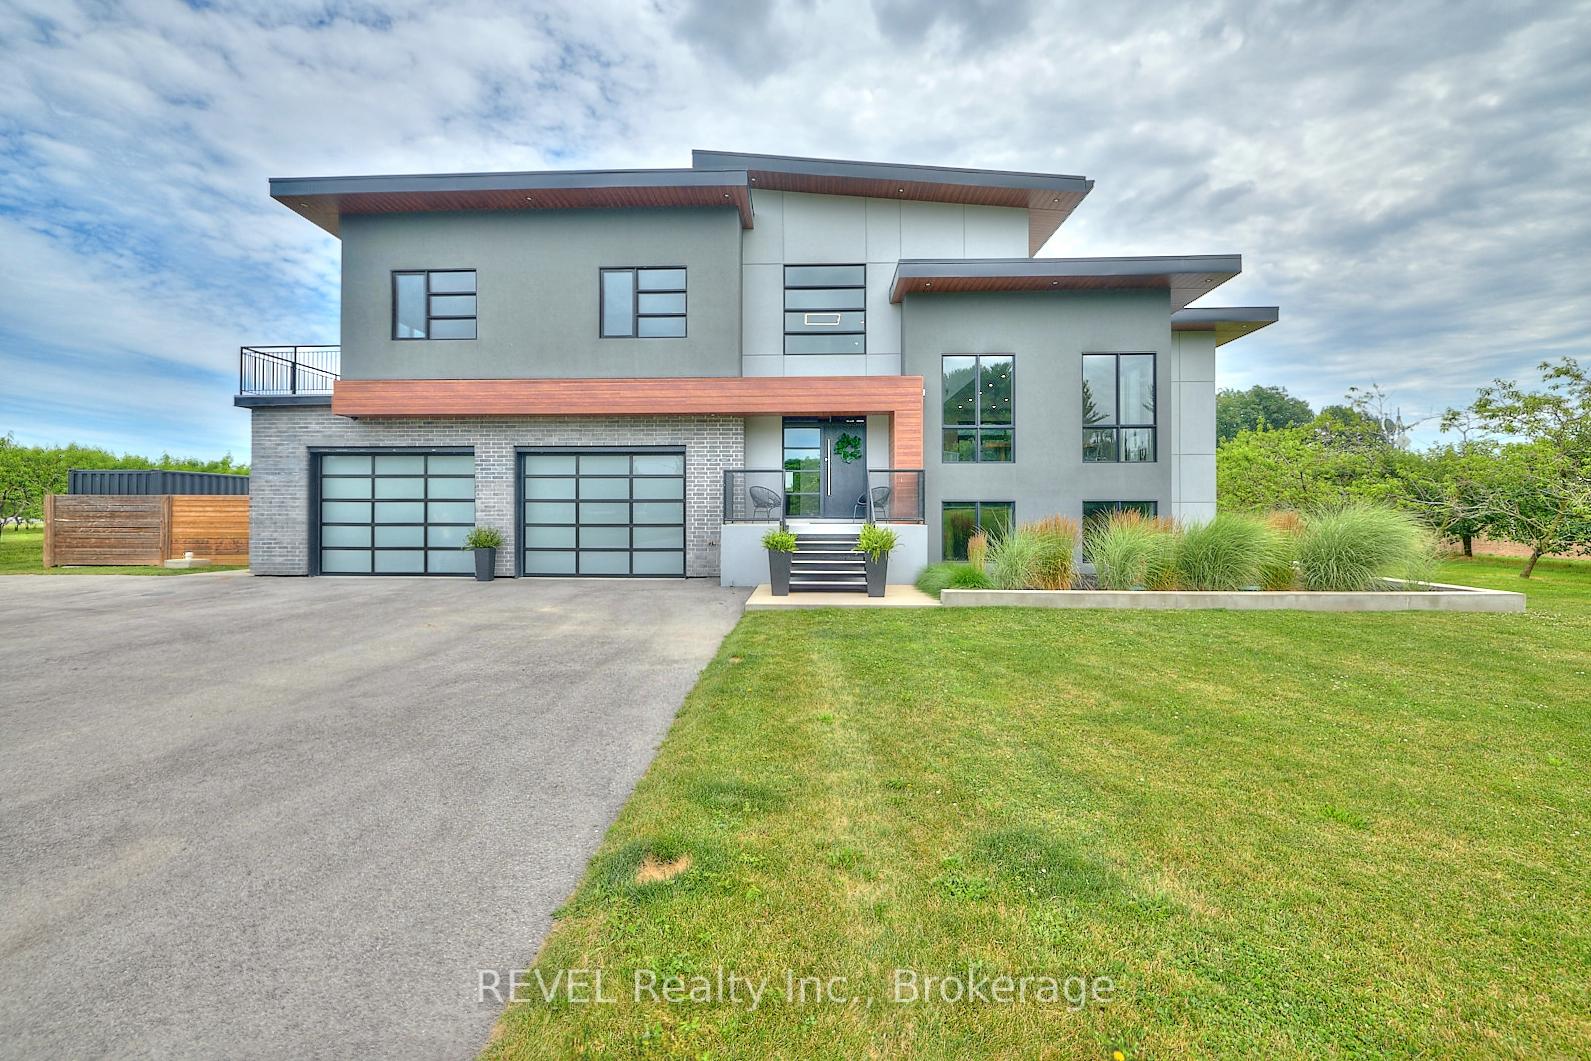
1508 Gregory Road
1508 Gregory Road
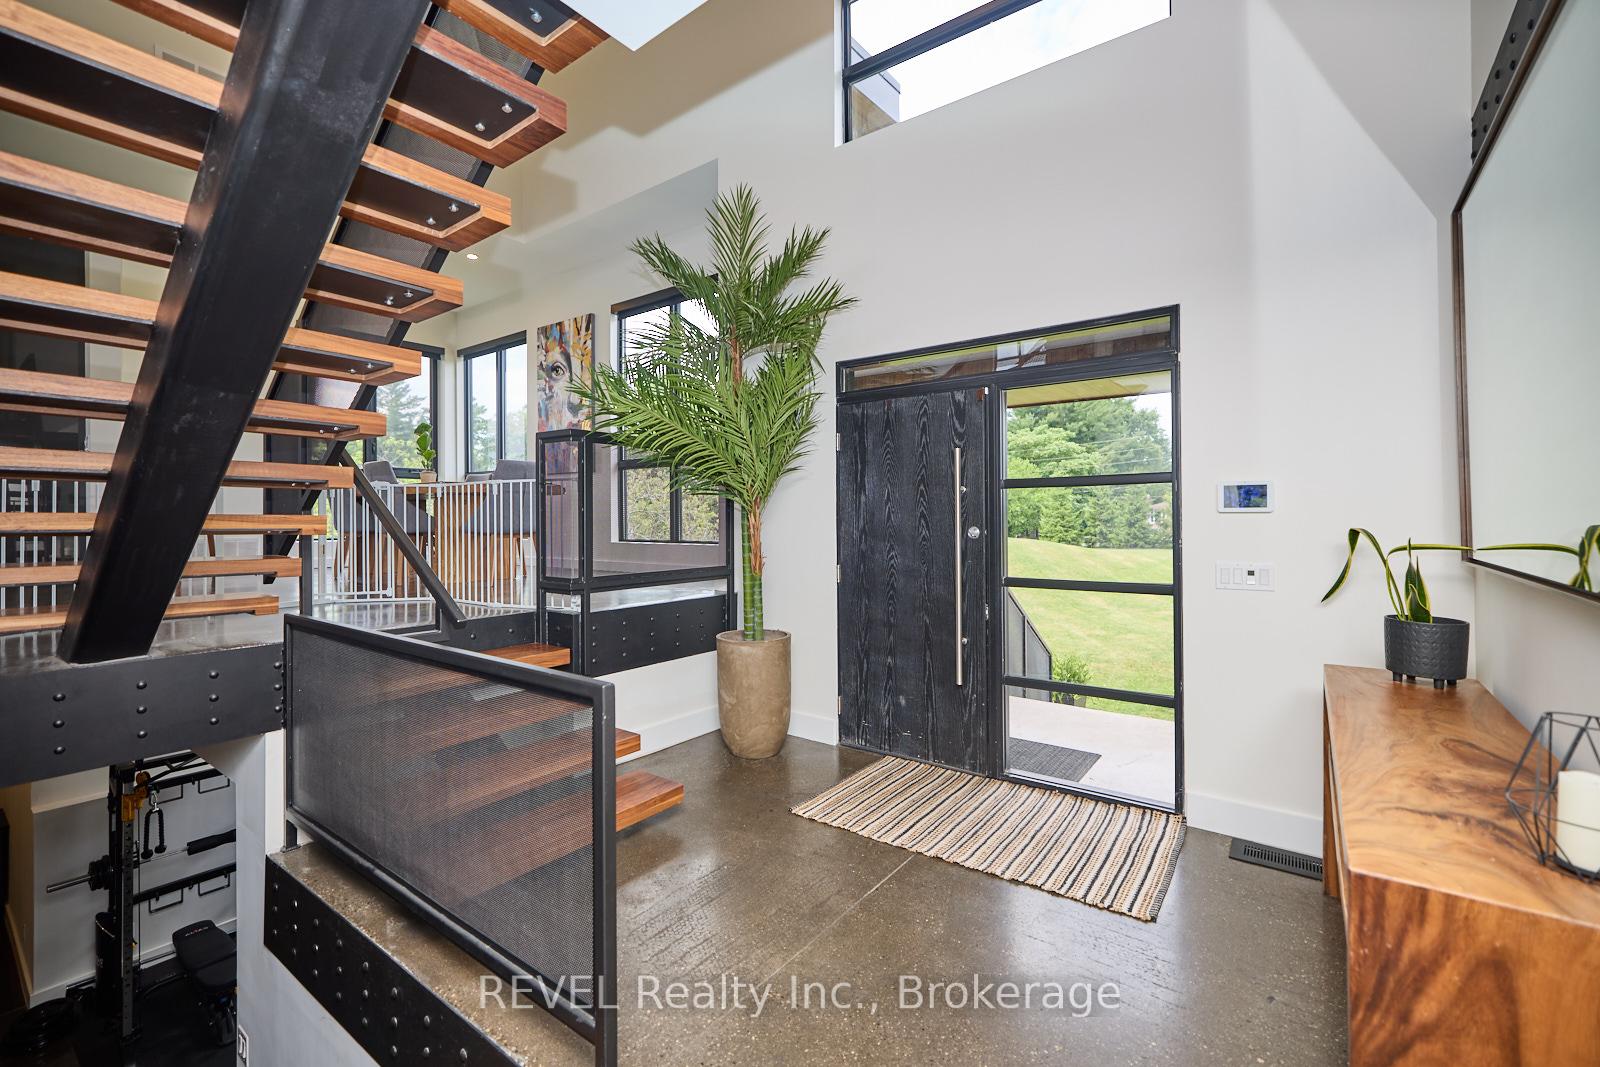 See all 38 photos
Facts and features
- BasementWalk-up
- Age of home0–5 years
- Water, sewerSeptic
- Lot shapeRectangular
- Fireplace
- Central air
- Pool
The homeDetached, Other, Age 0–5 years
- Type: Detached
- Style: Other
- Age: 0–5 years
- Living space: 2,000–2,500 sq ft
- Basement: Walk-up, finished
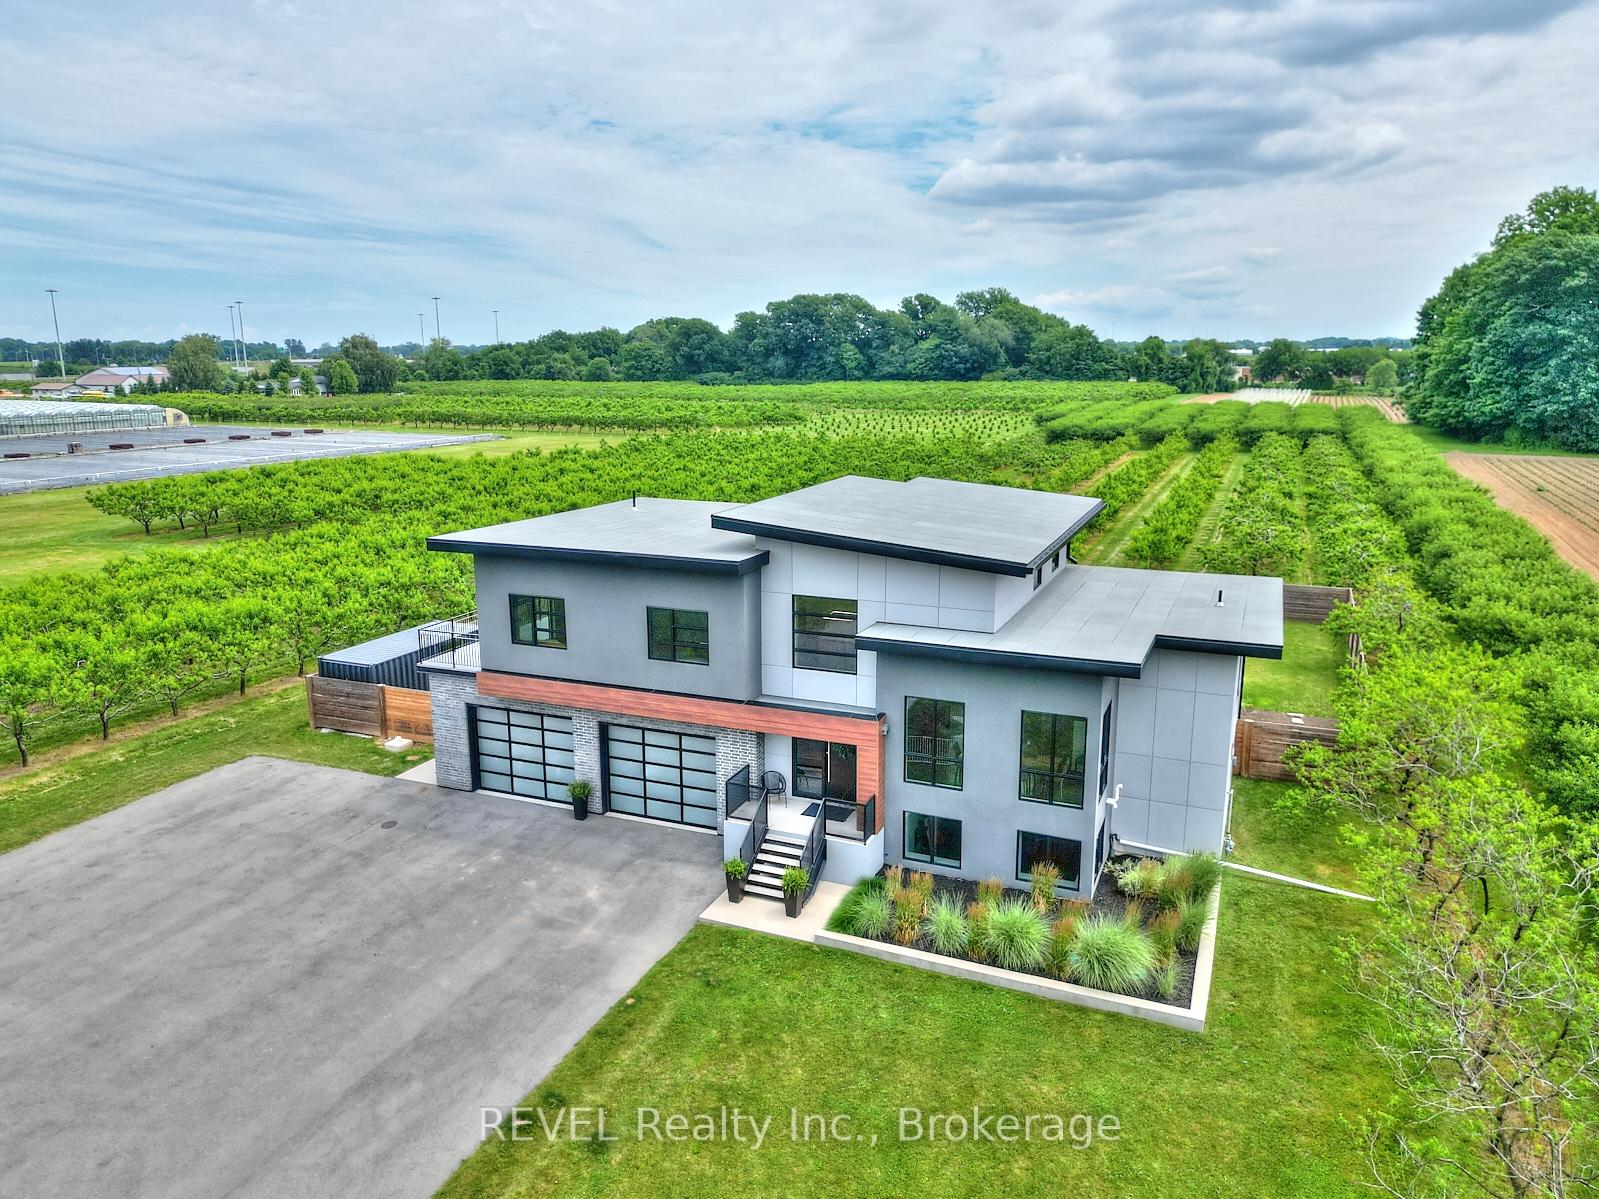
- View: Orchard
InsideFireplace Yes, living room, electric, Water heater owned, sump pump, air exchanger, Alarm system, carbon monoxide detectors, smoke detector
- Fireplace: Yes, living room, electric
- Features: Water heater owned, sump pump, air exchanger
- Security: Alarm system, carbon monoxide detectors, smoke detector
- Rooms above ground: 11
- Rooms in the basement: 4
- Bedrooms: 3 + 1 in the basement
- Bathrooms: 3
- Kitchens: 1
Outside and lotMetal/steel siding, stucco (plaster), Rolled, membrane, Poured concrete
- Exterior: Metal/steel siding, stucco (plaster)
- Roof: Rolled, membrane
- Foundation: Poured concrete
- Pool: Above ground, outdoor, on ground
- Features: Lighting
- Accessibility: Open floor plan
- Size: 148.82 × 821.15 ft
- Shape: Rectangular
- Zoning: A1
Parking2 Garage, Attached, Front yard parking, other
- Spaces: 2 Garage
- Garage: Attached
- Driveway: Front yard parking, other
Heating, water and powerForced air, gas, Central air, Septic
- Heating: Forced air, gas
- Cooling: Central air
- Sewer: Septic
Costs and taxesTaxes $10,951 a year, HST included in the price
- Taxes, 2024: $10,951 a year
- HST: HST included in the price
Included in the saleCarbon monoxide detector, dishwasher, dryer, garage door opener, refrigerator, smoke detector, stove, washer, hot water tank owned, window coverings
- Included: Carbon monoxide detector, dishwasher, dryer, garage door opener, refrigerator, smoke detector, stove, washer, hot water tank owned, window coverings
NearbyHospital, fenced yard
- Close to: Hospital, fenced yard
Listing detailsX12018868, Sold, Mar 14, 2025
- MLS® number: X12018868
- Status: Sold
- Listed on: Mar 14, 2025
- Days on market: 26
- Updated: Apr 9, 2025
- Possession: 2025-05-16 / Flexible
- Occupied by: Owner
- Listing brokerage: REVEL Realty Inc., Brokerage
About this home
1508 Gregory Road, St. Catharines (Rural Fourth), ON L2R 6P9
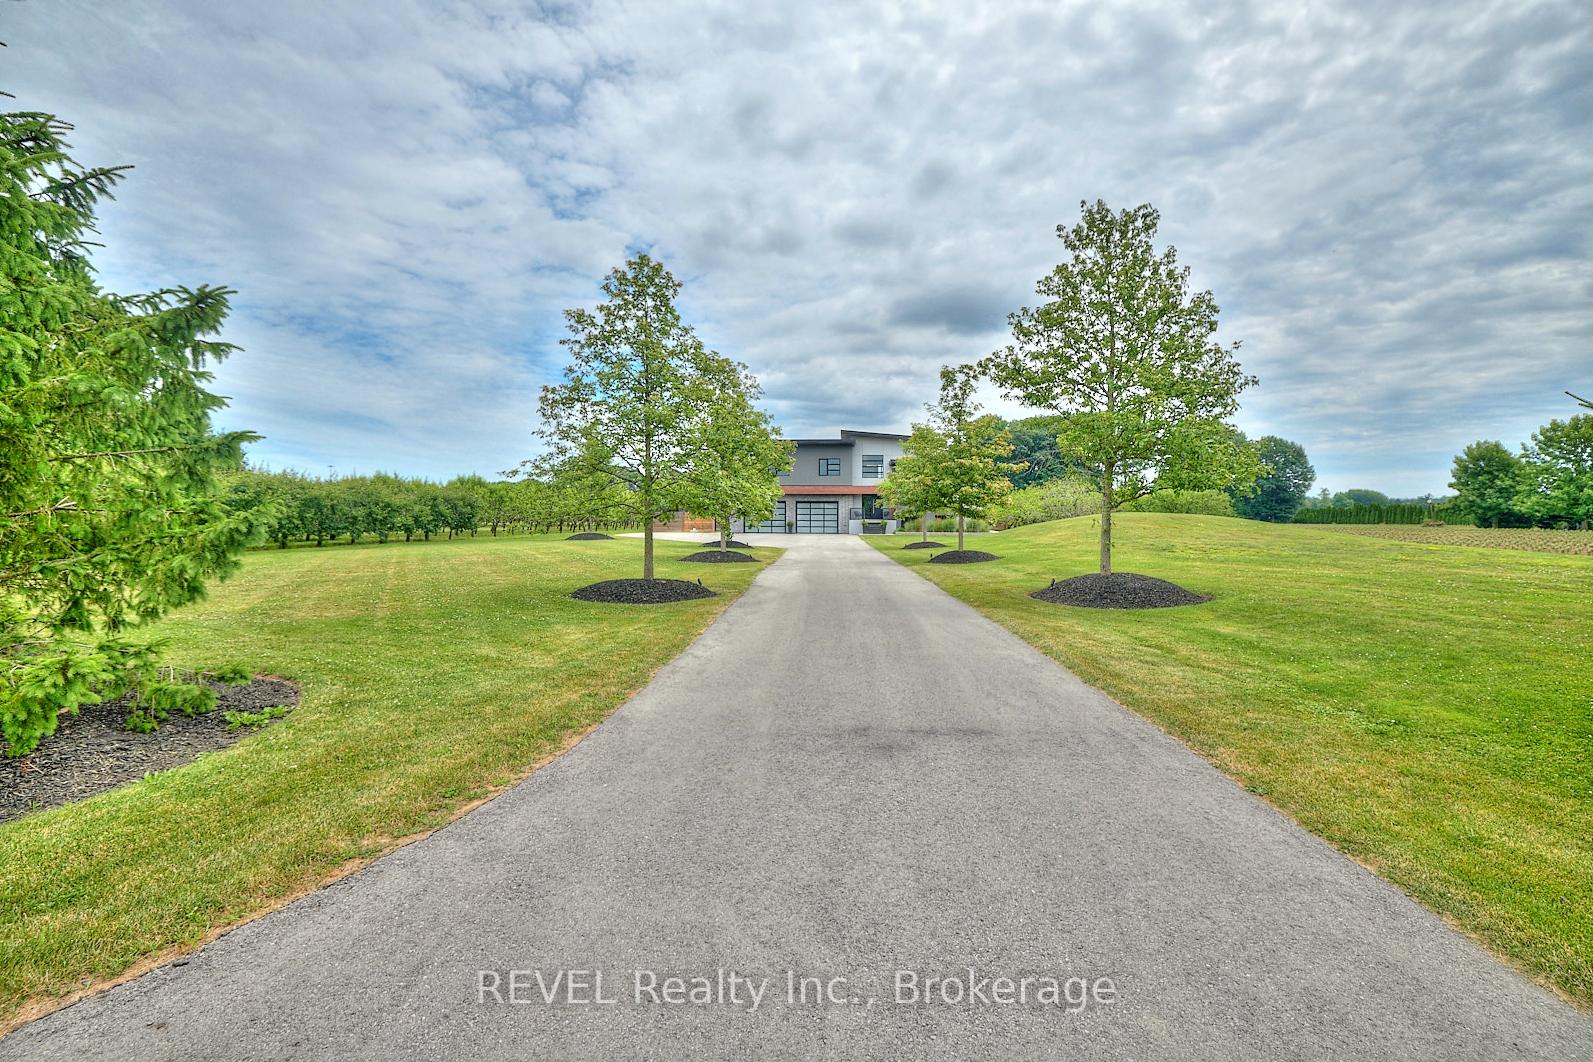
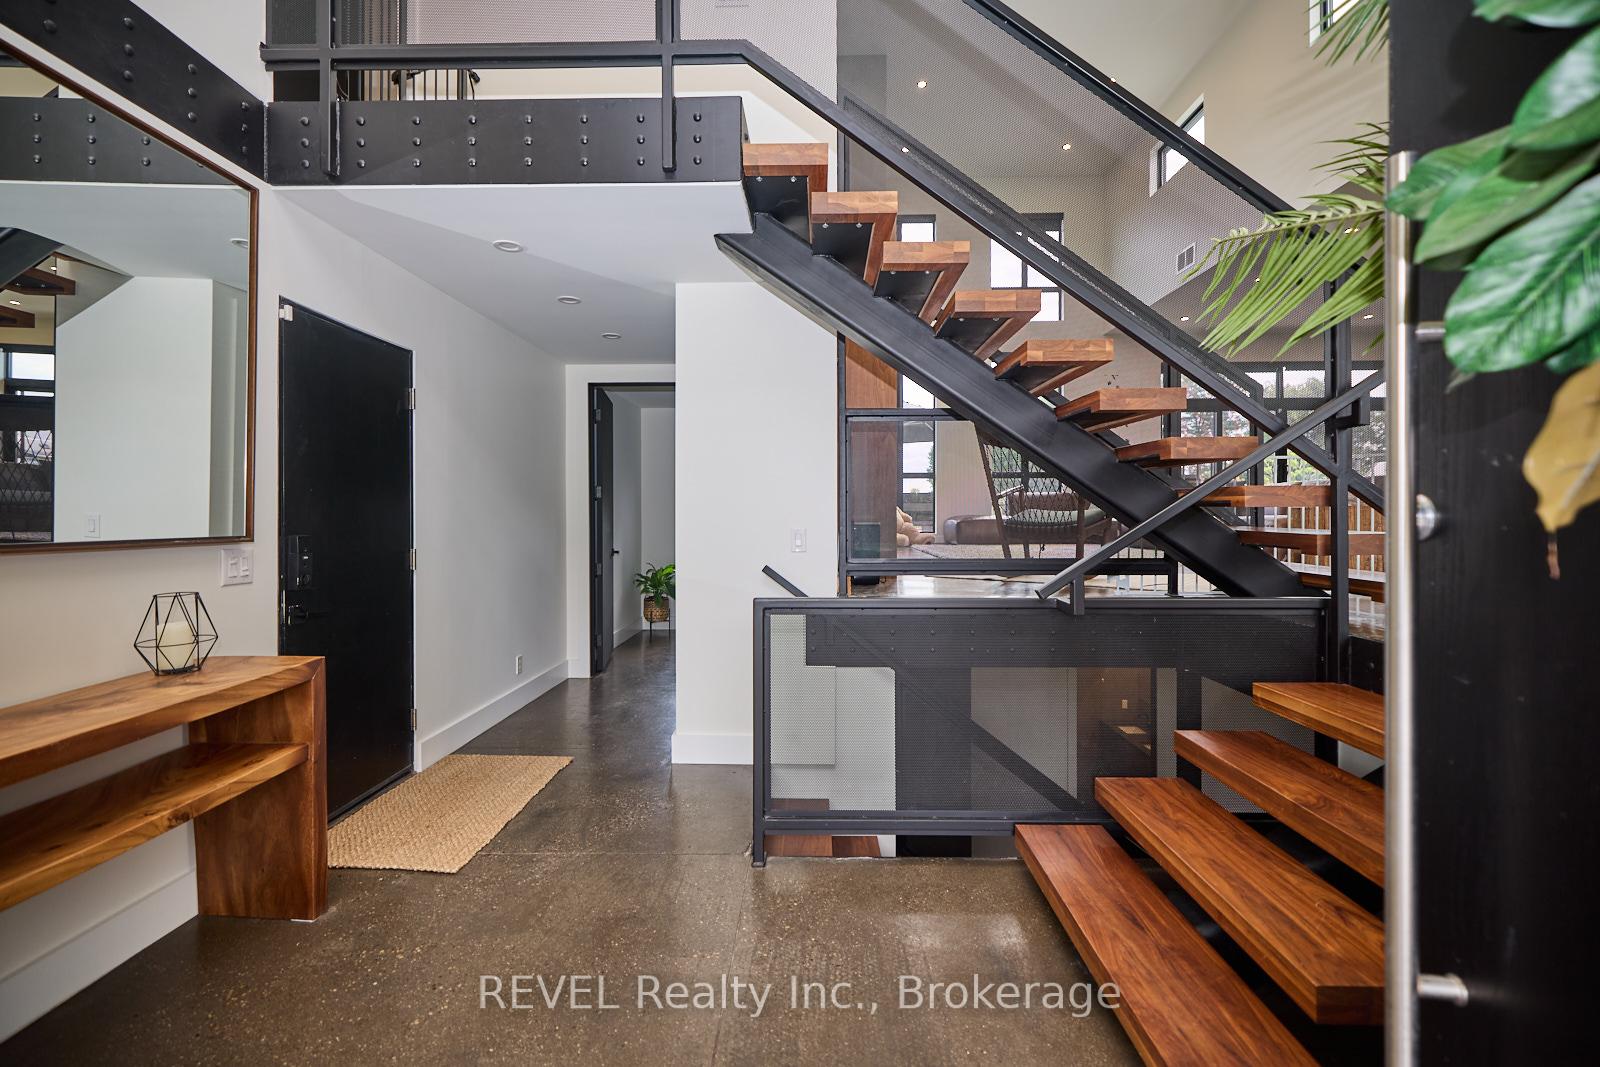
Experience the perfect fusion of contemporary design, luxury, and natural beauty at 1508 Gregory Rd. Nestled amidst picturesque orchards, this architectural masterpiece offers over 3,000 sq. ft. of finished living space, designed for both elegance and comfort.A sprawling asphalt driveway leads to an 870 sq. ft. heated garage, providing ample parking and storage. Step inside to an open-concept living space featuring soaring ceilings, floor-to-ceiling windows, and automated window coverings, creating a light-filled, airy ambiance. A sleek electric fireplace adds warmth to the sophisticated main living area.The state-of-the-art kitchen is a chefs dream, complete with an oversized island, high-end appliances, and a built-in Miele coffee makerperfect for crafting your morning espresso. Radiant in-floor heating ensures comfort throughout the home, while the upper level showcases eco-friendly cork flooring, a convenient laundry closet, and three spacious bedrooms with two full baths. The primary suite is a private retreat, featuring a walkout balcony overlooking the lush grounds.The lower level continues to impress with high-end finishes, including a heated toilet with bidet, a double steam shower, and an additional bedroomideal for guests or a home office. A walkout basement seamlessly connects to the beautifully landscaped property, blending indoor and outdoor living.Outdoor amenities elevate this homes appeal, featuring a massive deck for entertaining, breathtaking sunset views over 400 fruit trees, and a heated steel pool with a brand-new liner (24) for summer relaxation. An integrated speaker system completes this entertainers paradise. More than just a home, 1508 Gregory Rd is a lifestyle. Schedule your private tour today and experience the pinnacle of luxury, convenience, and natural beauty.
Ask about this home
A HOMEH agent will answer your questions about this home.
Around this home
Schools nearby
School rating, out of 10.
Helpful calculators
Your HOMEH agent

"I would see it this week."