

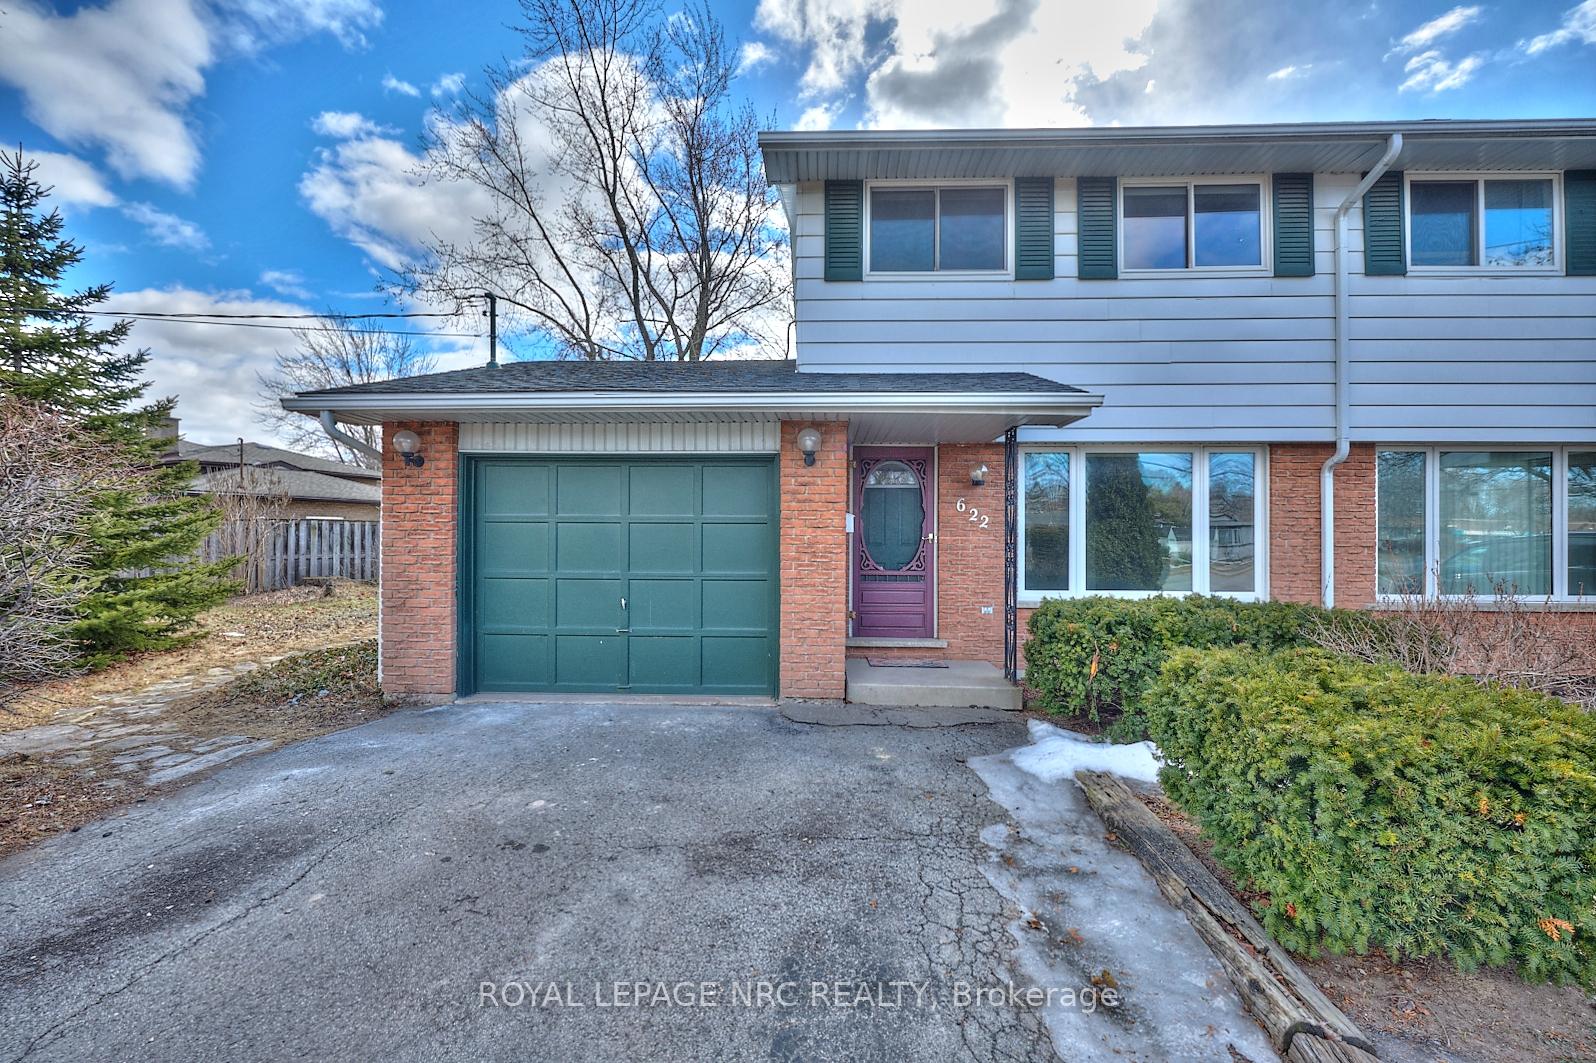
622 Carlton Street
622 Carlton Street
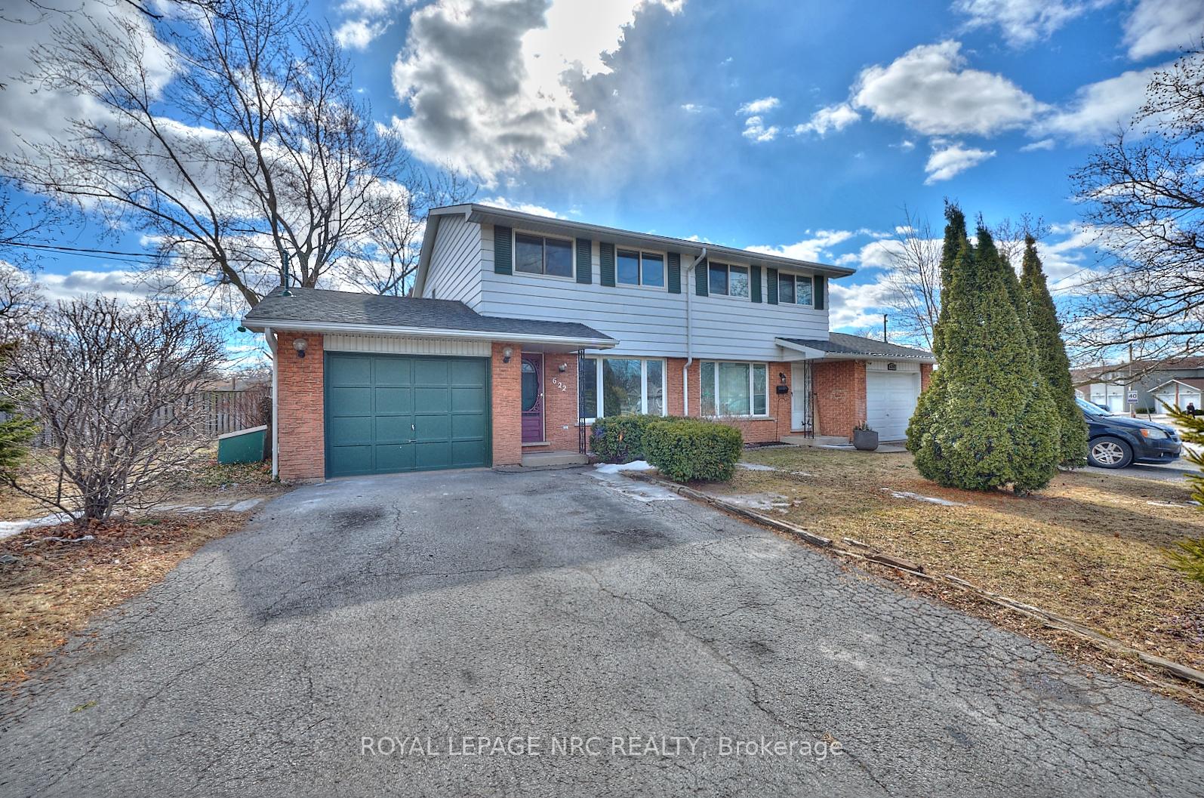
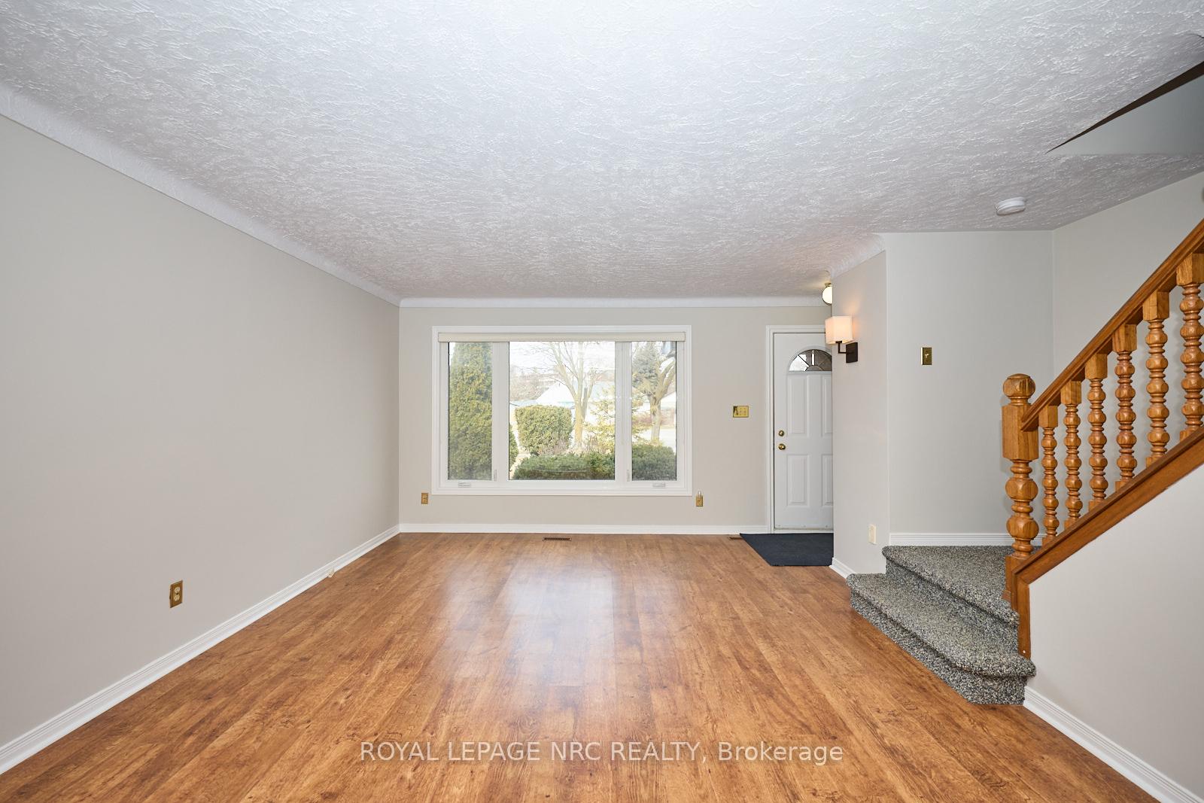
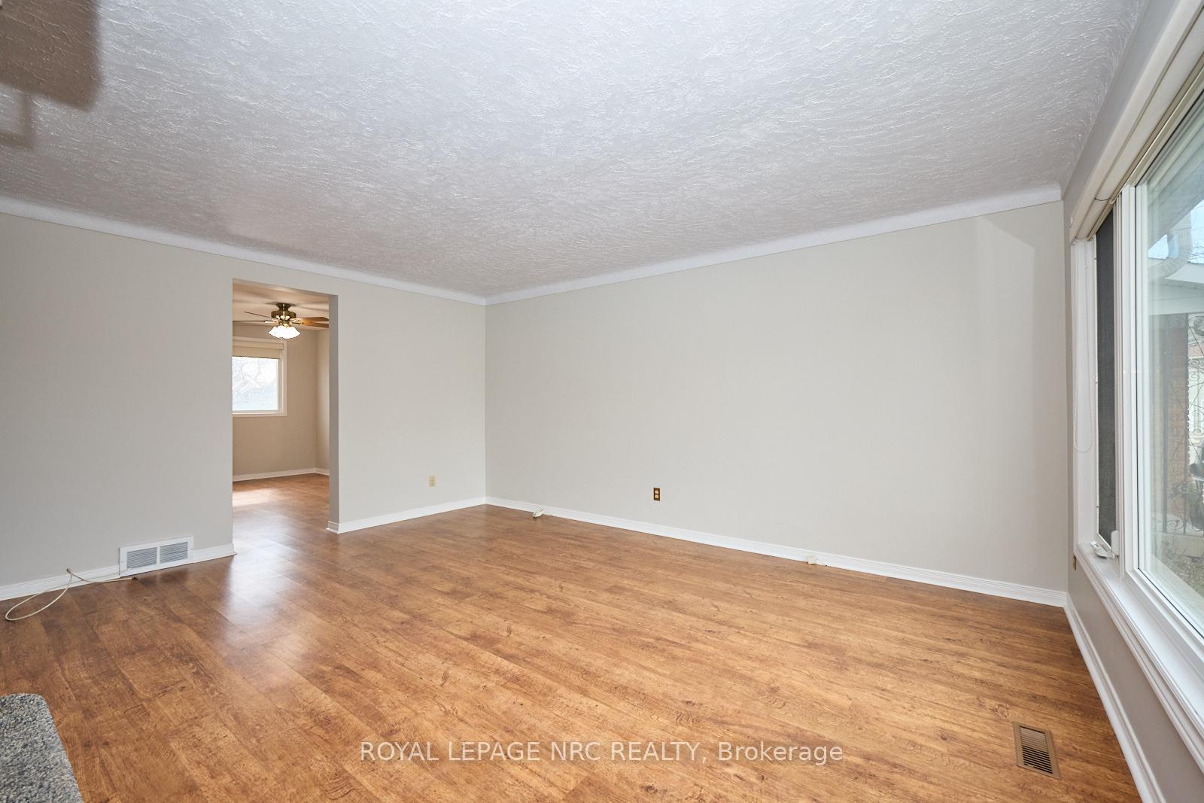
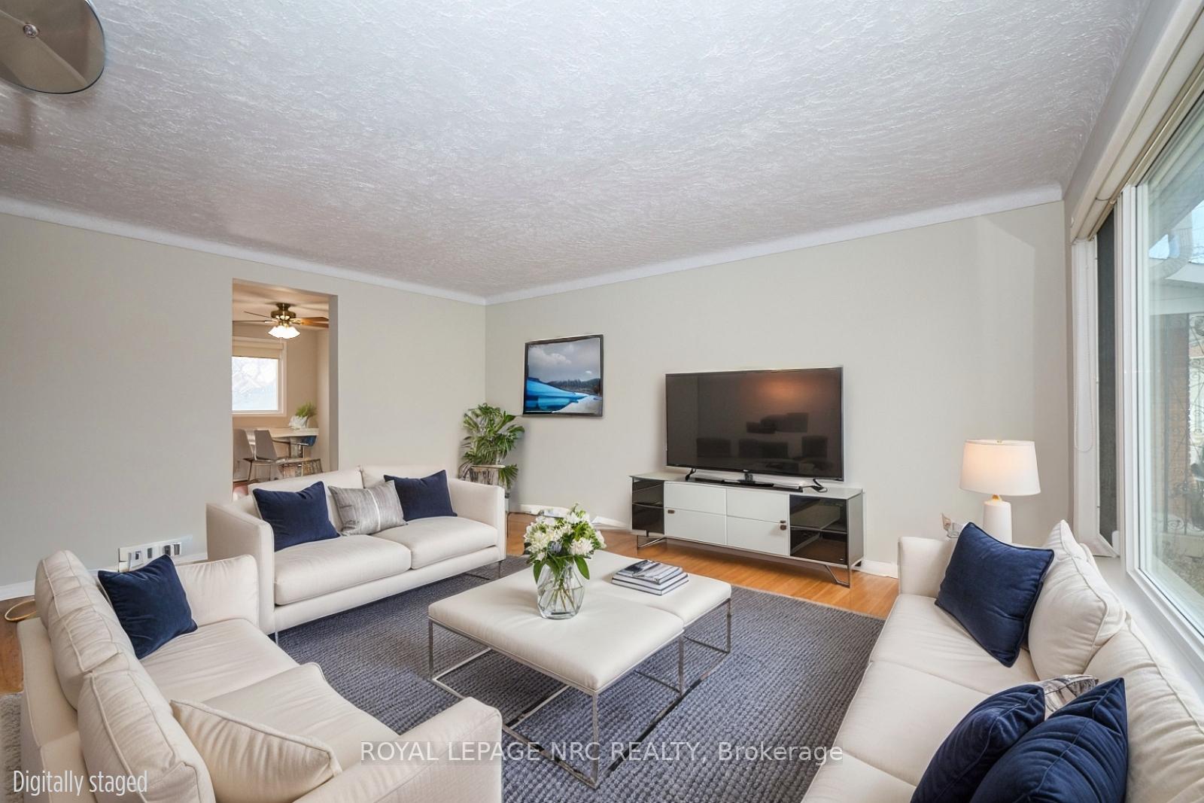 See all 30 photos
Property history
Facts and features
- BasementFull
- Age of home31–50 years
- Water, sewerMunicipal
- Lot shapeIrregular
The homeSemi-Detached, 2-storey, Age 31–50 years
- Type: Semi-Detached
- Style: 2-storey
- Age: 31–50 years
- Living space: 1,100–1,500 sq ft
- Basement: Full
InsideLower level, Rooms above ground 11, Bedrooms 3
- Laundry: Lower level
- Rooms above ground: 11
- Bedrooms: 3
- Bathrooms: 3
- Kitchens: 1
Outside and lotBrick, vinyl siding, Asphalt shingle, Poured concrete
- Exterior: Brick, vinyl siding
- Roof: Asphalt shingle
- Foundation: Poured concrete
- Size: 95.16 × 122.01 ft
- Shape: Irregular
- Zoning: R1
Parking1 Garage, Attached
- Spaces: 1 Garage
- Garage: Attached
Heating, water and powerForced air, gas, Municipal water, Municipal sewer
- Heating: Forced air, gas
- Water: Municipal water
- Sewer: Municipal sewer
Costs and taxesTaxes $3,516 a year, HST included in the price, Hot water heater
- Taxes, 2024: $3,516 a year
- HST: HST included in the price
- Rental items: Hot water heater
- Under contract: Hot water tank-gas
Included in the sale2 ceiling fans, fridge, stove, dishwasher, washer, dryer, garden shed, all light fixtures and window coverings, garden shed, Work bench in garage
- Included: 2 ceiling fans, fridge, stove, dishwasher, washer, dryer, garden shed, all light fixtures and window coverings, garden shed
- Not included: Work bench in garage
Listing detailsX12013617, Sold, Mar 11, 2025
- MLS® number: X12013617
- Status: Sold
- Listed on: Mar 11, 2025
- Days on market: 28
- Updated: Apr 8, 2025
- Possession: Immediate
- Occupied by: Vacant
- Listing brokerage: ROYAL LEPAGE NRC REALTY
About this home
622 Carlton Street, St. Catharines (Carlton/Bunting), ON L2M 6Z1
Welcome to 622 Carlton Street! This charming 2-storey semi-detached home is perfect for first-time buyers, growing families, or as an investment opportunity. Step inside to a bright and inviting living room, freshly painted along with the rest of the home. Straight ahead, the spacious formal dining room features a large wall mirror, enhancing the open feel. To the left, you will find a cozy and functional kitchen. The main level also includes an attractive 2-piece bathroom and convenient inside access to the garage. Heading upstairs, notice the stylish laminate flooring that extends throughout the home. The spacious primary bedroom offers wall-to-wall closets, while two additional bright bedrooms provide comfortable living space. A 4-piece bathroom serves this level. Now, lets explore the basement! Down the carpeted stairs, you will find a large recreation room perfect for extra living space. A newly installed 4-piece bathroom adds convenience, and the laundry/furnace room is also located here. Outside, the partially fenced backyard offers potential for relaxation and outdoor enjoyment. Ideally located, 622 Carlton is close to shopping, public transit, schools, restaurants, a gas station, and provides quick and easy access to the QEW.
Ask about this home
A HOMEH agent will answer your questions about this home.
Around this home
Daily convenience, out of 100, from the distances below
Schools nearby
School rating, out of 10.
Helpful calculators
Your HOMEH agent

"I would see it this week."