

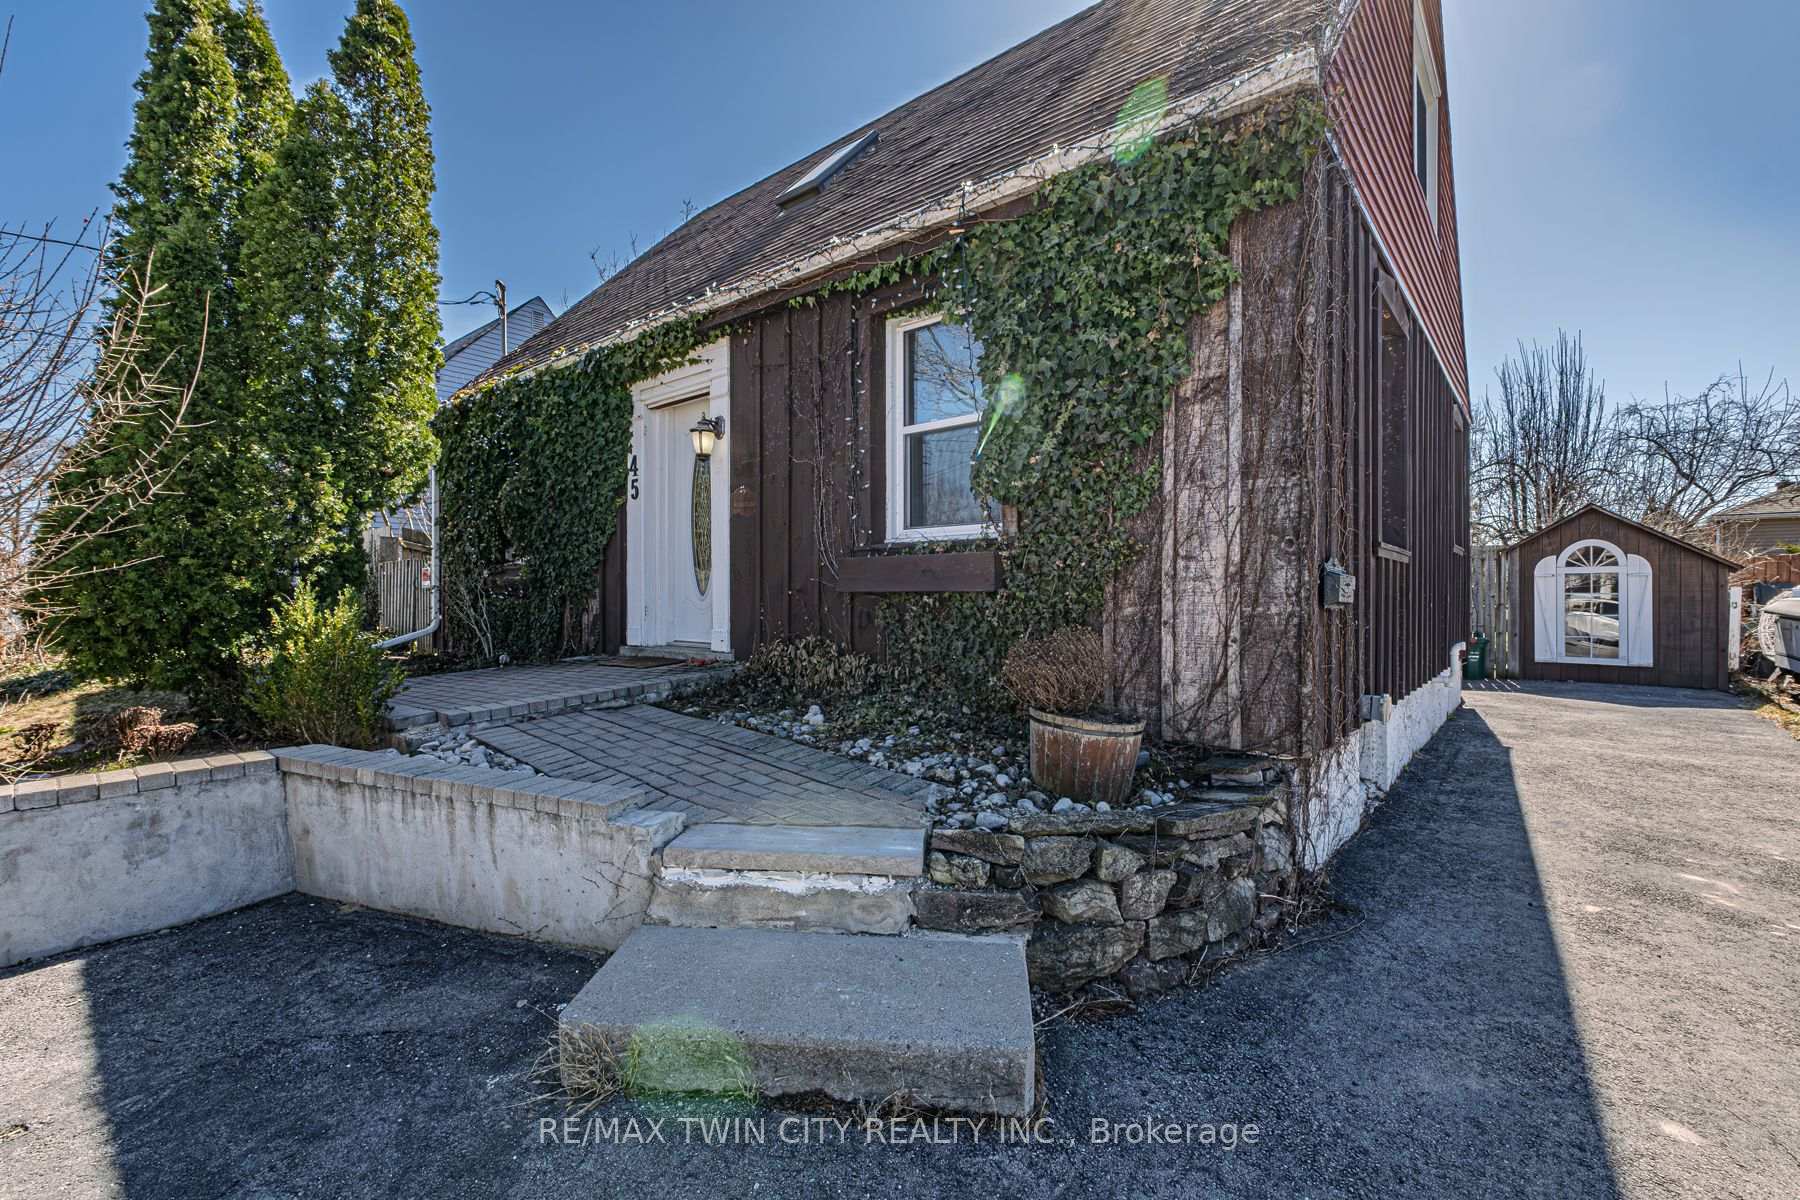
45 Argyle Crescent
45 Argyle Crescent
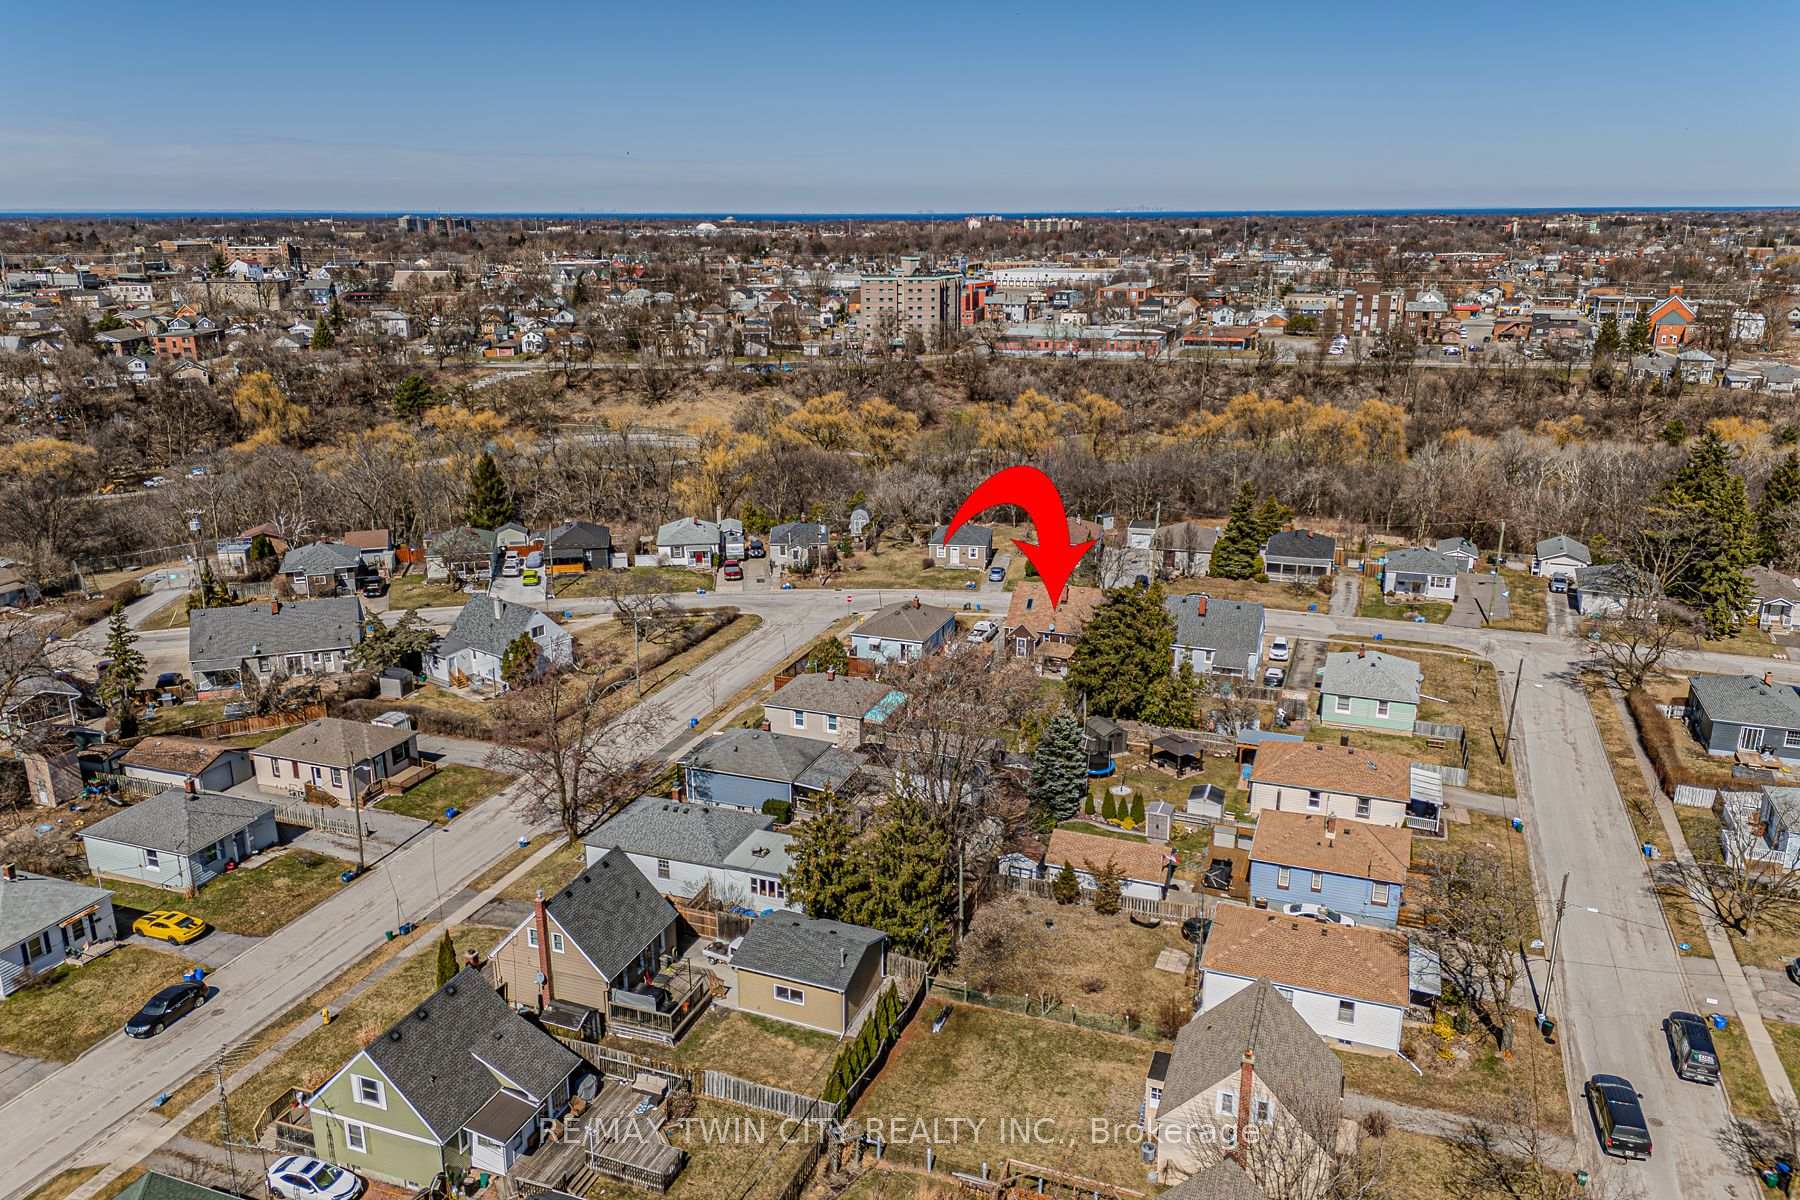 See all 40 photos
Property history
Facts and features
- BasementPart finished
- Age of home51–99 years
- Water, sewerMunicipal
- Lot shapeRectangular
- Central air
The homeDetached, 1 1/2 storey, Age 51–99 years
- Type: Detached
- Style: 1 1/2 storey
- Age: 51–99 years
- Living space: 700–1,100 sq ft
- Basement: Full, partially finished
InsideMain level, Primary bedroom - main floor, water heater, Carbon monoxide detectors, smoke detector
- Laundry: Main level
- Features: Primary bedroom - main floor, water heater
- Security: Carbon monoxide detectors, smoke detector
- Rooms above ground: 15
- Bedrooms: 3
- Bathrooms: 2
- Kitchens: 1
- Family room: Yes
Outside and lotBoard & batten , vinyl siding, Asphalt shingle, Poured concrete
- Exterior: Board & batten , vinyl siding
- Roof: Asphalt shingle
- Foundation: Poured concrete
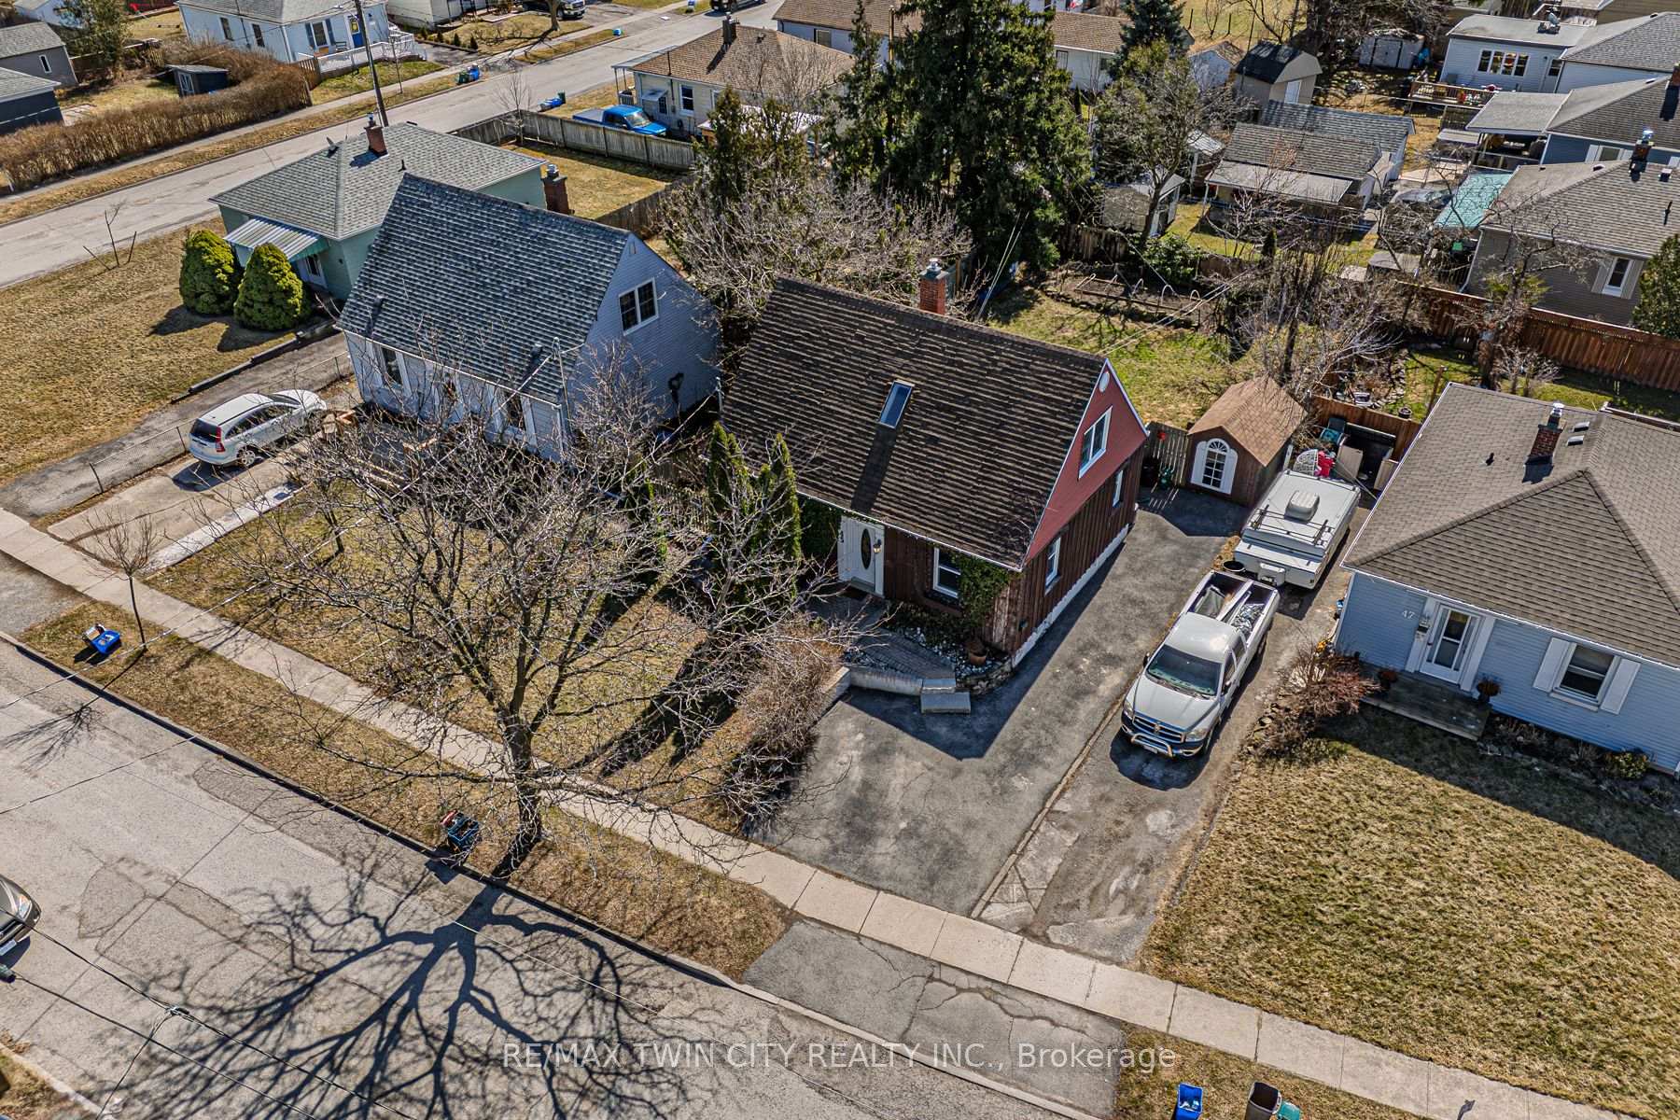
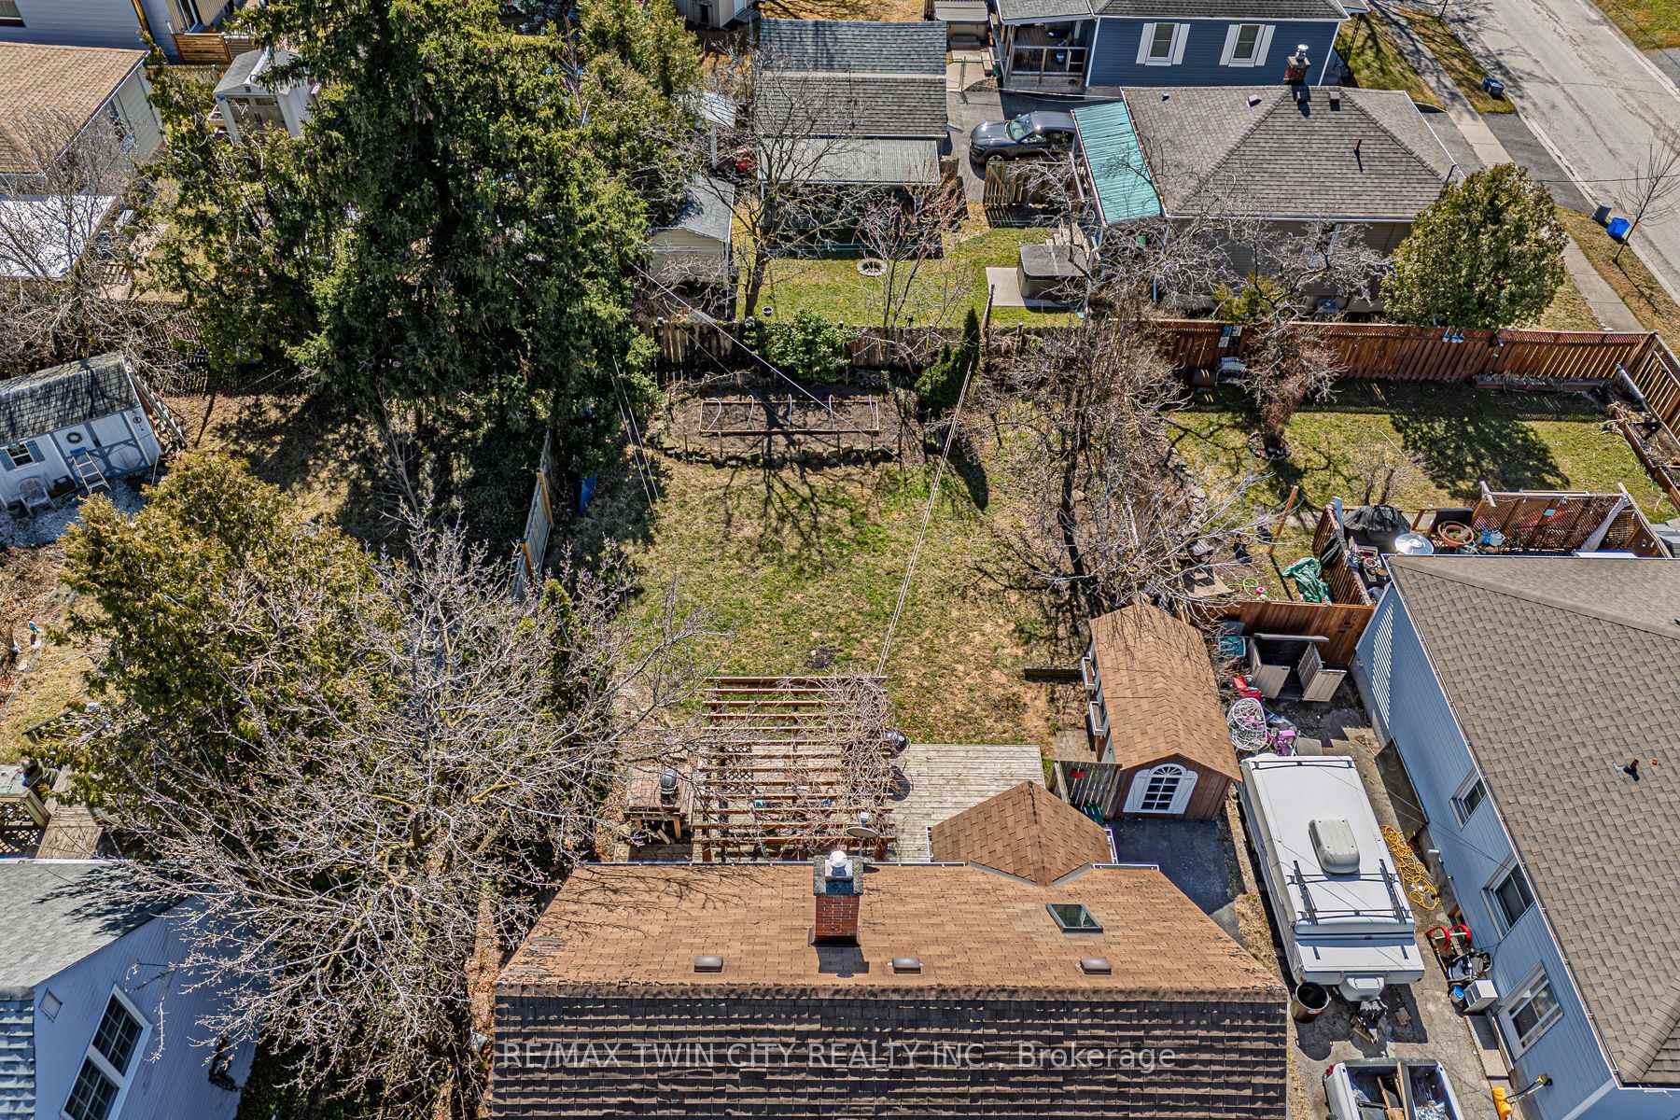
- Other structures: Shed
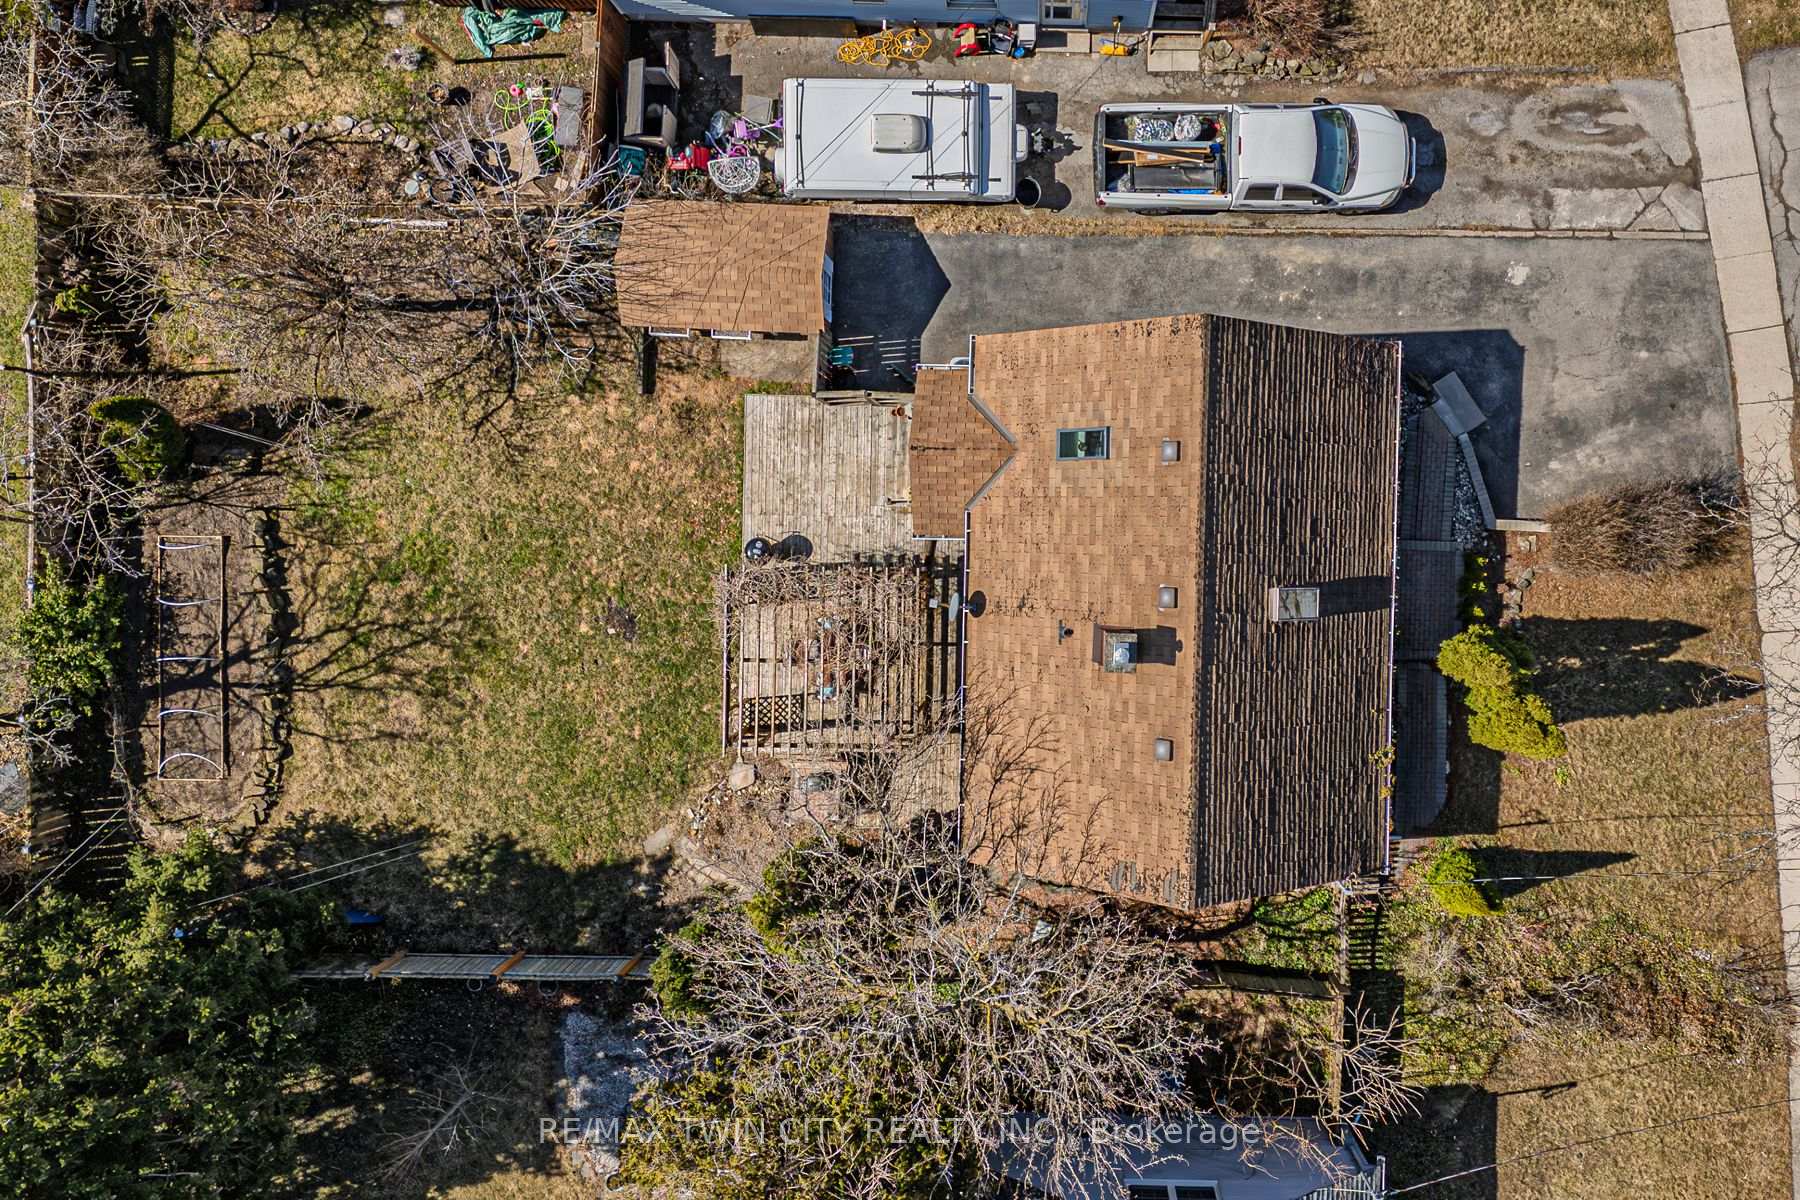
- Size: 50.8 × 113.1 ft
- Shape: Rectangular
- Zoning: R1
Parking2 Parking, Private
- Spaces: 2 Parking
- Driveway: Private
Heating, water and powerForced air, gas, Central air, Municipal water
- Heating: Forced air, gas
- Cooling: Central air
- Water: Municipal water
- Sewer: Municipal sewer
Costs and taxesTaxes $3,469 a year, HST included in the price, Hot water heater
- Taxes, 2025: $3,469 a year
- HST: HST included in the price
- Rental items: Hot water heater
- Under contract: Hot water heater
Included in the saleBuilt-in microwave, carbon monoxide detector, dryer, refrigerator, smoke detector, stove, washer, window coverings, bathroom mirrors, Skate board light at basement staircase
- Included: Built-in microwave, carbon monoxide detector, dryer, refrigerator, smoke detector, stove, washer, window coverings, bathroom mirrors
- Not included: Skate board light at basement staircase
NearbyArts centre, golf, hospital, rec./commun.centre, public transit, place of worship
- Close to: Arts centre, golf, hospital, rec./commun.centre, public transit, place of worship
Listing detailsX12037737, Sold, Mar 24, 2025
- MLS® number: X12037737
- Status: Sold
- Listed on: Mar 24, 2025
- Days on market: 16
- Updated: Apr 9, 2025
- Possession: Flexible
- Occupied by: Owner
- Listing brokerage: RE/MAX TWIN CITY REALTY INC.
About this home
45 Argyle Crescent, St. Catharines (E. Chester), ON L2P 2P6
Set on a quiet, mature street, 45 Argyle Crescent is bright and well cared for offering 3 bedrooms, 2 full bathrooms, a full basement, and an oversized south facing backyard. Having full sun all day, this backyard is a hostesss dream for social gatherings, a quiet evening after work, or a spontaneous round of the dog zoomies. The open-concept kitchen, living, and dining room maximizes the homes square footage allowing daily living to flow with ease. And lets not forget about main floor laundry! Further, the versatile layout provides privacy and space between the primary bedroom on the main level and the upstairs bedrooms. Suitable for multigenerational families, older children, students, or a couple who just wishes to have main floor living. It is within walking distance to amenities including the downtown core, Niagara Transit Station, St. Catharines Farmers Market, Meridian Centre, FirstOntario Performing Arts Centre, and St. Catharines Golf & Country Club. Have errands to run or want to catch some rays? Hop in the car and arrive at the Fourth Ave Power Centre in 7 minutes, the Pen Centre in 5 minutes, or Port Dalhousie in 15 minutes. Talk about convenience and a true extension of your lifestyle! You will never run out of things to do. Are you an investor, student, or parent of a student? This quaint, cozy home is only a 6-minute drive to Brock University. Commute from home or charge competitive rent for students. Endless opportunity awaits at 45 Argyle Crescent. Book your private showing today!
Ask about this home
A HOMEH agent will answer your questions about this home.
Around this home
Daily convenience, out of 100, from the distances below
Schools nearby
School rating, out of 10.
Helpful calculators
Your HOMEH agent

"I would see it this week."