

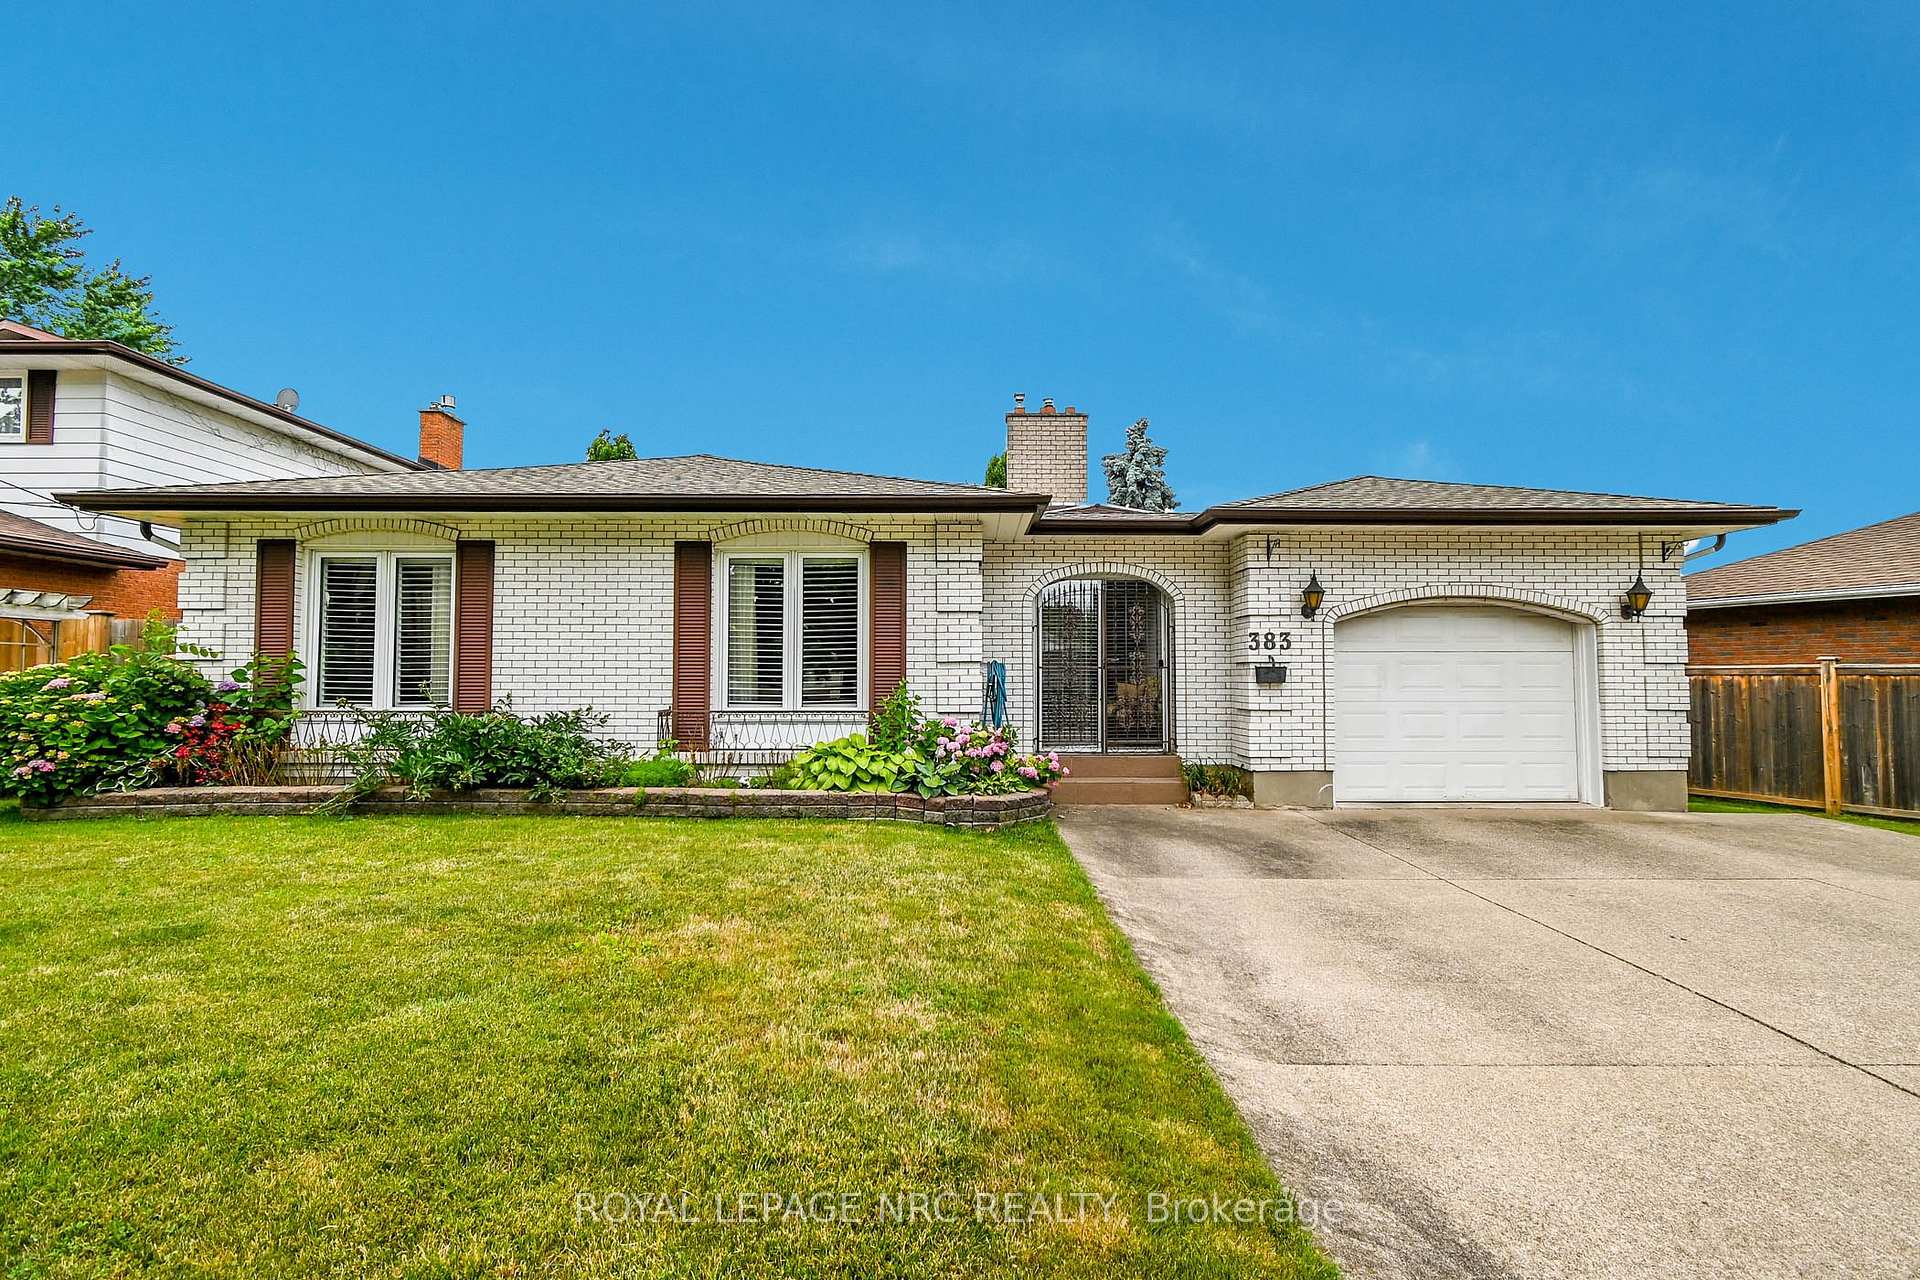
383 Grantham Avenue
383 Grantham Avenue
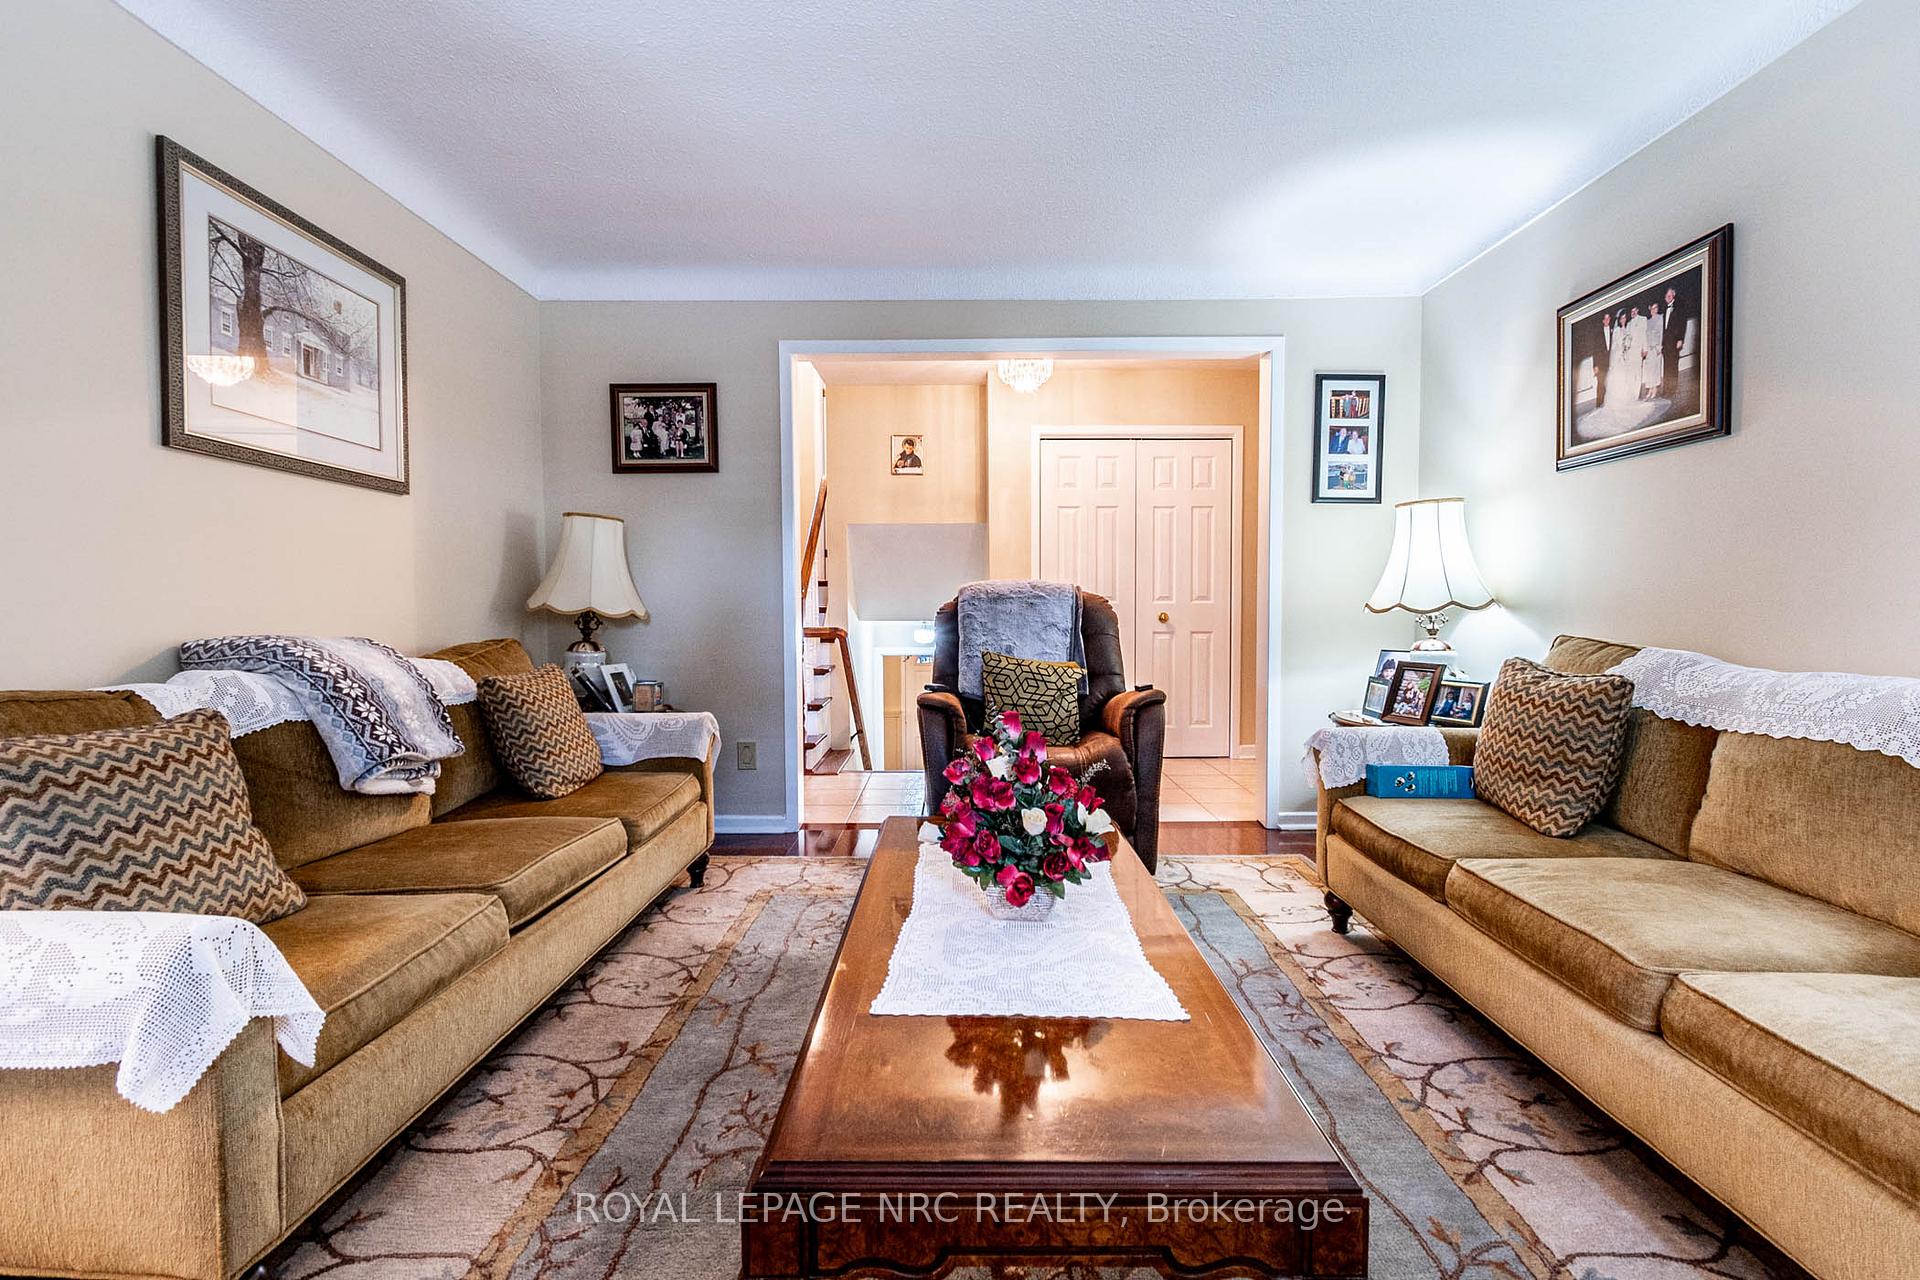 See all 38 photos
Property history
Facts and features
- BasementPart finished
- Age of home31–50 years
- Water, sewerMunicipal
- HeatingForced air
- Second kitchen
- Fireplace
- Central air
The homeDetached, Backsplit 3, Age 31–50 years
- Type: Detached
- Style: Backsplit 3
- Age: 31–50 years
- Living space: 1,100–1,500 sq ft
- Basement: Partially finished
InsideFireplace Yes, Lower level, Auto garage door remote, central vacuum, in-law capability, water heater
- Fireplace: Yes
- Laundry: Lower level
- Features: Auto garage door remote, central vacuum, in-law capability, water heater
- Rooms above ground: 12
- Bedrooms: 3
- Bathrooms: 2
- Kitchens: 2
Outside and lotAluminum siding, brick, Asphalt shingle, Poured concrete
- Exterior: Aluminum siding, brick
- Roof: Asphalt shingle
- Foundation: Poured concrete
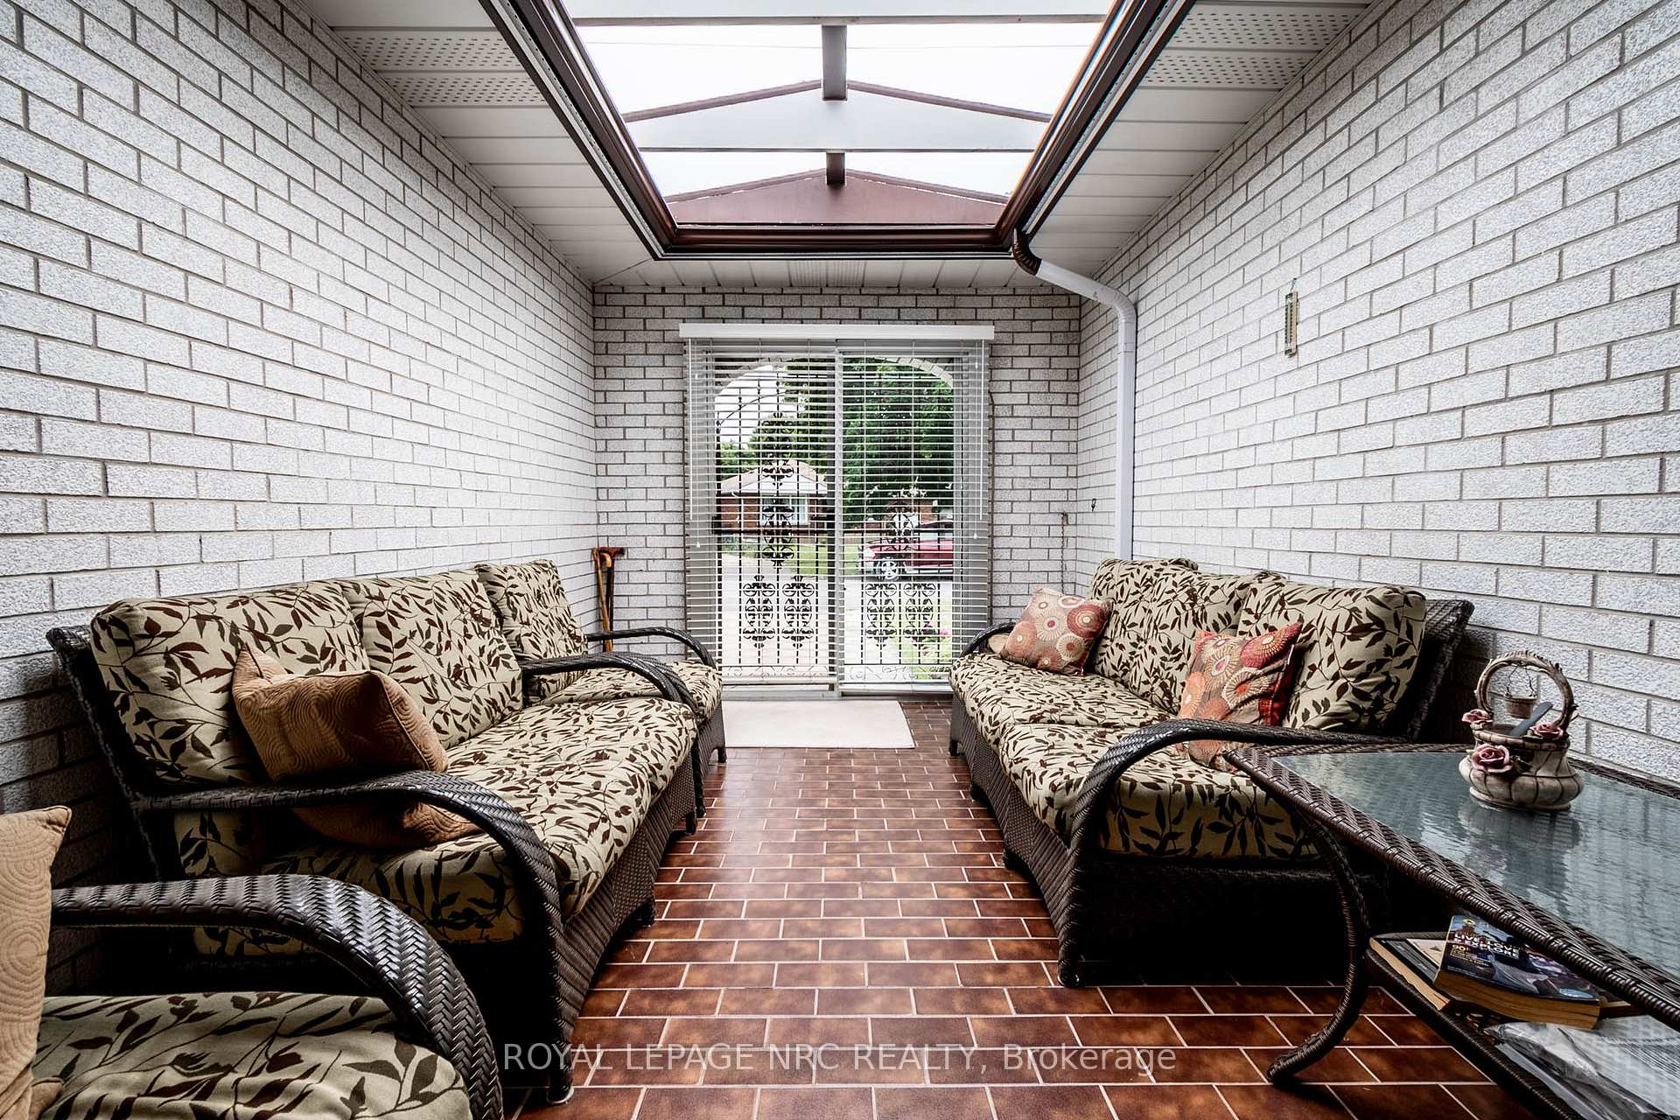
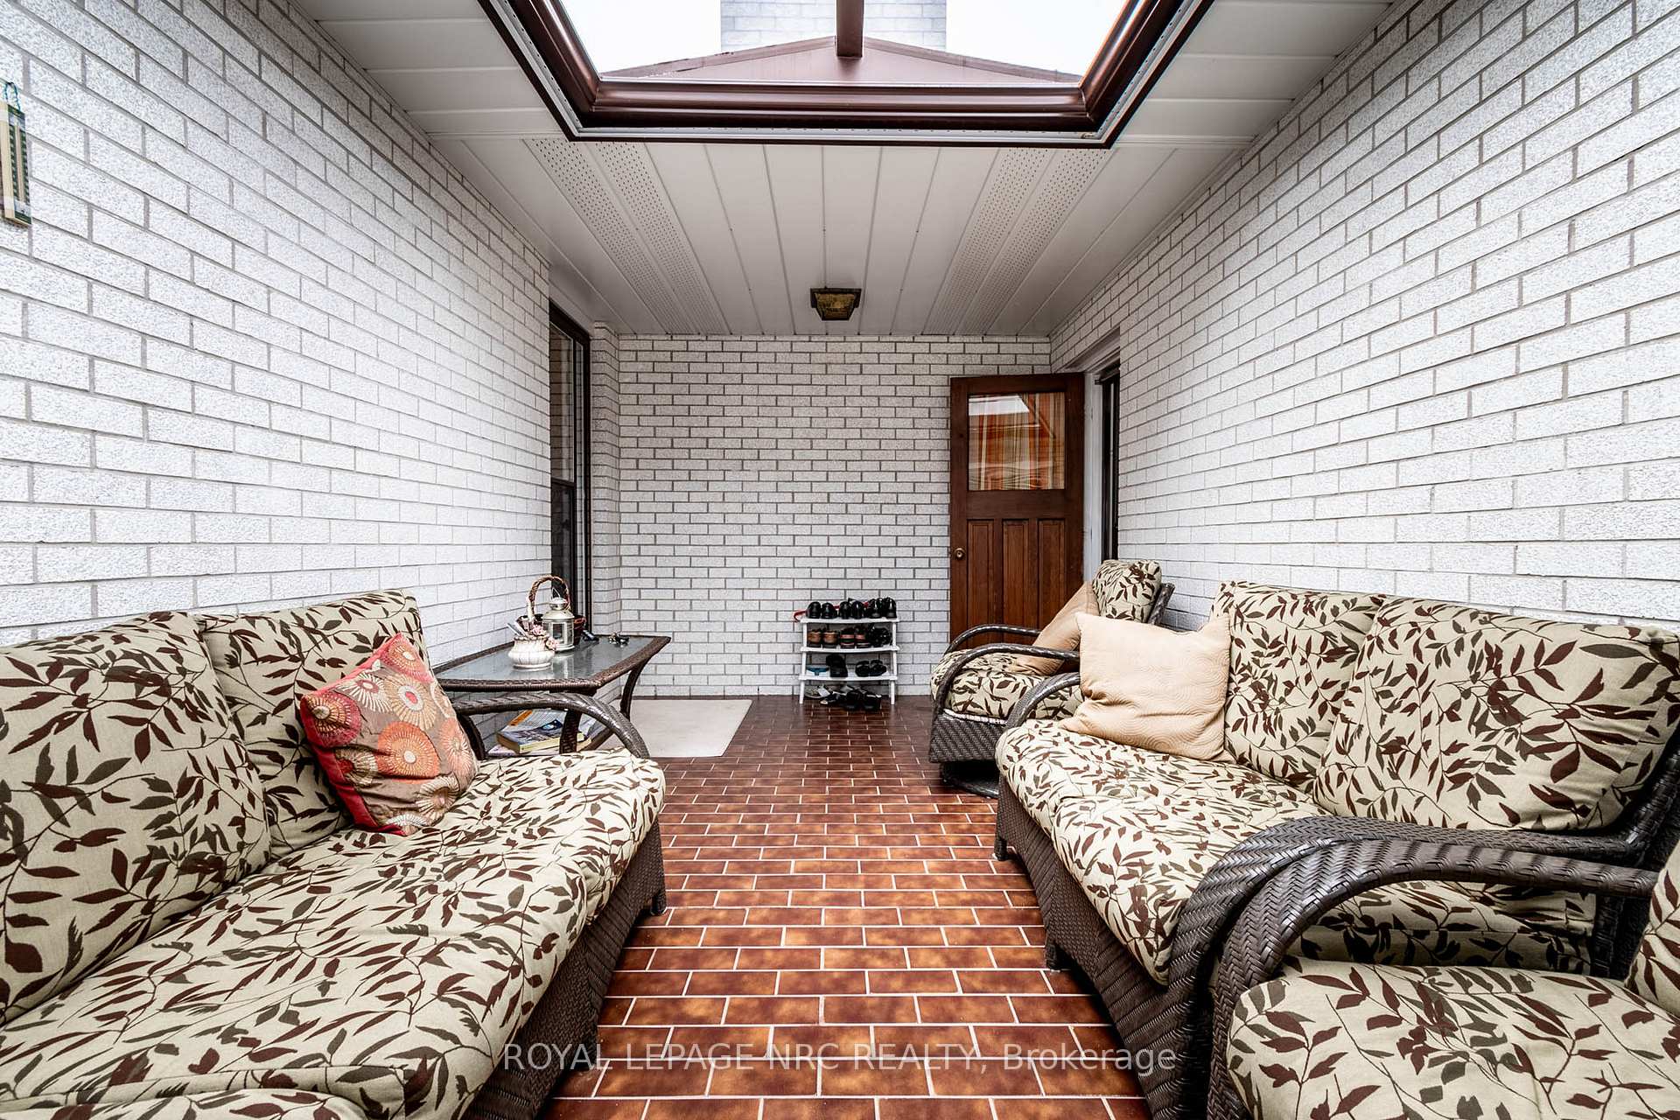
- Features: Canopy, lawn sprinkler system, porch enclosed
- Other structures: Garden shed
- Size: 82.13 × 120.52 ft
- Zoning: R1
Parking1 Garage, Detached
- Spaces: 1 Garage
- Garage: Detached
Heating, water and powerForced air, gas, Central air, Municipal water
- Heating: Forced air, gas
- Cooling: Central air
- Water: Municipal water
- Sewer: Municipal sewer
Costs and taxesTaxes $4,441 a year, HST included in the price
- Taxes, 2024: $4,441 a year
- HST: HST included in the price
Included in the saleCentral vac, dishwasher, dryer, hot water tank owned, refrigerator, stove, washer, window coverings
- Included: Central vac, dishwasher, dryer, hot water tank owned, refrigerator, stove, washer, window coverings
NearbyPark, school
- Close to: Park, school
Listing detailsX12051805, Sold, Mar 31, 2025
- MLS® number: X12051805
- Status: Sold
- Listed on: Mar 31, 2025
- Days on market: 11
- Updated: Apr 11, 2025
- Possession: Flexible
- Occupied by: Owner
- Listing brokerage: ROYAL LEPAGE NRC REALTY
About this home
383 Grantham Avenue, St. Catharines (Carlton/Bunting), ON L2M 5B1
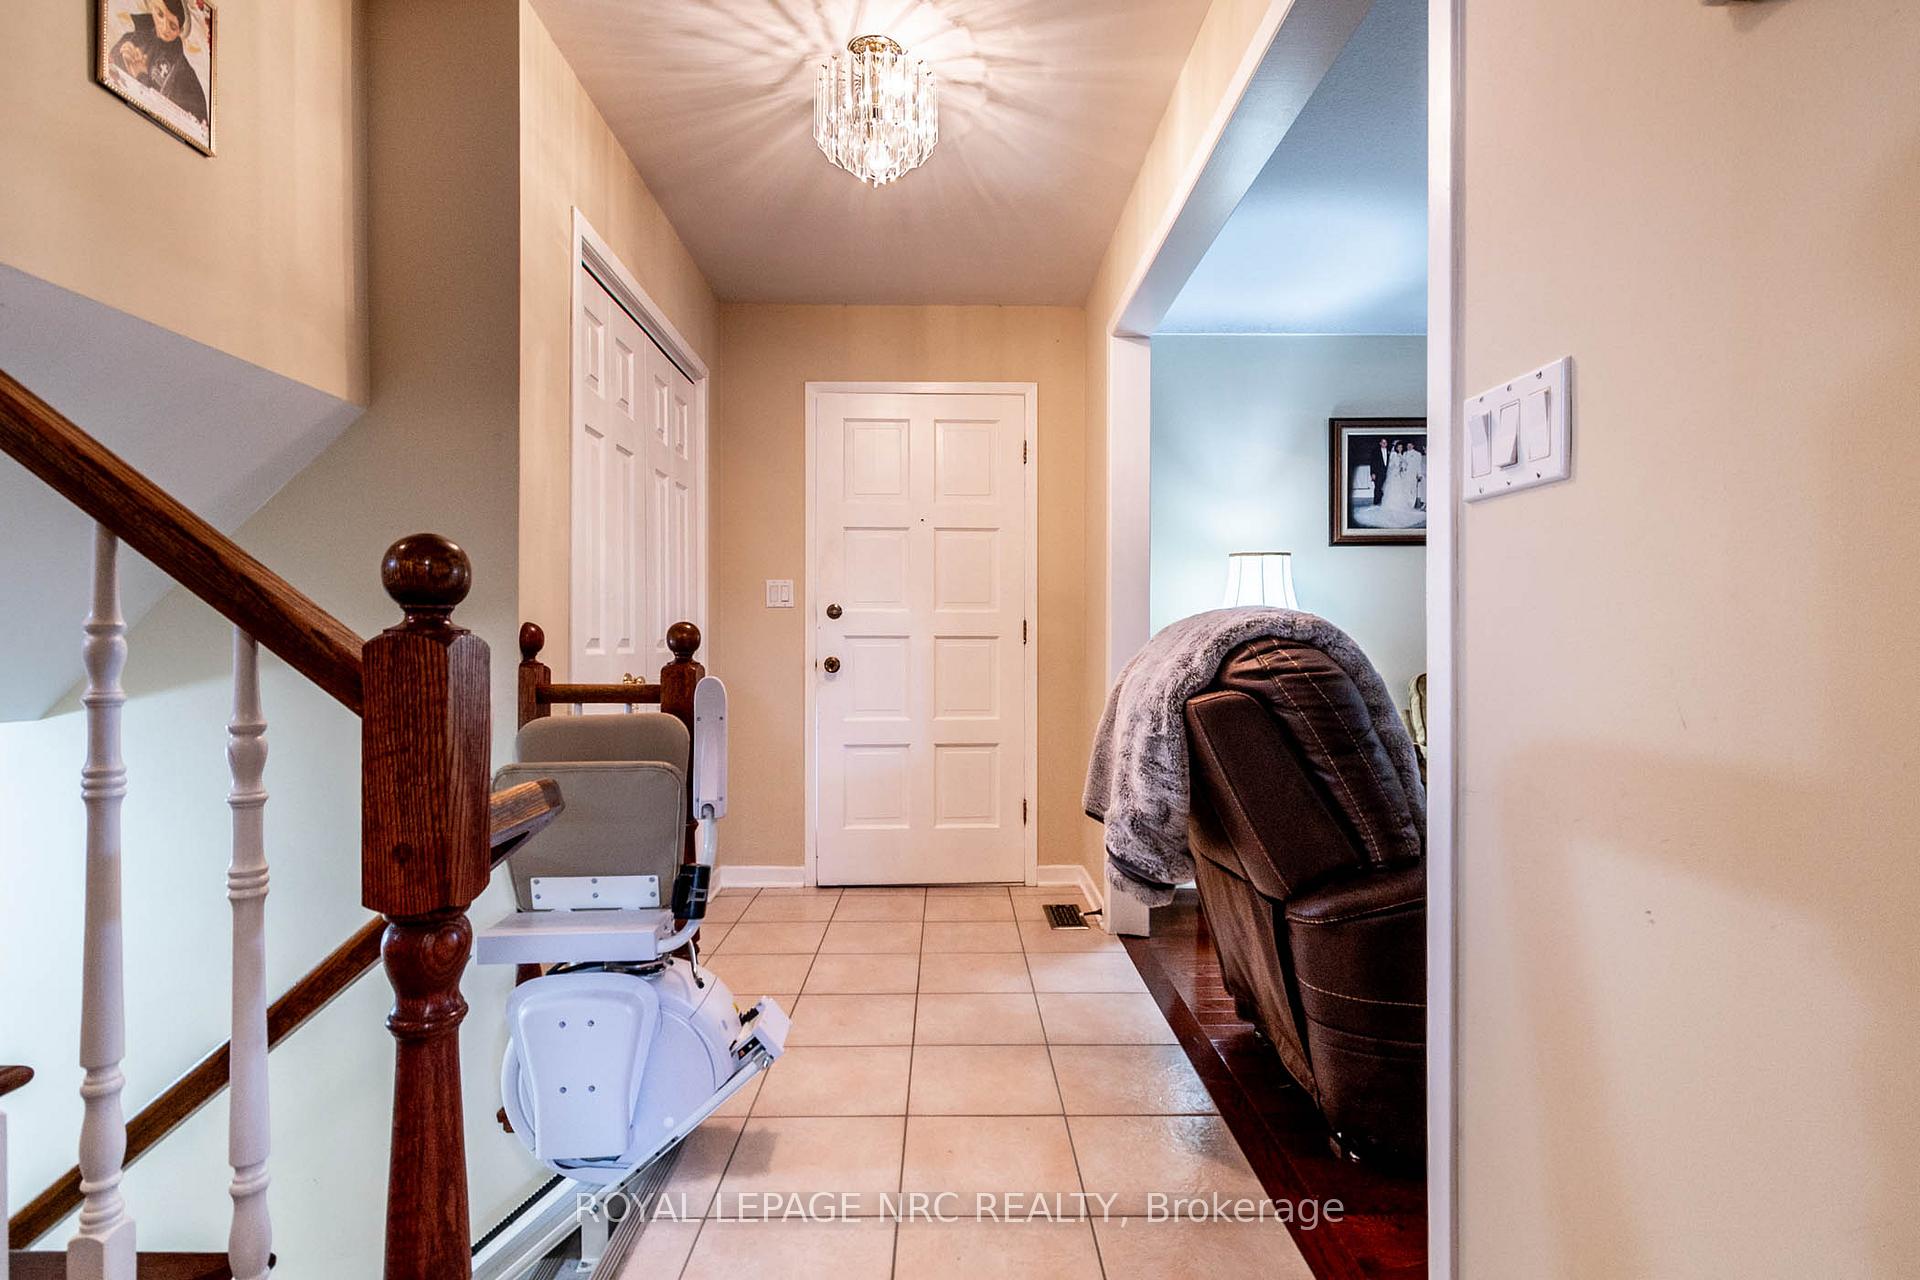
Welcome to 383 Grantham Ave in North St. Catharines! This home, loved by the same owner for nearly 50 years, is a solid four-level backsplit featuring 3 bedrooms and 2 baths, offering ample space for a family. It has gleaming hardwood floors and elegant California shutters, adding a touch of sophistication. Enjoy the enclosed breezeway at the front of the home. Option to have a separate in-law suite since the lower two levels have a separate entrance, second kitchen, 3-piece bath, and living room, and can easily be converted by using the current dining area as a bedroom. The backyard is a true retreat, featuring a three-season enclosed porch perfect for lounging or entertaining, along with an additional covered area for relaxation. Fully fenced backyard. Additional features include a concrete driveway and a single garage with direct access to the home and a door leading to the backyard. Conveniently located close to shopping, schools, parks, the Welland Canal, and just a short drive to Port Dalhousie, Sunset Beach, and the QEW.
Ask about this home
A HOMEH agent will answer your questions about this home.
Around this home
Daily convenience, out of 100, from the distances below
Schools nearby
School rating, out of 10.
Helpful calculators
Your HOMEH agent

"I would see it this week."