

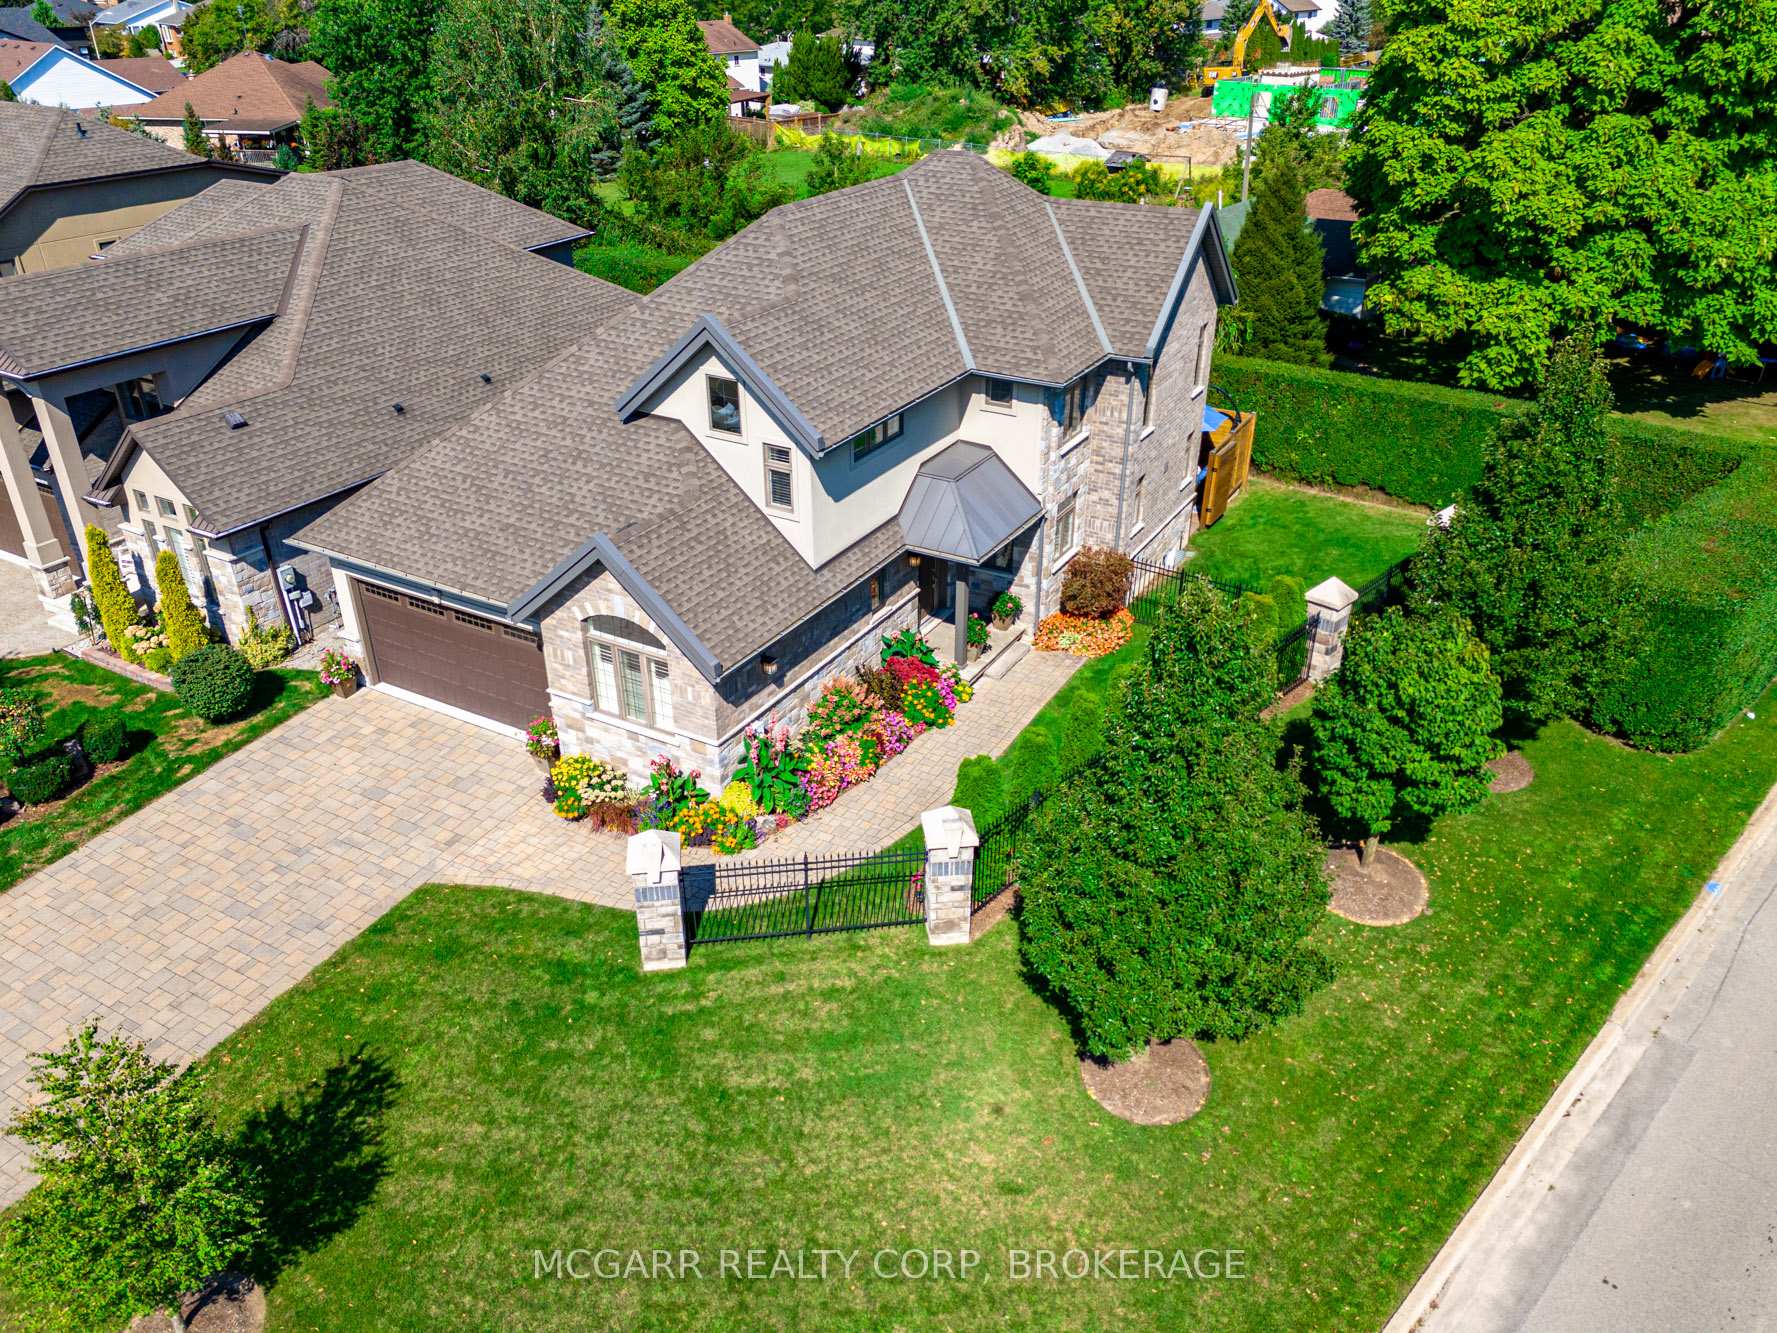
1 Tuscany Court N
1 Tuscany Court N
 See all 35 photos
Property history
Facts and features
- BasementUnfinished
- Age of home6–15 years
- Water, sewerMunicipal
- Lot shapePie
- Fireplace
- Central air
The homeDetached, 2-storey, Age 6–15 years
- Type: Detached
- Style: 2-storey
- Age: 6–15 years
- Living space: 2,000–2,500 sq ft
- Basement: Unfinished, full
- Waterfront: None
InsideFireplace Yes, natural gas, living room, Tile, Carpet free, Main level
- Fireplace: Yes, natural gas, living room
- Flooring: Tile, Carpet free
- Laundry: Main level
- Features: Atrium, auto garage door remote, water heater, primary bedroom - main floor, storage, water meter
- Security: Alarm system, security system
- Rooms above ground: 12
- Bedrooms: 3
- Bathrooms: 3
- Kitchens: 1
Outside and lotBrick, stone, Asphalt shingle, Poured concrete
- Exterior: Brick, stone
- Roof: Asphalt shingle
- Foundation: Poured concrete
- Features: Landscaped, lawn sprinkler system, privacy, year round living
- Size: 46.4 × 95.88 ft
- Shape: Pie
- Zoning: R1
Parking2 Garage, Attached, Private double
- Spaces: 2 Garage
- Garage: Attached
- Driveway: Private double
Heating, water and powerForced air, gas, Central air, Municipal water
- Heating: Forced air, gas
- Cooling: Central air
- Water: Municipal water
- Sewer: Municipal sewer
- Natural gas: Yes
- Hydro: Yes
- Cable: Yes
- Telephone: Yes
Costs and taxesTaxes $7,974 a year, HST included in the price
- Taxes, 2024: $7,974 a year
- HST: HST included in the price
NearbyArts centre, golf, hospital, park, place of worship, fenced yard
- Close to: Arts centre, golf, hospital, park, place of worship, fenced yard
Listing detailsX12015566, Sold, Mar 12, 2025
- MLS® number: X12015566
- Status: Sold
- Listed on: Mar 12, 2025
- Days on market: 27
- Updated: Apr 8, 2025
- Possession: Other
- Occupied by: Owner
- Listing brokerage: MCGARR REALTY CORP, BROKERAGE
About this home
1 Tuscany Court N, St. Catharines (Grapeview), ON L2S 0E2
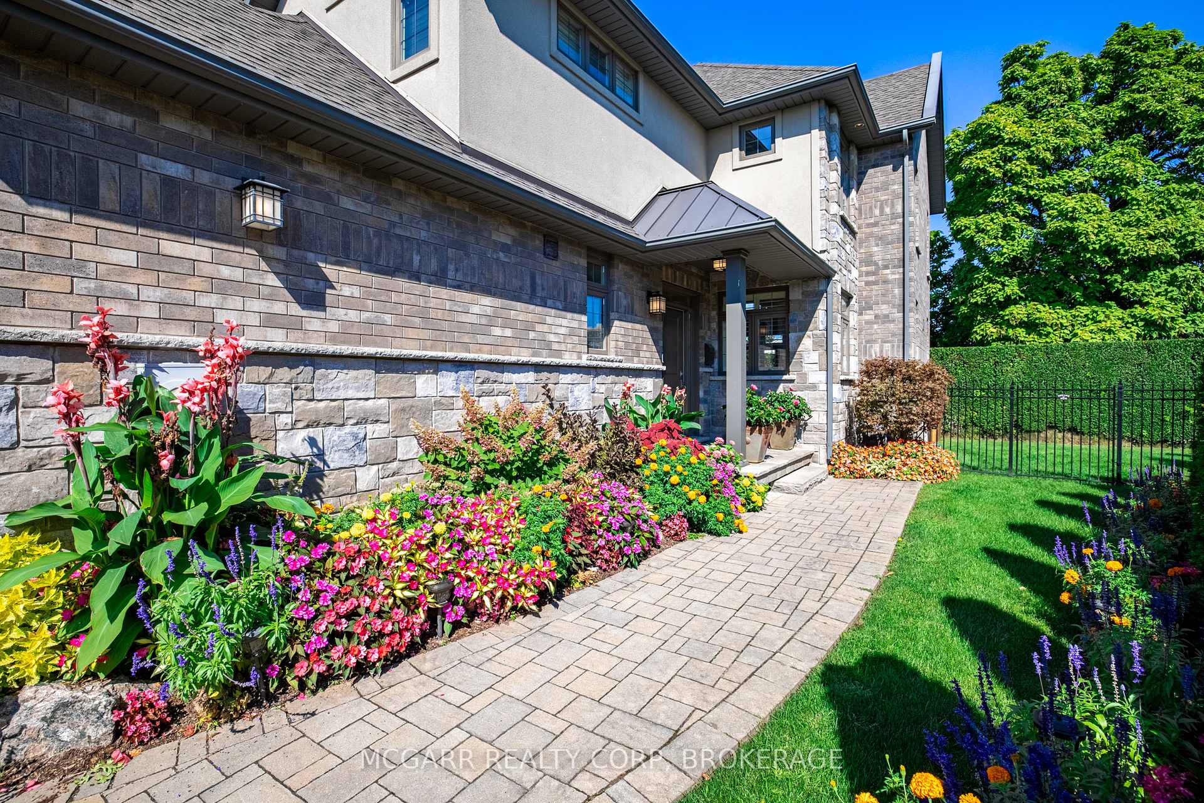
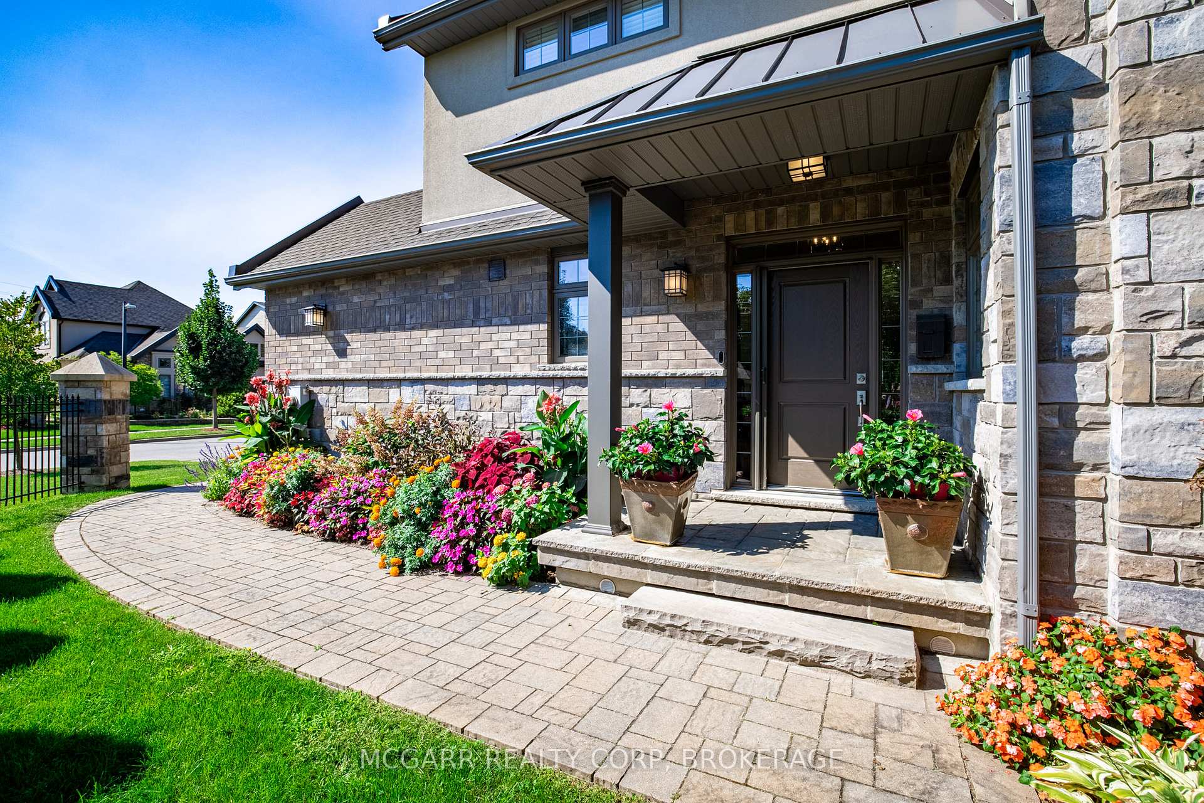
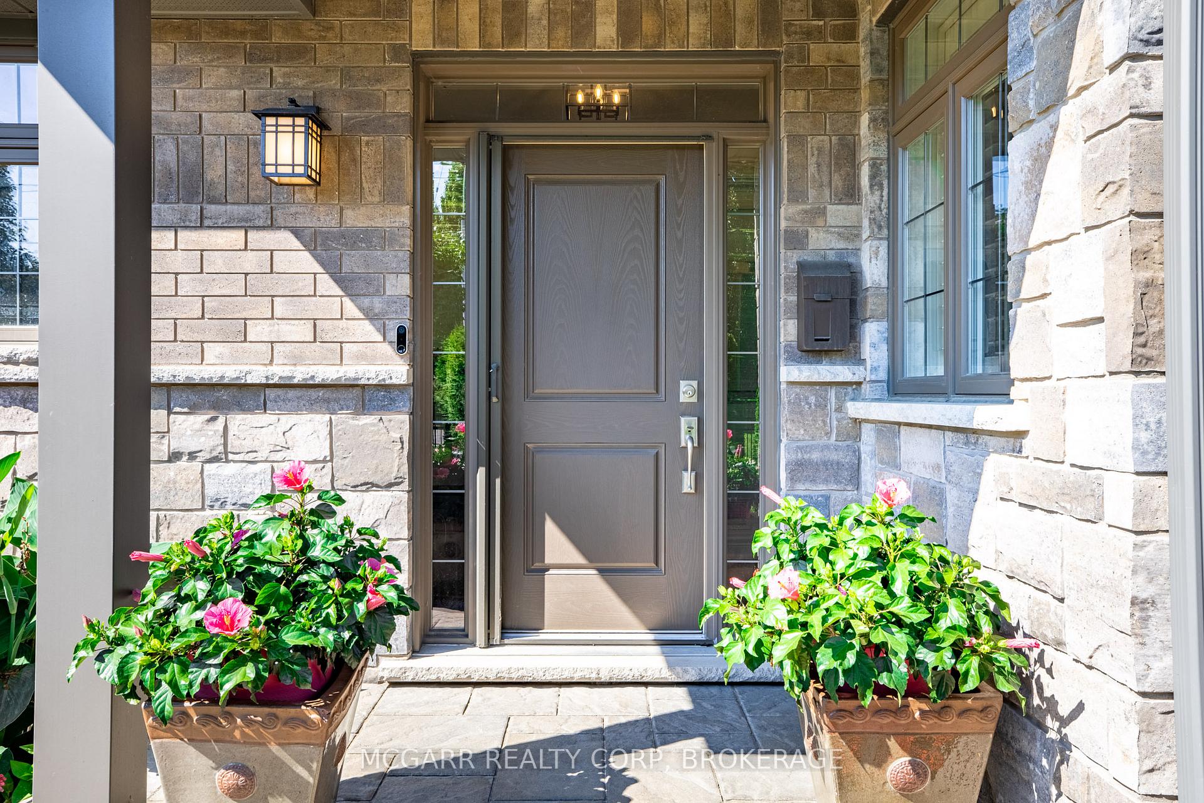
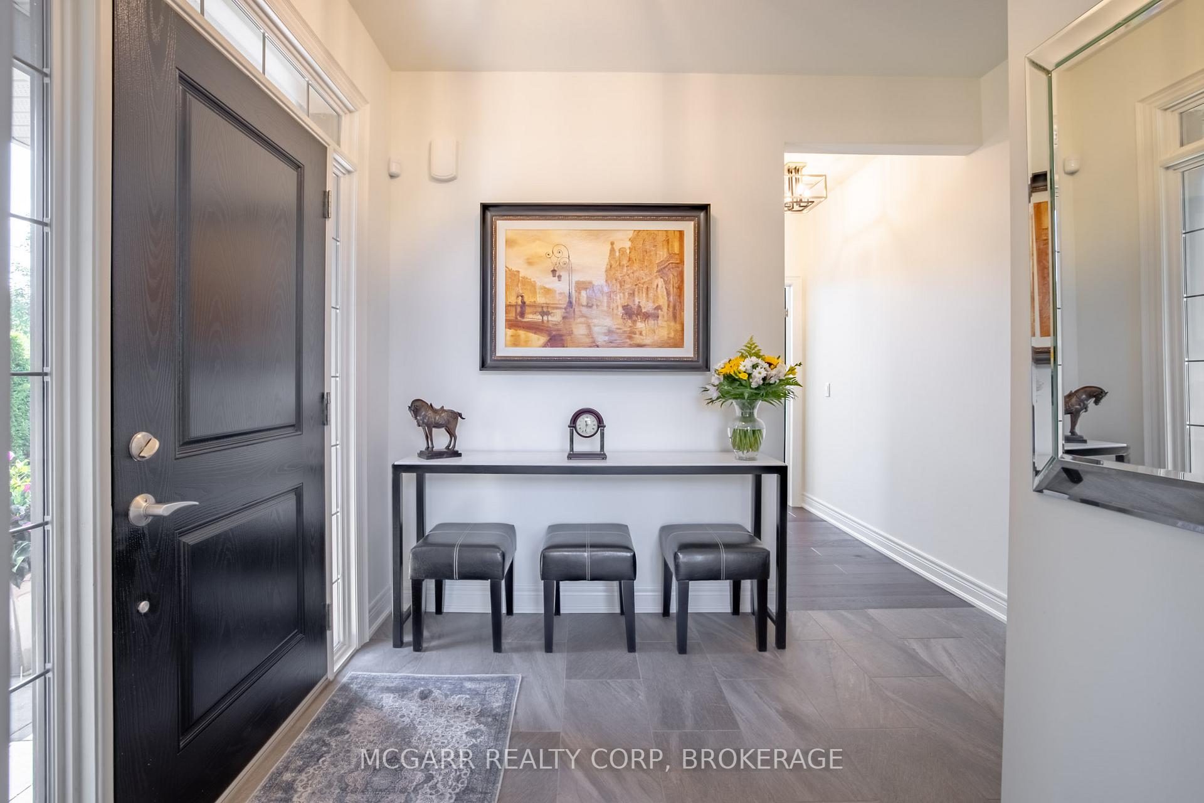
The home has it all...the privacy of single family with the ease of enjoying it all. This custom 2 storey with main floor Primary Suite has the feel of being away from it all but with the convenience of being close to all that you may need. The private side entrance opens into a spacious foyer and immediately you get the "wow" factor. Your main living area has open living and dining with soaring ceilings and a 2 storey window wall. Enjoy the warmth and ambience of the custom gas fireplace or head out to the very private patio area with high wood fence and with greenery as your backdrop. Island dining or table in your very well equipped open kitchen. Find comfort in your main floor primary suite with a 5 piece ensuite and walk in closet. A second bedroom, powder room and laundry room is at the opposite side of the house. Another "wow" factor is the upper loft space for office work and a very comfortable TV and entertaining area away from it all. Another large bedroom and 4 piece finishes the upper space. The lower level will be easy to finish and already has a gas fireplace. Choose to "play" in the open fenced back and side area or lounge on the patio with a water fountain, BBQ area, dining and lounging areas. Positively priced for unbeatable value.
Ask about this home
A HOMEH agent will answer your questions about this home.
Around this home
Daily convenience, out of 100, from the distances below
Schools nearby
School rating, out of 10.
Helpful calculators
Your HOMEH agent

"I would see it this week."