

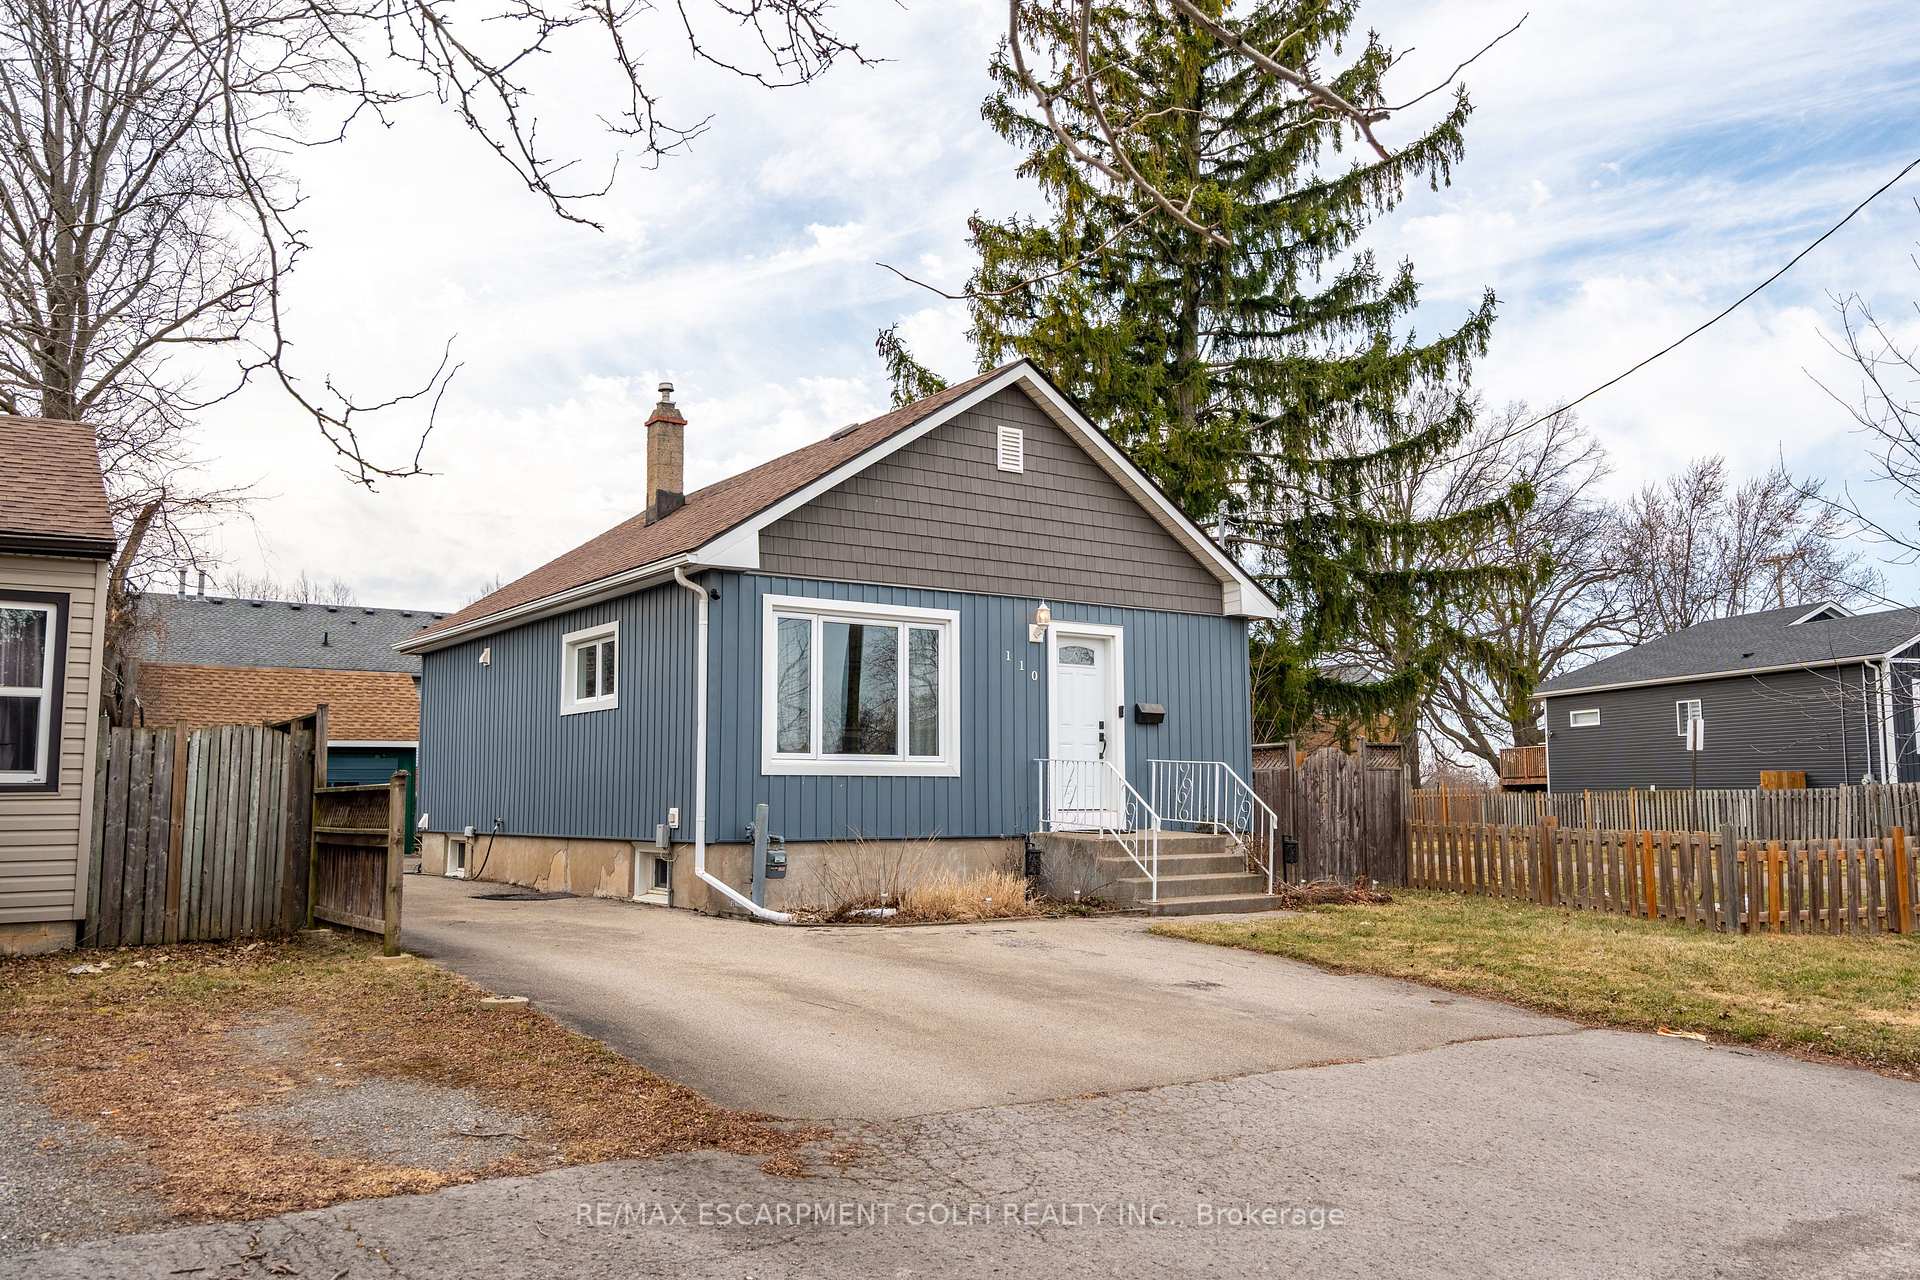
110 Powerview Avenue
110 Powerview Avenue
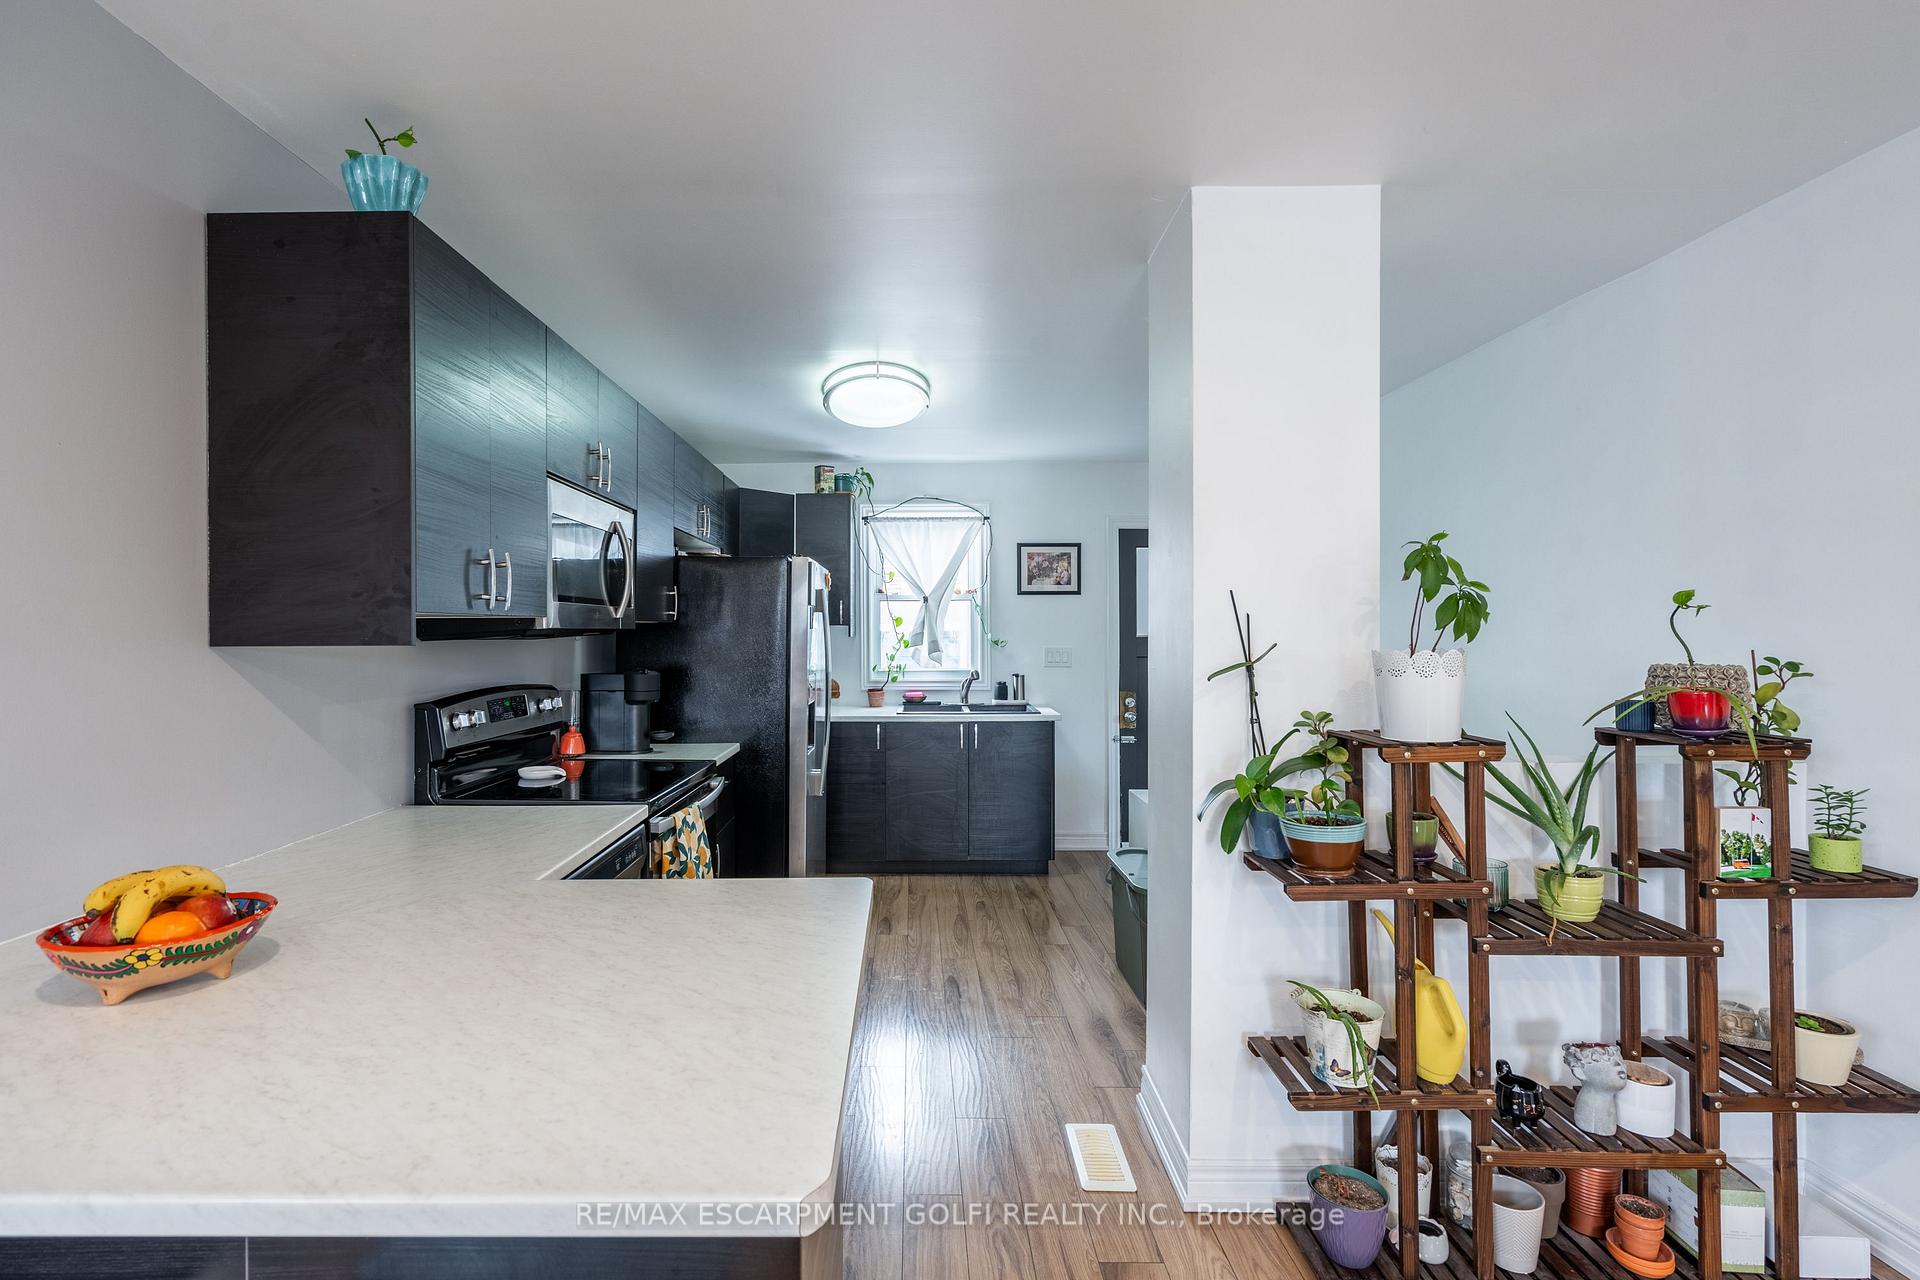 See all 20 photos
Property history
Facts and features
- BasementPart finished
- Age of home51–99 years
- Water, sewerMunicipal
- Lot shapeIrregular
- Central air
The homeDetached, Bungalow-raised, Age 51–99 years
- Type: Detached
- Style: Bungalow-raised
- Age: 51–99 years
- Living space: 700–1,100 sq ft
- Basement: Full, partially finished
InsideCarpet free, primary bedroom - main floor, storage, water heater, water meter, Rooms above ground 5, Rooms in the basement 3
- Features: Carpet free, primary bedroom - main floor, storage, water heater, water meter
- Rooms above ground: 5
- Rooms in the basement: 3
- Bedrooms: 1 + 2 in the basement
- Bathrooms: 1
- Kitchens: 1
Outside and lotVinyl siding, Asphalt shingle, Concrete
- Exterior: Vinyl siding
- Roof: Asphalt shingle
- Foundation: Concrete
- Features: Deck, porch
- Other structures: Fence - partial
- Size: 36.3 × 114.87 ft
- Shape: Irregular
- Zoning: R2
Parking1 Garage, Detached, Private
- Spaces: 1 Garage
- Garage: Detached
- Driveway: Private
Heating, water and powerForced air, gas, Central air, Municipal water
- Heating: Forced air, gas
- Cooling: Central air
- Water: Municipal water
- Sewer: Municipal sewer
Costs and taxesTaxes $2,780 a year, HST included in the price, Hot water heater
- Taxes, 2024: $2,780 a year
- HST: HST included in the price
- Rental items: Hot water heater
Included in the saleDryer, microwave, refrigerator, stove, washer, window coverings
- Included: Dryer, microwave, refrigerator, stove, washer, window coverings
NearbyHospital, park, place of worship, public transit, school, school bus route
- Close to: Hospital, park, place of worship, public transit, school, school bus route
Listing detailsX12039294, Sold, Mar 24, 2025
- MLS® number: X12039294
- Status: Sold
- Listed on: Mar 24, 2025
- Days on market: 11
- Updated: Apr 4, 2025
- Possession: 2025-06-03 / 30-59 days
- Occupied by: Owner
- Listing brokerage: RE/MAX ESCARPMENT GOLFI REALTY INC.
About this home
110 Powerview Avenue, St. Catharines (Western Hill), ON L2S 1X4
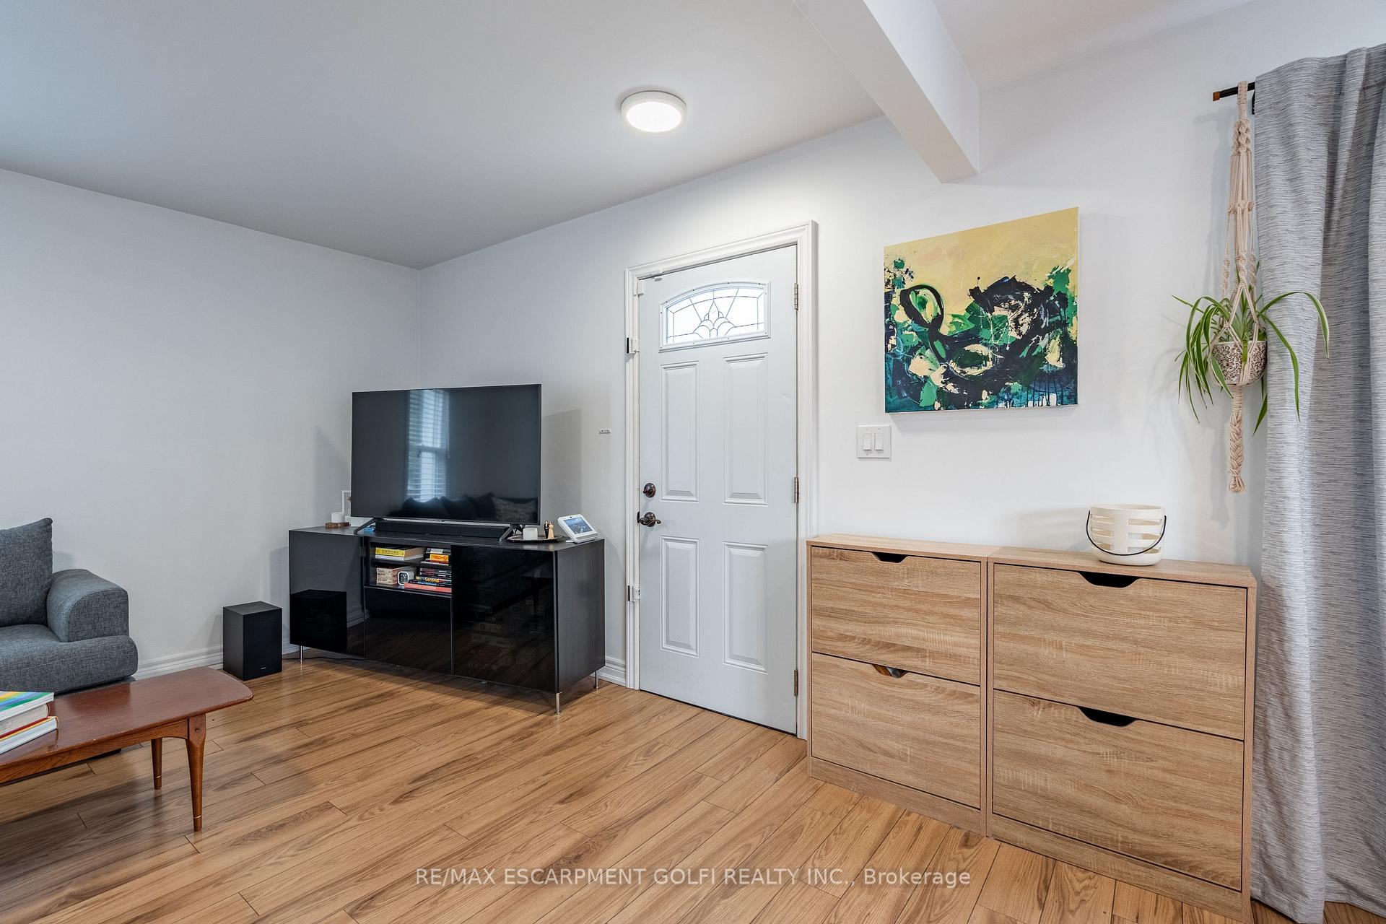
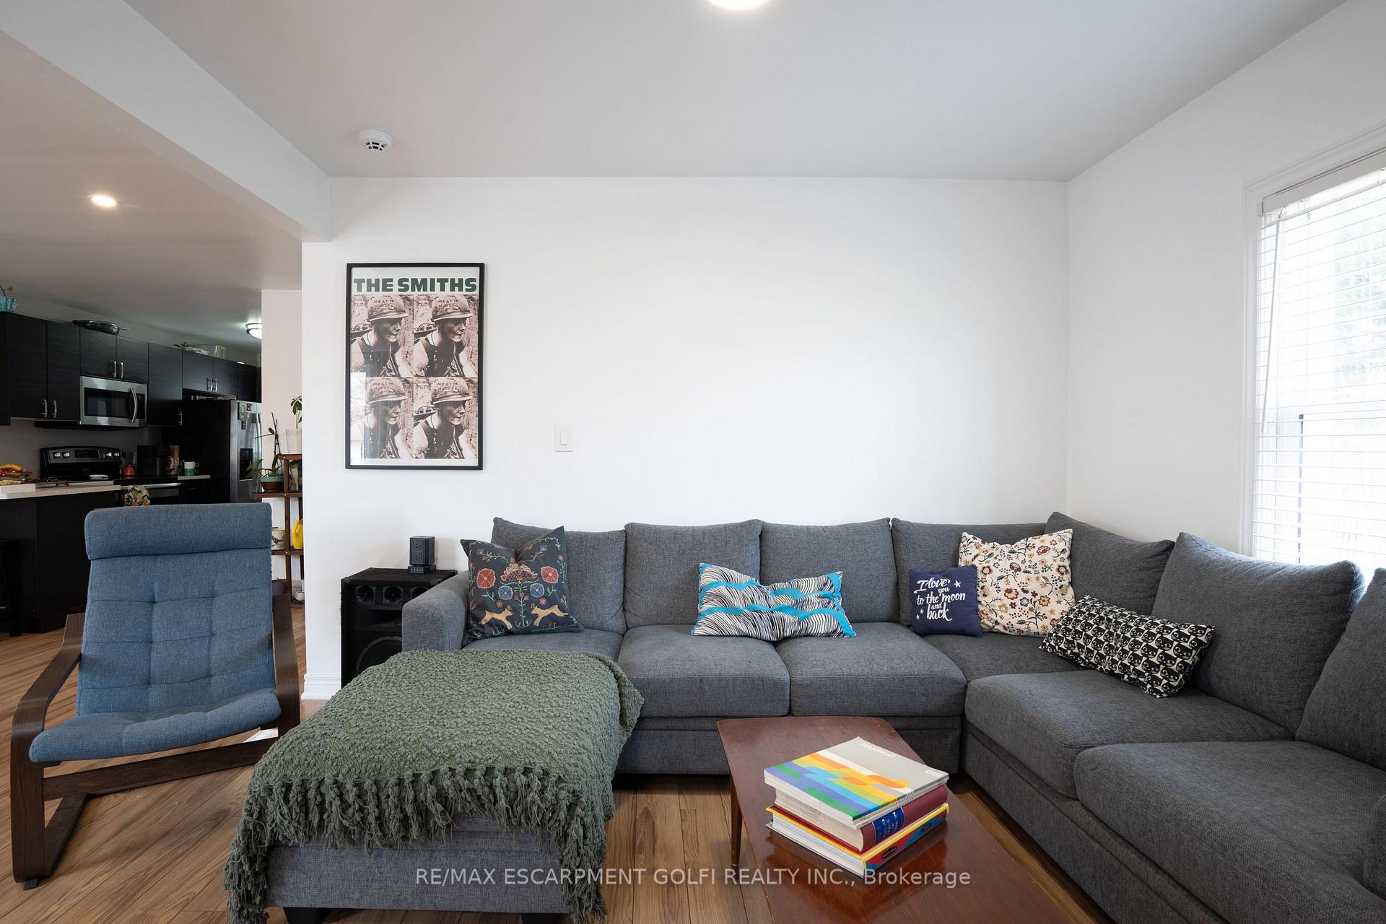
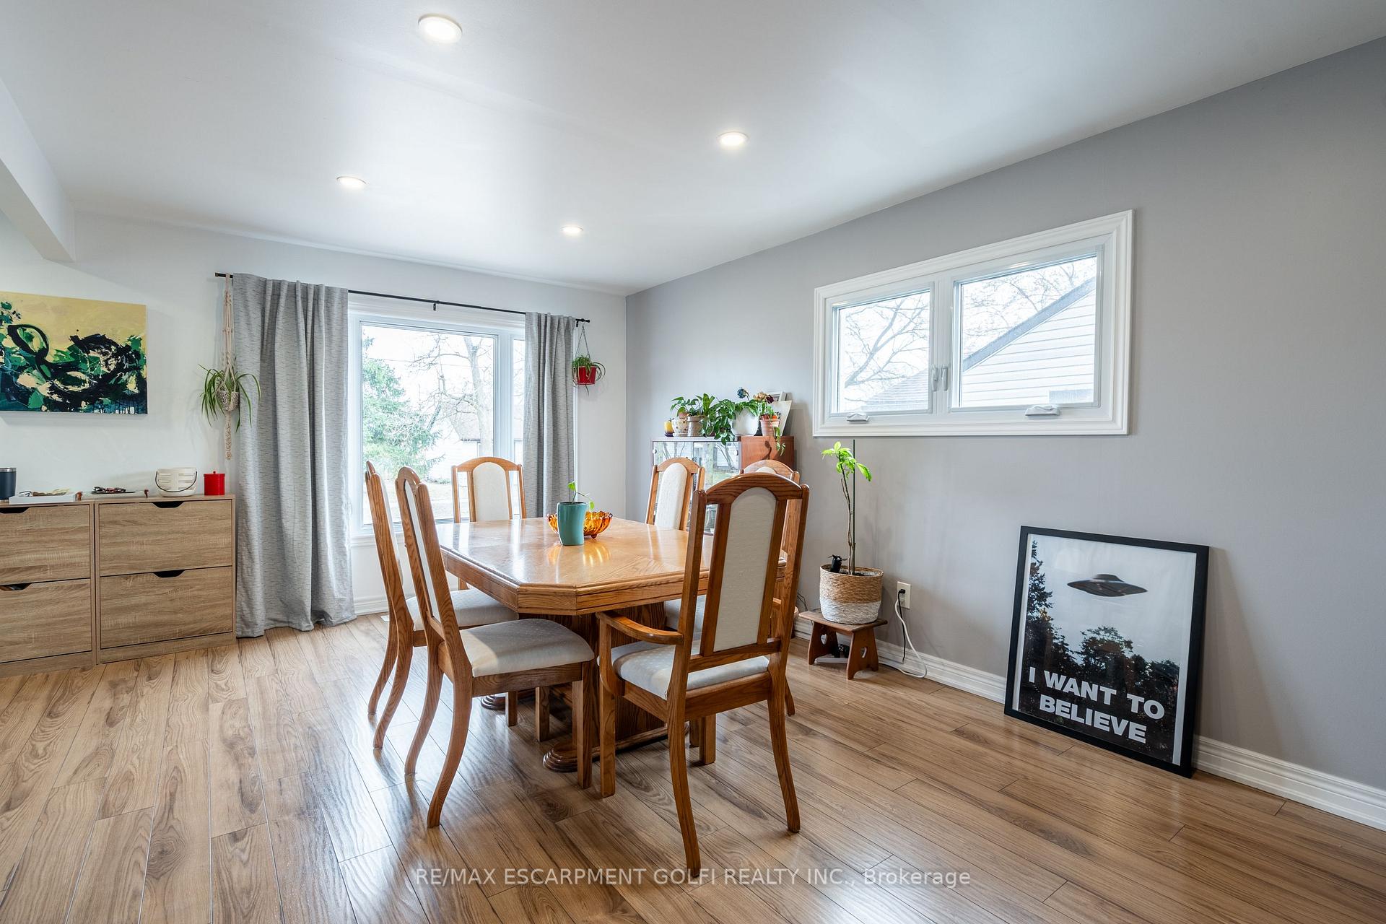
Perfect if you are looking for a starter home, an investment property or simply looking to downsize. This quaint raised bungalow is cozy and chic. The west end neighbourhood is close to bus routes, schools, parks and Brock University. The bright open concept is perfect for entertaining. In the summer you can lead your guests through the sliding doors to the back deck which overlooks the beautiful backyard. The spacious bedroom has an amazing walk in closet. The finished basement adds to the living space with two more bedrooms and a recreation room. This house is a must see.
Ask about this home
A HOMEH agent will answer your questions about this home.
Around this home
Daily convenience, out of 100, from the distances below
Schools nearby
School rating, out of 10.
Helpful calculators
Your HOMEH agent

"I would see it this week."