

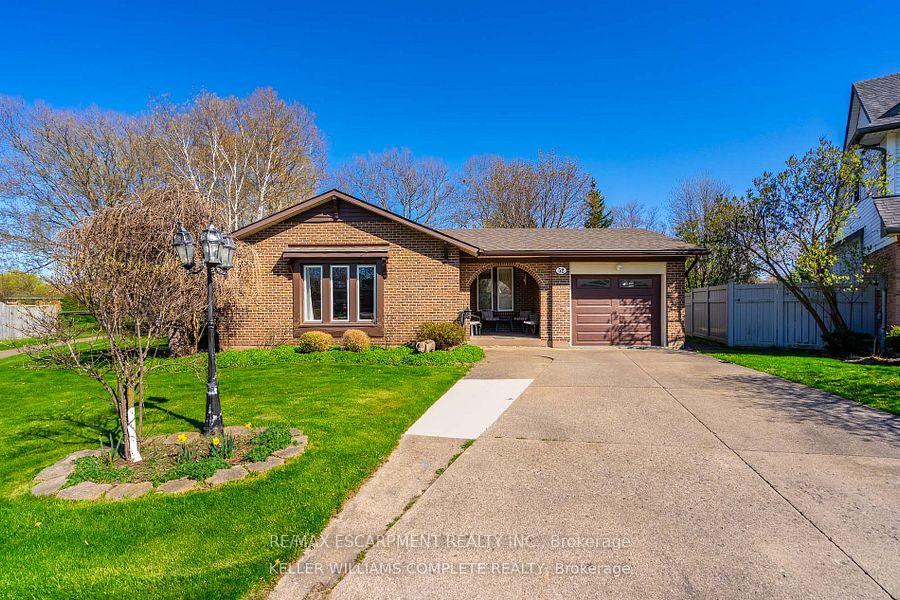
52 Greenmeadow Court
Detached Sold
1/3552 Greenmeadow Court
Detached Sold
 See all 35 photos
3 Bedrooms
2 Bathrooms
1 Garage
1.1K–1.5K sq.ft
40×91.45 ft
$4,572/yr
Property history
Facts and features
- BasementWalk-out
- Age of home51–99 years
- Water, sewerMunicipal
- Lot shapePie
What stands out
- Fireplace
- Central air
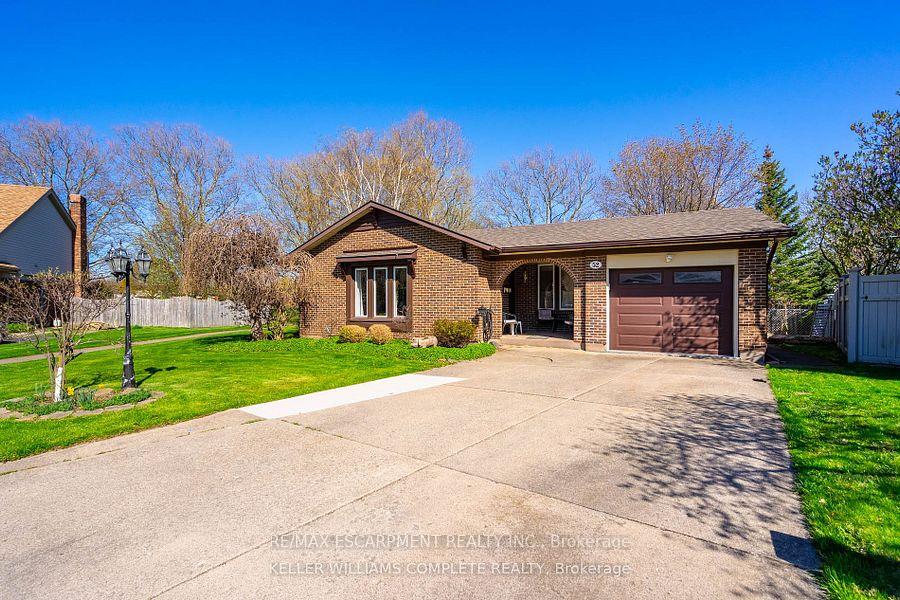
The homeDetached, Backsplit 4, Age 51–99 years
- Type: Detached
- Style: Backsplit 4
- Age: 51–99 years
- Living space: 1,100–1,500 sq ft
- Basement: Finished with walk-out, full
InsideFireplace Yes, wood, Lower level, Auto garage door remote
- Fireplace: Yes, wood
- Laundry: Lower level
- Features: Auto garage door remote
- Rooms above ground: 6
- Rooms in the basement: 2
- Bedrooms: 3
- Bathrooms: 2
- Kitchens: 1
- Family room: Yes
Outside and lotAluminum siding, brick, Asphalt shingle, Poured concrete
Outside
- Exterior: Aluminum siding, brick
- Roof: Asphalt shingle
- Foundation: Poured concrete
- Other structures: Garden shed
- Size: 40 × 91.45 ft
- Shape: Pie
- Zoning: R1
Parking1 Garage, Attached, Private double
- Spaces: 1 Garage
- Garage: Attached
- Driveway: Private double
Heating, water and powerForced air, gas, Central air, Municipal water
- Heating: Forced air, gas
- Cooling: Central air
- Water: Municipal water
- Sewer: Municipal sewer
Costs and taxesTaxes $4,572 a year, HST included in the price, Hot water heater
- Taxes, 2024: $4,572 a year
- HST: HST included in the price
- Rental items: Hot water heater
- Under contract: Hot water heater
Included in the saleDishwasher, dryer, refrigerator, stove, washer, microwave, fridge in garage, freezer in basement, bedroom drapes.
- Included: Dishwasher, dryer, refrigerator, stove, washer, microwave, fridge in garage, freezer in basement, bedroom drapes.
NearbyCul de sac/dead end, fenced yard, park, public transit
- Close to: Cul de sac/dead end, fenced yard, park, public transit
Listing detailsX12001604, Sold, Mar 5, 2025
- MLS® number: X12001604
- Status: Sold
- Listed on: Mar 5, 2025
- Days on market: 30
- Updated: Apr 4, 2025
- Possession: Flexible
- Occupied by: Owner
- Listing brokerage: RE/MAX ESCARPMENT REALTY INC.
About this home
52 Greenmeadow Court, St. Catharines (Fairview), ON L2N 6Y7
Auto Garage Door RemoteCul de Sac/Dead EndFenced YardParkPublic Transit
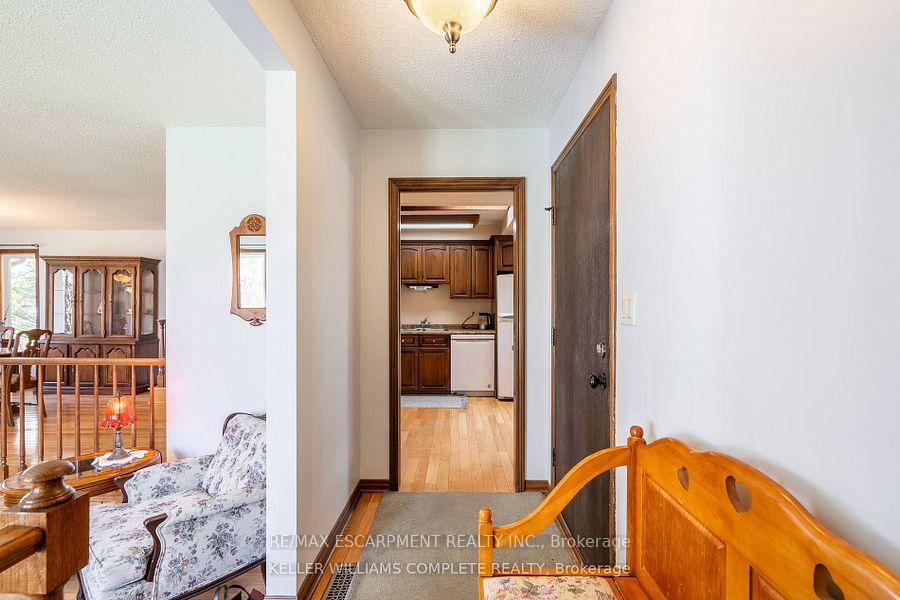
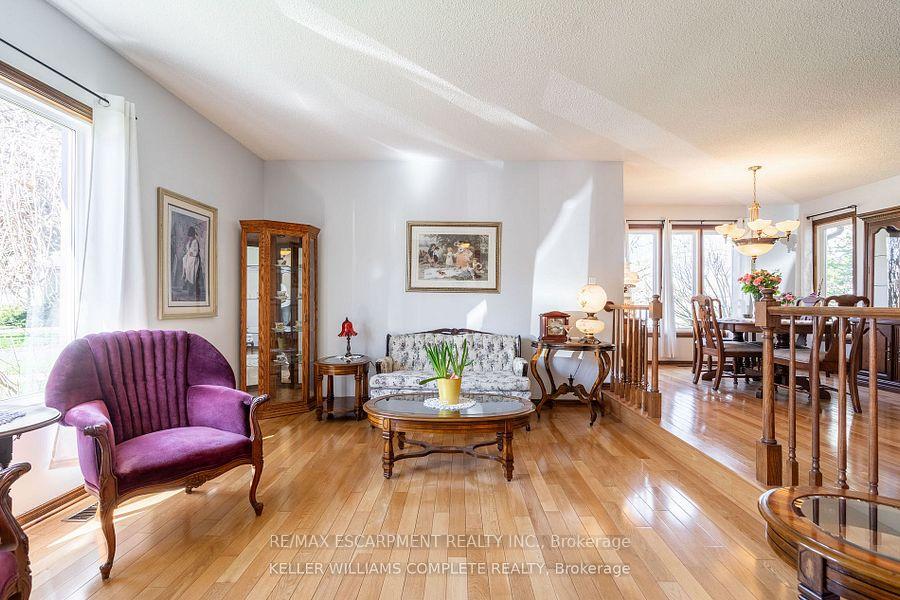
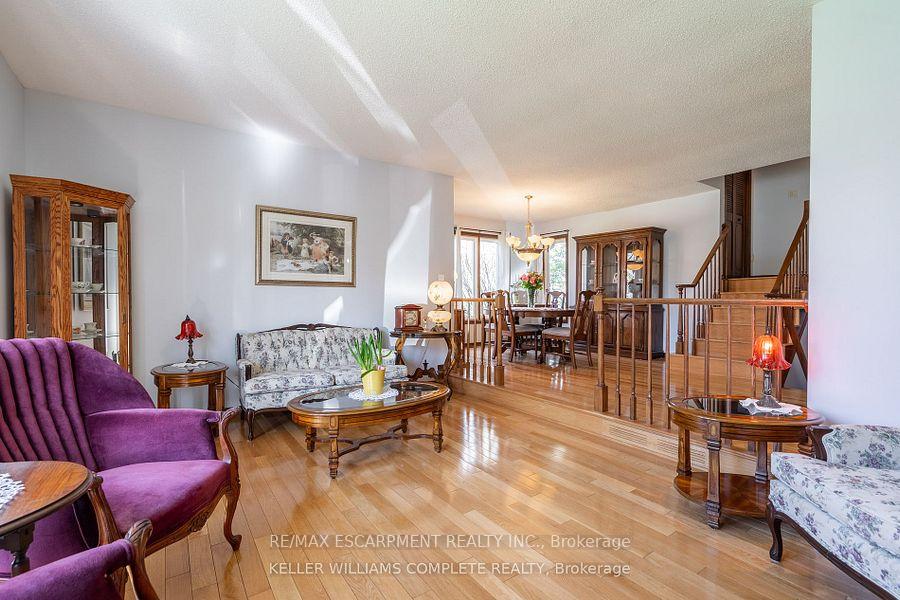
This beautifully maintained 4-level backsplit is nestled in the highly sought-after north end of St. Catharines. Offering 3 bedrooms and 2 bathrooms and an attached garage! This home is perfect for families or those seeking extra space. Located on a quiet cul-de-sac, you'll enjoy peace and privacy, all while being just minutes away from local parks, schools, and all essential amenities.
Read more
Ask about this home
A HOMEH agent will answer your questions about this home.
Ask a question
Thinking of selling your home?See what your home is worth today.
Around this home
Geneva St to Wood St to Greenmeadow Crt
Errands
Parks
Schools
Daily convenience, out of 100, from the distances below
ParkLancaster Park · 5 within 1 km6 min walk399 m
GroceryWelcome Variety7 min walk455 m
SchoolBeyond Montessori School Inc5 min walk310 m
PharmacyRemedy'sRx7 min walk454 m
Cafés & foodLittle Caesars · 15 within 1 km7 min walk458 m
Gym & rec centreFit4Less13 min walk781 m
LibrarySt. Catharines Public Library - Dr. Huq Family Branch13 min walk815 m
WalkDriveStraight-line distance, open map data
Grocery0.5 km
Park0.4 km
Coffee0.7 km
Dining0.5 km
Gym0.8 km
Schools nearby
School rating, out of 10.
Beyond Montessori School Incelementary · Private · 0.3 km
—
Beacon Christian Elementary Schoolelementary · Private · 0.5 km
—
Calvary Christian Schoolelementary · Private · 0.5 km
—
Contact agent
Helpful calculators
Mortgage
Affordability
Closing costs
Land transfer tax
Property tax
Down payment
CMHC insurance
Stress test
Cashback Rebate
Your HOMEH agent

KimHOMEH agent · St. Catharines
"I would see it this week."
Ask Kim