

72 Beech Street
72 Beech Street
 See all 31 photos
Property history
Facts and features
- BasementFinished
- Age of home51–99 years
- Water, sewerMunicipal
- HeatingForced air
- Central air
The homeDetached, Bungalow, Age 51–99 years
- Type: Detached
- Style: Bungalow
- Age: 51–99 years
- Living space: 700–1,100 sq ft
- Basement: Finished, full
InsideWater heater, Rooms above ground 7, Rooms in the basement 5
- Features: Water heater
- Rooms above ground: 7
- Rooms in the basement: 5
- Bedrooms: 2 + 1 in the basement
- Bathrooms: 2
- Kitchens: 1
- Family room: Yes
Outside and lotStucco (plaster), other, Asphalt shingle, Poured concrete
- Exterior: Stucco (plaster), other
- Roof: Asphalt shingle
- Foundation: Poured concrete
- Features: Porch
- Size: 38 × 100 ft
- Zoning: R2
Parking1 Garage, Detached, Private, mutual
- Spaces: 1 Garage
- Garage: Detached
- Driveway: Private, mutual
Heating, water and powerForced air, gas, Central air, Municipal water
- Heating: Forced air, gas
- Cooling: Central air
- Water: Municipal water
- Sewer: Municipal sewer
Costs and taxesTaxes $3,231 a year, HST included in the price
- Taxes, 2024: $3,231 a year
- HST: HST included in the price
Included in the saleFridge, stove, dishwasher, washer, dryer, microwave
- Included: Fridge, stove, dishwasher, washer, dryer, microwave
Listing detailsX12035011, Sold, Mar 21, 2025
- MLS® number: X12035011
- Status: Sold
- Listed on: Mar 21, 2025
- Days on market: 14
- Updated: Apr 4, 2025
- Possession: Flexible
- Occupied by: Owner
- Listing brokerage: RE/MAX NIAGARA REALTY LTD, BROKERAGE
About this home
72 Beech Street, St. Catharines (Downtown), ON L2R 2B7
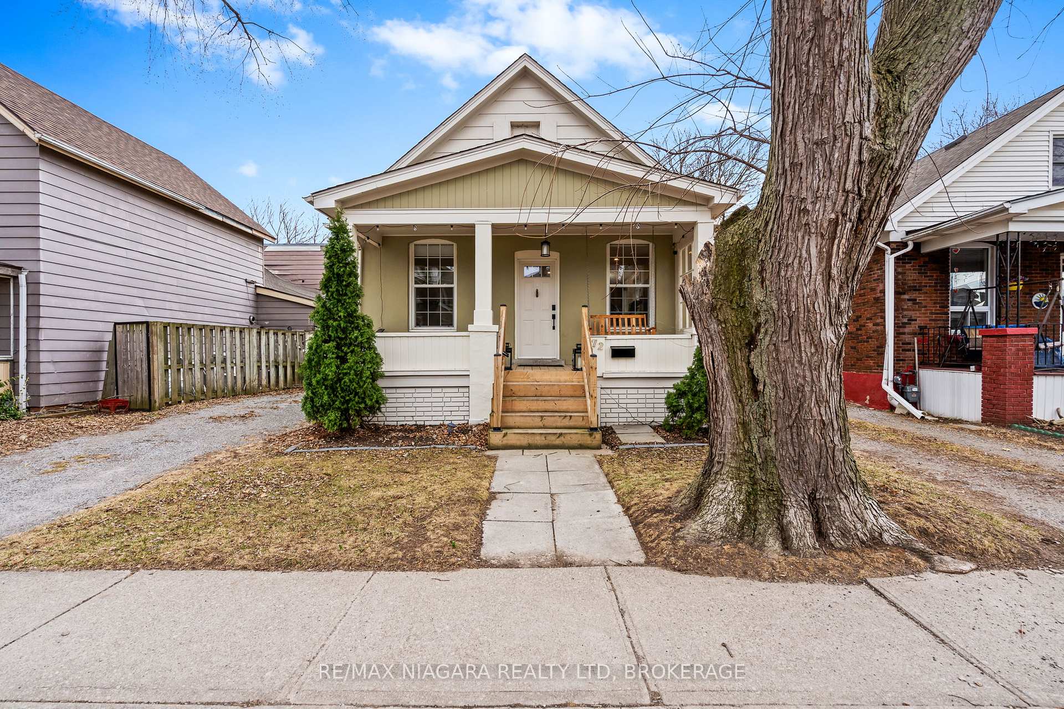
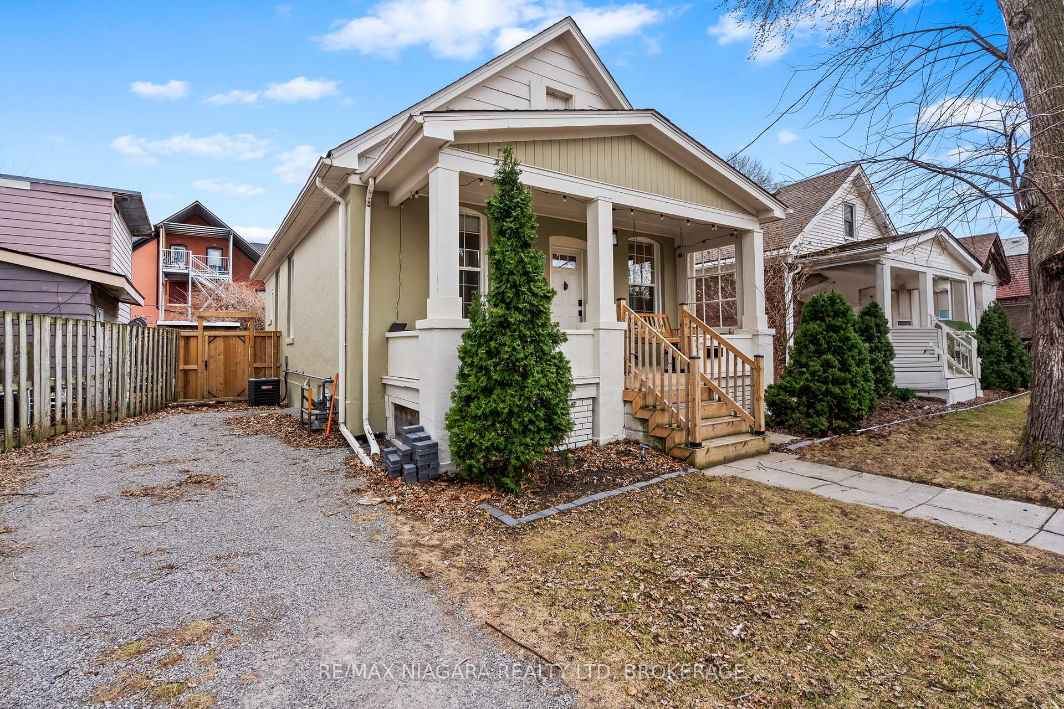
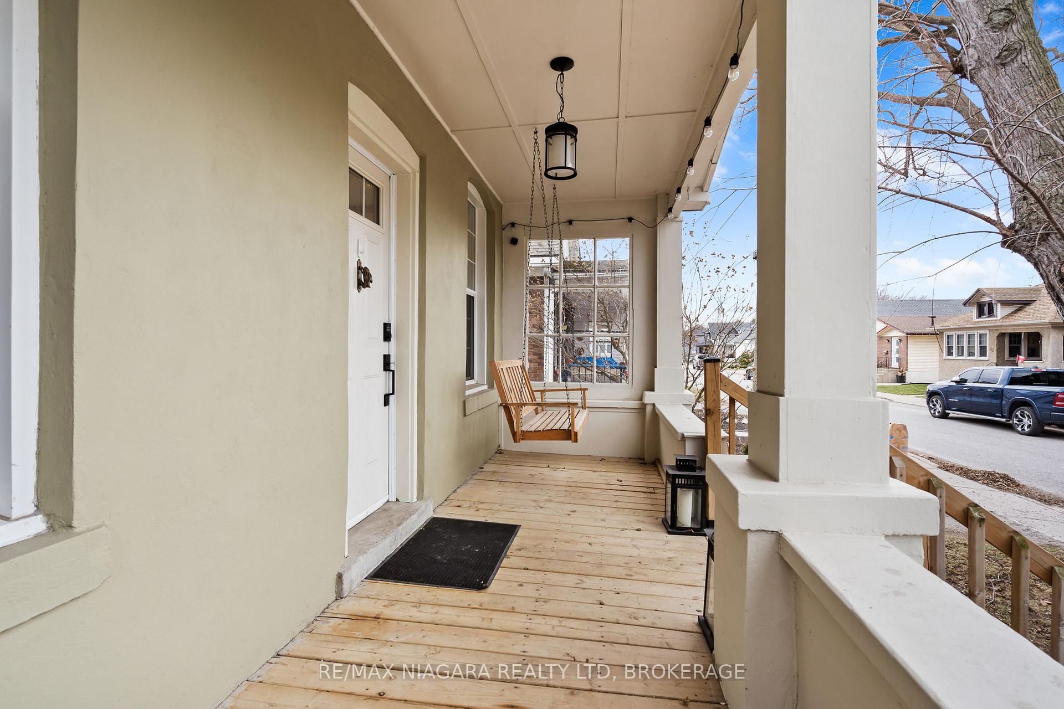
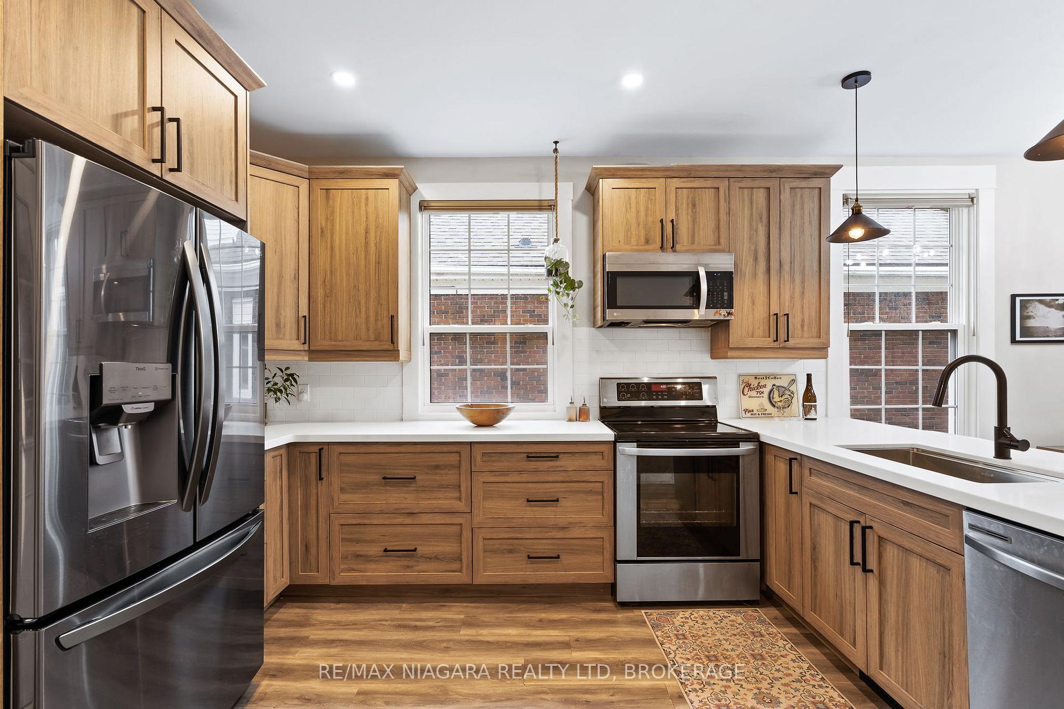
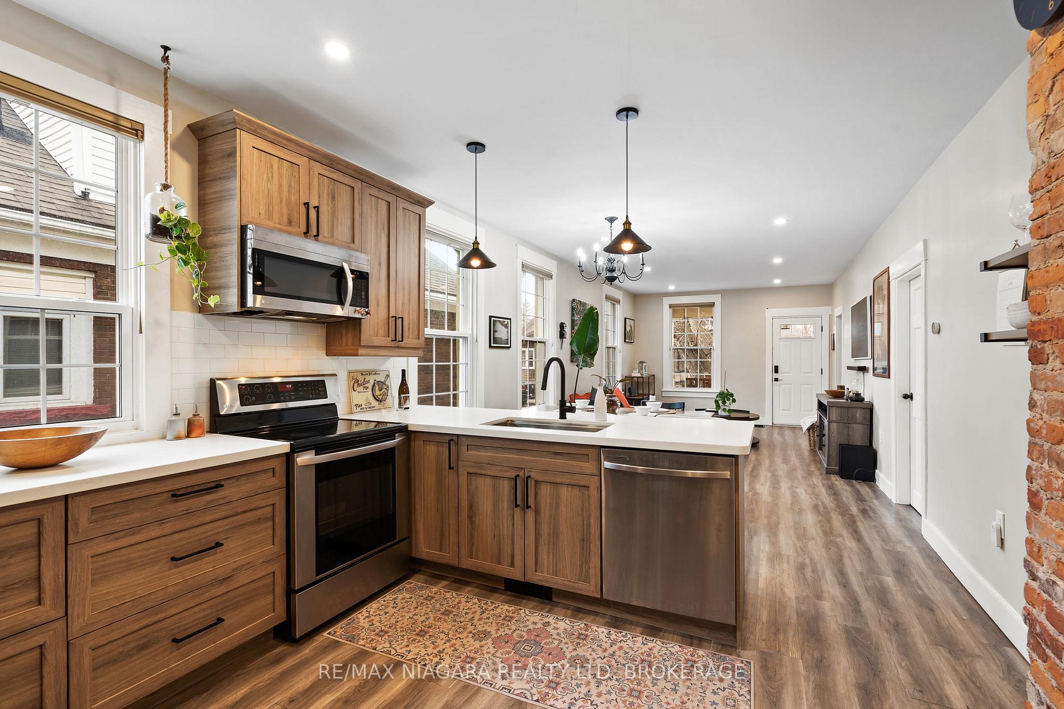
Stunning renovated bungalow in St. Catharines move-in ready and waiting for you! As you approach, the homes inviting curb appeal draws you in, complete with a welcoming covered front porch and a delightful porch swing perfect for relaxing. Step inside, and you'll instantly feel the care and craftsmanship that define this recent transformation. High ceilings and abundant natural light streaming through oversized windows create a bright, airy atmosphere throughout the open-concept main floor a perfect setting for entertaining. The living area flows seamlessly into a stunning, modern kitchen featuring custom Canadian-made Cabinet Smith cupboards and sleek quartz countertops that will impress your guests every time.The main floor offers two well-appointed bedrooms. The primary suite boasts two large windows, a spacious closet, and a luxurious 4-piece ensuite with heated floors and a premium Schluter-Shower System. The second bedroom, equally inviting, features a generous closet and another expansive front-facing window. Off the kitchen, a cozy mudroom/sunroom with pine shiplap and backyard views adds a touch of warmth, while a stylish powder room with a sliding pocket door completes the level.Downstairs, the beautifully finished basement continues to shine with a spacious living area, a third roomy bedroom, and another impeccable bathroom featuring a Schluter-Shower System. You'll also find a convenient laundry room and a large furnace space ideal for storage or a workshop. Outside, the low-maintenance backyard offers a fully fenced yard for pets and includes a practical 1-car garage. The property features two driveways for added convenience: one private driveway and a second shared driveway with the neighbour leading to the garage. This St. Catharines gem wont last long, schedule your private tour today and make it yours!
Ask about this home
A HOMEH agent will answer your questions about this home.
Around this home
Daily convenience, out of 100, from the distances below
Schools nearby
School rating, out of 10.
Helpful calculators
Your HOMEH agent

"I would see it this week."