

99 Ventura Drive
99 Ventura Drive
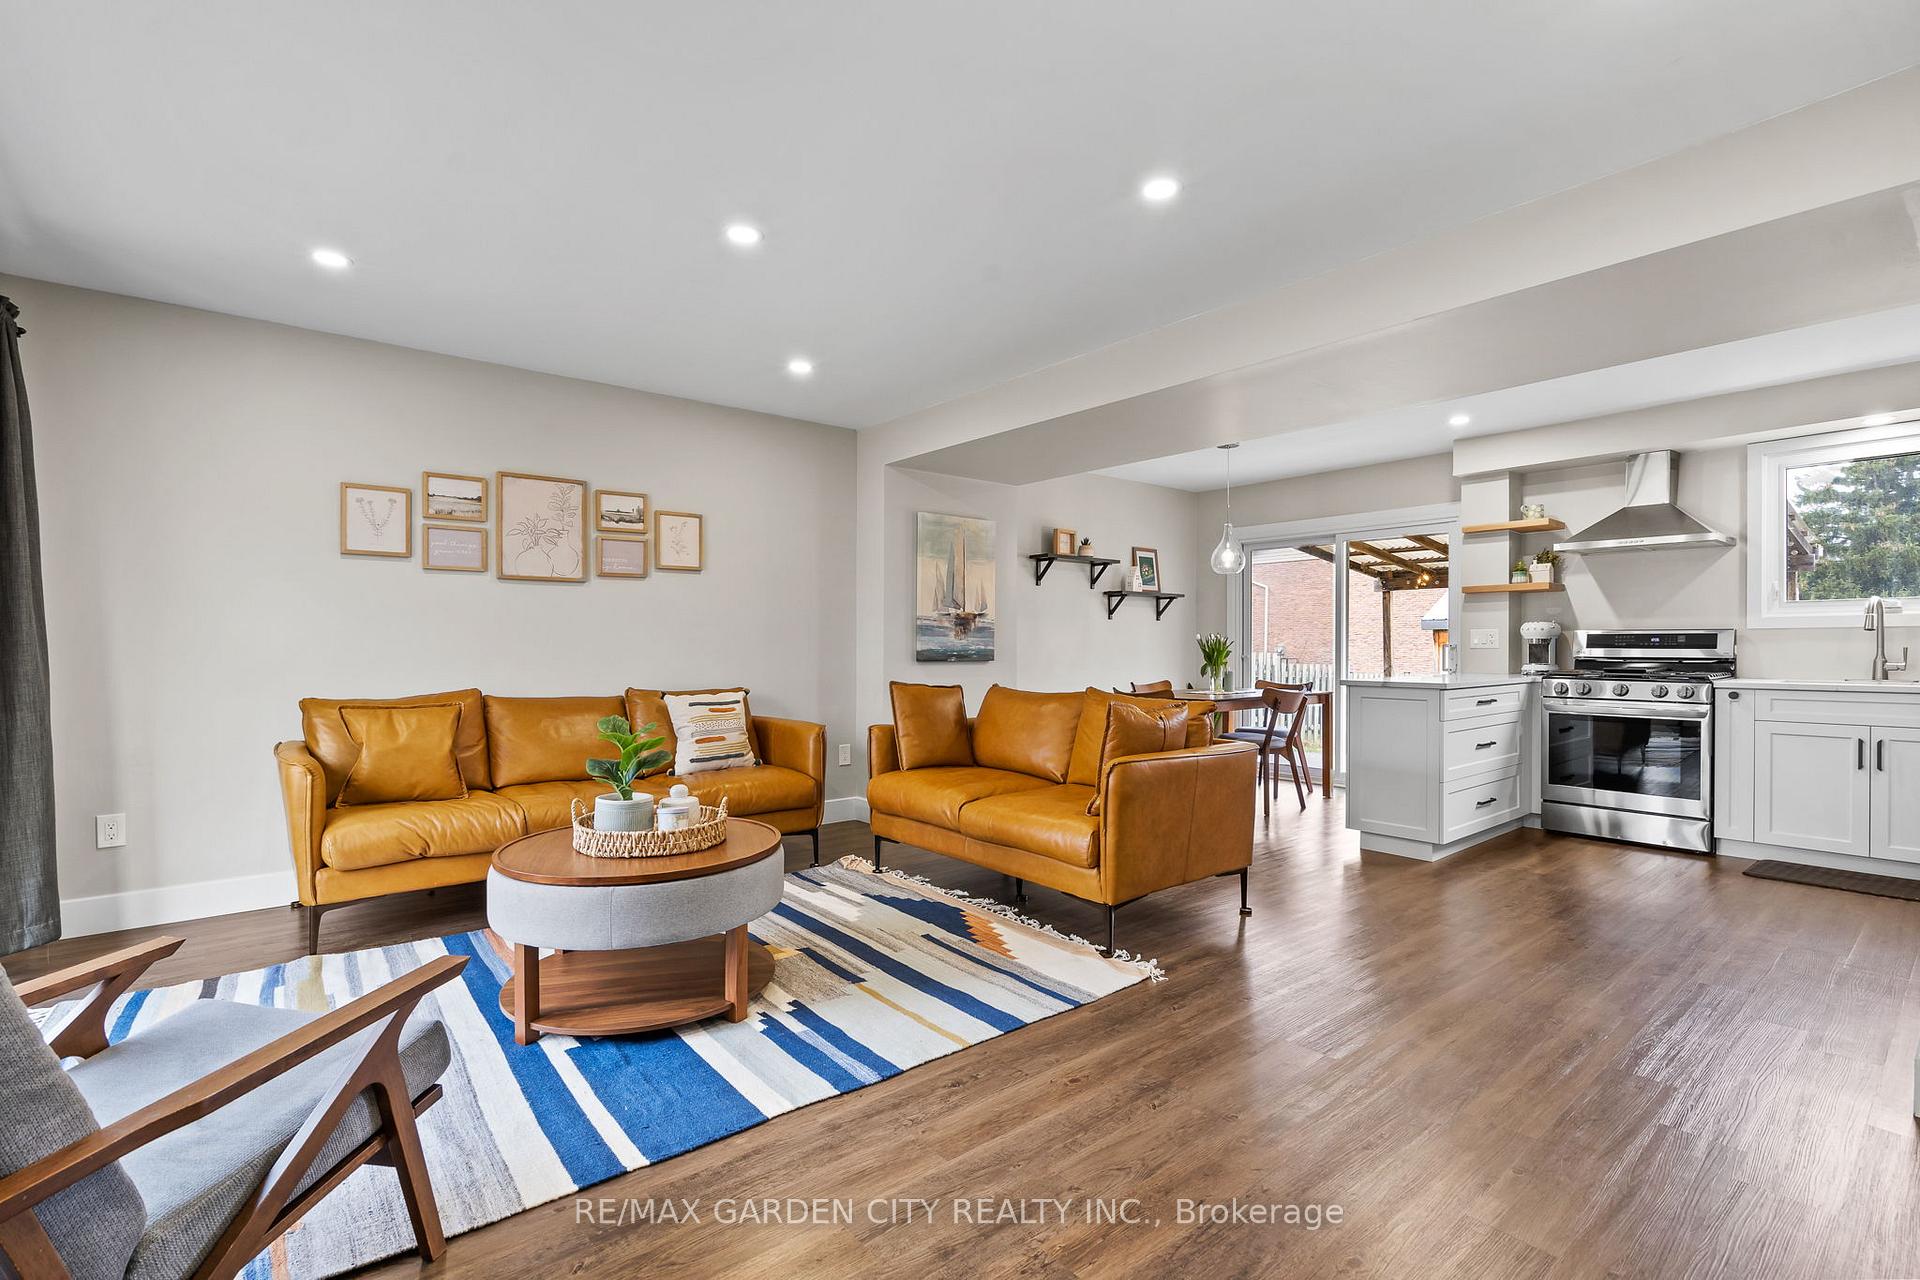 See all 36 photos
Property history
Facts and features
- BasementPart finished
- Water, sewerMunicipal
- Lot shapeIrregular
- HeatingForced air
- Central air
The homeSemi-Detached, 2-storey, 700–1,100 sq ft
- Type: Semi-Detached
- Style: 2-storey
- Living space: 700–1,100 sq ft
- Basement: Finished, partially finished
- Special designation: Other
InsideWater meter, Rooms above ground 4, Bedrooms 3
- Features: Water meter
- Rooms above ground: 4
- Bedrooms: 3
- Bathrooms: 2
- Kitchens: 1
- Family room: Yes
Outside and lotBrick, vinyl siding, Asphalt shingle, Poured concrete
- Exterior: Brick, vinyl siding
- Roof: Asphalt shingle
- Foundation: Poured concrete
- Size: 30.95 × 108.09 ft
- Shape: Irregular
Parking2 Parking
- Spaces: 2 Parking
Heating, water and powerForced air, gas, Central air, Municipal water
- Heating: Forced air, gas
- Cooling: Central air
- Water: Municipal water
- Sewer: Municipal sewer
Costs and taxesTaxes $2,613 a year, HST included in the price, Hot water tank
- Taxes, 2024: $2,613 a year
- HST: HST included in the price
- Rental items: Hot water tank
Included in the saleGas stove, hood range, dishwasher, washer, dryer, blinds, elfs, Window curtains and rods
- Included: Gas stove, hood range, dishwasher, washer, dryer, blinds, elfs
- Not included: Window curtains and rods
Listing detailsX12035285, Sold, Mar 21, 2025
- MLS® number: X12035285
- Status: Sold
- Listed on: Mar 21, 2025
- Days on market: 14
- Updated: Apr 4, 2025
- Possession: 2025-05-30 / Flexible
- Occupied by: Owner
- Listing brokerage: RE/MAX GARDEN CITY REALTY INC.
About this home
99 Ventura Drive, St. Catharines (Haig), ON L2R 7H3
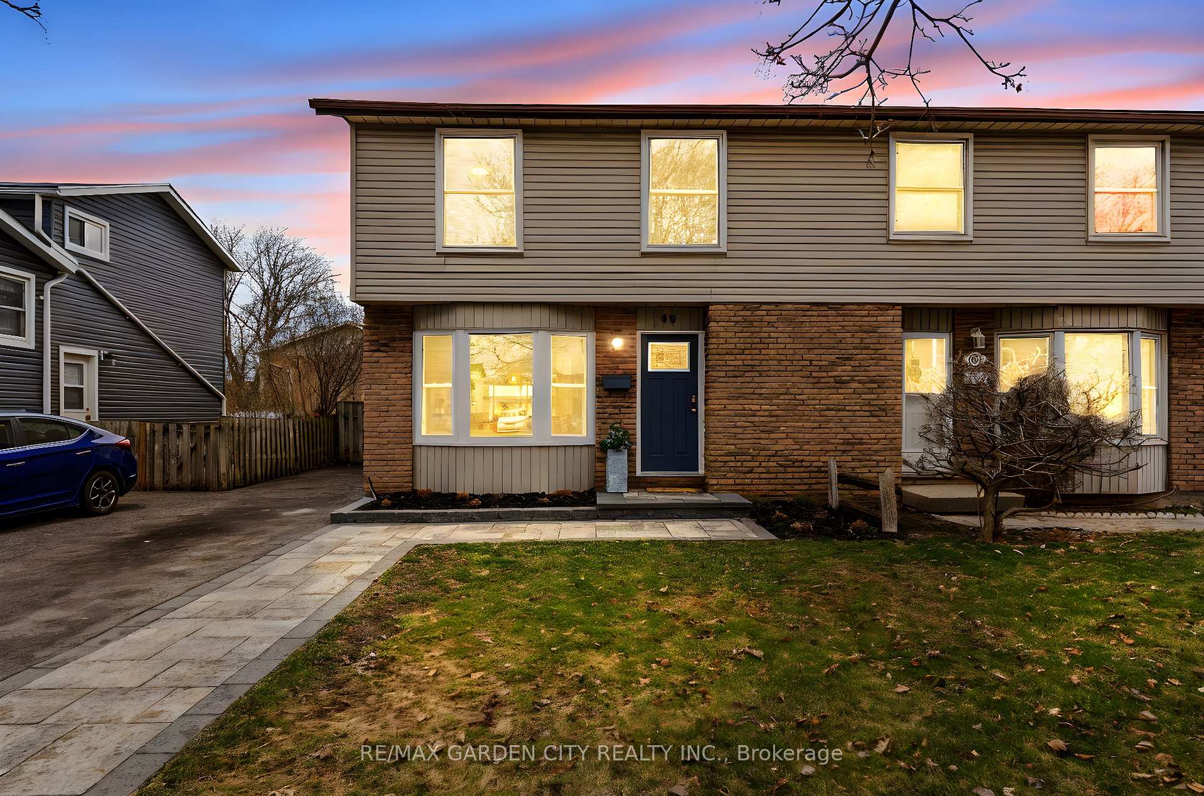
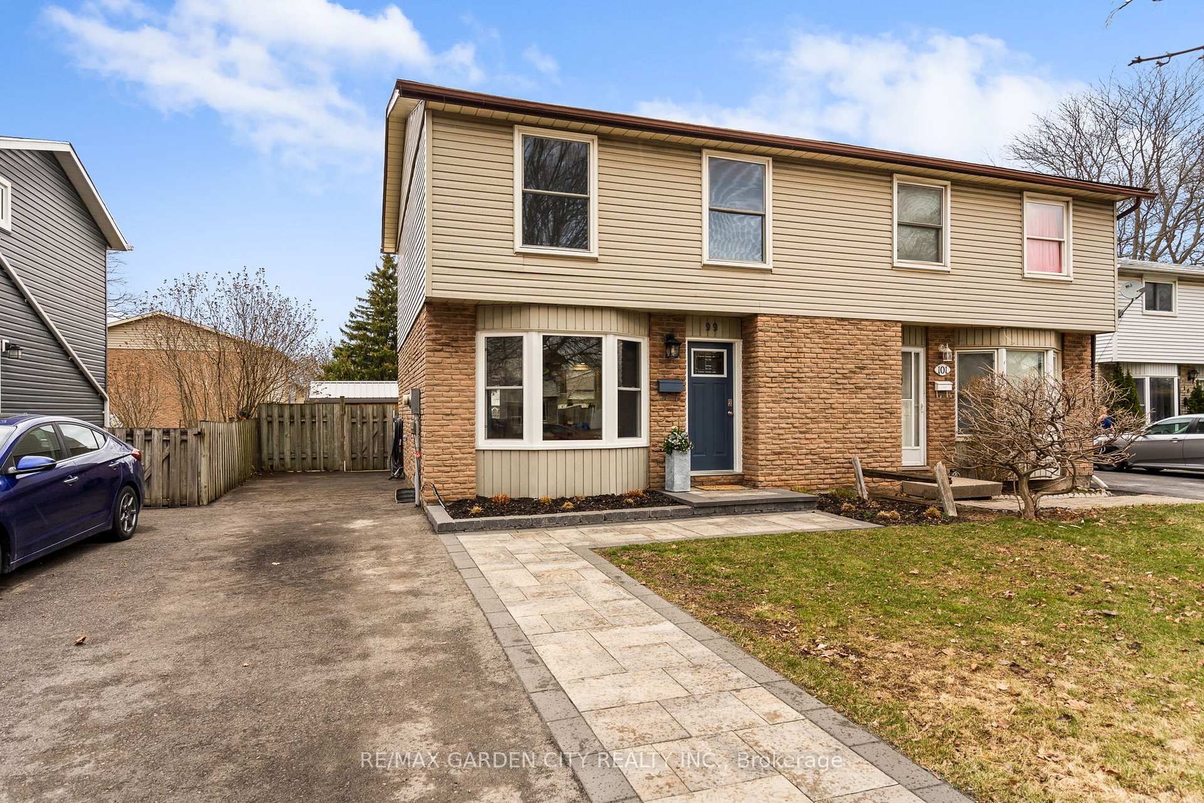
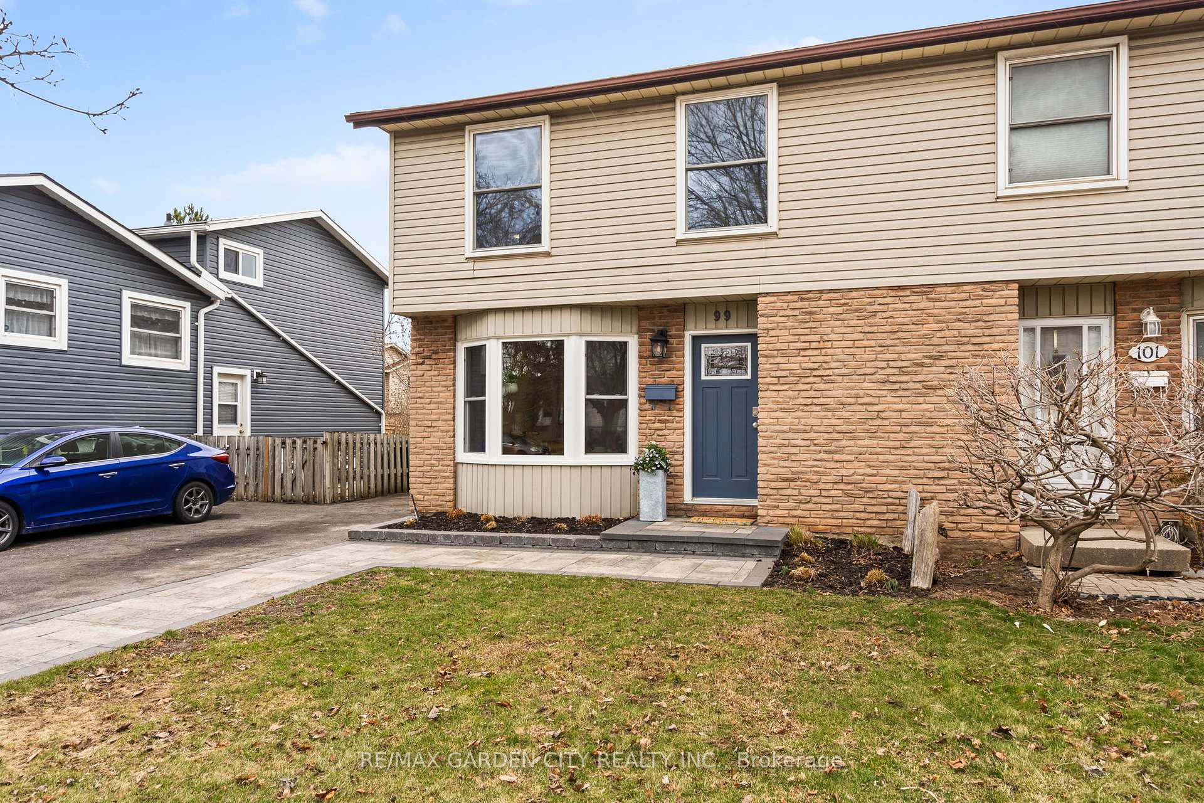
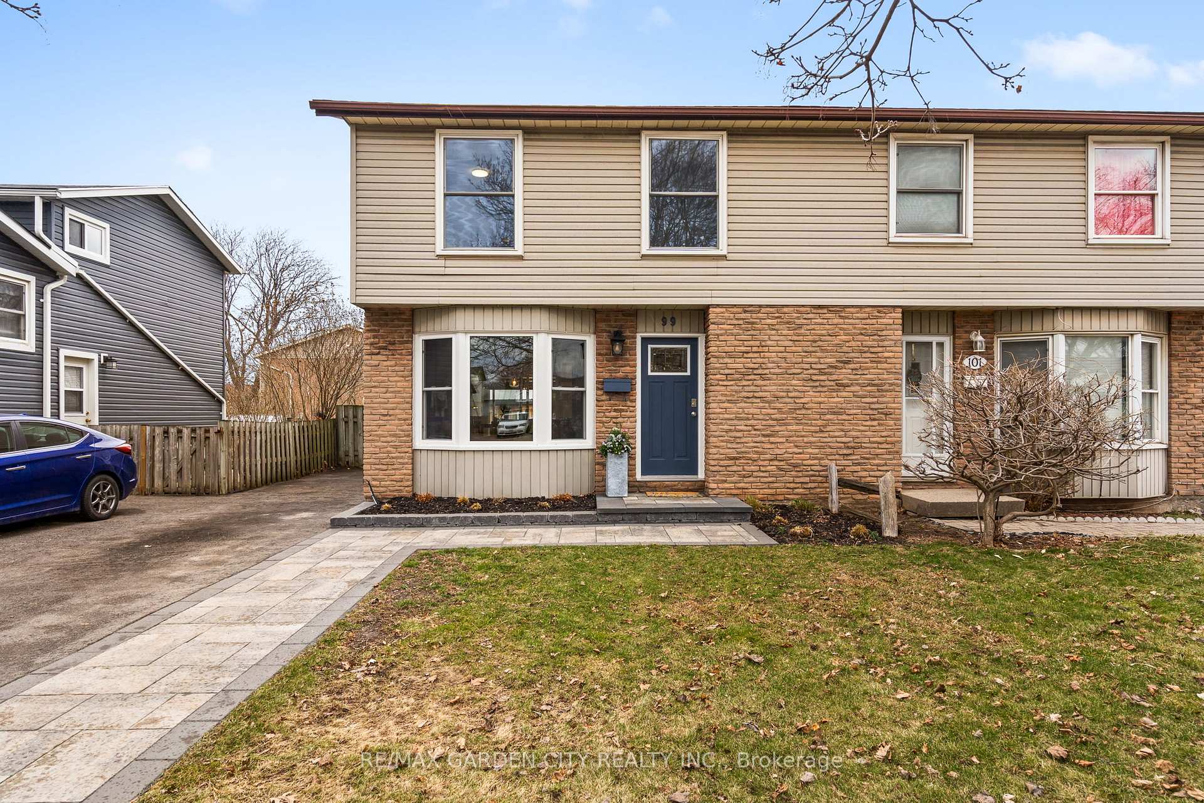
Welcome to 99 Ventura Dr, St.Catharines. Set in a convenient and safe neighbourhood, this updated semi detached home is the perfect place to move in and make your own. Enter through the new front door to be welcomed into the large open concept main floor, highlighted by tons of natural light and a gorgeous view of the custom kitchen (2023). This 3 bed, 1.5 bath home reflects attention to detail with beautiful new flooring and trim work throughout (2022). Ample dining and living space makes this home perfect for hosting, and the convenient backyard access is a plus! The fenced in, outdoor space includes a covered patio, garden boxes and a large storage shed. Upstairs you will find great sized bedrooms and a newly updated bathroom, while the basement adds to the living space with an updated, cozy second living space, pot lights, laundry and 2 pc bathroom. Many other updates in this home include pot lighting, new main floor railing, updated electrical work, new electrical box, windows, newly paved driveway (2024) and more. Now is the time to make this Your Niagara Home.
Ask about this home
A HOMEH agent will answer your questions about this home.
Around this home
Daily convenience, out of 100, from the distances below
Schools nearby
School rating, out of 10.
Helpful calculators
Your HOMEH agent

"I would see it this week."