

Unit 18, 30 Power Glen Road
Unit 18, 30 Power Glen Road
 See all 40 photos
Property history
Facts and features
- BasementPart finished
- Age of home0–5 years
- ExposureSouth
- LaundryRoom, sink
- Hardwood floors
- Fireplace
- Central air
The homeCondo Townhouse, Bungalow, Age 0–5 years
- Type: Condo Townhouse
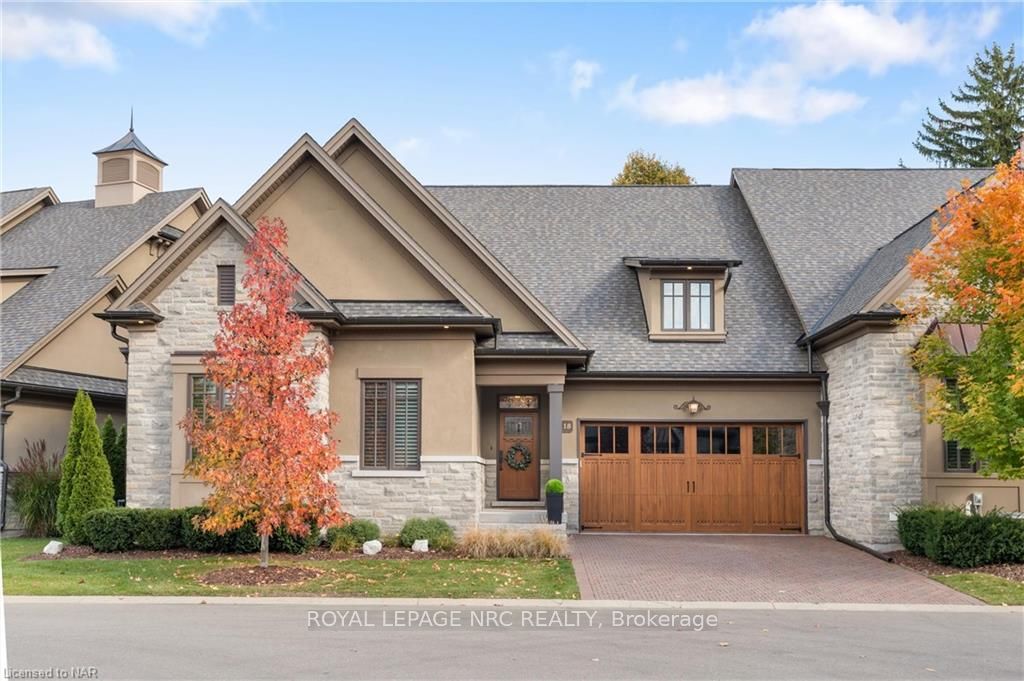
- Style: Bungalow
- Age: 0–5 years
- Living space: 1,800–1,999 sq ft
- Basement: Partially finished, full
- Exposure: South
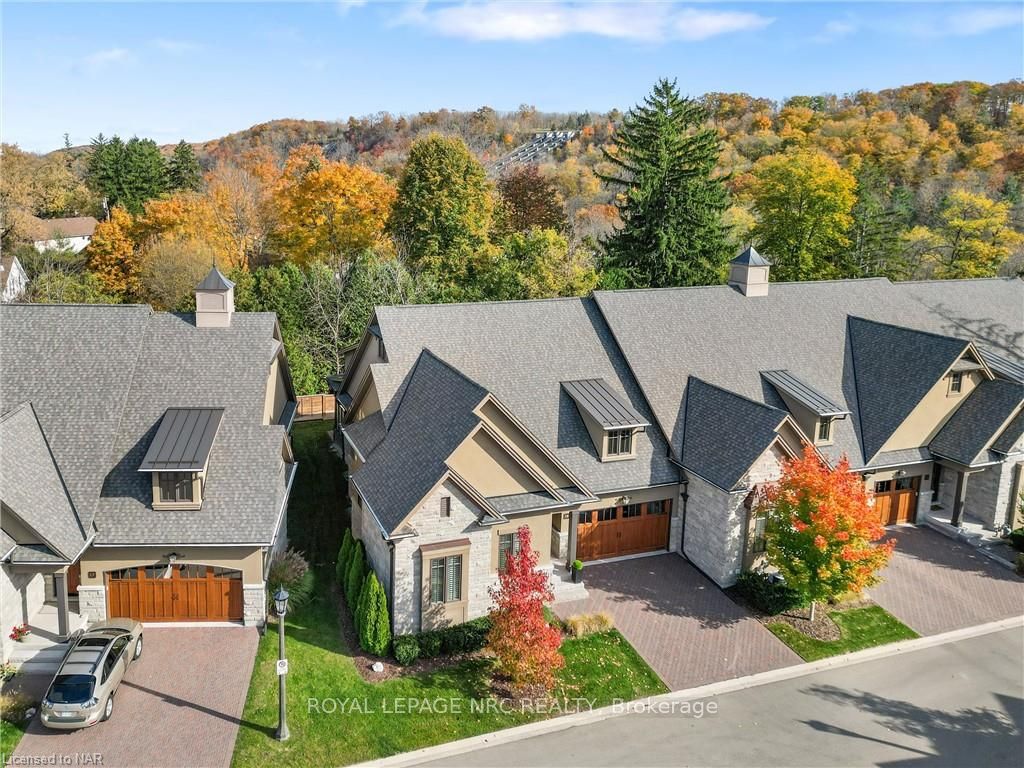
- View: Trees/woods
- Waterfront: None
InsideFireplace Yes, living room, electric, Hardwood, Tile, Laundry room, sink
- Fireplace: Yes, living room, electric
- Flooring: Hardwood, Tile
- Laundry: Laundry room, sink
- Features: Ventilation system, on demand water heater, air exchanger, central vacuum
- Security: Carbon monoxide detectors, security system, smoke detector
- Rooms above ground: 9
- Rooms in the basement: 5
- Bedrooms: 2 + 2 in the basement
- Bathrooms: 3
- Kitchens: 1
OutsideStucco (plaster), stone, Fibreglass shingle, Poured concrete
- Exterior: Stucco (plaster), stone
- Roof: Fibreglass shingle
- Foundation: Poured concrete
- Balcony: None
- Features: Deck, year round living
Parking and locker4 Parking (2 garage + 2 drive), Attached, Unknown
- Spaces: 4 Parking (2 garage + 2 drive)
- Garage: Attached
- Parking type: Unknown
- Driveway: Inside entry, other
- Locker: None
BuildingMill creek, Condo corporation 277, Visitor parking
- Name: Mill creek
- Condo corporation: 277
- Amenities: Visitor parking
- Pets: Allowed
Heating, water and powerForced air, gas, Central air, Municipal water
- Heating: Forced air, gas
- Cooling: Central air
- Water: Municipal water
Costs and taxesTaxes $7,621 a year, Condo fee $370 a month, Common elements included, water included, parking included
- Taxes, 2024: $7,621 a year
- Condo fee: $370 a month
- Fee includes: Common elements included, water included, parking included
Included in the saleContact listing agent., Upright freezer in lower level, mini fridge in pantry
- Included: Contact listing agent.
- Not included: Upright freezer in lower level, mini fridge in pantry
NearbyHospital, fenced yard
- Close to: Hospital, fenced yard
Listing detailsX9886666, Sold, Oct 29, 2024
- MLS® number: X9886666
- Status: Sold
- Listed on: Oct 29, 2024
- Days on market: 87
- Updated: Jan 24, 2025
- Possession: 30-59 days
- Occupied by: Owner
- Listing brokerage: ROYAL LEPAGE NRC REALTY
About this home
Unit 18, 30 Power Glen Road, St. Catharines (Rykert/Vansickle), ON L2R 6P7
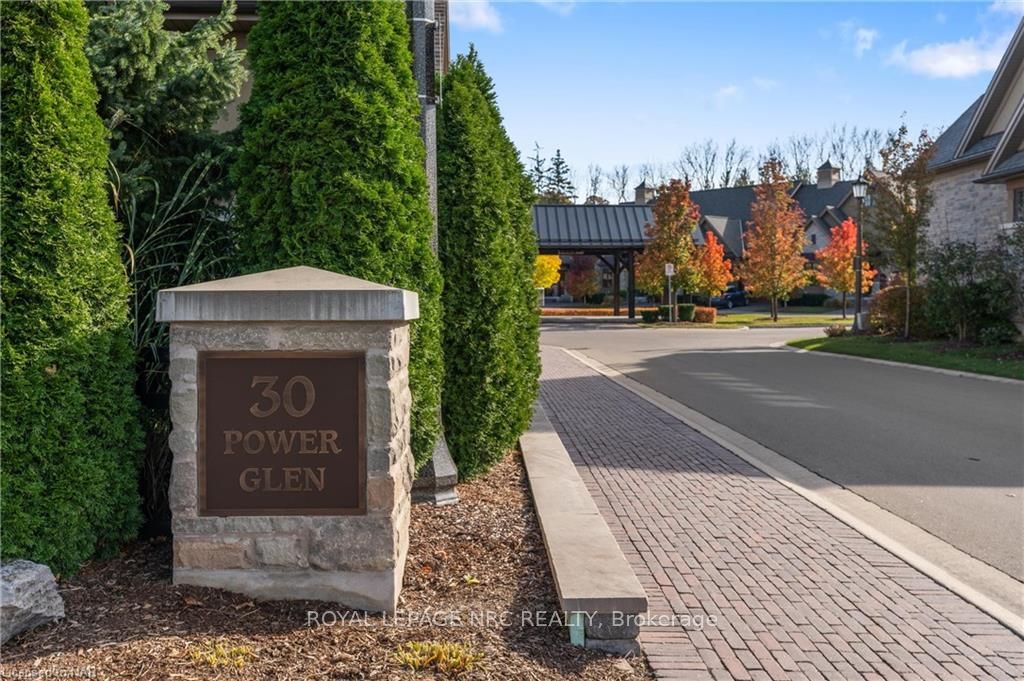
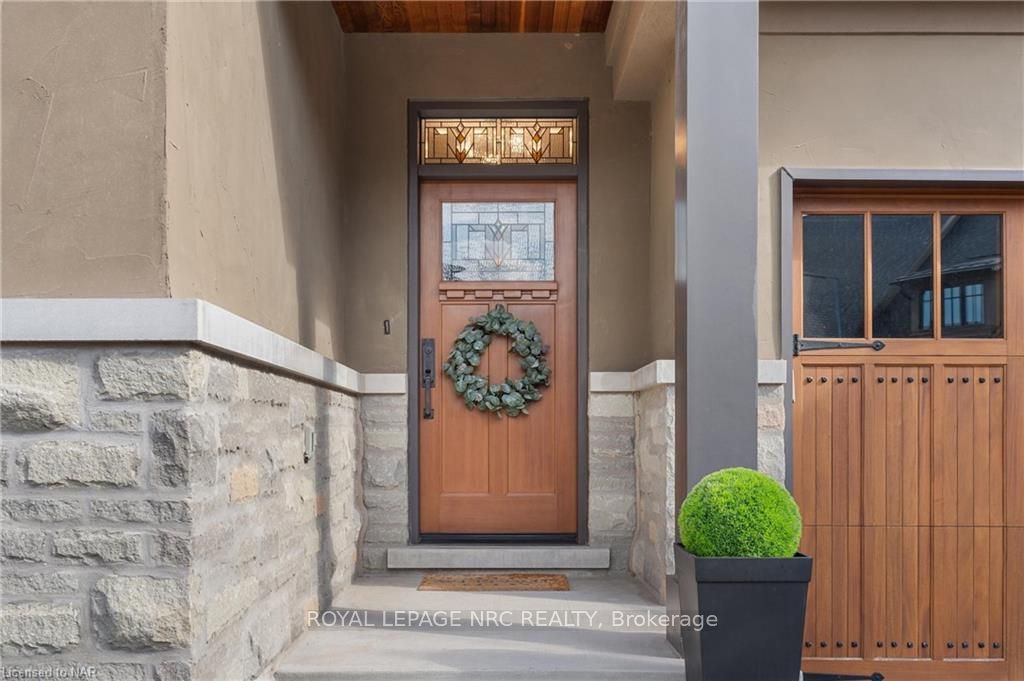
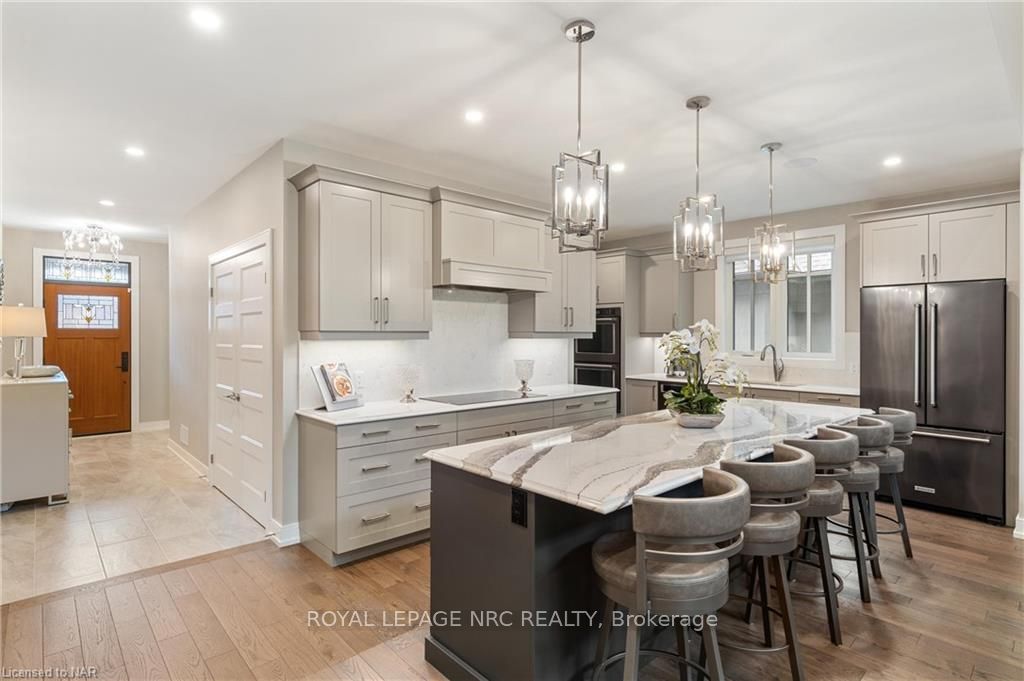
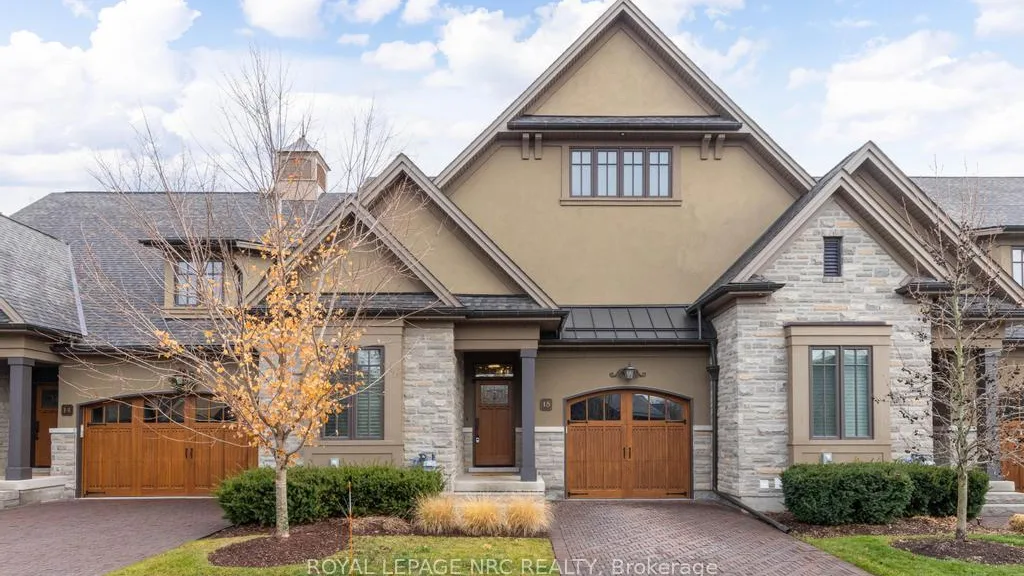
Mill Creek Towns on the edge of St. Catharines at Power Glen. There is no possible room for improvement on this exquisitely designed 1822 s.f. Rinaldi built bungalow townhome. Built in 2019, the development was carefully planned to incorporate the homes into the natural setting. This location will suit the person who enjoys the quiet serenity while remaining close to urban conveniences. You will love the position of this end unit home within the development. Set closer to the back, the rear looks onto a curtain of coniferous trees for privacy. The owners can enjoy the pleasing view on the covered rear veranda of this home which features an expansive seating area on the composite deck with tempered glass privacy panels. Inside the front door you will notice upgraded entry & interior doors, upscale hardware, transom windows, hardwood and porcelain tile flooring plus 9'-17' high ceilings. The den at the front entrance makes a great home office with a convenient full 4 piece bathroom close by. A guest bedroom near the den at the front and the primary bedroom with walk in closet and ensuite is situated at the rear of the unit. The great room offers a living/dining room that features 17' high ceilings, fireplace, sliding doors to the deck and a dining space that can easily accommodate a large dinner party. The contemporary kitchen blends style with innovative features such as a large center island with seating, built-in dual ovens, induction cooktop, dishwasher, double sinks, Quartz counters & dual coloured cabinetry. Featuring an abundance of storage, this area also offers a walk-in pantry and full laundry room with sink and sorting space. The open staircase leads down to another 1100 s.f. of finished area offering a family room with wet bar, 2 more bedrooms with large windows & a full bathroom making a welcome space for guests. A large unfinished utility room offers 2nd kitchen area and massive amount of storage. Exquisitely cared for, this home won't disappoint.
Ask about this home
A HOMEH agent will answer your questions about this home.
Know more about Mill Creek
Condo building · 30 Power Glen Road
Mill Creek is a condo. No units are on the market here right now.
No similar units for sale in Mill Creek right now.
Around this home
Daily convenience, out of 100, from the distances below
Schools nearby
School rating, out of 10.
Helpful calculators
Your HOMEH agent

"I would see it this week."