

Unit 17, 121 Glen Morris Drive
Unit 17, 121 Glen Morris Drive
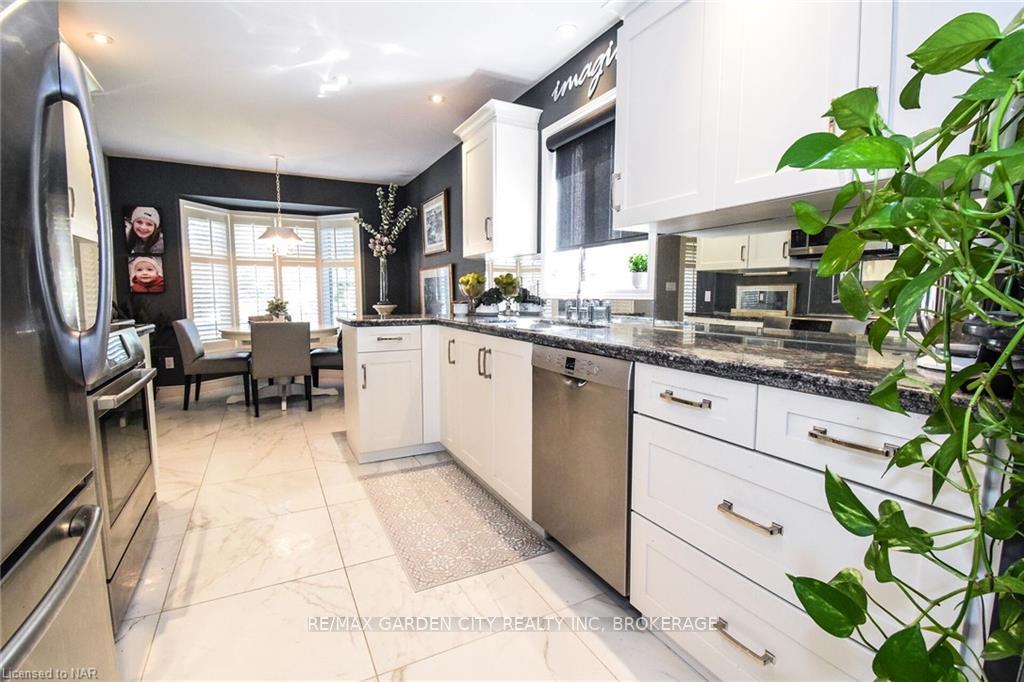 See all 40 photos
Property history
Facts and features
- BasementPart finished
- ExposureWest
- LaundryIn hall
- LockerNone
- Fireplace
- Central air
The homeCondo Townhouse, Bungalow, 1,400–1,599 sq ft
- TypeCondo Townhouse
- StyleBungalow
- Living space1,400–1,599 sq ft
- BasementFull, partially finished
- ExposureWest
InsideFireplace Yes, family room, living room, natural gas, In hall, Auto garage door remote, sump pump, water heater owned
- FireplaceYes, family room, living room, natural gas
- LaundryIn hall
- FeaturesAuto garage door remote, sump pump, water heater owned
- Rooms above ground5
- Rooms in the basement4
- Bedrooms1 + 1 in the basement
- Bathrooms3
- Kitchens1
- Family roomYes
OutsideBrick, other, Asphalt shingle, Poured concrete
- ExteriorBrick, other
- RoofAsphalt shingle
- FoundationPoured concrete
- BalconyOpen
- FeaturesAwnings, deck, patio
Parking and locker4 Parking (2 garage + 2 drive), Attached, Parking type Owned
- Spaces4 Parking (2 garage + 2 drive)
- GarageAttached
- Parking typeOwned
- DrivewayPrivate
- LockerNone
Building121 Glen Morris Drive, Condo corporation 19, Pets Allowed
- Name121 Glen Morris Drive
- Condo corporation19
- PetsAllowed
Heating, water and powerForced air, gas, Central air
- HeatingForced air, gas
- CoolingCentral air
Costs and taxesTaxes $6,885 a year, Condo fee $662 a month, Building insurance included, cable tv included, water included, parking included
- Taxes, 2024$6,885 a year
- Condo fee$662 a month
- Fee includesBuilding insurance included, cable tv included, water included, parking included
- HSTHST included in the price
- Rental itemsNone
Included in the saleBuilt-in microwave, carbon monoxide detector, central vac, dishwasher, dryer, garage door opener, hot water tank owned, refrigerator, smoke detector, stove, washer, window coverings, Dining room fixture
- IncludedBuilt-in microwave, carbon monoxide detector, central vac, dishwasher, dryer, garage door opener, hot water tank owned, refrigerator, smoke detector, stove, washer, window coverings
- Not includedDining room fixture
Listing detailsX9304918, Sold, Sep 6, 2024
- MLS® numberX9304918
- StatusSold
- Listed onSep 6, 2024
- Days on market85
- UpdatedNov 30, 2024
- Possession60 - 89 days
- Occupied byOwner
- Listing brokerageRE/MAX GARDEN CITY REALTY INC, BROKERAGE
About this home
Unit 17, 121 Glen Morris Drive, St. Catharines (Glendale/Glenridge), ON L2T 4C5
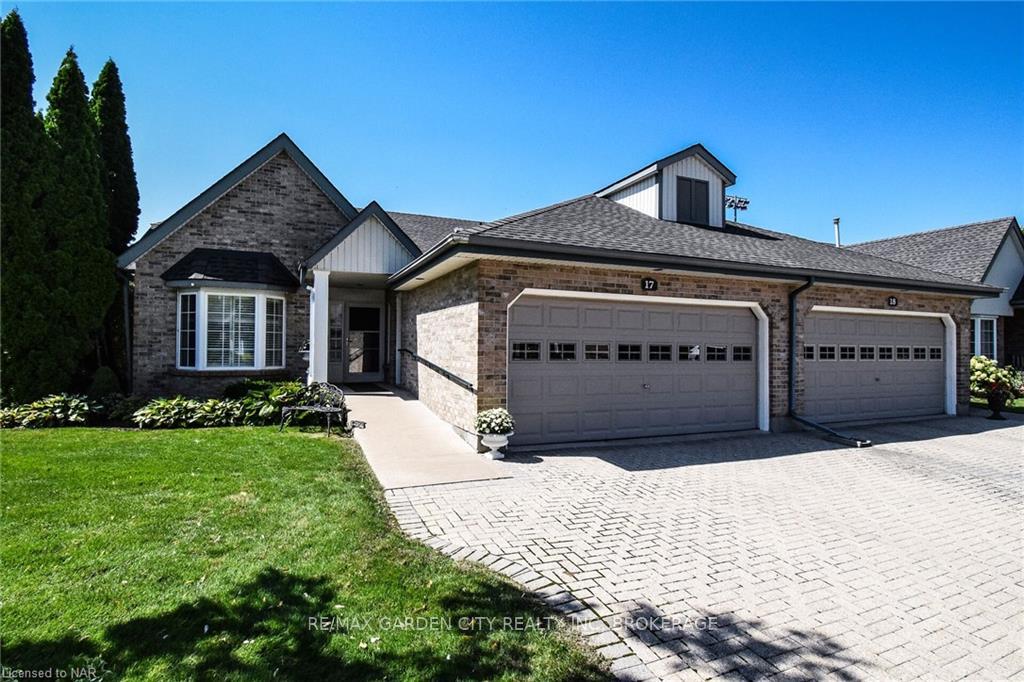
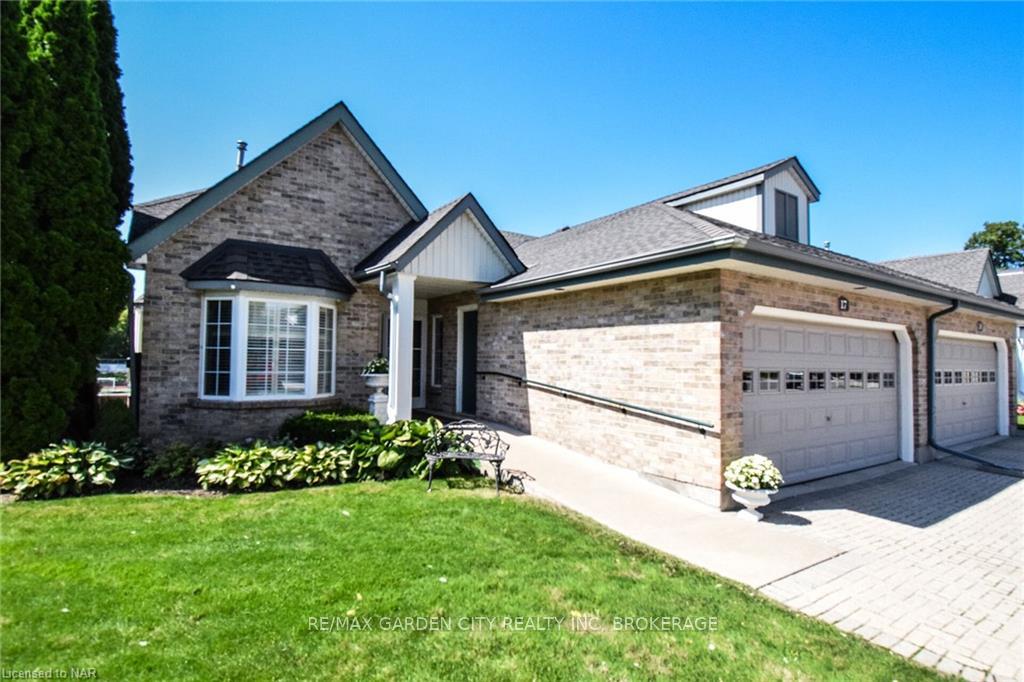
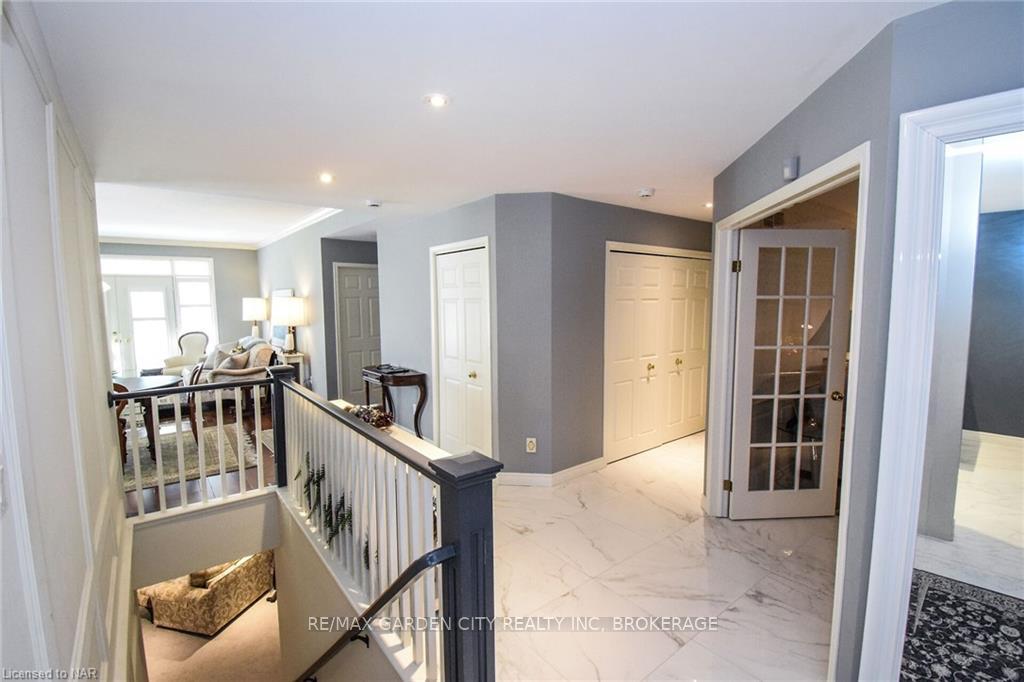
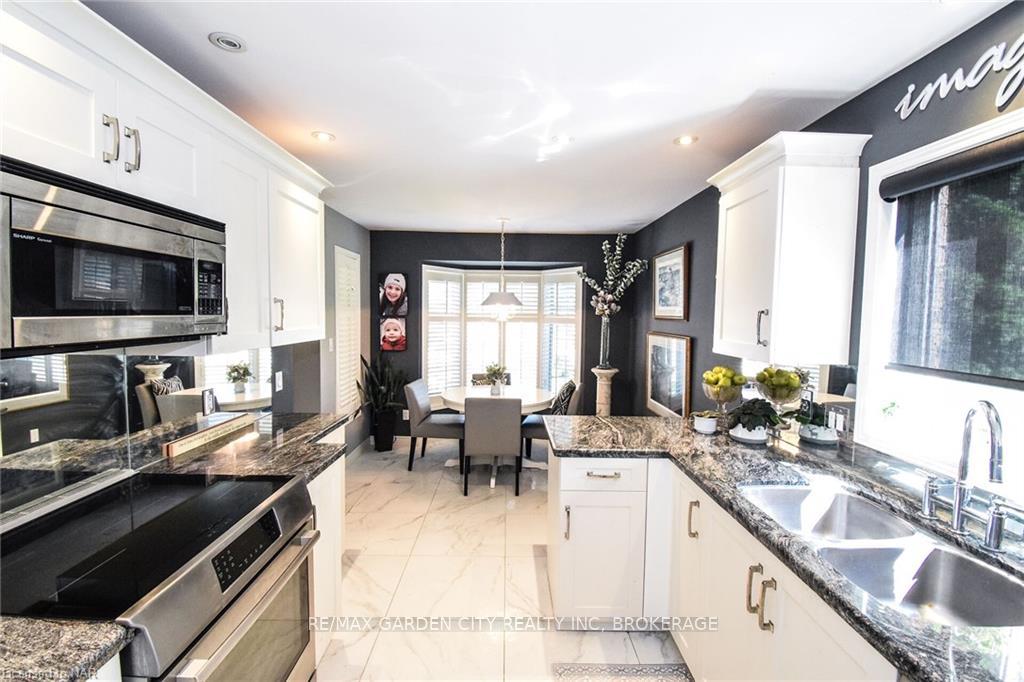
"Winston Glen" is a highly desirable townhouse community in South St. Catharines close to Brock University, the Pen Centre and Burgoyne Woods. This luxury end unit has over 2000 square feet of living space, 2 bedrooms and 3 baths. The main floor includes: a large living/dining room with 9-foot ceilings, gas fireplace, built-in custom shelving and French doors leading to an outdoor deck with expansive views of Burgoyne Woods and spectacular sunsets; a spacious master bedroom with walk-in closet and master ensuite with large walk-in shower, double sinks, granite countertop and soaker tub; a den with-in walnut desk and shelving; updated galley kitchen with sunny dinette; guest bathroom and laundry area. The lower level is carpeted throughout and includes a spacious family room, a second gas fireplace and a walk-out patio area with roof covering. This level also includes an additional bedroom with large double closets and full-length windows, a mirrored gym work-out area and a large storage room with a utility sink. New decks are being installed both off great room and lower family room. Shows well. Recent renovations by Crofts Interiors include walnut engineered hardwood and stone flooring throughout the main level, broadloom throughout the lower level and stairs, upgraded bathrooms and kitchen with granite countertops, ceiling lighting and wall sconces, Ball & Farrow paint and wallpaper, molding and trim and built-iwcust0Q room shelving. Additional features include spacious foyer open to a great room, California Shutters throughout, retractable awing, central vac, a double-car garage, accessible entry without stairs, and all-season outdoor maintenance and landscaping. New outdoor decks are being installed during the summer (2024) and transition to high-speed fibre Bell Internet, phone and TV is currently in progress.
Ask about this home
A HOMEH agent will answer your questions about this home.
Know more about 121 Glen Morris Drive
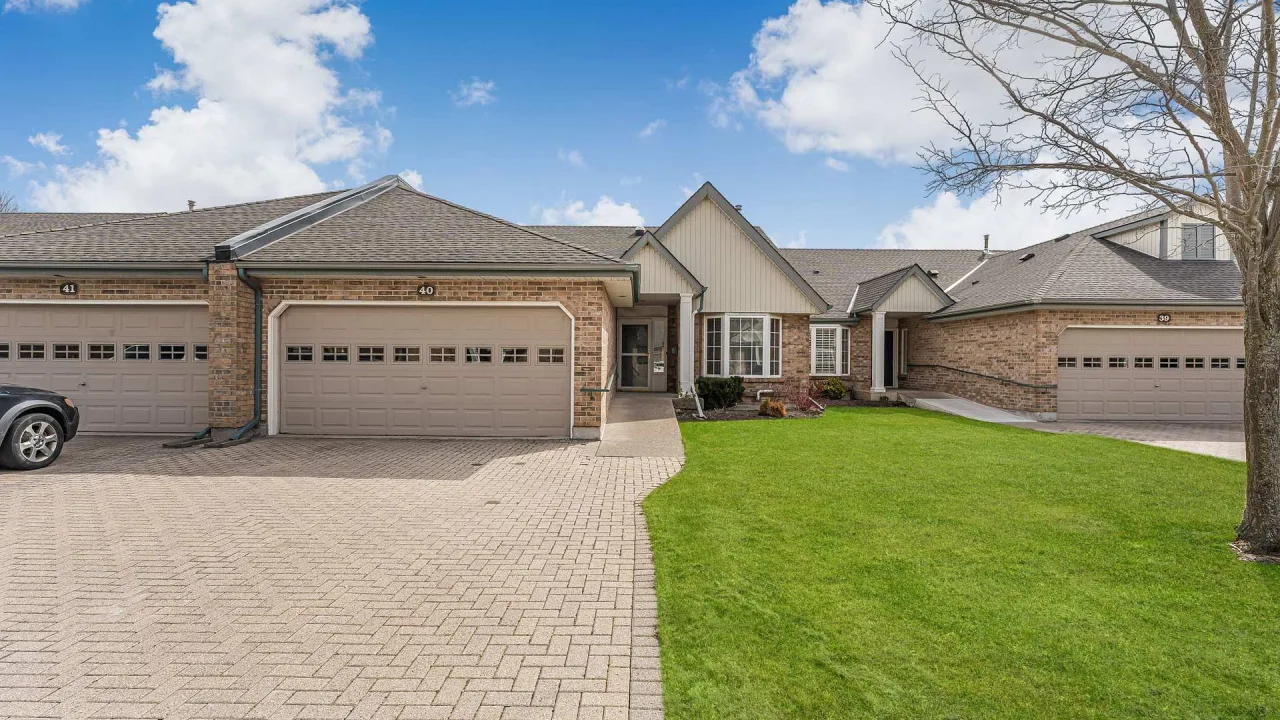
Condo building · 121 Glen Morris Drive
121 Glen Morris Drive is a condo. Right now 1 for sale is on the market here.
No similar units for sale in 121 Glen Morris Drive right now.
Around this home
Daily convenience, out of 100, from the distances below
Schools nearby
School rating, out of 10.
Helpful calculators
Your HOMEH agent

"I would see it this week."