

Unit 35, 275 Pelham Road
Unit 35, 275 Pelham Road
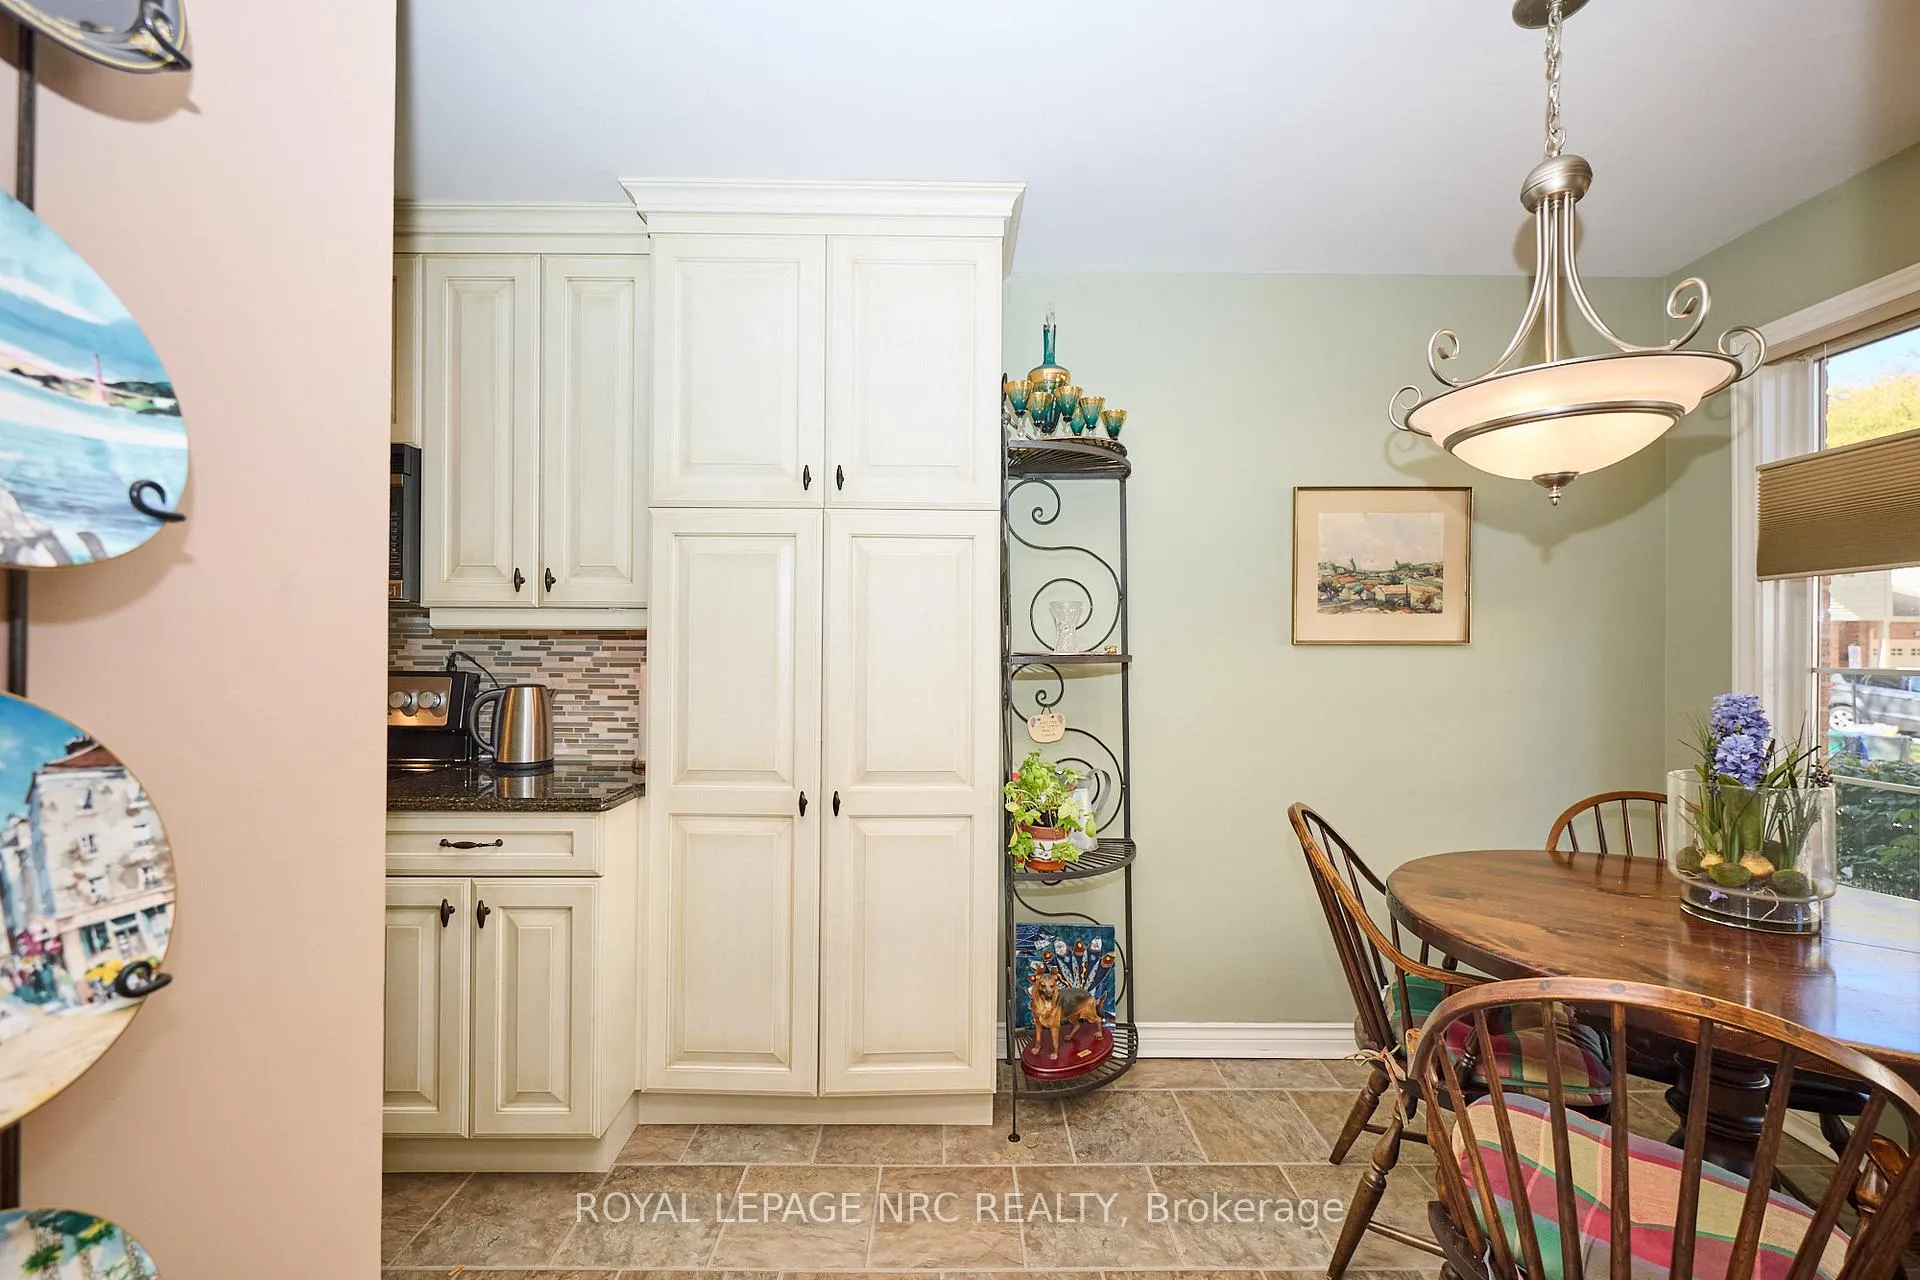 See all 49 photos
Property history
Facts and features
- BasementFinished
- Age of home31–50 years
- ExposureEast
- LaundryRoom, sink, in-suite laundry, chute
- Hardwood floors
- Central air
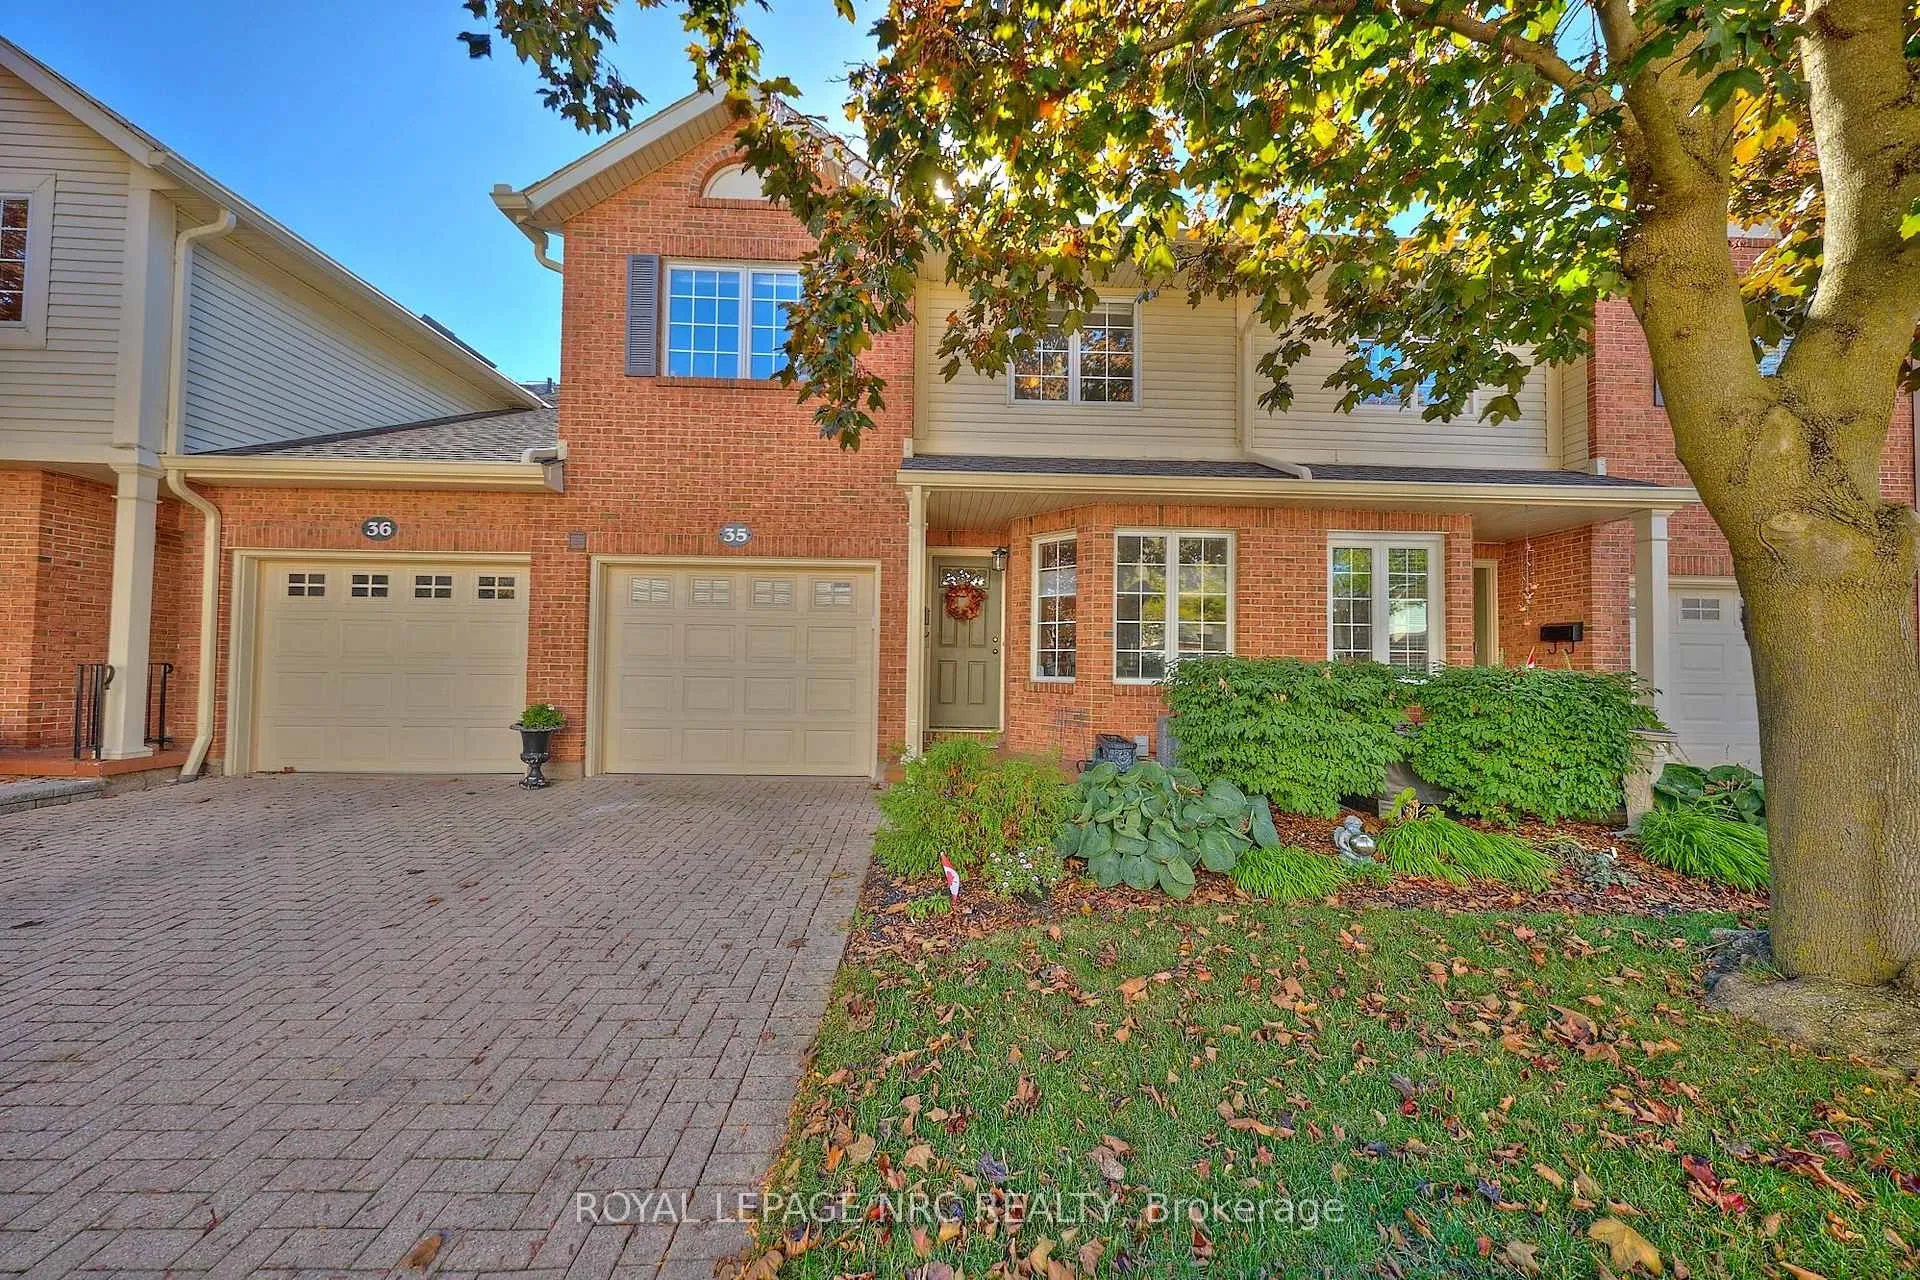
The homeCondo Townhouse, 2-storey, Age 31–50 years
- Type: Condo Townhouse
- Style: 2-storey
- Age: 31–50 years
- Living space: 1,600–1,799 sq ft
- Basement: Finished, full
- Exposure: East
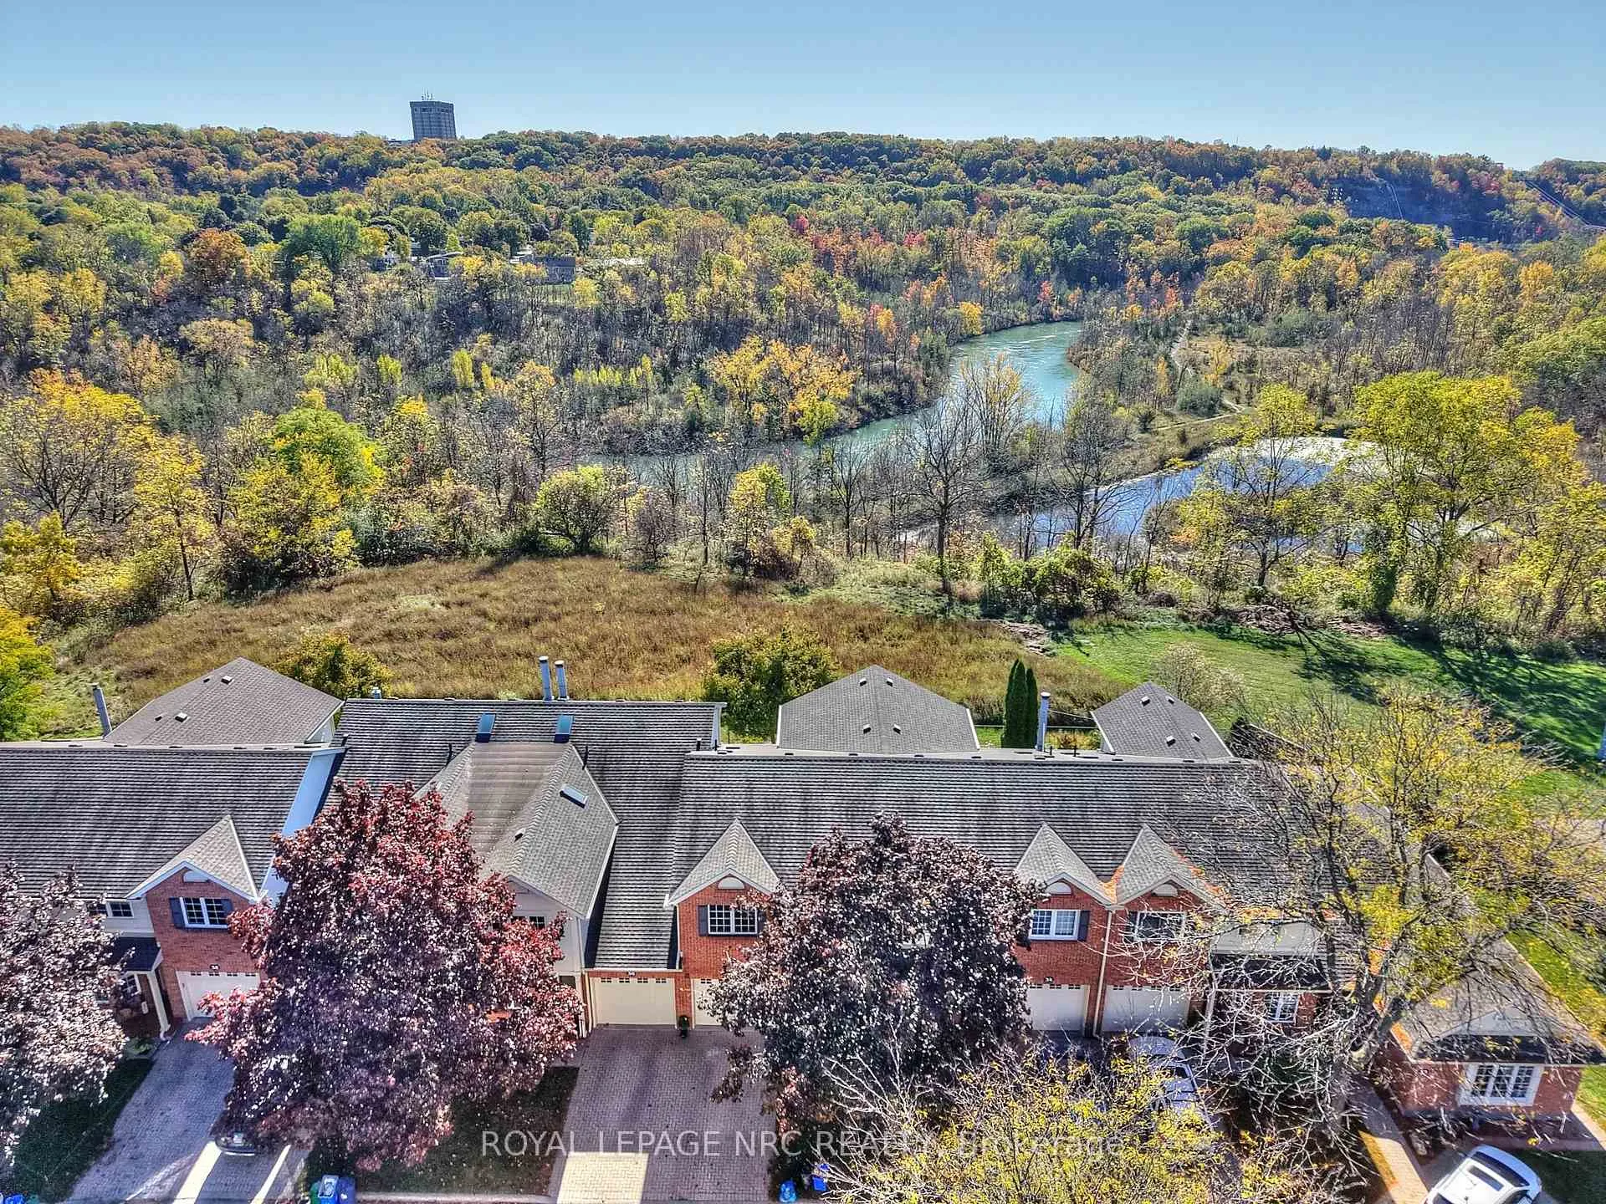
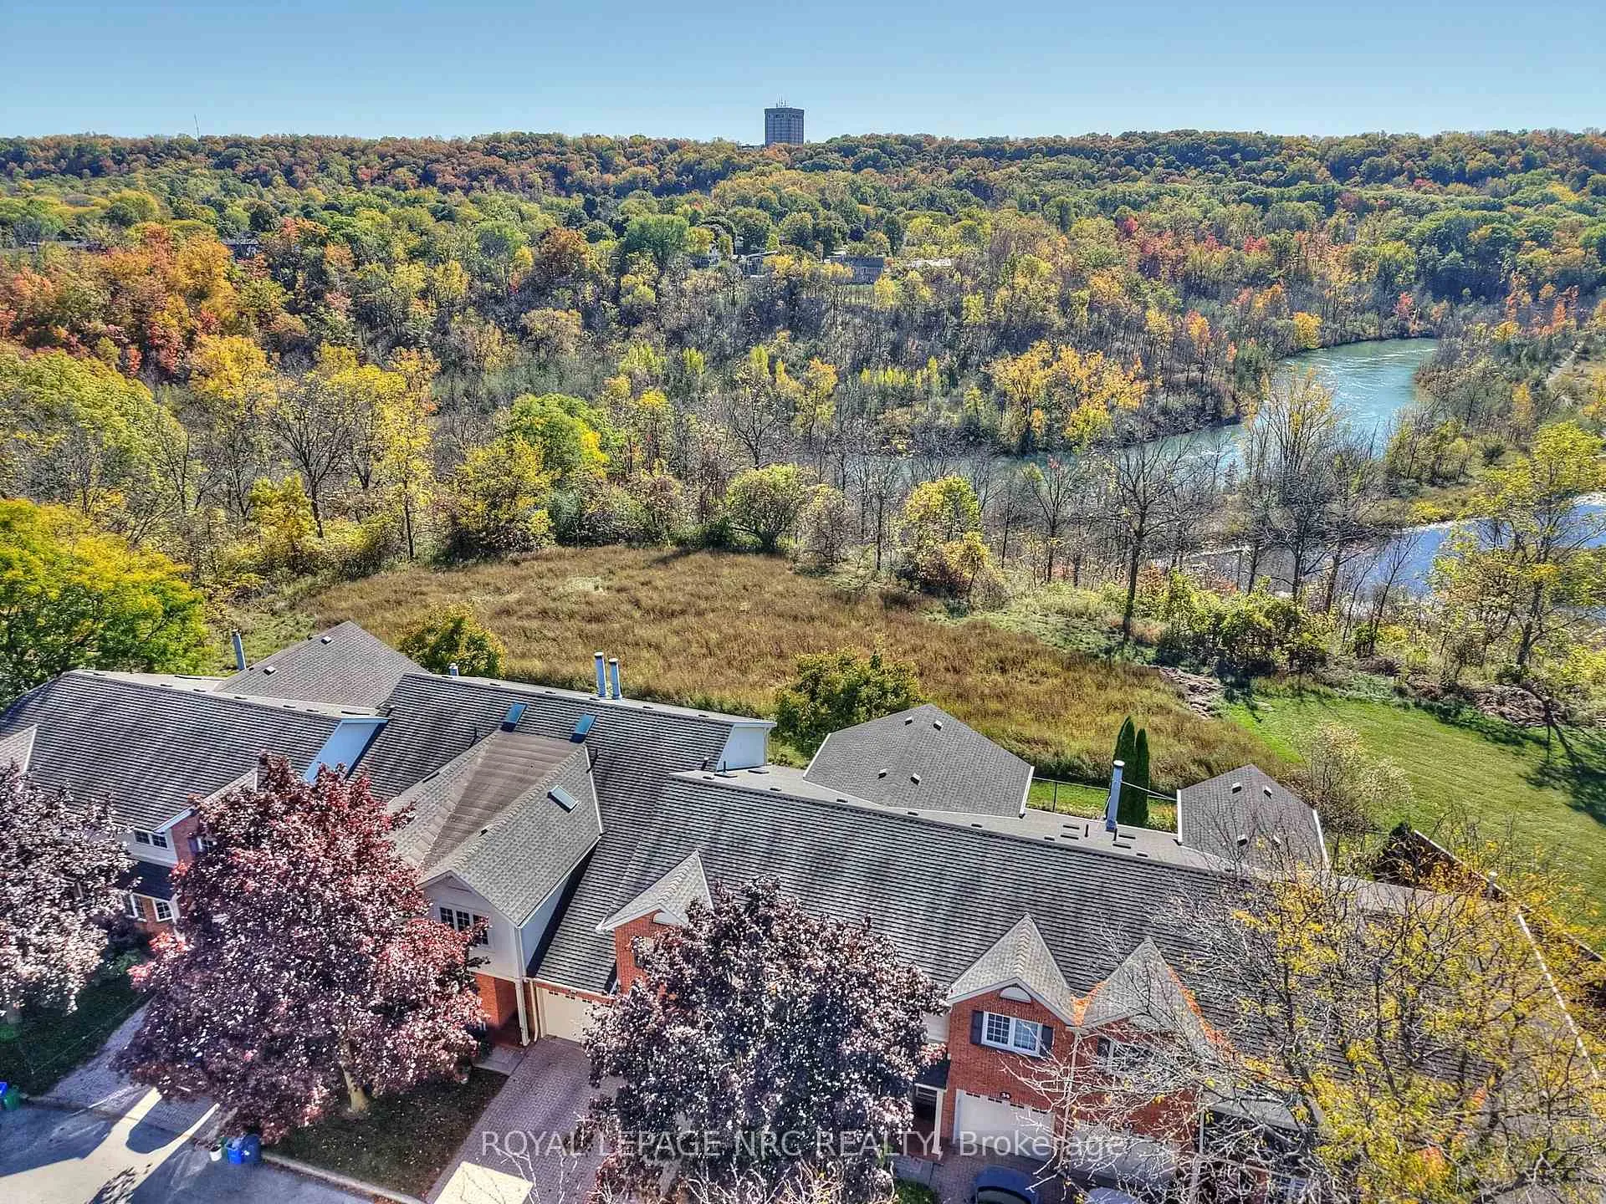
- View: Creek/stream, panoramic, park/greenbelt, meadow
- Waterfront: None
InsideHardwood, Laundry room, sink, in-suite laundry, laundry chute, lower level, Rooms above ground 10
- Flooring: Hardwood
- Laundry: Laundry room, sink, in-suite laundry, laundry chute, lower level
- Rooms above ground: 10
- Rooms in the basement: 4
- Bedrooms: 3
- Bathrooms: 3
- Kitchens: 1
- Family room: Yes
OutsideOther, brick, Asphalt shingle, Poured concrete
- Exterior: Other, brick
- Roof: Asphalt shingle
- Foundation: Poured concrete
- Balcony: None
- Features: Deck
Parking and locker2 Parking (1 garage + 1 drive), Attached, Parking type Owned
- Spaces: 2 Parking (1 garage + 1 drive)
- Garage: Attached
- Parking type: Owned
- Driveway: Private, inside entry
- Locker: None
BuildingRiverview Village, Condo corporation 37, Pets Allowed
- Name: Riverview Village
- Condo corporation: 37
- Pets: Allowed
Heating, water and powerForced air, gas, Central air
- Heating: Forced air, gas
- Cooling: Central air
Costs and taxesTaxes $4,401 a year, Condo fee $504 a month, Water included, common elements included, building insurance included, parking included
- Taxes, 2025: $4,401 a year
- Condo fee: $504 a month
- Fee includes: Water included, common elements included, building insurance included, parking included
- HST: HST included in the price
- Rental items: Hot water heater
- Under contract: Hot water heater
Included in the saleFridge, stove, dishwasher, b/i microwave, washer, dryer, light fixtures, window treatments
- Included: Fridge, stove, dishwasher, b/i microwave, washer, dryer, light fixtures, window treatments
NearbyCul de sac/dead end, greenbelt/conservation, clear view, public transit, river/stream, wooded/treed
- Close to: Cul de sac/dead end, greenbelt/conservation, clear view, public transit, river/stream, wooded/treed
Listing detailsX12472903, Sold, Oct 20, 2025
- MLS® number: X12472903
- Status: Sold
- Listed on: Oct 20, 2025
- Days on market: 198
- Updated: May 6, 2026
- Possession: Immediate
- Occupied by: Vacant
- Listing brokerage: ROYAL LEPAGE NRC REALTY
About this home
Unit 35, 275 Pelham Road, St. Catharines (Rykert/Vansickle), ON L2S 3B9
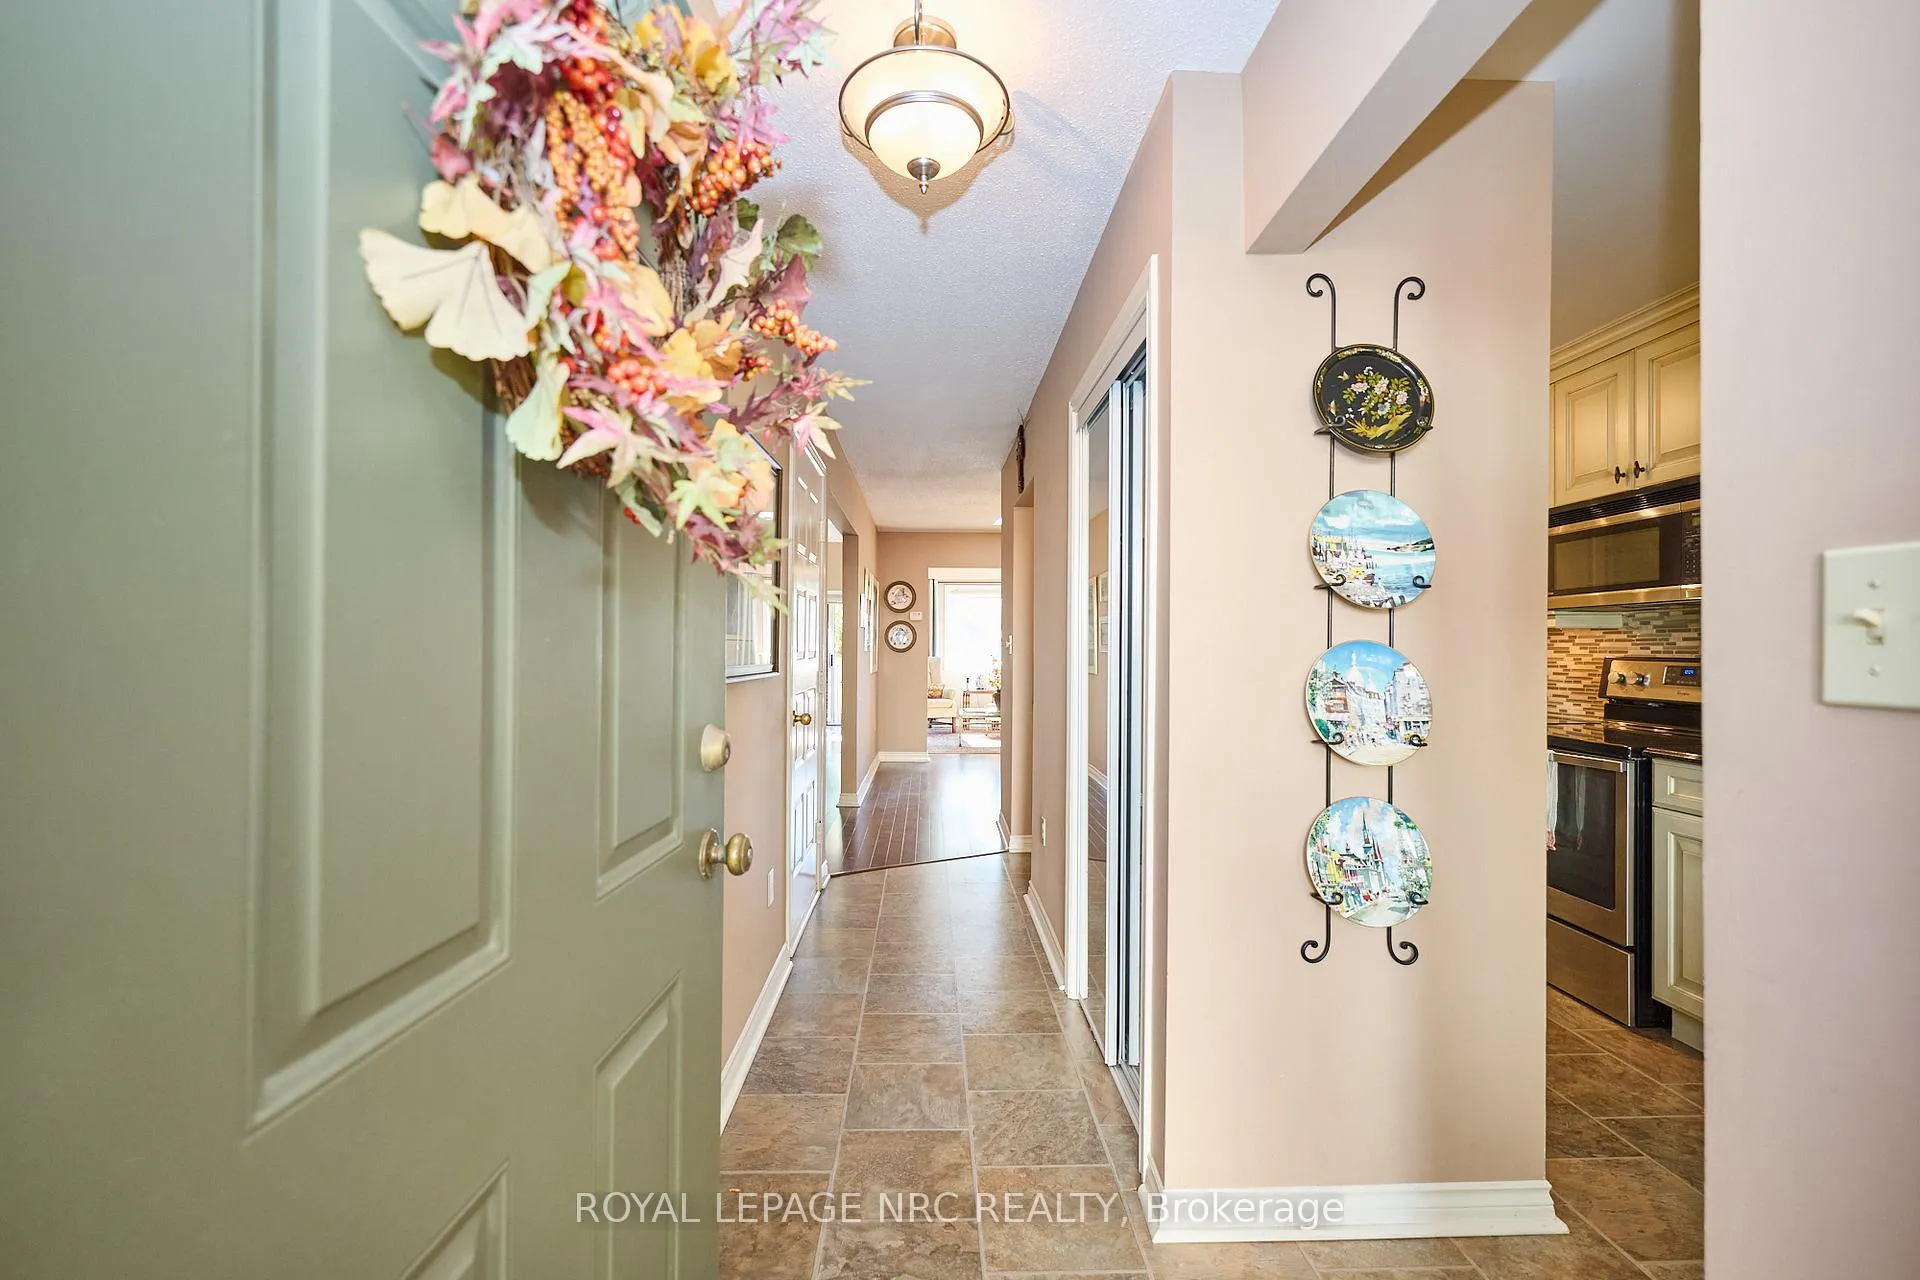
Welcome to this exceptional townhome nestled in a prestigious West St. Catharines neighborhood, perfectly positioned on a stunning ravine lot backing onto Twelve Mile Creek. Enjoy the serenity of nature with unobstructed views of lush greenery and complete privacy-no rear neighbors, just the peaceful sounds of nature and the beauty of the surrounding landscape. This spacious 1,697 sqft two-storey townhome offers an impressive blend of comfort, elegance, and style. The main floor welcomes you with an updated eat-in kitchen featuring granite countertops, a stylish tile backsplash, and plenty of cabinetry. A separate formal dining room provides an inviting space for gatherings, while the bright and airy living room showcases hardwood flooring, soaring ceilings, and skylights that flood the space with natural light. Step through the sliding glass doors to a private wood deck, where you can relax and take in the breathtaking ravine views. Upstairs, you'll find 3 bedrooms, including a generous primary suite with a walk-in closet and a private 3-piece ensuite bathroom. A second full 4-piece bath with skylight completes the upper level. The finished basement extends your living space with a large recreation room, spacious laundry area, and two additional storage rooms. Additional updates include a newer air conditioner (within 3 years). Set in one of St. Catharines' most desirable areas, this home offers a rare combination of tranquility and convenience-close to parks, trails, shopping, Brock University and major amenities. A truly special opportunity to own a home that combines privacy, prestige, and natural beauty.
Ask about this home
A HOMEH agent will answer your questions about this home.
Know more about Riverview Village
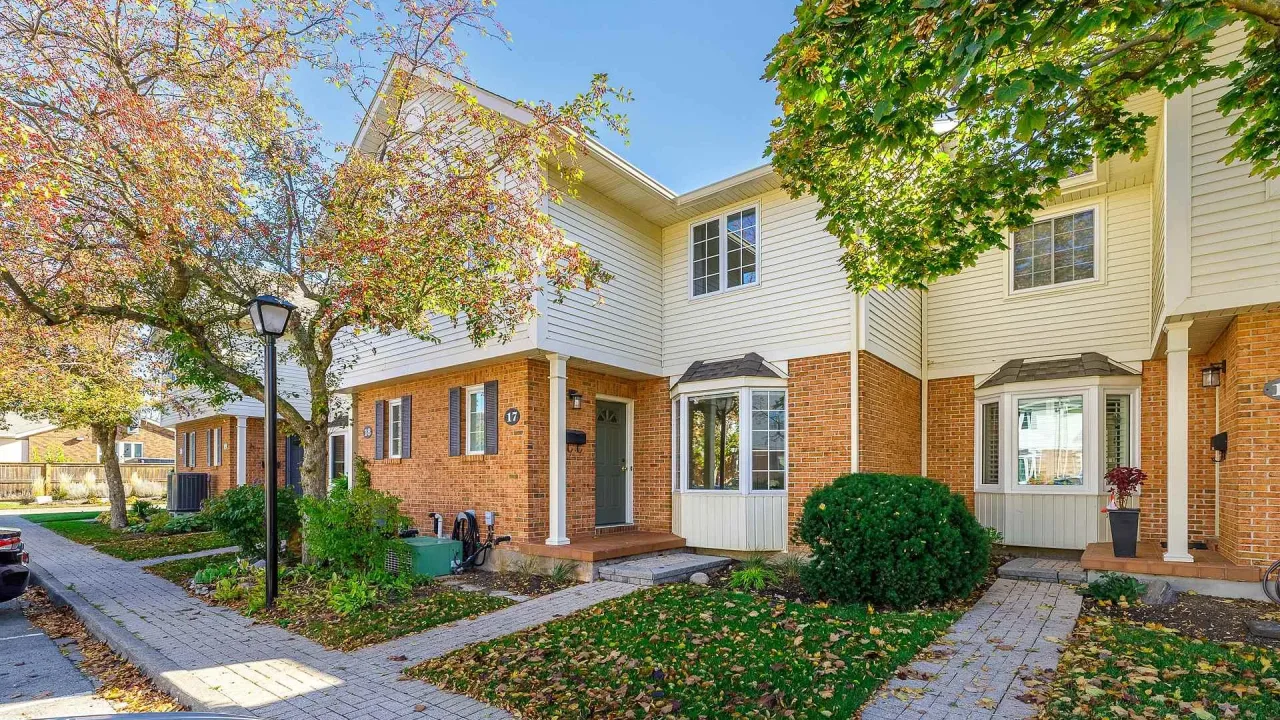
Condo building · 275 Pelham Road
Riverview Village is a condo. Right now 2 for sale are on the market here.
- $344/sq ft
No similar units for sale in Riverview Village right now.
Around this home
Daily convenience, out of 100, from the distances below
Schools nearby
School rating, out of 10.
Helpful calculators
Your HOMEH agent

"I would see it this week."