

Unit 202, 105 Vansickle Road
Unit 202, 105 Vansickle Road
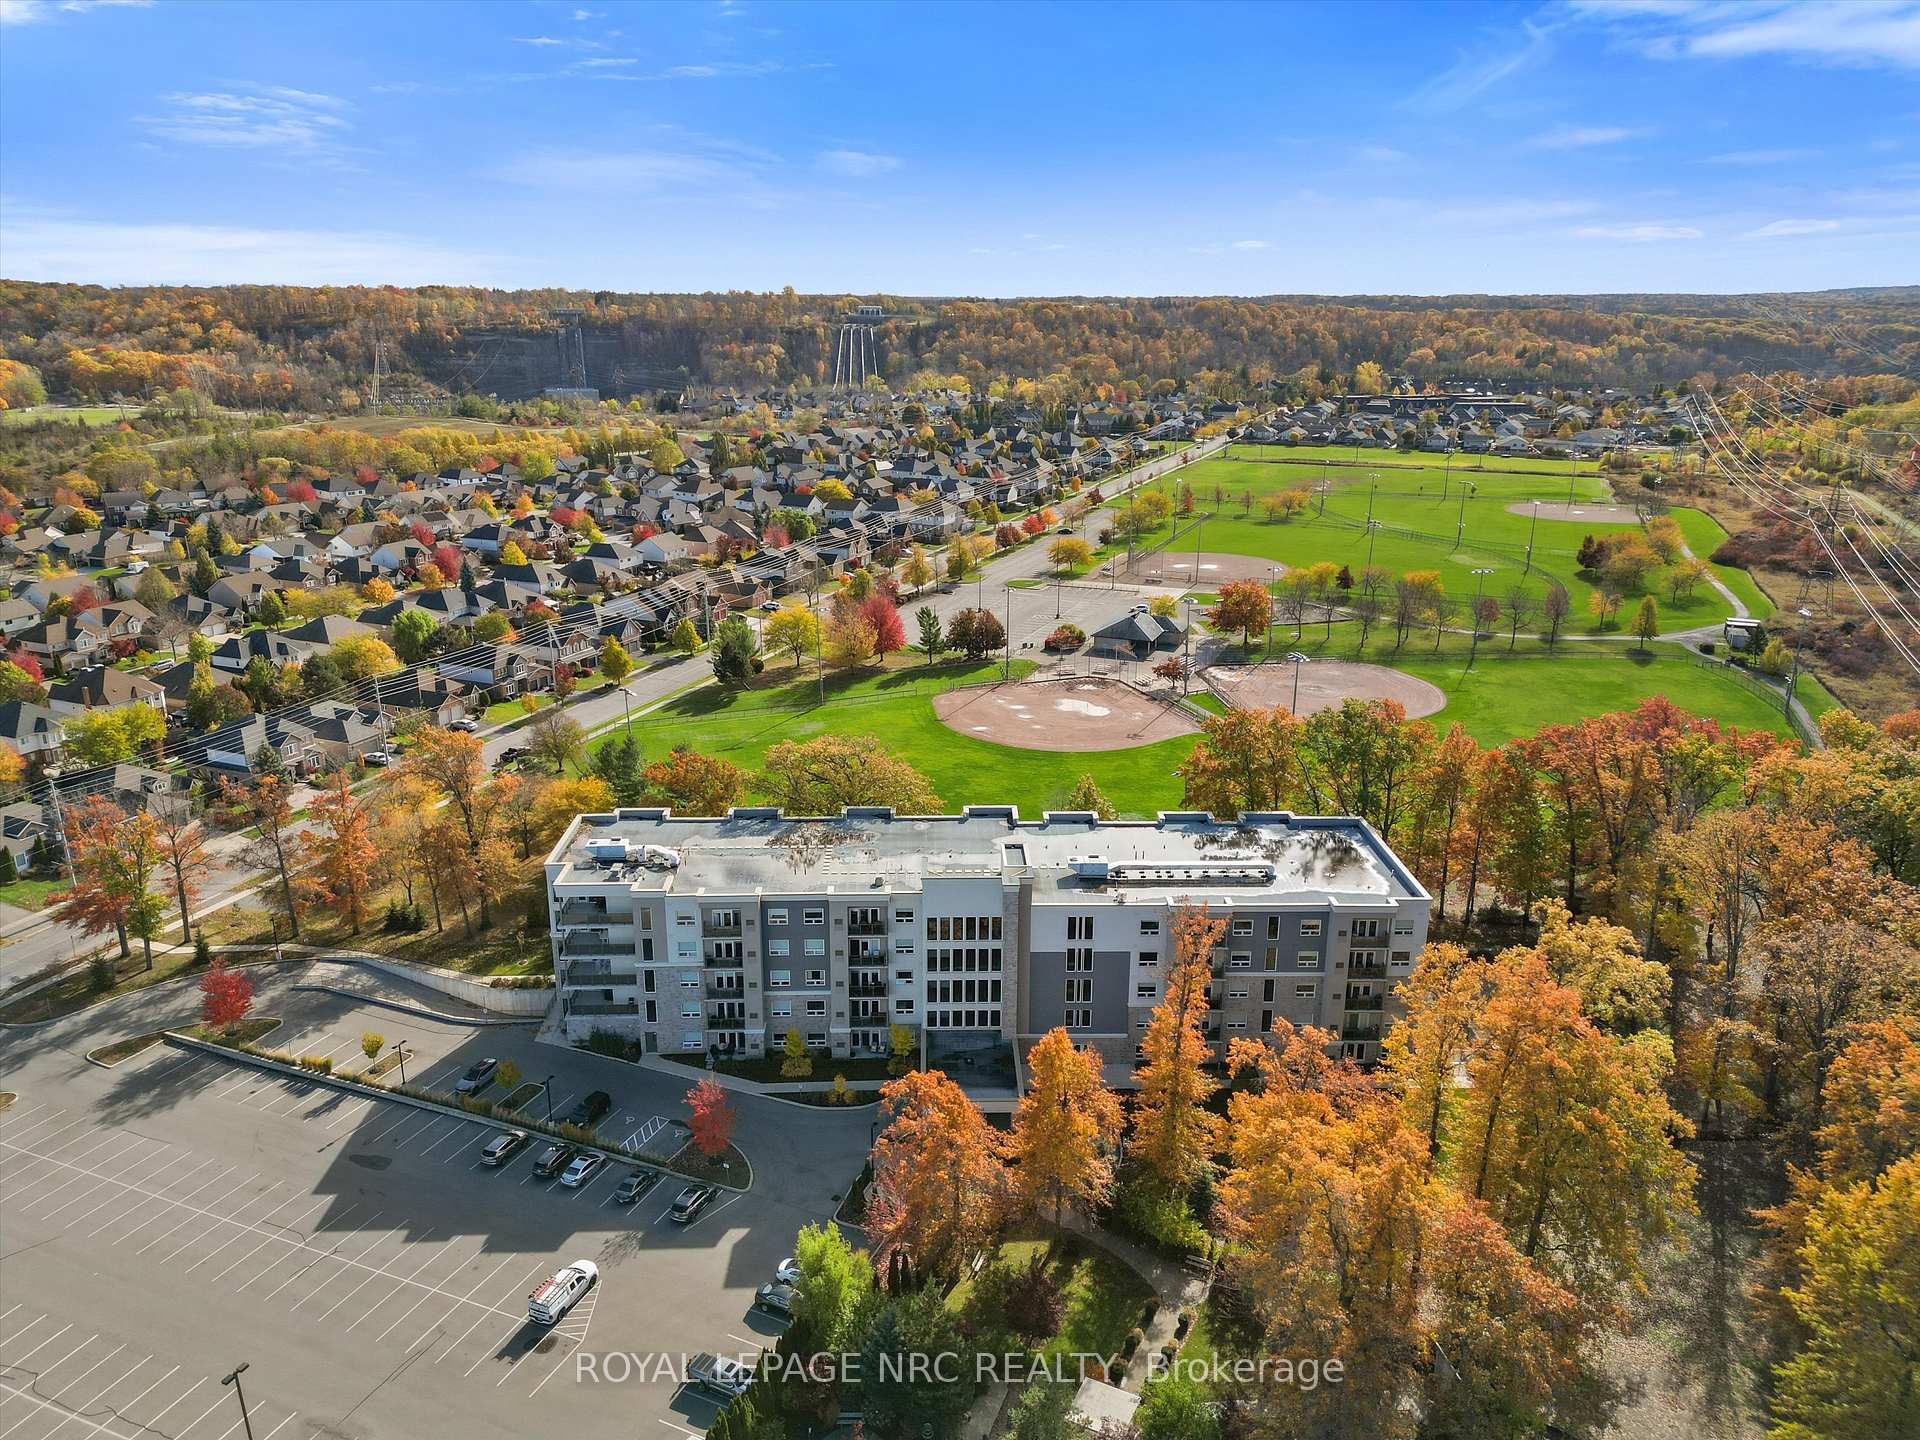 See all 46 photos
Property history
Facts and features
- ExposureNorth
- LaundryIn-suite laundry, sink
- BalconyOpen
- Age of home0–5 years
- Central air
- Exercise room
- Party room/meeting room
The homeLeasehold Condo, 1 storey/apt, Age 0–5 years
- TypeLeasehold Condo
- Style1 storey/apt
- Age0–5 years
- Living space1,200–1,399 sq ft
- BasementNone
- ExposureNorth
- ViewPark/greenbelt, trees/woods
InsideCarpet free, In-suite laundry, sink, Auto garage door remote, carpet free, primary bedroom - main floor, separate heating controls, separate hydro meter, storage
- FlooringCarpet free
- LaundryIn-suite laundry, sink
- FeaturesAuto garage door remote, carpet free, primary bedroom - main floor, separate heating controls, separate hydro meter, storage
- SecurityAlarm system, carbon monoxide detectors, smoke detector
- Rooms above ground6
- Bedrooms2
- Bathrooms2
- Kitchens1
OutsideStucco (plaster), Unknown, Concrete
- ExteriorStucco (plaster)
- RoofUnknown
- FoundationConcrete
- BalconyOpen
- FeaturesControlled entry, landscaped, landscape lighting, year round living, lawn sprinkler system
- AccessibilityDoors swing in, elevator, level entrance, level within dwelling, lever door handles, lever faucets, ramped entrance
Parking and locker1 Parking, Underground, Exclusive
- Spaces1 Parking
- GarageUnderground
- Parking typeExclusive
- DrivewayInside entry, covered, underground
- Spot20
- LockerExclusive
- Locker unit202
- Locker number2
- Locker level2
BuildingVilla serena, Condo corporation 30, Bike storage, car wash, community bbq, elevator, exercise room, party room/meeting room
- NameVilla serena
- Condo corporation30
- AmenitiesBike storage, car wash, community bbq, elevator, exercise room, party room/meeting room
- PetsAllowed
Heating, water and powerHeat pump, gas, Central air
- HeatingHeat pump, gas
- CoolingCentral air
Costs and taxesCondo fee $863 a month, Heat included, parking included, building insurance included, common elements included, water included, condo taxes included, HST No HST
- Condo fee$863 a month
- Fee includesHeat included, parking included, building insurance included, common elements included, water included, condo taxes included
- HSTNo HST
- Rental itemsNone
Included in the saleRefrigerator, stove, dishwasher, microwave, washer, dryer, all blinds, Not included None
- IncludedRefrigerator, stove, dishwasher, microwave, washer, dryer, all blinds
- Not includedNone
NearbyHospital, level, place of worship, public transit, rec./commun.centre, wooded/treed
- Close toHospital, level, place of worship, public transit, rec./commun.centre, wooded/treed
Listing detailsX12520632, Sold, Nov 7, 2025
- MLS® numberX12520632
- StatusSold
- Listed onNov 7, 2025
- Days on market26
- UpdatedDec 3, 2025
- Possession2025-11-30 / Immediate
- Occupied byVacant
- Listing brokerageROYAL LEPAGE NRC REALTY
About this home
Unit 202, 105 Vansickle Road, St. Catharines (Rykert/Vansickle), ON L2S 0G4
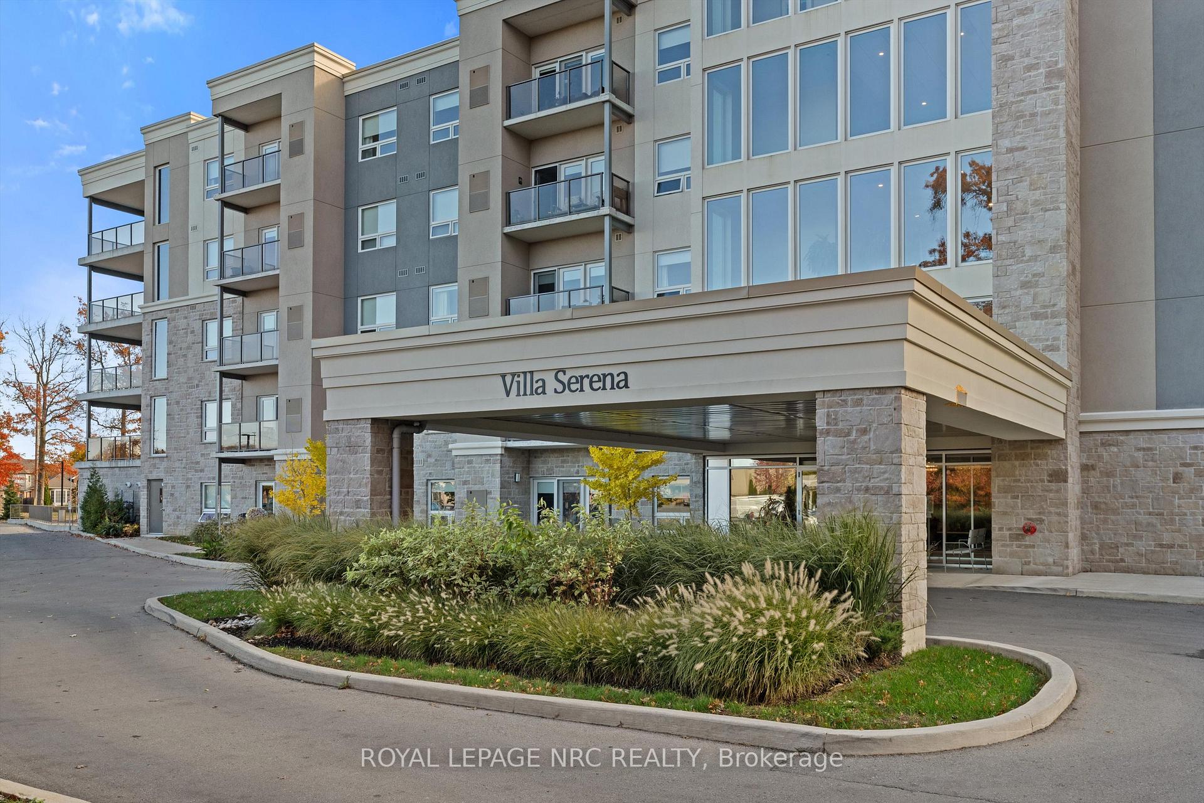
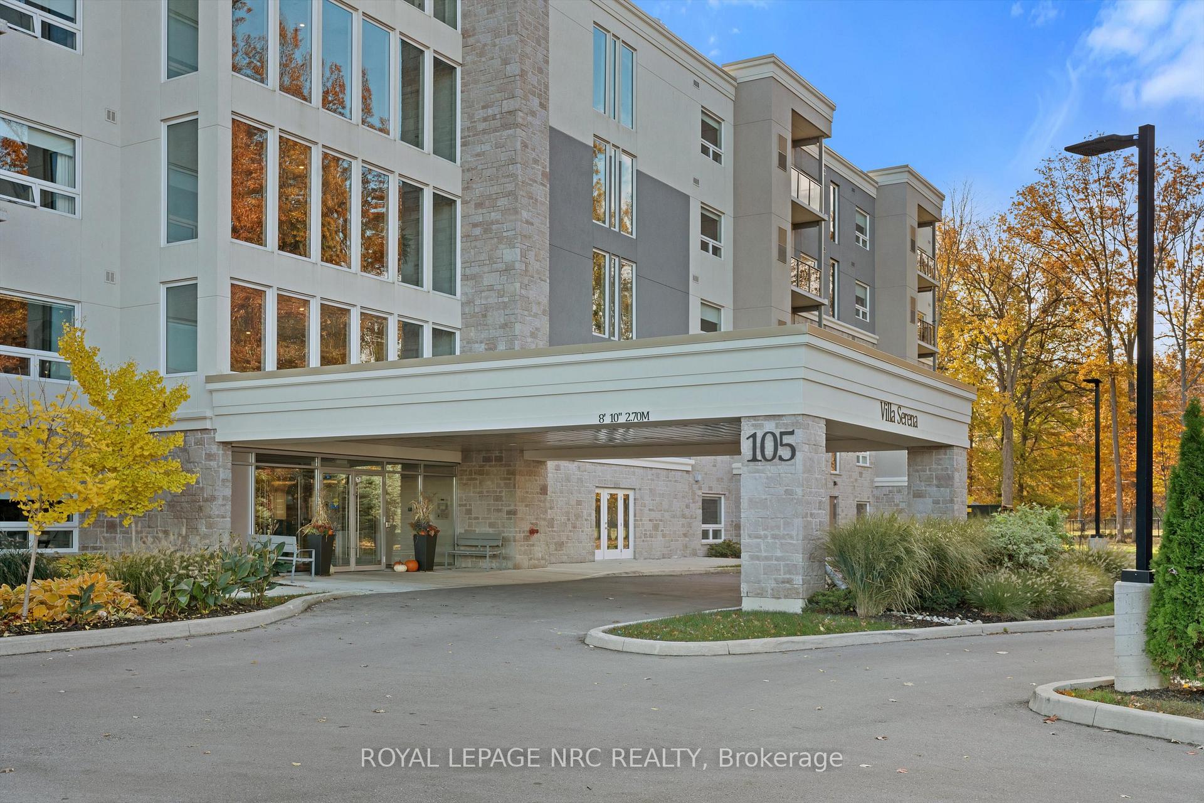
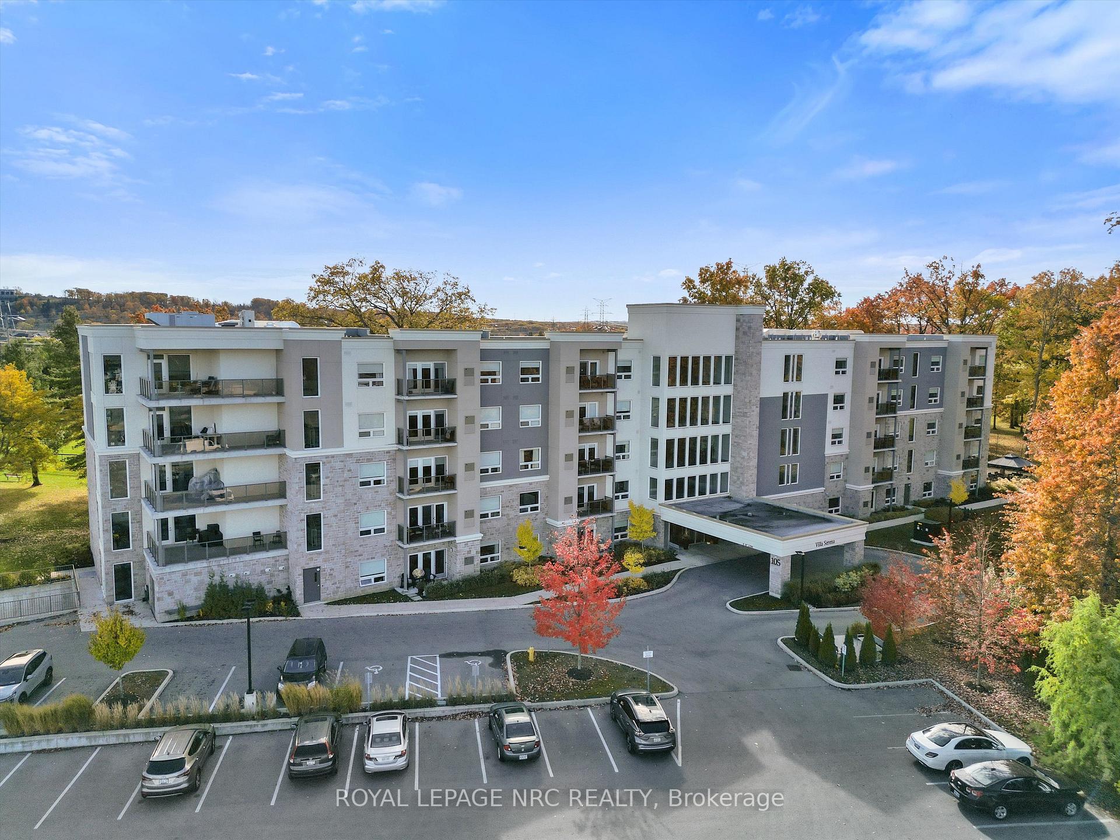
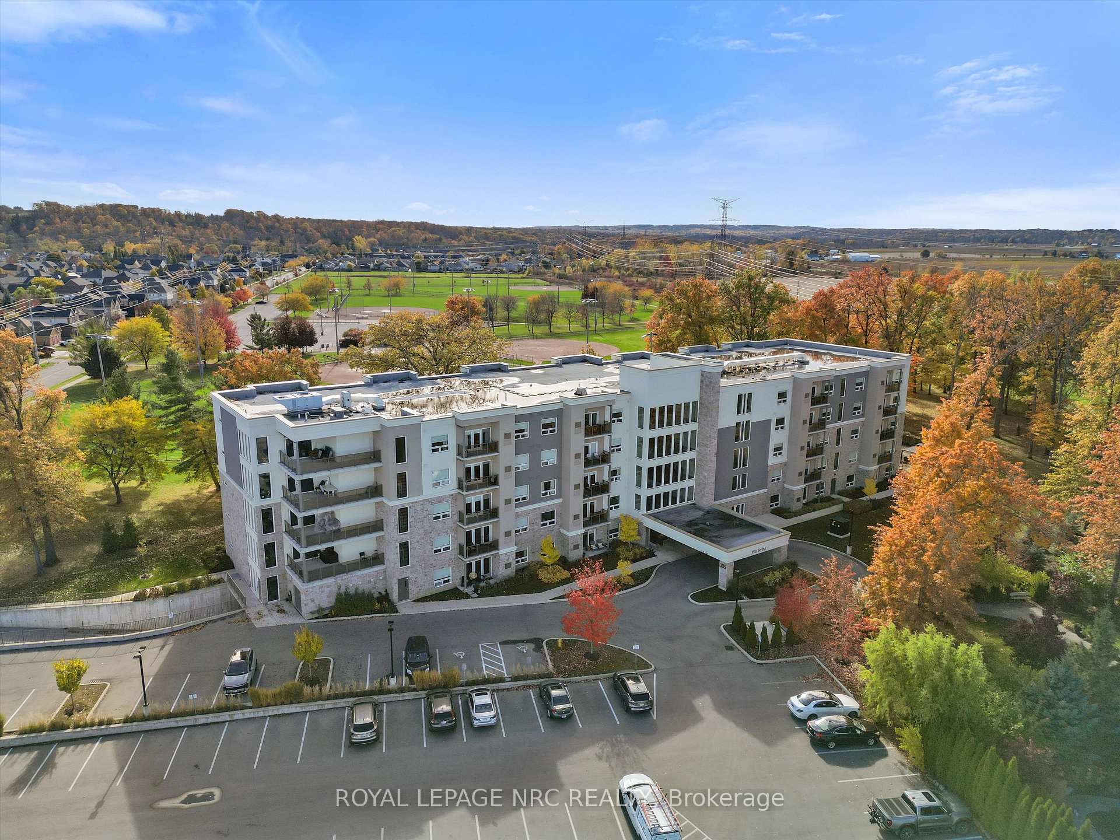
The incomparable Villa Serena is an exclusive 55+ adult, life lease community which is now offering this spacious 1350 sq.ft., 2nd floor end unit, designed for a carefree lifestyle. The well-designed interior features granite countertops with a breakfast bar, white kitchen cabinetry & built-in pantry within an open-concept layout featuring high ceilings and decorated in a sophisticated white palette. There are 2 spacious bedrooms, an ensuite bathroom plus full second bathroom. The balcony provides a treed view of the landscaped, park-like property with north-west exposure. Constructed in 2020, Villa Serena boasts above-average amenities, including an underground heated parking spot with an enclosed storage cage. Additionally, a large storage locker is conveniently located on the 2nd floor in a well lit room with pot lights & floor to ceiling window. The main floor features an expansive party room with a gas fireplace, piano, billiards, ping pong table and access to outdoor seating. Garden doors lead to the substantial patio with comfortable seating, multiple gazebos, and two natural gas barbecues, all enclosed by wrought iron fencing and surrounded by mature oak trees. Other amenities include a community sunroom with large balcony on each floor, a well equipped gym, craft room & bicycle storage. The garage offers a convenient car wash and the building amenities are accessible by a secure keyless entry. This is an adult-only building, however, grandchildren are welcome for sleepovers and a small pet under 25 lbs, such as a cat, bird, or small dog, are permitted. This luxury lifestyle includes property taxes within the affordable monthly maintenance fee, with the added benefit of no land transfer taxes upon closing. The property's unique quality features can truly only be appreciated during a visit. It is conveniently located near Club Roma events, the hospital, shopping, dining, a variety store, and Short Hills Provincial Park.
Ask about this home
A HOMEH agent will answer your questions about this home.
Know more about Villa Serena
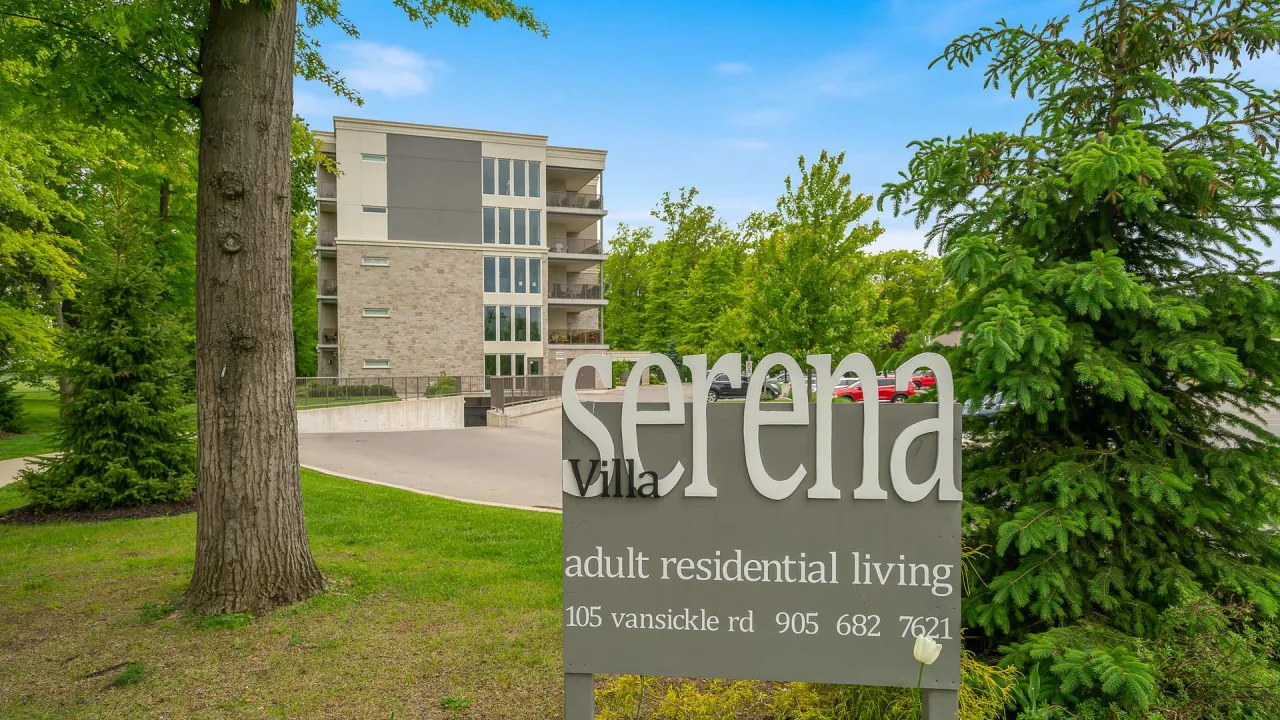
Condo building · 105 Vansickle Road
Villa Serena is a condo. Right now 1 for sale is on the market here.
No similar units for sale in Villa Serena right now.
Around this home
Daily convenience, out of 100, from the distances below
Schools nearby
School rating, out of 10.
Helpful calculators
Your HOMEH agent

"I would see it this week."