

Unit 604, 57 Lakeport Road
Unit 604, 57 Lakeport Road
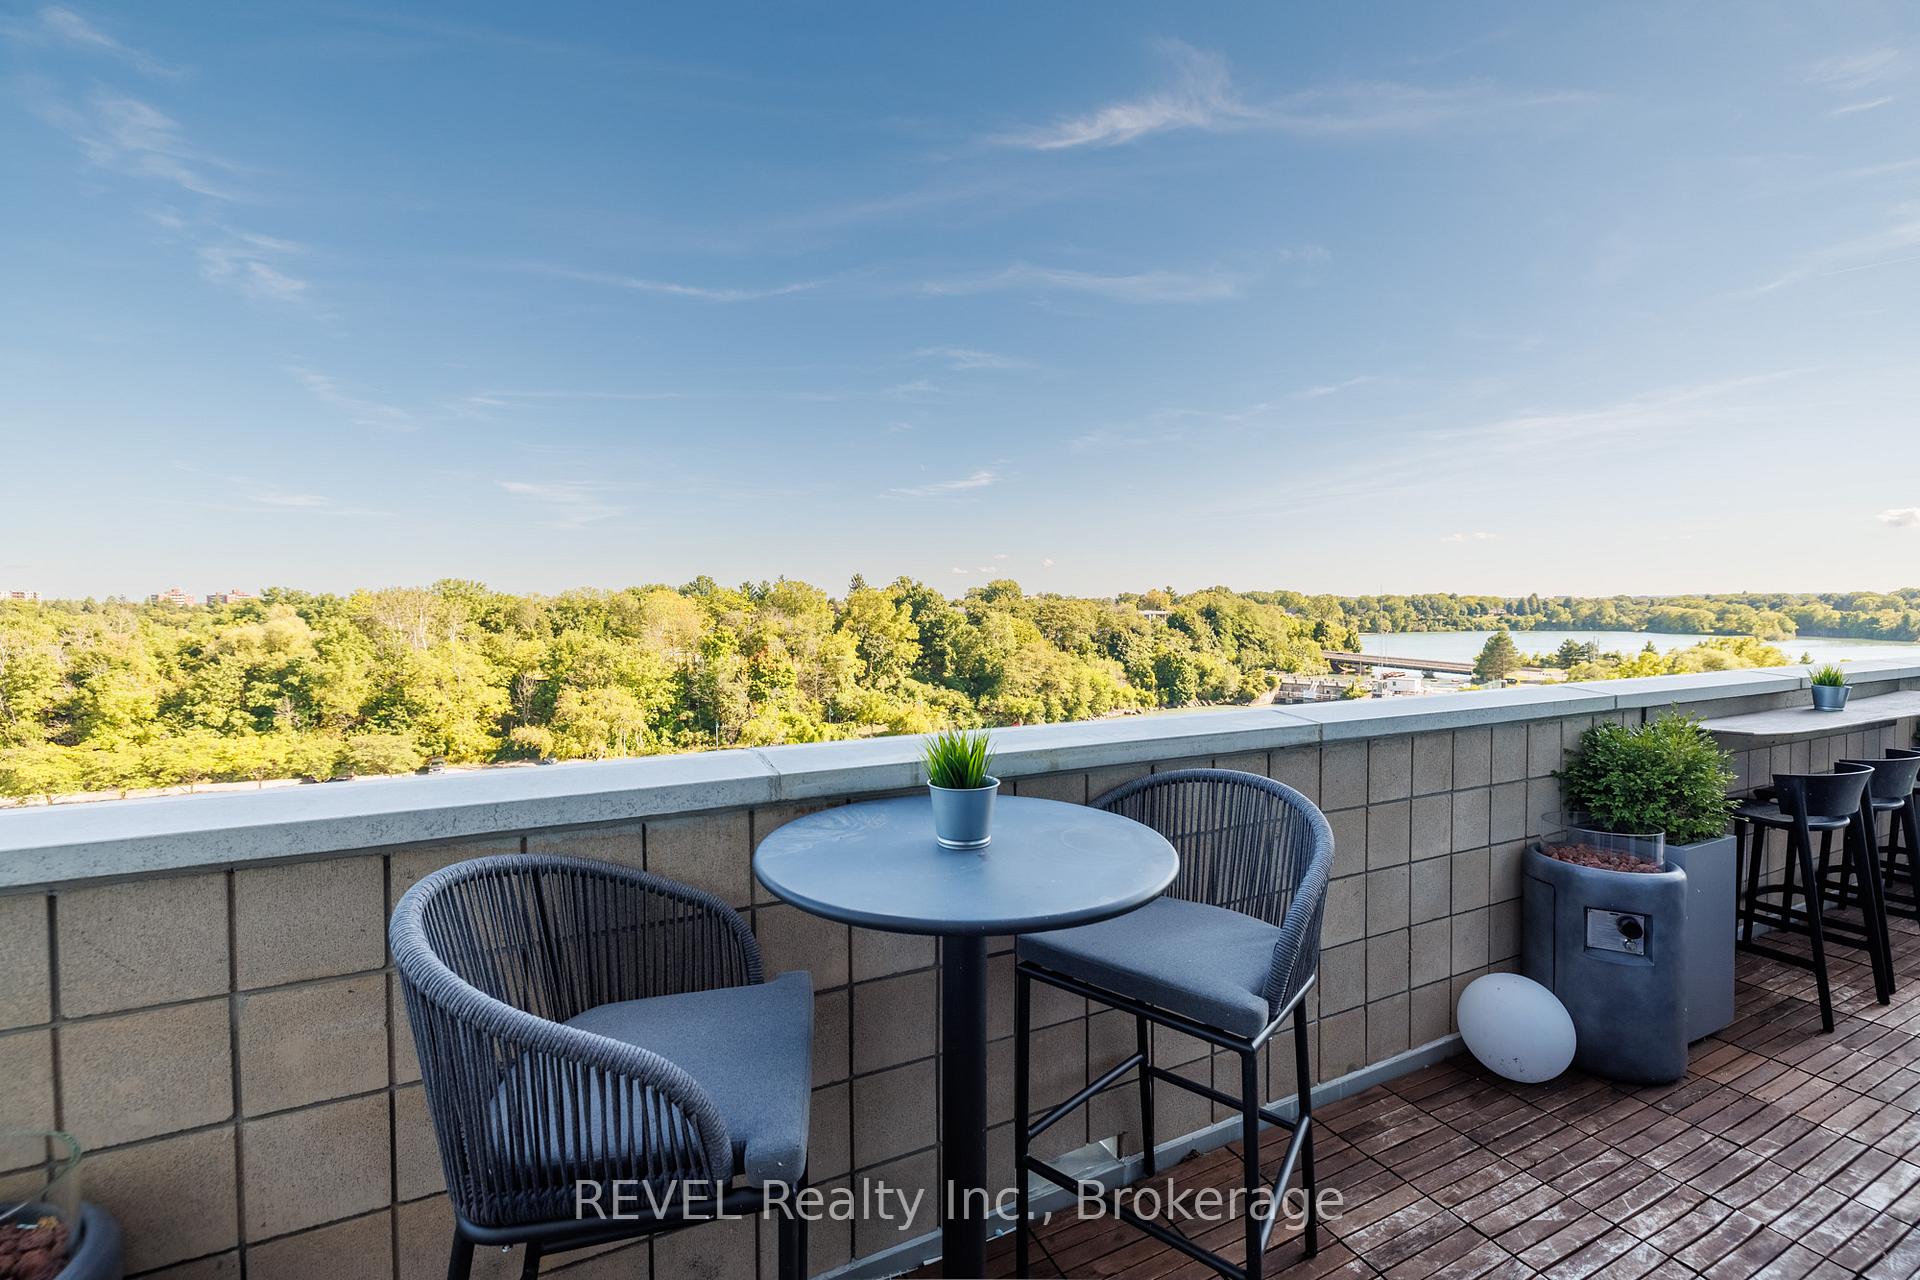 See all 46 photos
Included in condo fee: Heat, Water, Central air, Parking, Building Insurance
Property history
- $1,149,900ExpiredList: 2025-04-29|End: 2025-08-29|122 daysX12109470
- $1,249,900ExpiredList: 2024-09-16|End: 2025-01-13|119 daysX9413780
Facts and features
- ExposureEast
- LaundryOwn room
- LockerExclusive
- BalconyTerrace
- Fireplace
- Central air
- Waterfront
- Rooftop deck/garden
The homeCondo Apartment, 1 storey/apt, Age 0–5 years
- Type: Condo Apartment
- Style: 1 storey/apt
- Age: 0–5 years
- Living space: 1,200–1,399 sq ft
- Basement: None
- Exposure: East
- View: Trees/woods, water
- Special designation: Other
- Waterfront: Indirect
InsideFireplace Yes, living room, natural gas, Laundry room, Auto garage door remote, carpet free, water heater owned, intercom
- Fireplace: Yes, living room, natural gas
- Laundry: Laundry room
- Features: Auto garage door remote, carpet free, water heater owned, intercom
- Rooms above ground: 7
- Bedrooms: 2
- Bathrooms: 2
- Kitchens: 1
OutsideBrick, Terrace, Privacy, patio
- Exterior: Brick
- Balcony: Terrace
- Features: Privacy, patio
Parking and locker2 Parking, Underground, Parking type Owned
- Spaces: 2 Parking
- Garage: Underground
- Parking type: Owned
- Driveway: Inside entry, underground
- Spot: 48
- Locker: Exclusive
- Locker number: 23
BuildingRoyal port, Storeys 8, Units 51
- Name: Royal port
- Storeys: 8
- Units: 51
- Registered: 2020
- Condo corporation: 342
- Amenities: Community bbq, elevator, rooftop deck/garden
- Pets: Allowed
Heating, water and powerForced air, gas, Central air
- Heating: Forced air, gas
- Cooling: Central air
Costs and taxesTaxes $7,520 a year, Condo fee $744 a month, Water included, building insurance included, parking included, heat included, cac included
- Taxes, 2024: $7,520 a year
- Condo fee: $744 a month
- Fee includes: Water included, building insurance included, parking included, heat included, cac included
- HST: No HST
- Rental items: None
NearbyBeach, lake/pond, marina, school, park, place of worship
- Close to: Beach, lake/pond, marina, school, park, place of worship
Listing detailsX12109470, Expired, Apr 29, 2025
- MLS® number: X12109470
- Status: Expired
- Listed on: Apr 29, 2025
- Days on market: 122
- Updated: Aug 29, 2025
- Possession: Flexible
- Occupied by: Vacant
- Listing brokerage: REVEL Realty Inc., Brokerage
About this home
Unit 604, 57 Lakeport Road, St. Catharines (Port Dalhousie), ON L2N 4P6
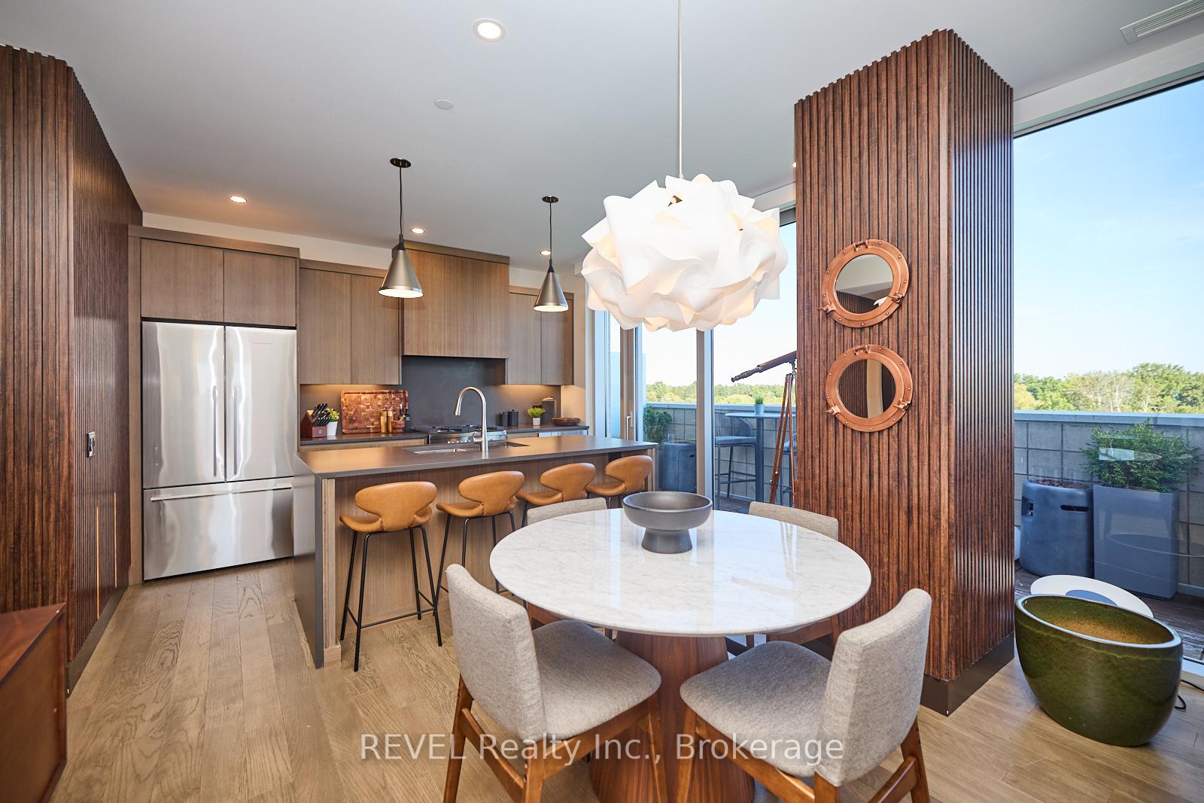
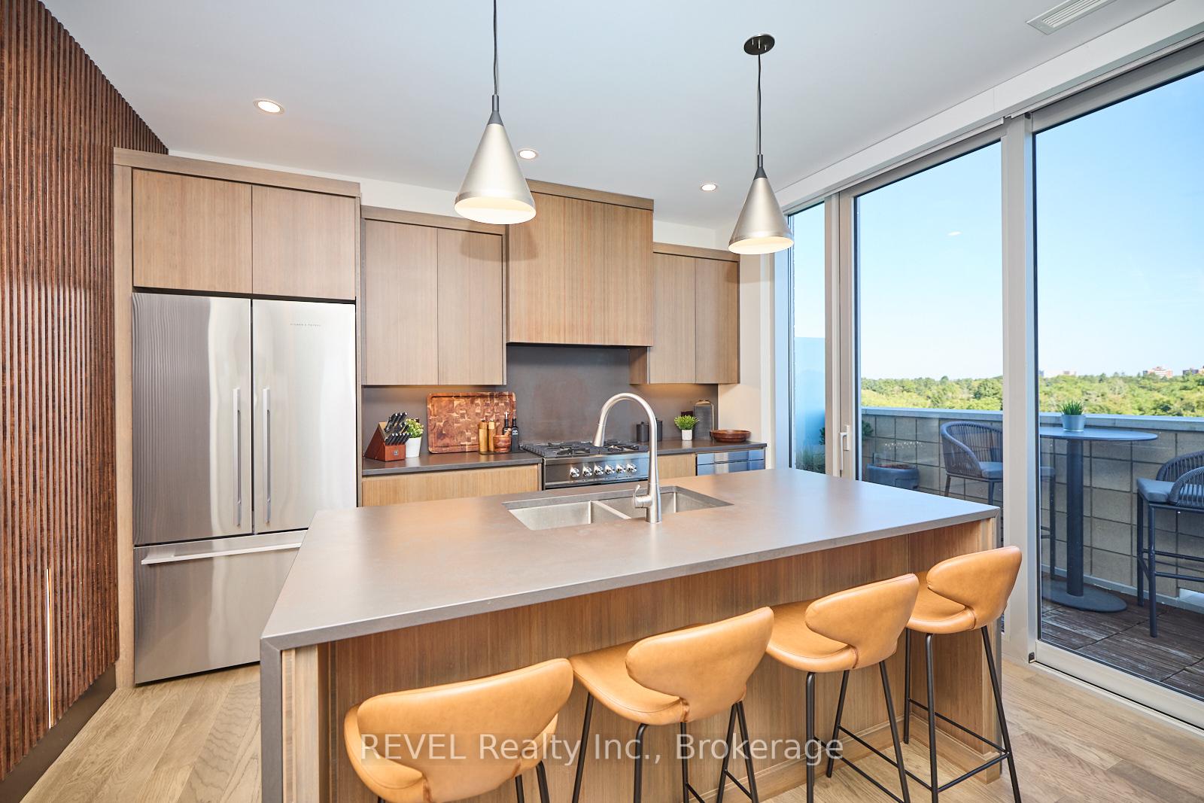
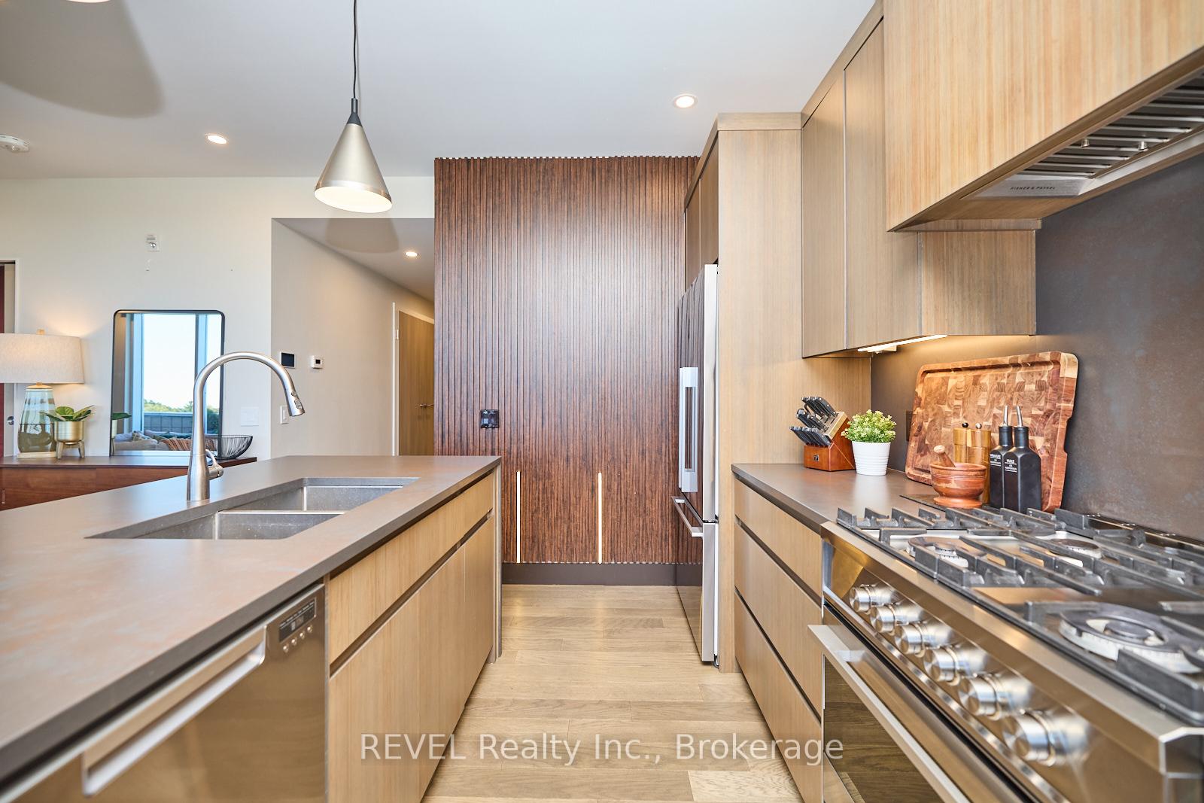
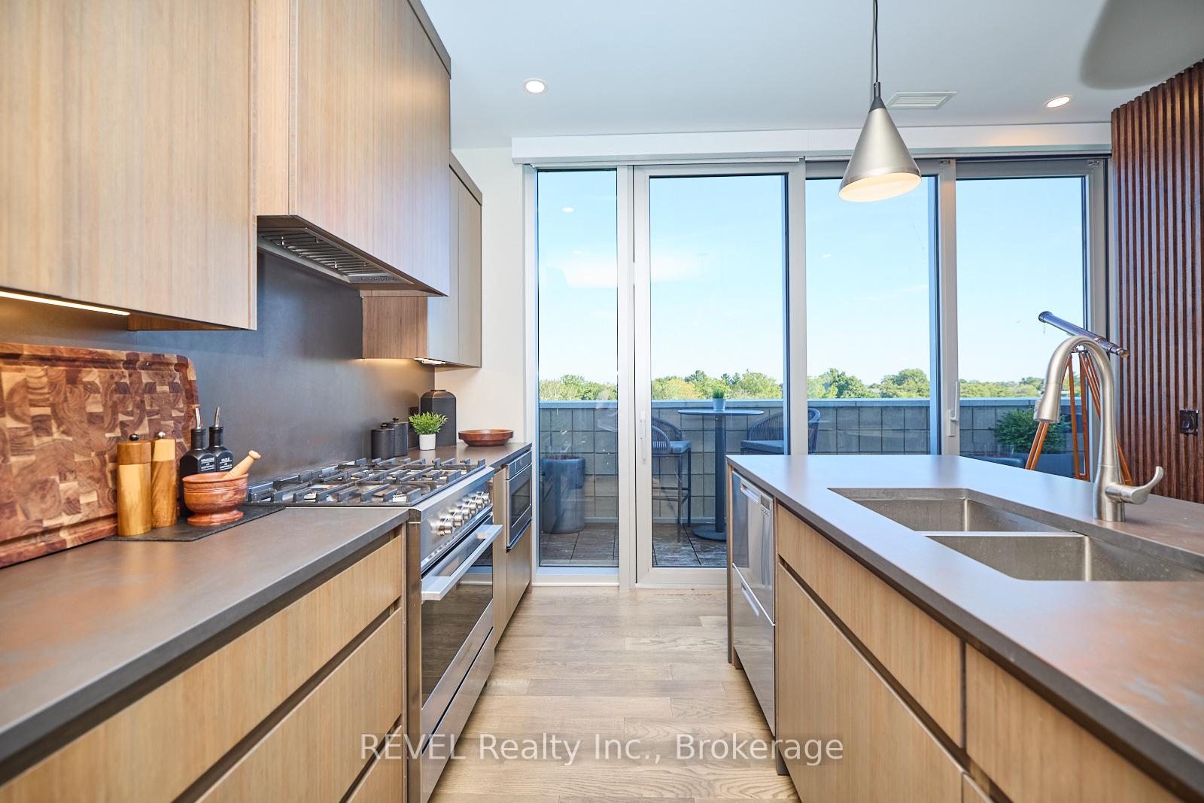
Perched in the heart of Port Dalhousie, one of the most sought-after waterfront destinations in St. Catharines, 604-57 Lakeport Road offers an unparalleled living experience. This luxury waterfront condo is just steps from the beach, restaurants and the wholesome downtown core of Port Dalhousie, blending modern living with natural beauty. Complete with extreme attention-to-detail and carefully thought-out finishes, it is simple to notice how this particular unit of Royal Port is special. Positioned beautifully, this 1,266 square foot corner unit features a wraparound terrace that spans the exterior of the home. With access from both the main living area and the primary bedroom, taking in the surrounding water views from your own private balcony couldn't be easier. Custom woodwork with embedded ambient lighting, motorized blinds and a gas fireplace with gorgeous surround are just a few of premium finishes that span this unit. With over $50,000 spent in upgrades, there hasn't been a detail missed in the finishing of this unit. Boasting an expansive island with a quartz waterfall countertop, a sleek backsplash and ample storage, the kitchen is certainly impressive. The massive primary bedroom is a serene retreat with a gorgeous 4-piece ensuite, walk-in closet and direct access to the exterior, where you can enjoy fresh air and beautiful scenery. The second bedroom is equally spacious and, with a Murphy bed, offers versatility as a guest room or home office. Ideally suited for a busy professional or a couple looking to downsize from their family home, condo living adds simplicity to day-to-day life. The building itself is meticulously kept and features a spacious main lobby and fabulous roof top patio with panoramic views. Equipped with a convenient storage locker and two underground parking spaces, there are no sacrifices being made here. Enjoy the best of luxury living here at unit 604 of 57 Lakeport Road - a property which truly defines sophisticated comfort.
Ask about this home
A HOMEH agent will answer your questions about this home.
Know more about Royal Port
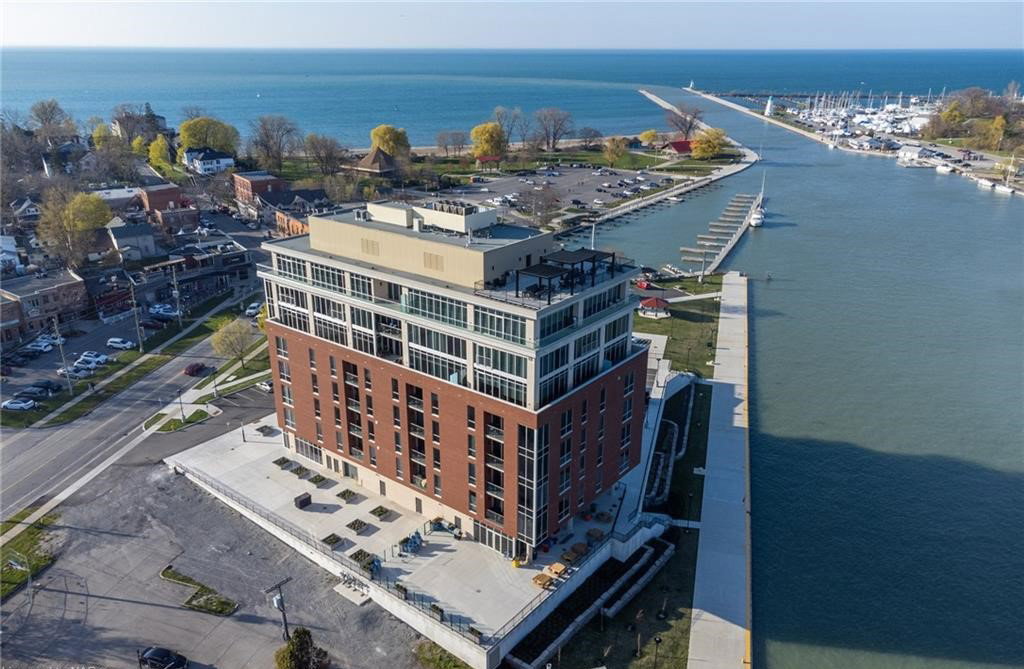
Condo building · 57 Lakeport Road
Royal Port is an 8-storey condo with 51 suites, built in 2020 by Rankin Construction. Right now 2 for sale are on the market here.
- 8storeys
- 51suites
- 2020built
No similar units for sale in Royal Port right now.
Around this home
Daily convenience, out of 100, from the distances below
Schools nearby
School rating, out of 10.
Helpful calculators
Your HOMEH agent

"Priced 18% over the Hestimate. I would see it this week."