

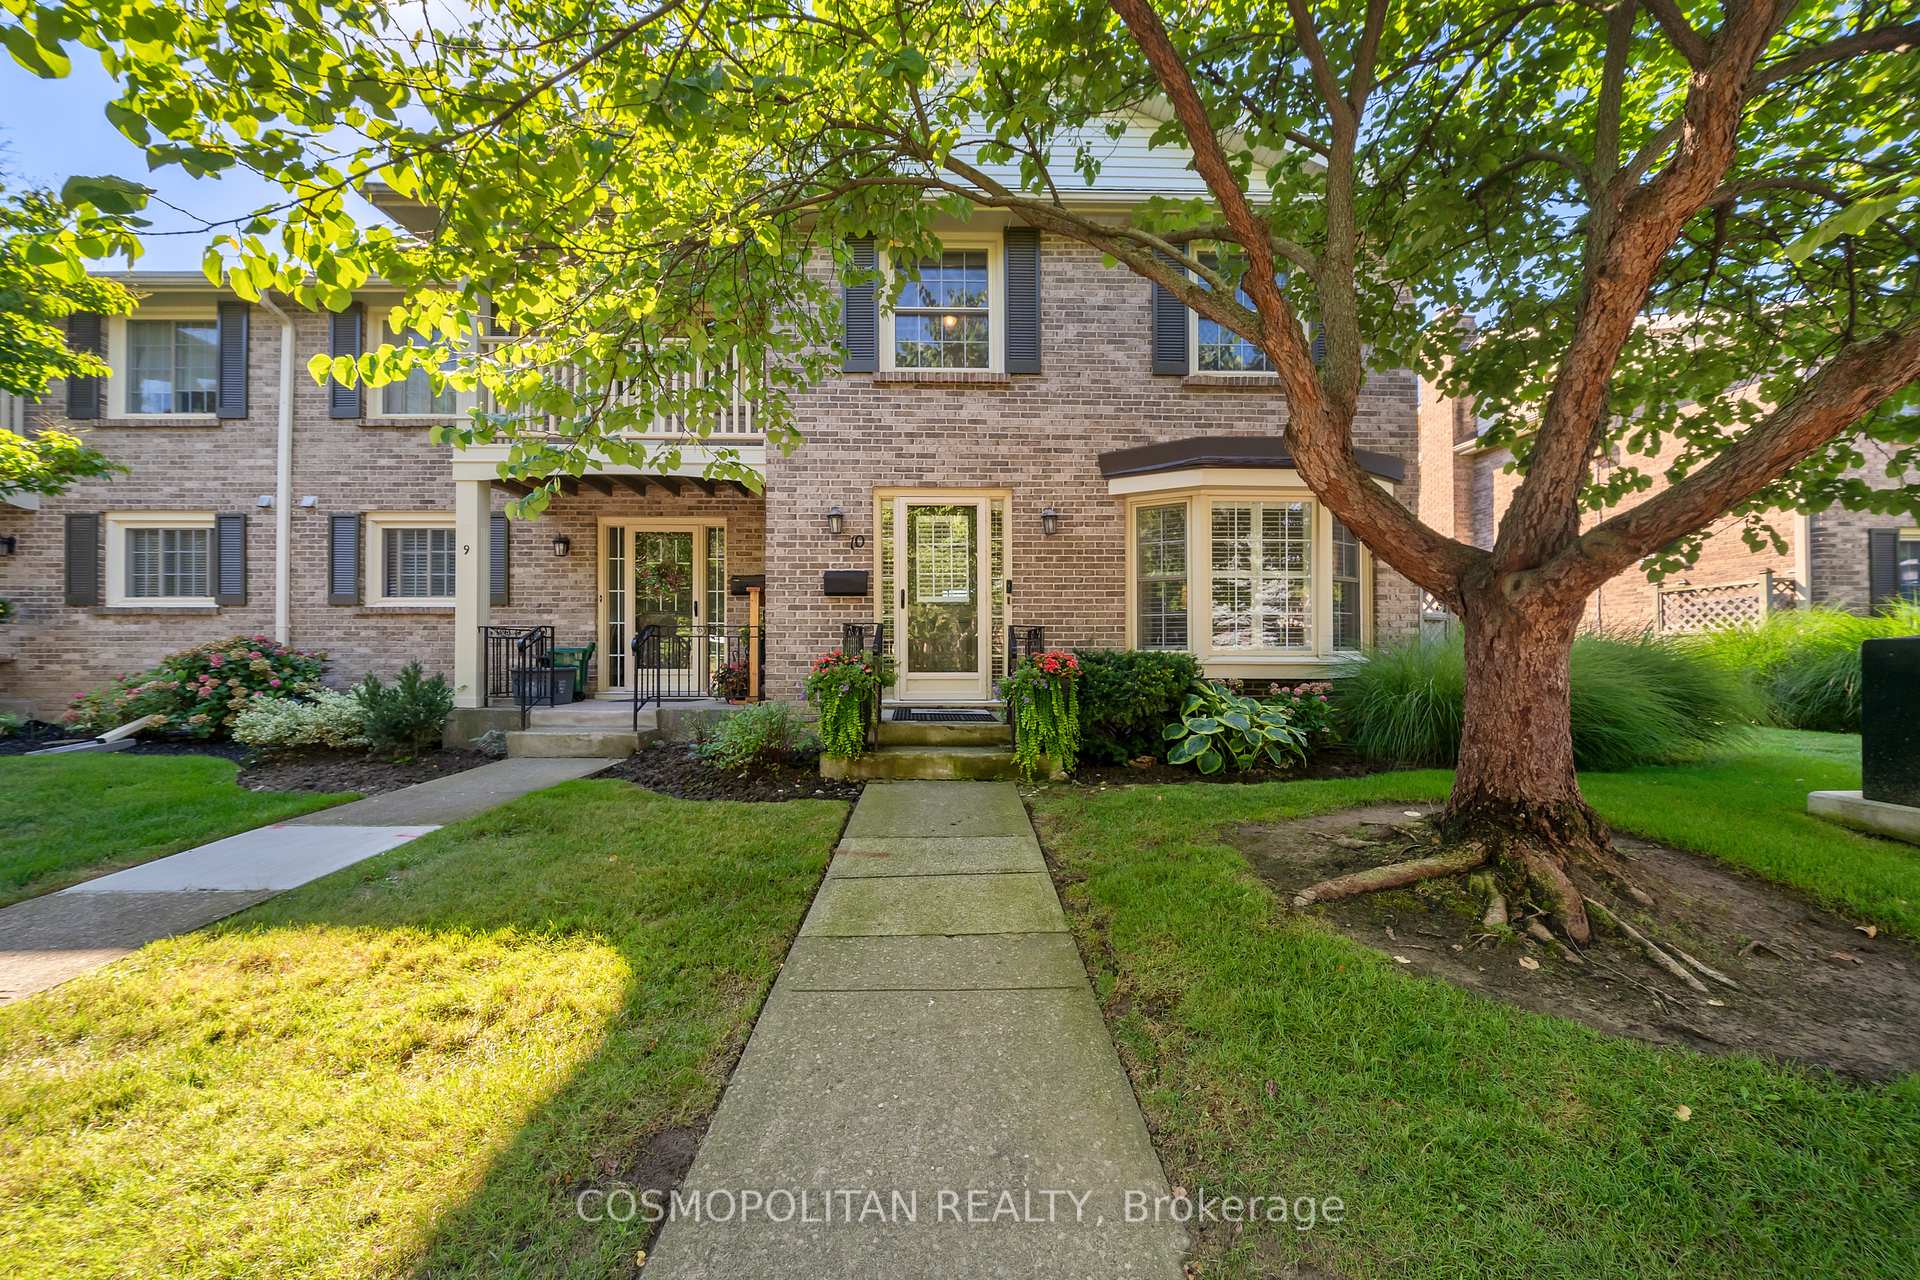
Unit 10, 409 Vine Street
Unit 10, 409 Vine Street
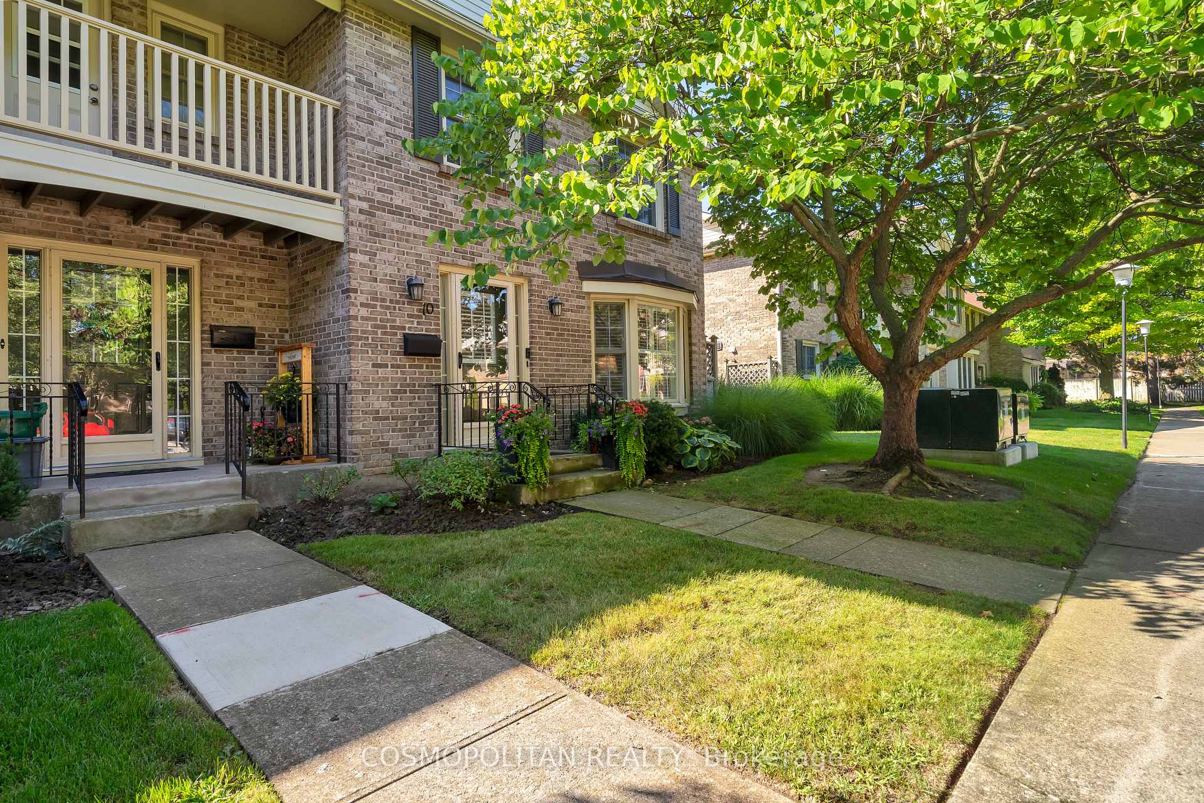
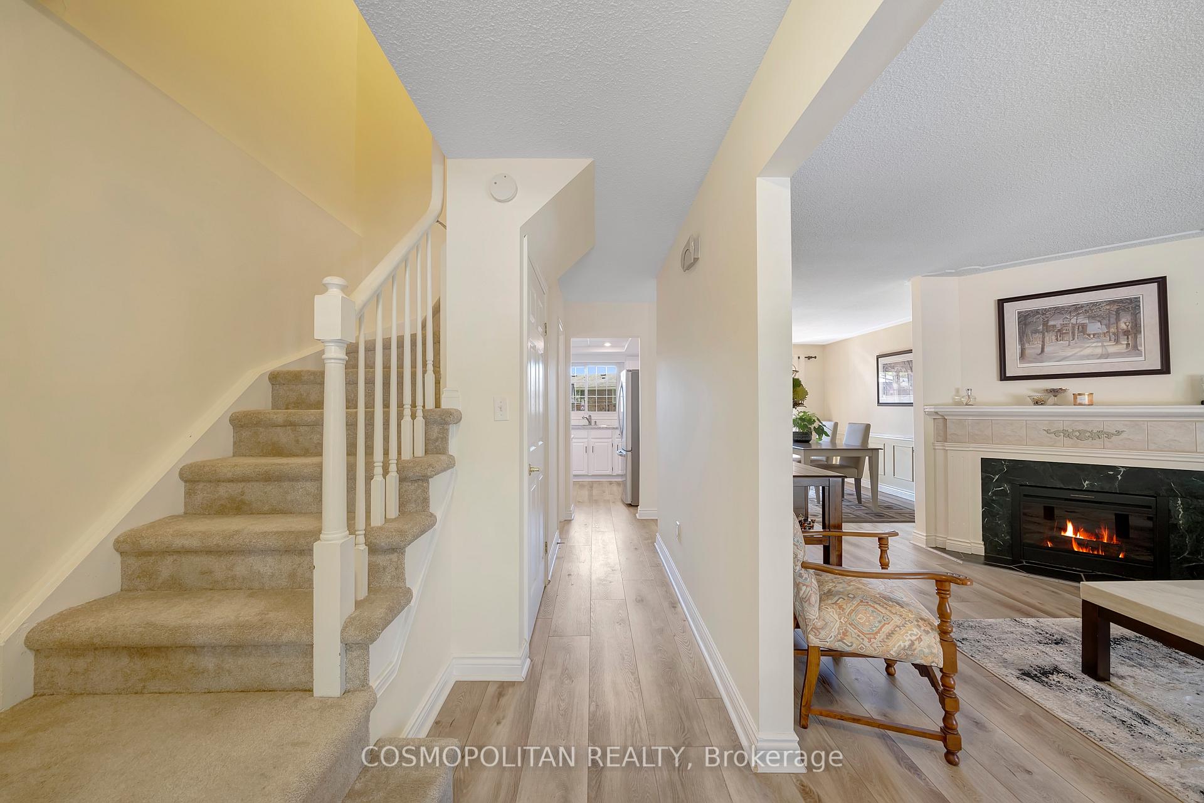
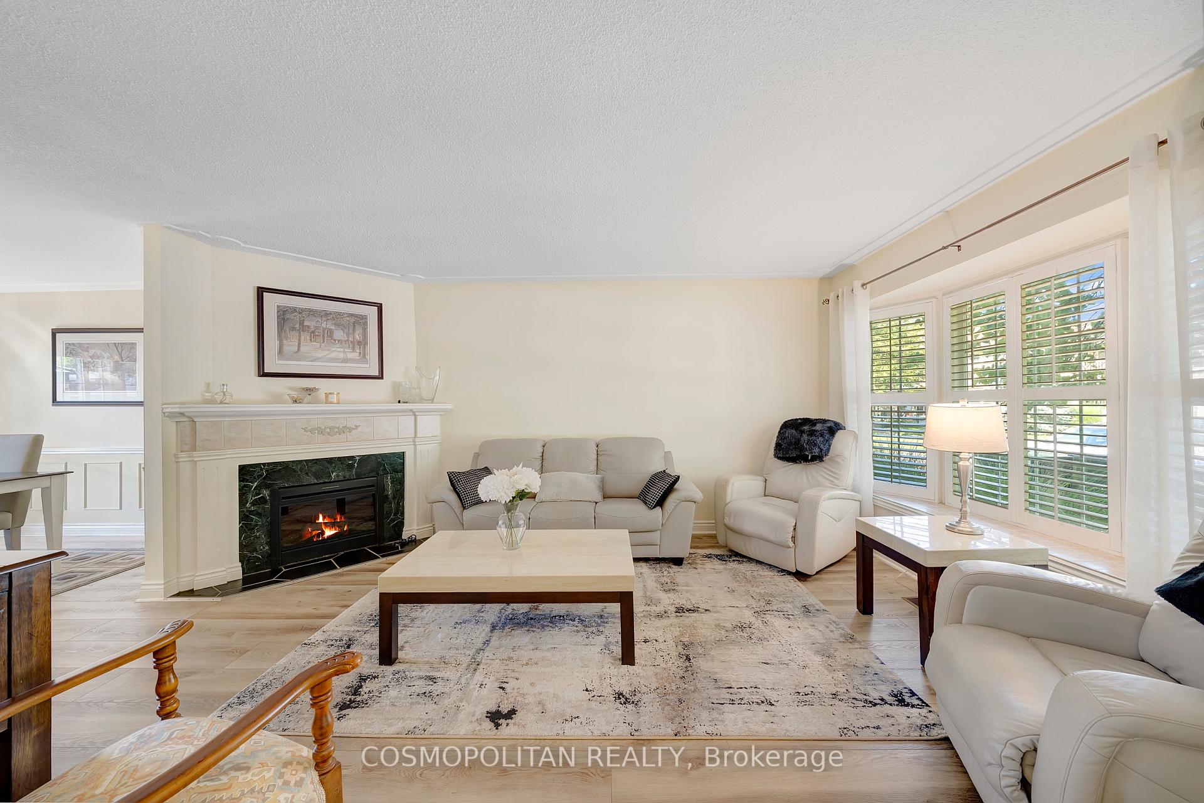
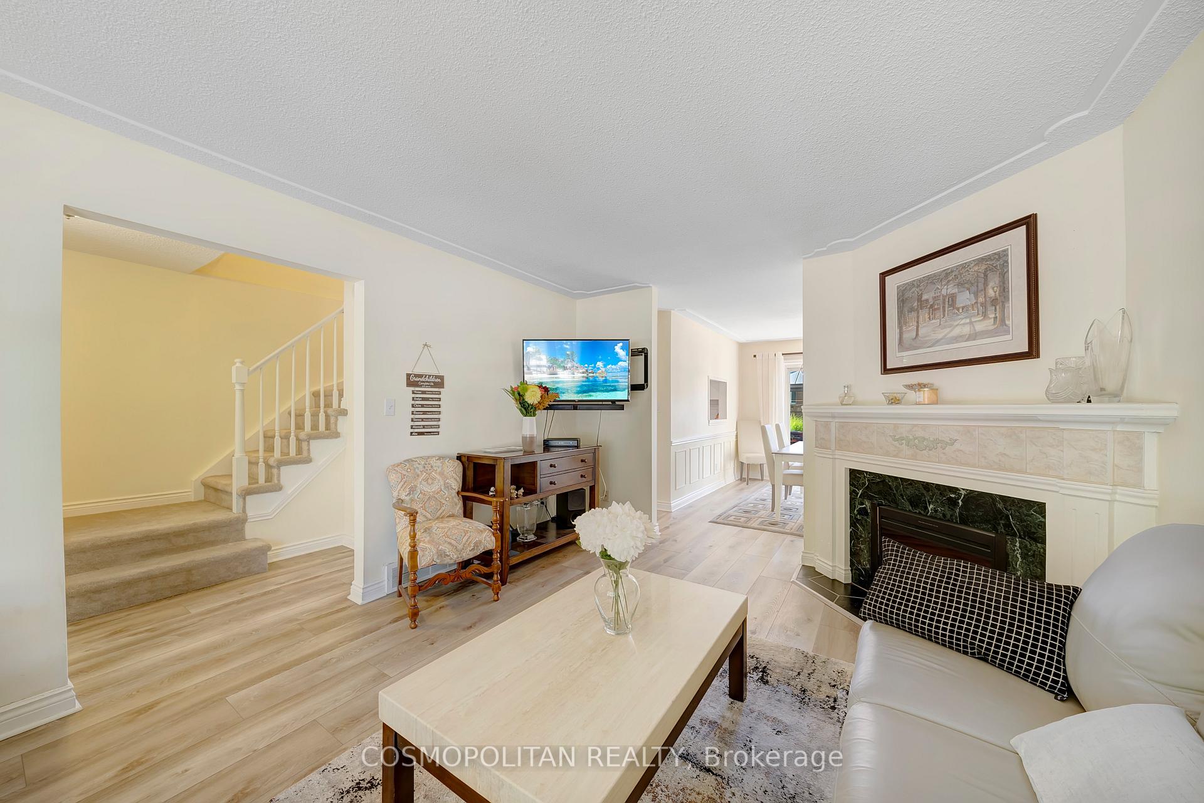 See all 32 photos
Property history
- $549,000TerminatedList: 2025-10-14|End: 2025-11-27|44 daysX12461647
- $575,000TerminatedList: 2025-09-08|End: 2025-10-14|36 daysX12388426
Facts and features
- BasementPart finished
- Age of home31–50 years
- ExposureNorth
- LaundryIn bathroom, in basement
- Fireplace
- Central air
The homeCondo Townhouse, 2-storey, Age 31–50 years
- TypeCondo Townhouse
- Style2-storey
- Age31–50 years
- Living space1,200–1,399 sq ft
- BasementPartial basement, finished
- ExposureNorth
InsideFireplace Yes, In bathroom, in basement, upper level, Countertop range
- FireplaceYes
- LaundryIn bathroom, in basement, upper level
- FeaturesCountertop range
- SecuritySmoke detector
- Rooms above ground9
- Bedrooms3
- Bathrooms3
- Kitchens1
- Family roomYes
OutsideBrick, Asphalt shingle, Poured concrete
- ExteriorBrick
- RoofAsphalt shingle
- FoundationPoured concrete
- BalconyOpen
- FeaturesLawn sprinkler system, deck, canopy
Parking and locker1 Parking, Exclusive, Reserved/assigned
- Spaces1 Parking
- Parking typeExclusive
- DrivewayReserved/assigned
- LockerNone
Building409 Vine Street, Condo corporation 22, Bbqs allowed, visitor parking
- Name409 Vine Street
- Condo corporation22
- AmenitiesBbqs allowed, visitor parking
- PetsAllowed
Heating, water and powerForced air, gas, Central air
- HeatingForced air, gas
- CoolingCentral air
Costs and taxesTaxes $3,621 a year, Condo fee $497 a month, Water included, building insurance included, common elements included, cable tv included, parking included
- Taxes, 2025$3,621 a year
- Condo fee$497 a month
- Fee includesWater included, building insurance included, common elements included, cable tv included, parking included
- HSTHST included in the price
- Rental itemsHot water
Included in the saleCalifornia shutters, all elf's, appliances including stackable washer and dryer (upper level) additional washing machine in basement, gazebo, refrigerator, Outdoor patio furniture and bbq
- IncludedCalifornia shutters, all elf's, appliances including stackable washer and dryer (upper level) additional washing machine in basement, gazebo, refrigerator
- Not includedOutdoor patio furniture and bbq
NearbyCul de sac/dead end, fenced yard, park, public transit, school, school bus route
- Close toCul de sac/dead end, fenced yard, park, public transit, school, school bus route
Listing detailsX12461647, Terminated, Oct 14, 2025
- MLS® numberX12461647
- StatusTerminated
- Listed onOct 14, 2025
- Days on market44
- UpdatedNov 27, 2025
- Possession2025-10-14 / 60-89 days
- Occupied byOwner
- Listing brokerageCOSMOPOLITAN REALTY
About this home
Unit 10, 409 Vine Street, St. Catharines (Vine/Linwell), ON L2M 3S6
Maintenance Fee Includes: Water, basic internet/cable, irrigation system, lawncare/landscaping and snow removal. Welcome to this beautifully appointed 3-bedroom, 3-bathroom contemporary townhome, perfectly situated in a quiet and charming community in the heart of St. Catharines. Thoughtfully designed with a light and airy atmosphere, this residence offers the ideal balance of modern comfort, timeless style, and everyday convenience. As you step inside, you are greeted by an inviting open-concept layout that flows seamlessly from one space to the next. Expansive windows bathe the home in natural light, enhancing the clean lines and contemporary finishes. The spacious living and dining areas create the perfect backdrop for both entertaining guests and enjoying relaxed evenings at home. Each of the three bedrooms is generously sized, providing a private retreat for every member of the family, while three bathrooms ensure ease and functionality for today's busy lifestyles. Beyond the home itself, the community grounds are beautifully landscaped and meticulously maintained, creating a welcoming environment that feels both quiet and charming. Residents enjoy the added benefit of an irrigation system, as well as professional lawn care and snow removal making it effortless to enjoy a pristine, worry-free outdoor space all year round. Perfectly located close to schools, shopping, dining, parks, and essential amenities, this home makes it easy to balance a peaceful retreat with everyday convenience. Whether you are a growing family seeking space, professionals looking for low-maintenance living, or downsizers wanting comfort without compromise, this home truly offers something for everyone.
Ask about this home
A HOMEH agent will answer your questions about this home.
Know more about 409 Vine Street
Condo building · 409 Vine Street
409 Vine Street is a condo. No units are on the market here right now.
No similar units for sale in 409 Vine Street right now.
Around this home
Daily convenience, out of 100, from the distances below
Schools nearby
School rating, out of 10.
Helpful calculators
Your HOMEH agent

"I would see it this week."