

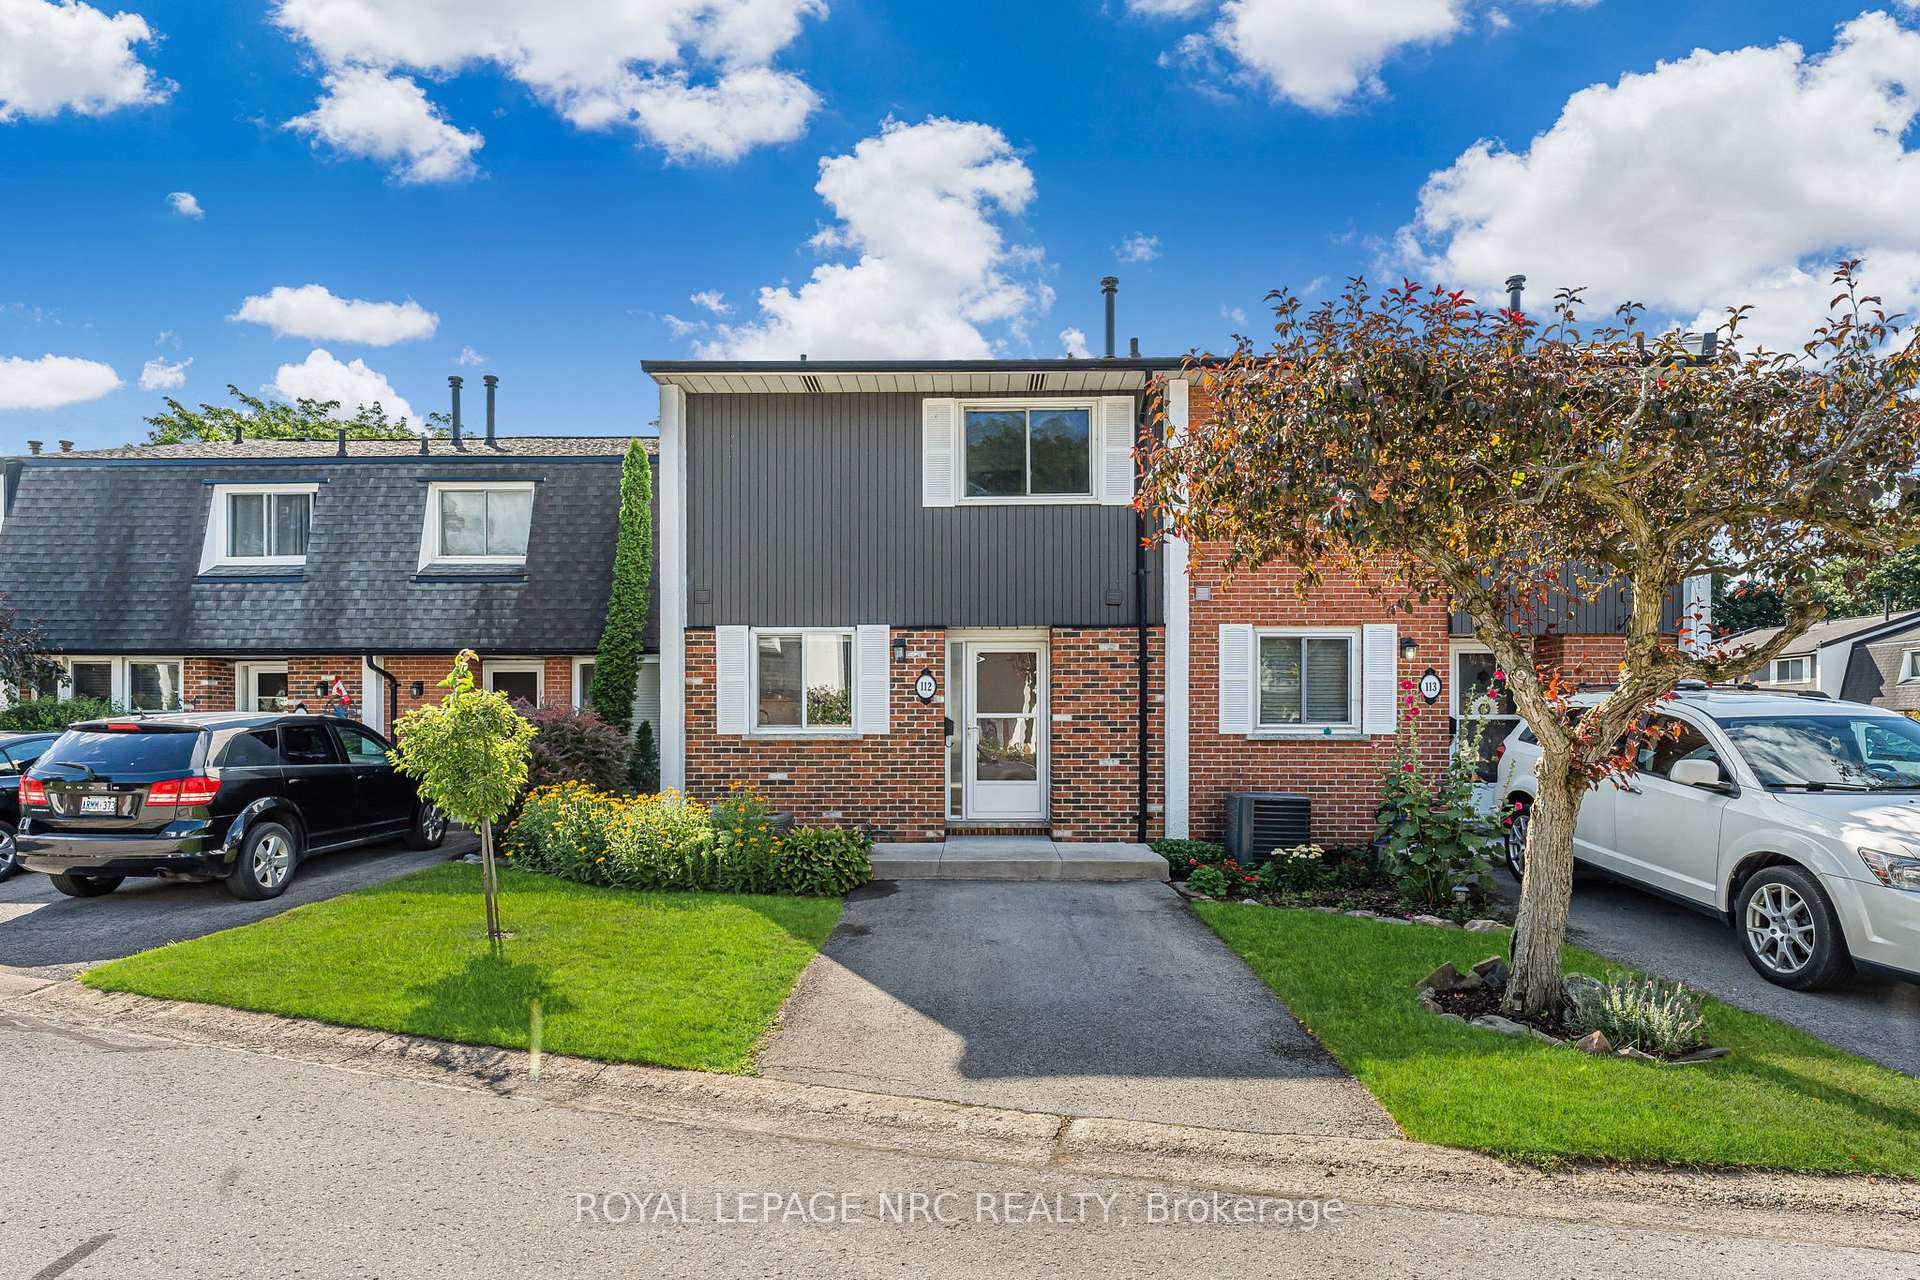
Unit 112, 77 Linwell Road
Unit 112, 77 Linwell Road
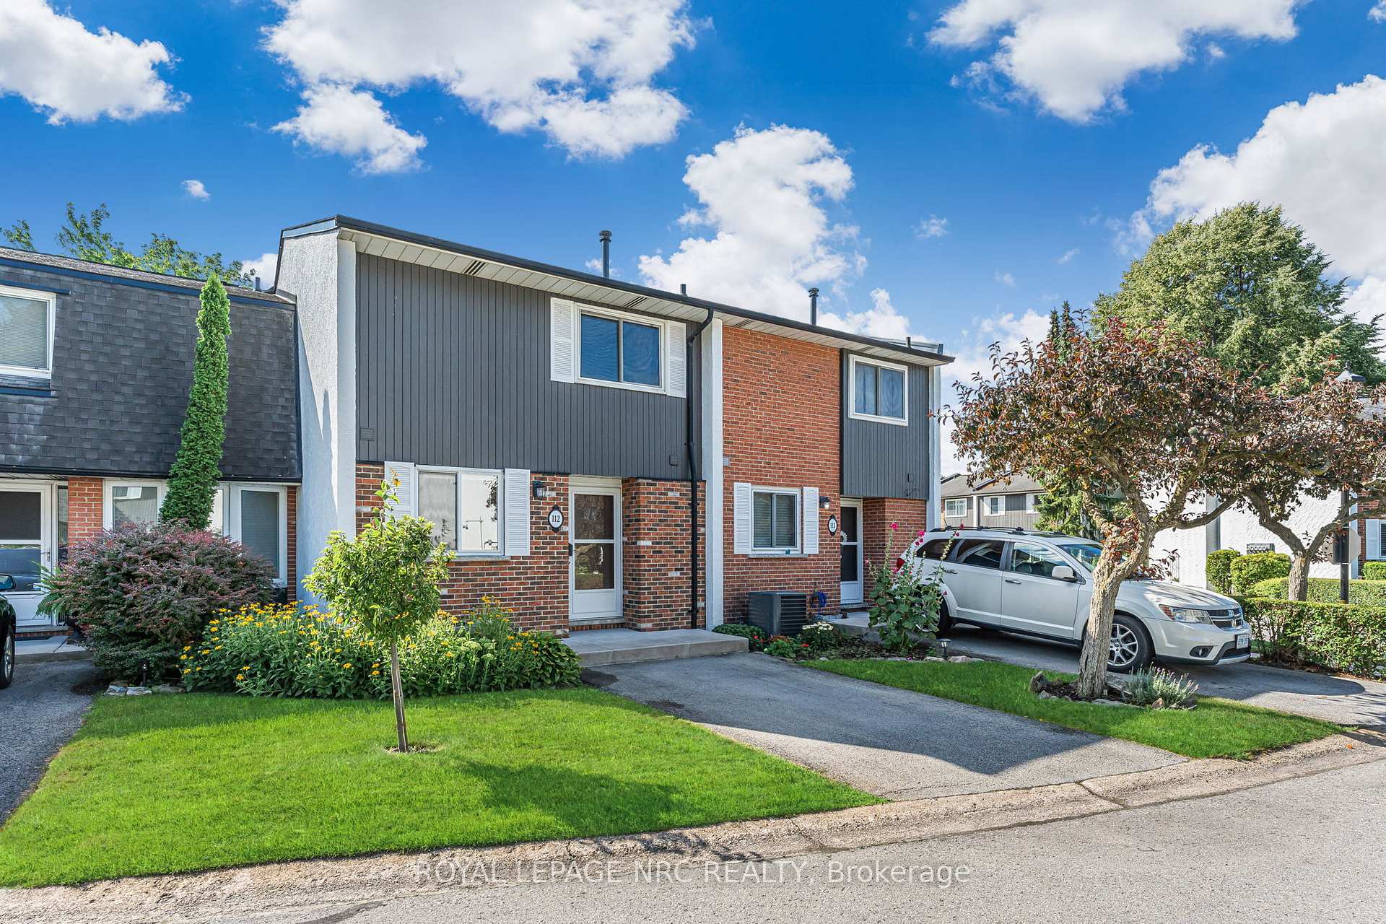
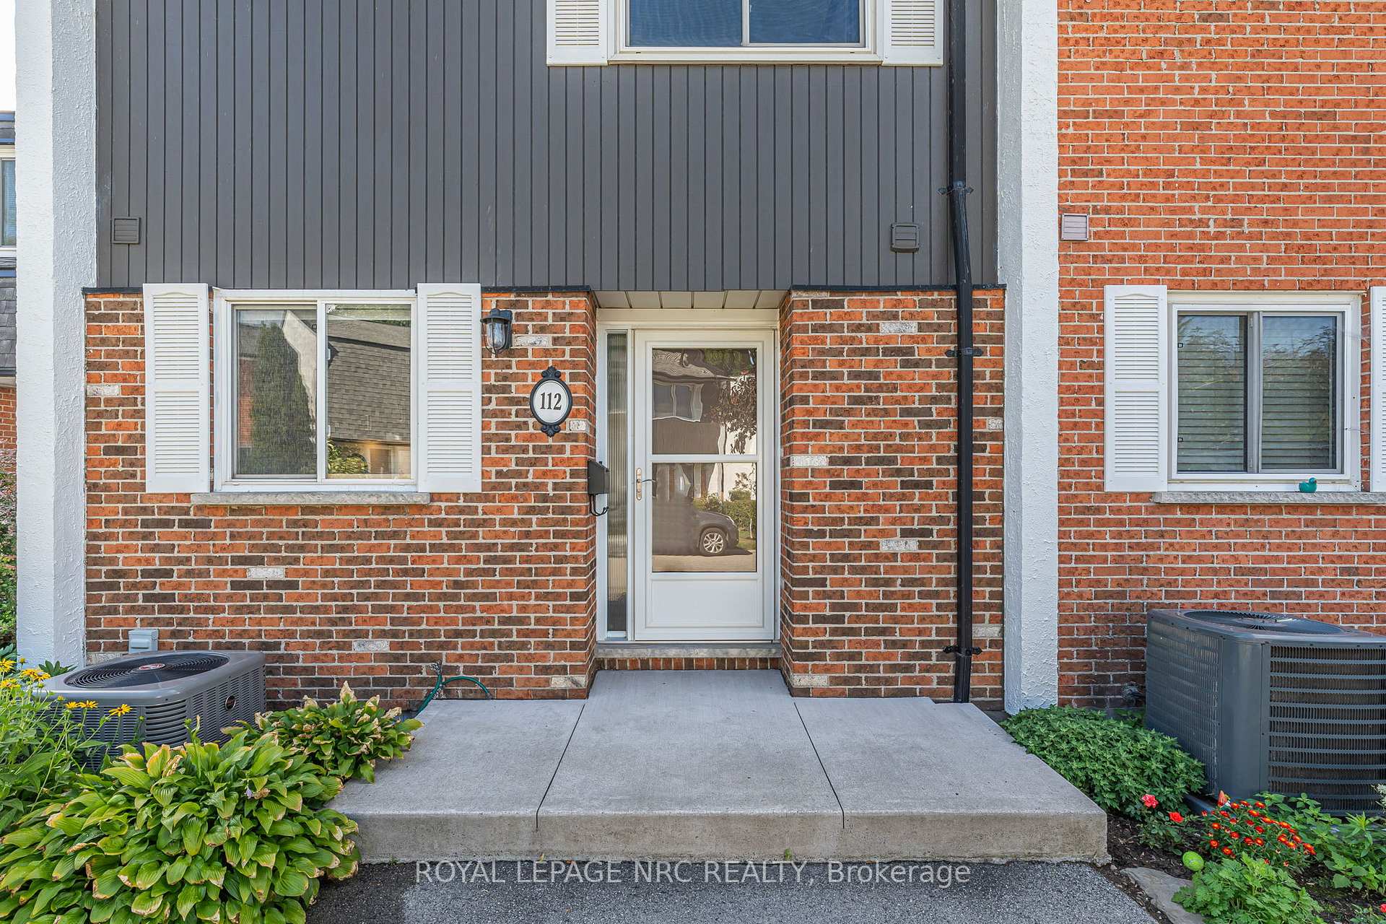
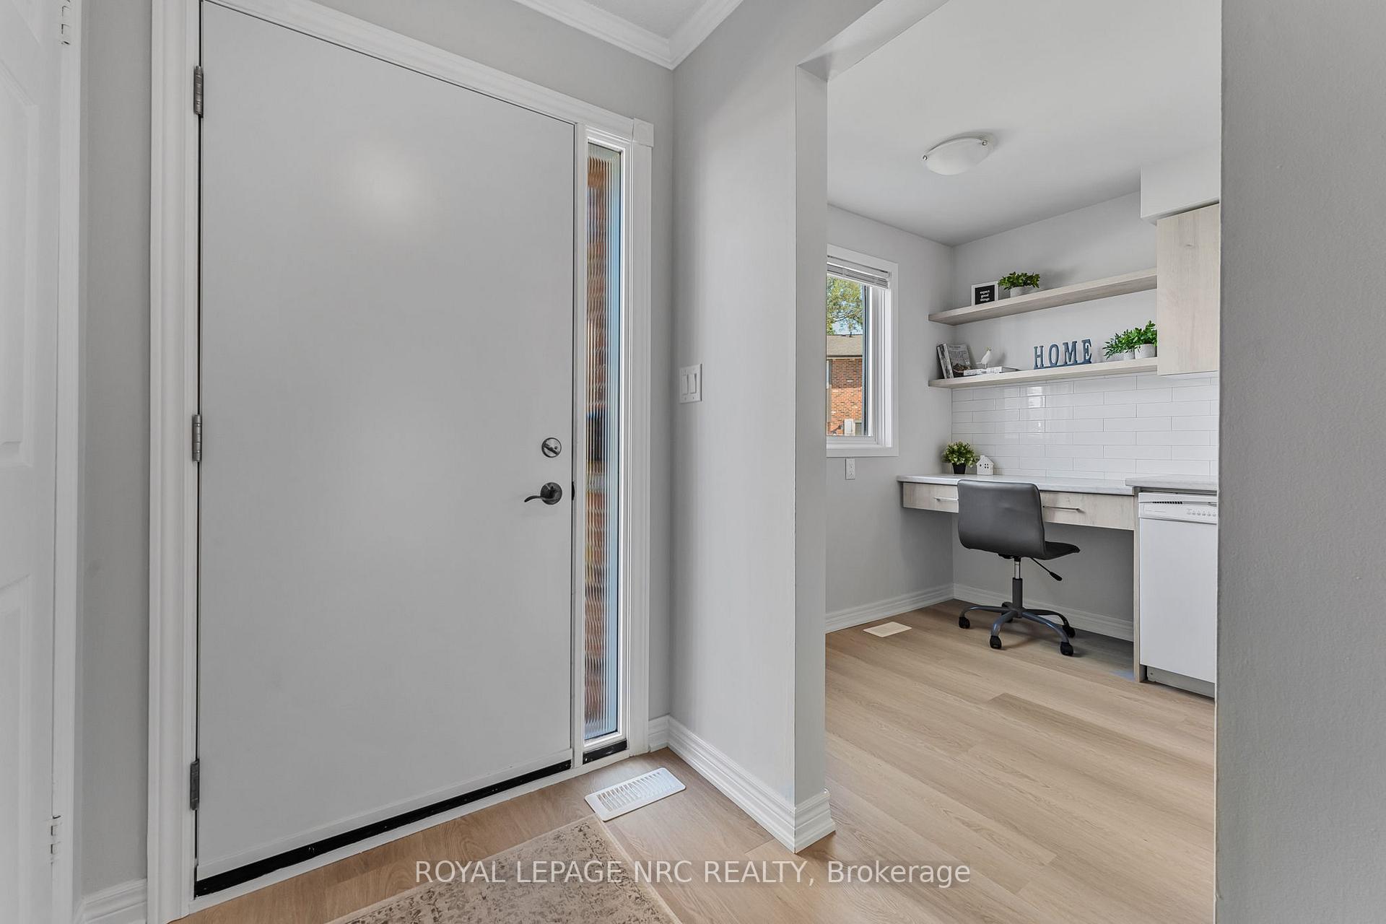
 See all 46 photos
Property history
Facts and features
- BasementPart finished
- Age of home31–50 years
- ExposureSouth
- LaundryIn basement
- Central air
The homeCondo Townhouse, 2-storey, Age 31–50 years
- TypeCondo Townhouse
- Style2-storey
- Age31–50 years
- Living space1,200–1,399 sq ft
- BasementFinished, partially finished
- ExposureSouth
InsideIn basement, Other, Rooms above ground 7
- LaundryIn basement
- FeaturesOther
- Rooms above ground7
- Rooms in the basement2
- Bedrooms3
- Bathrooms3
- Kitchens1
OutsideBrick, wood, Balcony None, Patio
- ExteriorBrick, wood
- BalconyNone
- FeaturesPatio
Parking and locker1 Parking, Exclusive, Private
- Spaces1 Parking
- Parking typeExclusive
- DrivewayPrivate
- LockerNone
BuildingLinwell Gardens, Condo corporation 11, Visitor parking
- NameLinwell Gardens
- Condo corporation11
- AmenitiesVisitor parking
- PetsAllowed
Heating, water and powerForced air, gas, Central air
- HeatingForced air, gas
- CoolingCentral air
Costs and taxesTaxes $3,232 a year, Condo fee $450 a month, Water included, cable tv included, common elements included, building insurance included, parking included
- Taxes, 2025$3,232 a year
- Condo fee$450 a month
- Fee includesWater included, cable tv included, common elements included, building insurance included, parking included
- HSTNo HST
- Rental itemsWater heater
- Under contractHot water heater
Included in the saleFridge, stove, dishwasher, washer, dryer - all being sold "as-is", Not included None
- IncludedFridge, stove, dishwasher, washer, dryer - all being sold "as-is"
- Not includedNone
NearbyFenced yard, hospital, lake/pond, park, public transit, school
- Close toFenced yard, hospital, lake/pond, park, public transit, school
Listing detailsX12322926, Sold, Aug 4, 2025
- MLS® numberX12322926
- StatusSold
- Listed onAug 4, 2025
- Days on market16
- UpdatedAug 20, 2025
- Possession2025-08-28 / Immediate
- Occupied byVacant
- Listing brokerageROYAL LEPAGE NRC REALTY
About this home
Unit 112, 77 Linwell Road, St. Catharines (Lakeport), ON L2N 6R1
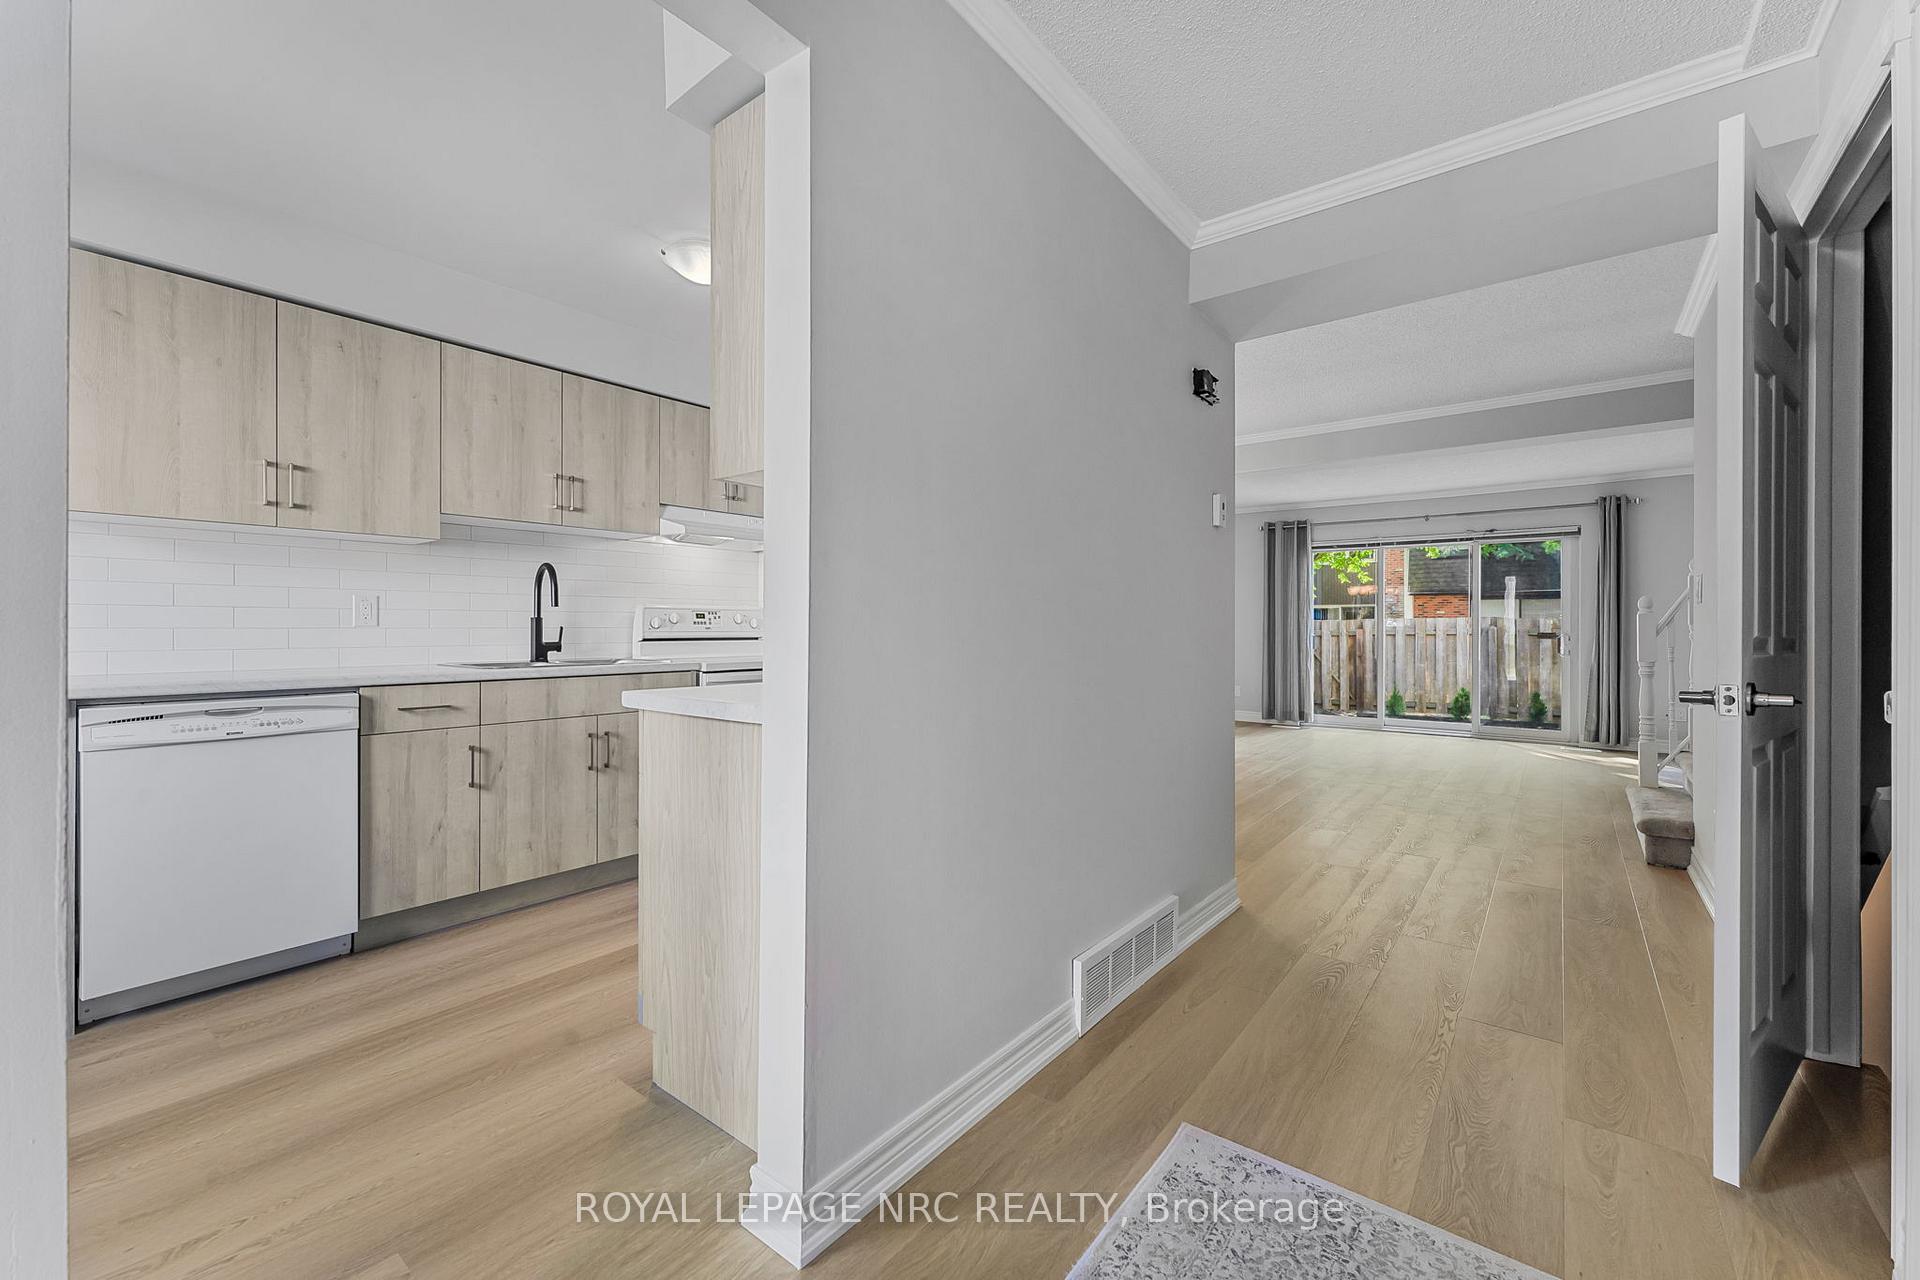
Affordable, clean, spacious and updated in a fantastic location! Welcome to #112-77 Linwell Manor; a clean, move-in-ready 3-bedroom, 2-storey townhome located in a highly sought-after and beautifully maintained condominium community in north St. Catharines. This spacious unit features a bright, open-concept living and dining area and a beautifully updated kitchen (2025) with new cabinets, counters, backsplash, sink, tap, hood fan and vinyl plank flooring throughout the main level (2025). Sliding doors lead from the living room to your fully fenced and low-maintenance backyard with a lovely garden and patio, perfect for relaxing or entertaining. The second floor offers a primary bedroom with wall-to-wall closets and ensuite privileges to a 1-piece powder room and the main 4-piece bathroom. Two additional bedrooms each with new windows (2025) and new double bypass closet doors (2025). The finished basement with vinyl plank flooring includes a large recreation room, laundry area, and ample storage. Additional updates include A/C (2024) and both basement windows (2025). Electrical panel is 100-amp service on breakers. Low condo fees cover building insurance, water, Epico cable TV and high-speed internet, exterior/roof maintenance, snow removal and lawn care. Your exclusive parking space is right at your front door with additional spots for lease when available ($25) and ample visitor parking for guests. This pet-friendly community is just a short walk to the trails and Martindale Pond at Jaycee Gardens Park, kids playground at Royal Henley Park, the bridge to Port Dalhousie and Lakeside Park, Port Dalhousie Marina, shops, schools, and public transit. Only 1 km/2 minutes to the QEW and a minute more to the 406. An unbeatable location with easy access to just about every part of town. No more trying to find parking in Port - just walk over! Vacant for quick closing.
Ask about this home
A HOMEH agent will answer your questions about this home.
Know more about Linwell Gardens
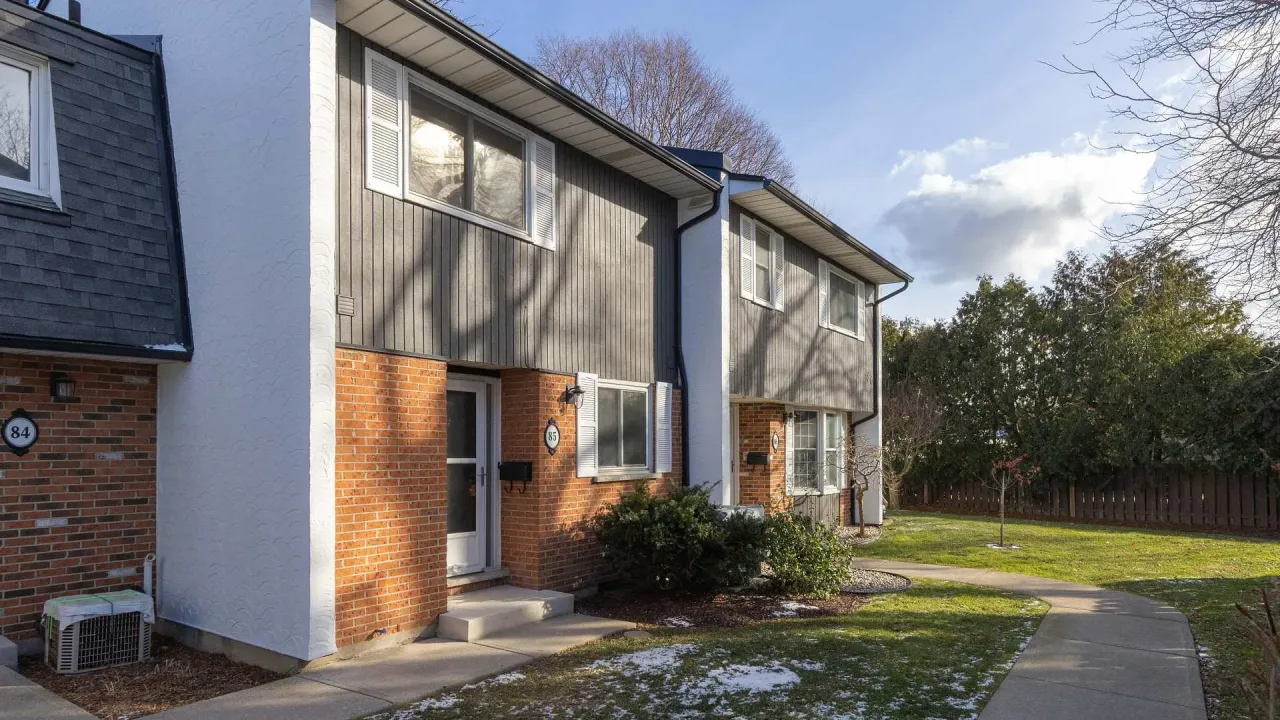
Condo building · 77 Linwell Road
Linwell Gardens is a condo. No units are on the market here right now.
- $360/sq ft
No similar units for sale in Linwell Gardens right now.
Around this home
Daily convenience, out of 100, from the distances below
Schools nearby
School rating, out of 10.
Helpful calculators
Your HOMEH agent

"I would see it this week."