

Unit 13O3, 701 Geneva Street
Unit 13O3, 701 Geneva Street
 See all 40 photos
Included in condo fee: Heat, Water, Hydro, Central air, Parking, Cable TV, Building Insurance, Common Elements
Property history
- $1,249,000TerminatedList: 2024-10-23|End: 2026-04-23|547 daysX9767548
Facts and features
- ExposureSouth
- LaundryIn-suite
- LockerExclusive
- BalconyNone
- Fireplace
- Central air
- Waterfront
- Gym
- Outdoor pool
- Party room/meeting room
The homeCondo Apartment, Other, Age 31–50 years
- Type: Condo Apartment
- Style: Other
- Age: 31–50 years
- Living space: 2,000–2,249 sq ft
- Basement: Unknown
- Exposure: South
- View: Water
- Waterfront: Indirect
InsideFireplace Yes, living room, wood, In-suite laundry, Countertop range, built-in oven, storage area lockers, auto garage door remote
- Fireplace: Yes, living room, wood
- Laundry: In-suite laundry
- Features: Countertop range, built-in oven, storage area lockers, auto garage door remote
- Elevator: Yes
- Rooms above ground: 8
- Rooms in the basement: 0
- Bedrooms: 3
- Bathrooms: 2
- Kitchens: 1
OutsideBrick, Flat, Balcony None
- Exterior: Brick
- Roof: Flat
- Balcony: None
- Features: Controlled entry
Parking and locker2 Parking (1 garage + 1 drive), Underground, Unknown
- Spaces: 2 Parking (1 garage + 1 drive)
- Garage: Underground
- Parking type: Unknown
- Driveway: Other, reserved/assigned
- Spot: 13/7
- Locker: Exclusive
- Locker number: 13
- Locker level: Garage
BuildingThe residences at beachview place, Storeys 5, Registered 1987
- Name: The residences at beachview place
- Storeys: 5
- Registered: 1987
- Condo corporation: 0
- Amenities: Gym, outdoor pool, sauna, game room, party room/meeting room, visitor parking
- Pets: Allowed
Heating, water and powerForced air, electric, Central air
- Heating: Forced air, electric
- Cooling: Central air
Costs and taxesTaxes $7,553 a year, Condo fee $1,475 a month, Cable tv included, hydro included, cac included, heat included, building insurance included, common elements included, water included, parking included
- Taxes, 2024: $7,553 a year
- Condo fee: $1,475 a month
- Fee includes: Cable tv included, hydro included, cac included, heat included, building insurance included, common elements included, water included, parking included
- HST: HST included in the price
Included in the saleDishwasher, dryer, garage door opener, range hood, refrigerator, stove, washer, window coverings, Not included None
- Included: Dishwasher, dryer, garage door opener, range hood, refrigerator, stove, washer, window coverings
- Not included: None
Listing detailsX9767548, Terminated, Oct 23, 2024
- MLS® number: X9767548
- Status: Terminated
- Listed on: Oct 23, 2024
- Days on market: 547
- Updated: Apr 23, 2026
- Possession: Immediate
- Occupied by: Owner
- Listing brokerage: ROYAL LEPAGE NRC REALTY
About this home
Unit 13O3, 701 Geneva Street, St. Catharines (Lakeshore), ON L2N 7H9
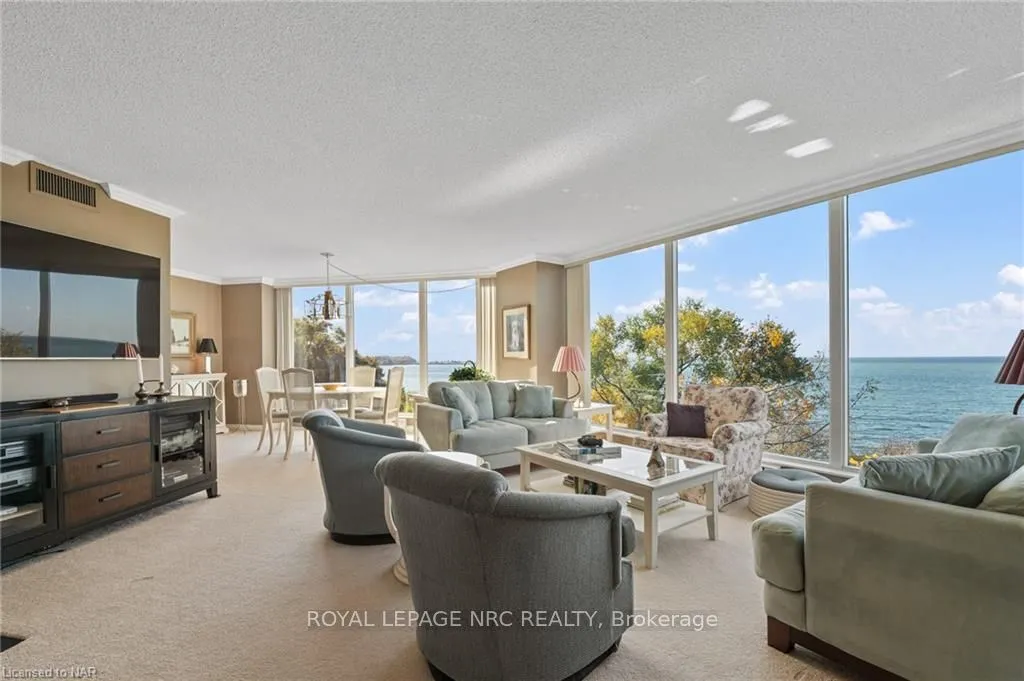
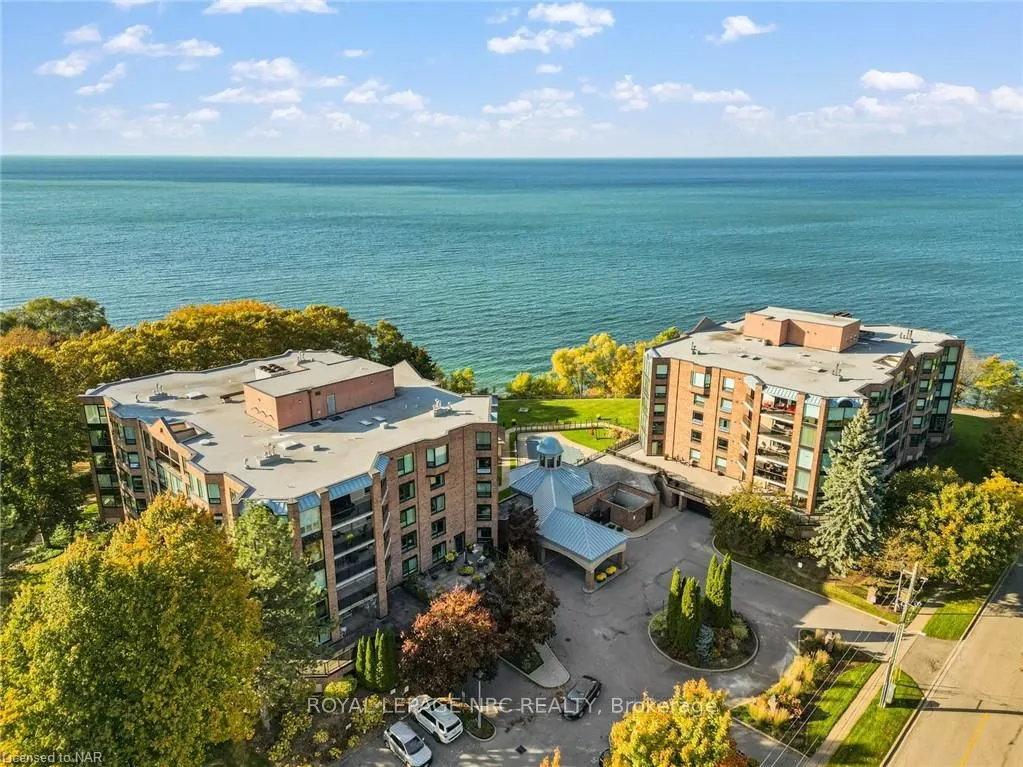
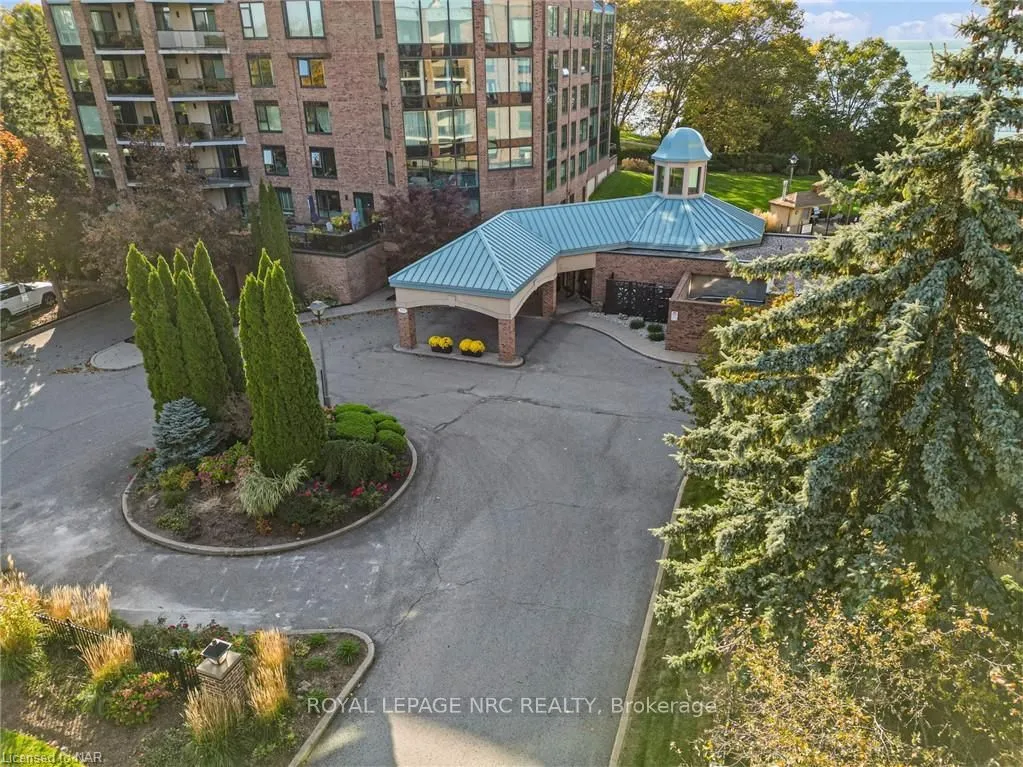
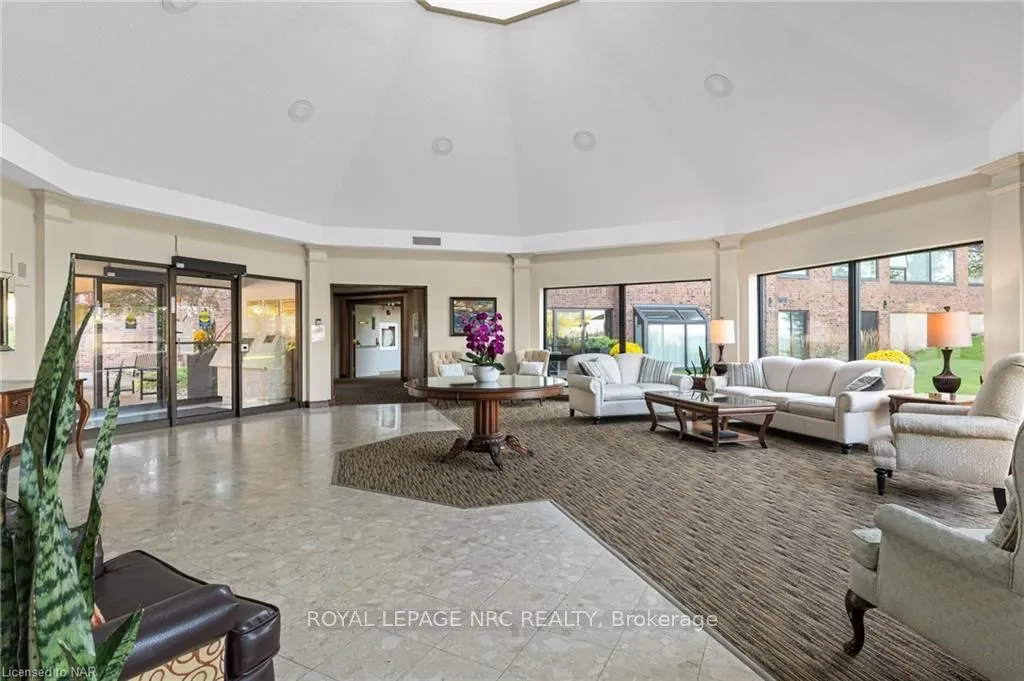
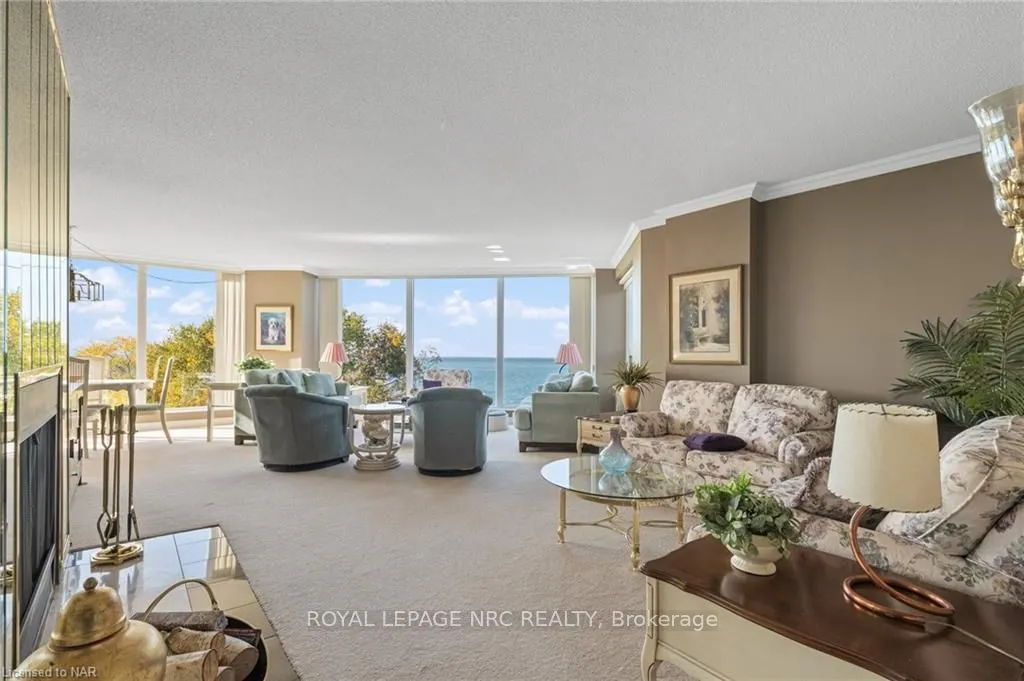
Are you looking for that million-dollar view? Luxury lakeside living awaits you in this stunning 3-bedroom, 2-bath condo. With panoramic lakefront views throughout this exclusive condo, you won't miss a sunrise or a sunset. To the west is the Port Dalhousie marina, to the north is the Toronto skyline, and to the east is your morning coffee sunrise. This is the premier, luxury condo building in St. Catharines, located at the water's edge. This condo boasts one of the largest floor plans in the building, and the uninterrupted water view from the third floor is spectacular. The large lakeside windows make the condo bright and airy, and on a clear day, you can see Toronto. A very gracious living/dining room with loads of seating and a generous kitchen with optimized storage, and sleek modern stainless steel Samsung appliances, make entertaining in this home a pleasure. The principal suite, highlighted by the same uninterrupted water view, space for a king-size bed, built-in storage, a large walk-in closet, and a 5-pce ensuite bathroom, provides a peaceful oasis. Two additional bedrooms and a bathroom provide accommodations for overnight guests. The property's outside amenities include a heated outdoor pool, an expansive patio space with BBQs, an immaculately landscaped greenspace, and the Water Trail at the edge of the property. Combine these luxury living features with the fitness center, sauna, library, party room, and bright, airy lobby at the building entrance, and you feel like you're living in a resort. And just like a resort, you can sit back and enjoy the beauty and luxury of this premier, luxury living experience without the maintenance. 2 parking spots and a large storage locker complete this property. This is your opportunity to simplify your life and enjoy the ultimate blend of luxury and convenience.
Ask about this home
A HOMEH agent will answer your questions about this home.
Know more about The Beachview Residence
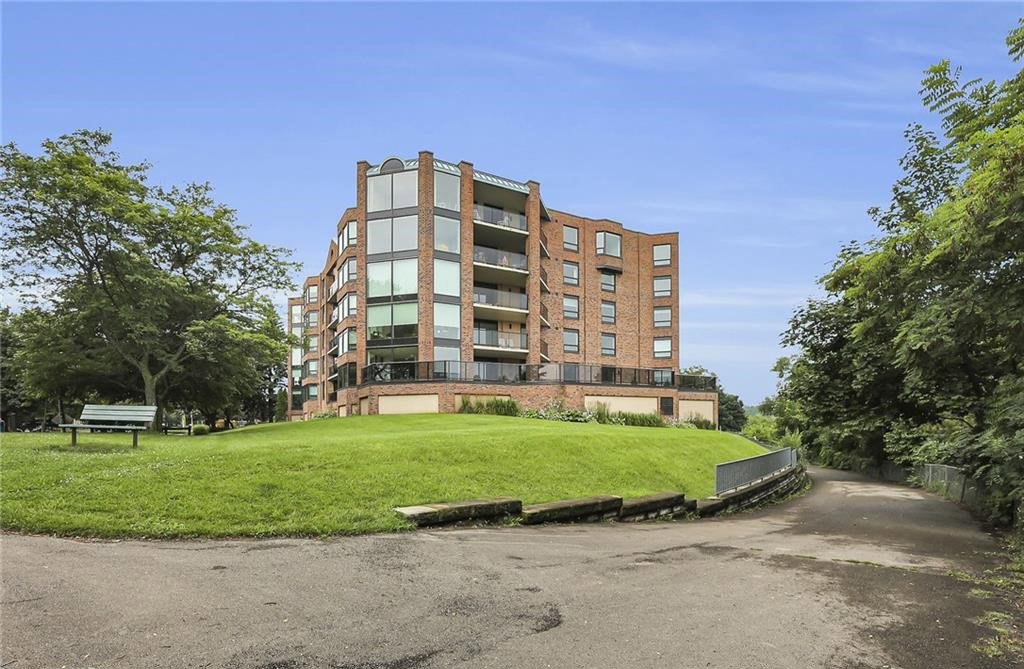
Condo building · 701 Geneva Street
The Beachview Residence is a 5-storey condo, built in 1987. Right now 4 for sale are on the market here.
- 5storeys
- $502/sq ft
- 1987built
No similar units for sale in The Beachview Residence right now.
Around this home
Daily convenience, out of 100, from the distances below
Schools nearby
School rating, out of 10.
Helpful calculators
Your HOMEH agent

"Priced 14% over the Hestimate. I would see it this week."