

Unit 43, 302 Vine Street
Unit 43, 302 Vine Street
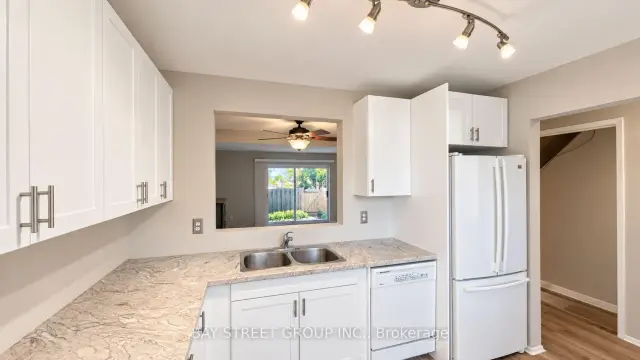 See all 29 photos
Facts and features
- BasementPart finished
- LaundryIn basement, room
- Lease term12 months
- PetsAllowed
- Central air
The homeCondo Townhouse, 2-storey, 1,000–1,199 sq ft
- Type: Condo Townhouse
- Style: 2-storey
- Living space: 1,000–1,199 sq ft
- Basement: Full, partially finished
- Exposure: North
- View: Trees/woods
InsideVinyl, In basement, laundry room, Carpet free, water heater
- Flooring: Vinyl
- Laundry: In basement, laundry room
- Features: Carpet free, water heater
- Security: Smoke detector
- Rooms above ground: 8
- Rooms in the basement: 3
- Bedrooms: 3 + 1 in the basement
- Bathrooms: 2
- Kitchens: 1
- Family room: Yes
OutsideBrick, vinyl siding, Asphalt shingle, Poured concrete
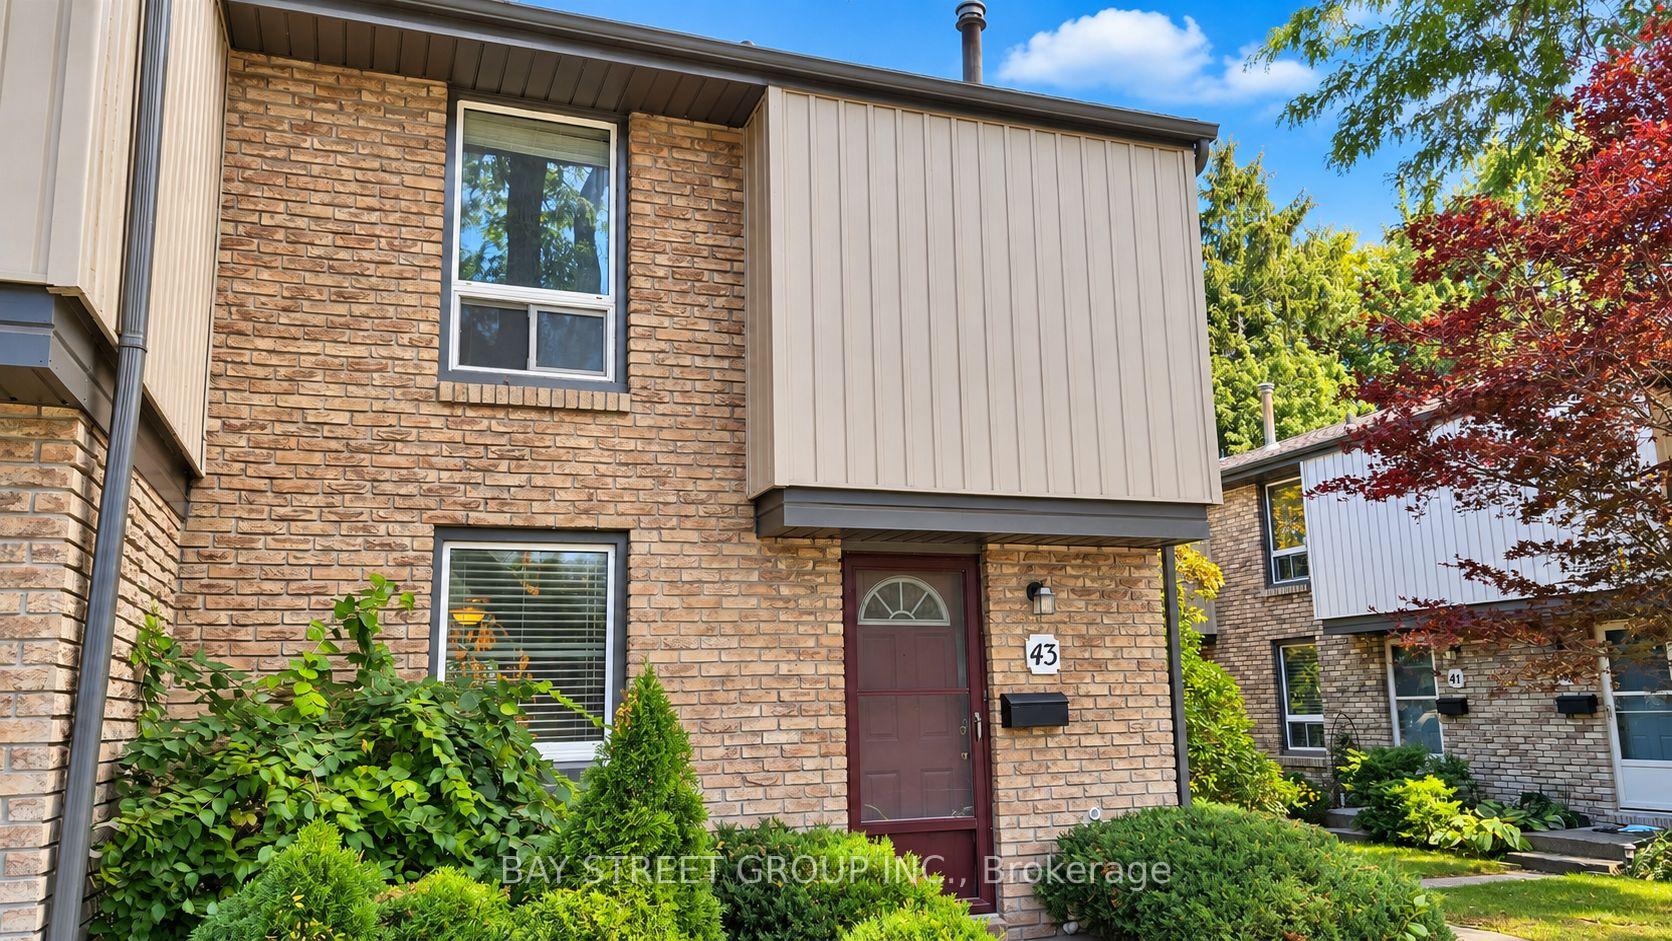
- Exterior: Brick, vinyl siding
- Roof: Asphalt shingle
- Foundation: Poured concrete
- Balcony: None
- Features: Year round living
Parking and locker1 Parking, Exclusive, Private, reserved/assigned
- Spaces: 1 Parking
- Parking type: Exclusive
- Driveway: Private, reserved/assigned
- Locker: None
BuildingCarnaby Square, Condo corporation 17, Visitor parking
- Name: Carnaby Square
- Condo corporation: 17
- Amenities: Visitor parking
- Pets: Allowed
Heating, water and powerForced air, gas, Central air
- Heating: Forced air, gas
- Cooling: Central air
Rent and termsRent $2,300 a month, Entire property, Unfurnished
- Rent: $2,300 a month
- Space for rent: Entire property
- Furnished: Unfurnished
- Lease: 12 months
- Rent includes: Water, cable tv, building insurance, parking, high speed internet, snow removal
- Deposit: Required
- Credit check: Required
- Employment letter: Required
- Rental application: Required
- References: Required
- Rental items: Hot water tank
IncludedWater, cable tv, internet, building insurance, property management, exterior maintenance, landscaping, grass cutting, and snow removal
- Included: Water, cable tv, internet, building insurance, property management, exterior maintenance, landscaping, grass cutting, and snow removal
NearbyFenced yard, park, school
- Close to: Fenced yard, park, school
Listing detailsX14151588, For Rent, Nov 4, 2026
- MLS® number: X14151588
- Status: For Rent
- Listed on: Nov 4, 2026
- Days on market: 18
- Updated: Nov 6, 2026
- Possession: 2026-11-06 / Flexible
- Occupied by: Vacant
- Listing brokerage: BAY STREET GROUP INC.
About this home
Unit 43, 302 Vine Street, St. Catharines (Carlton/Bunting), ON L2M 7M6
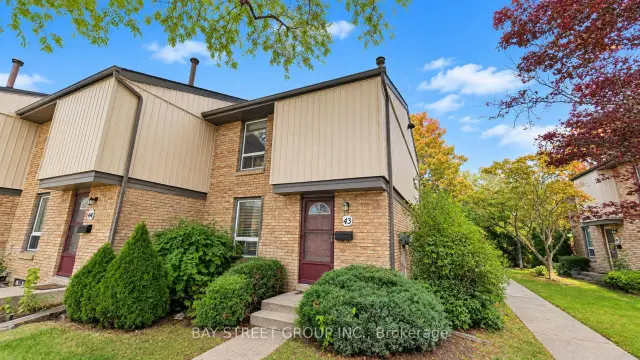
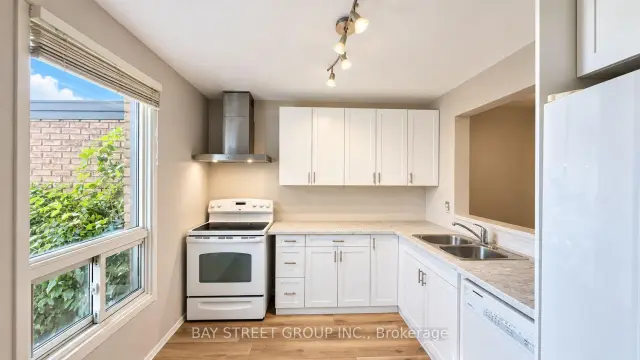
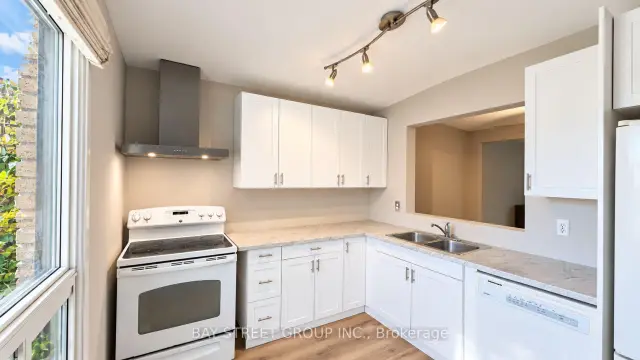
Welcome to 302 Vine Street, Unit 43, St. Catharines! This well-maintained end-unit condo townhouse offers comfortable, affordable living in a convenient location. Whether you are a student, a professional, or a growing family, this home is full of potential! | Step inside and enjoy a bright, functional main floor featuring a kitchen combined with the dining area, plus a spacious living room and family room with sliding doors leading to your private, fully fenced backyard. It is the perfect spot for morning coffee, summer BBQs, or relaxing outdoors. With no rear neighbours and common green space beside the unit, you will enjoy extra privacy and a pleasant outdoor setting. | Upstairs, you will find three comfortable bedrooms and a beautiful 4-piece bathroom. Partly fresh paint and new flooring give the home a clean, refreshed feel. The partially finished basement provides valuable extra space for a recreation room, home office, gym, playroom, or additional sleeping area as another bedroom. A convenient 3-piece bathroom with laundry facilities adds even more functionality. | Enjoy the convenience of one exclusive parking space just steps to the unit, plus ample visitor parkings. The monthly rent includes water, cable TV, internet, building insurance, property management, exterior maintenance, landscaping, grass cutting, and snow removal - making everyday living easier and more predictable. | Located in a well-connected neighbourhood, this home is close to shopping, schools, parks, banks, restaurants, public transit, and other everyday amenities, with easy access to the QEW for commuting. | Move-in ready and vacant for quick possession, this is a fantastic opportunity to enjoy practical living, extra privacy, and great value in St. Catharines. Do not miss your chance to make this inviting condo townhouse your next home! Come and stay today!
Book a viewing
Know more about Carnaby Square
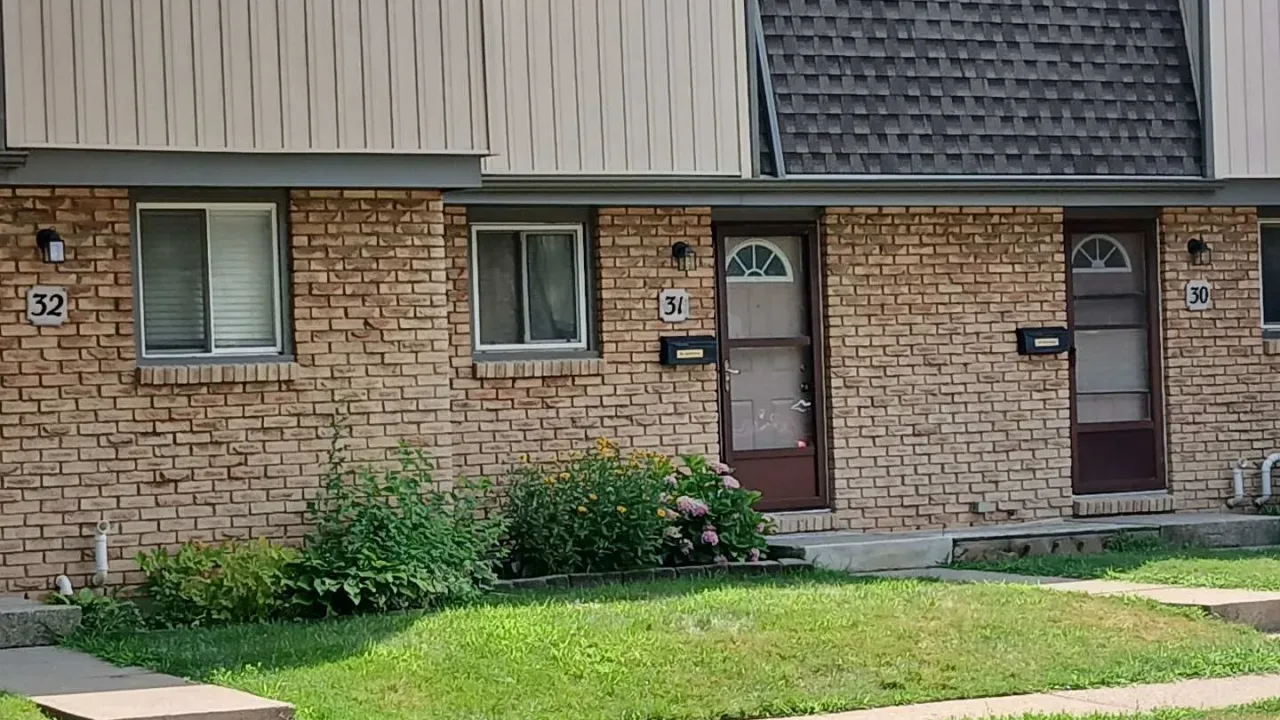
Condo building · 302 Vine Street
Carnaby Square is a condo. Right now 1 for sale and 1 for rent are on the market here.
- $361/sq ft
No similar units for rent in Carnaby Square right now.
Around this home
Daily convenience, out of 100, from the distances below
Schools nearby
School rating, out of 10.
Helpful calculators

Your HOMEH agent
"I would see it this week."