

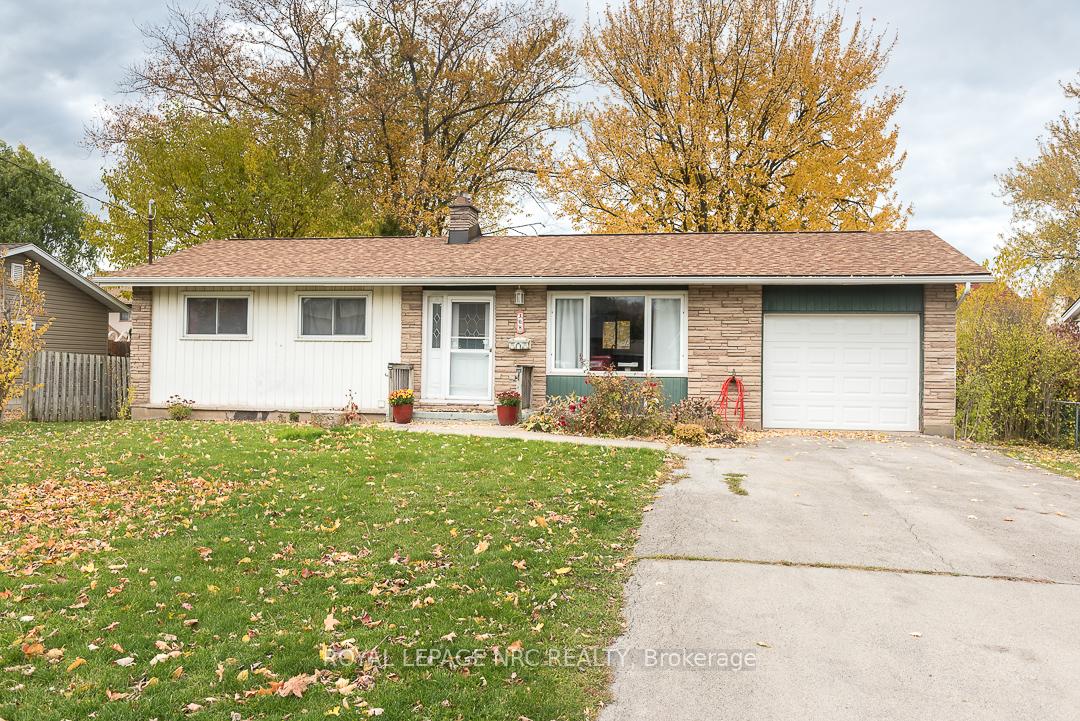
308 Pelham Road
308 Pelham Road
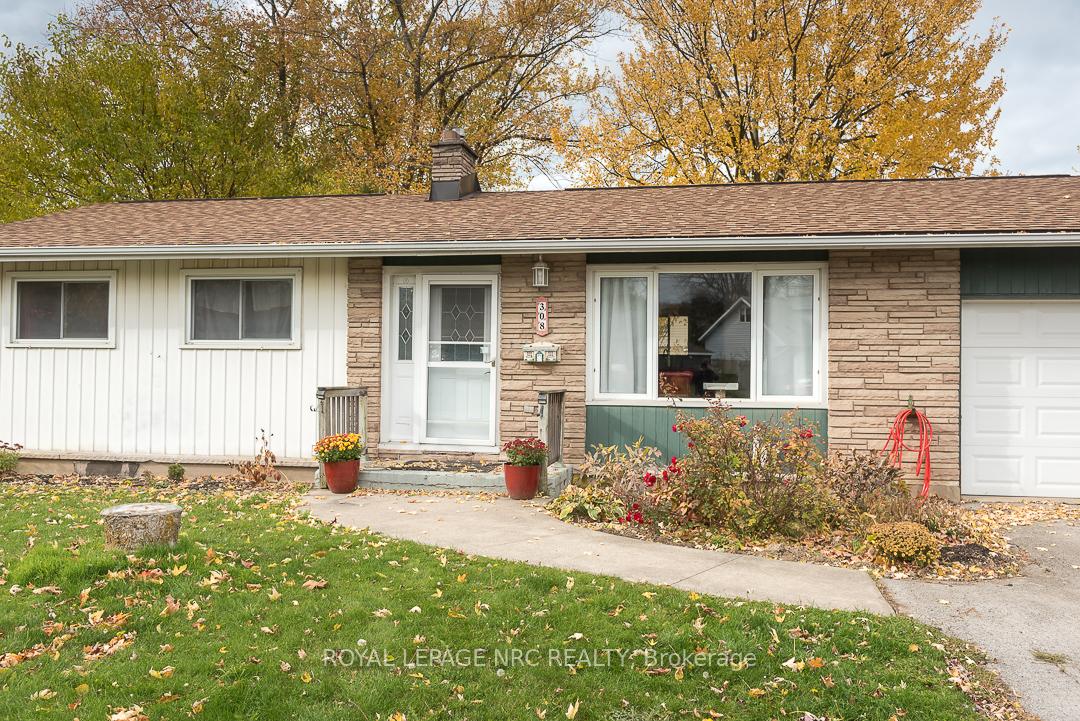
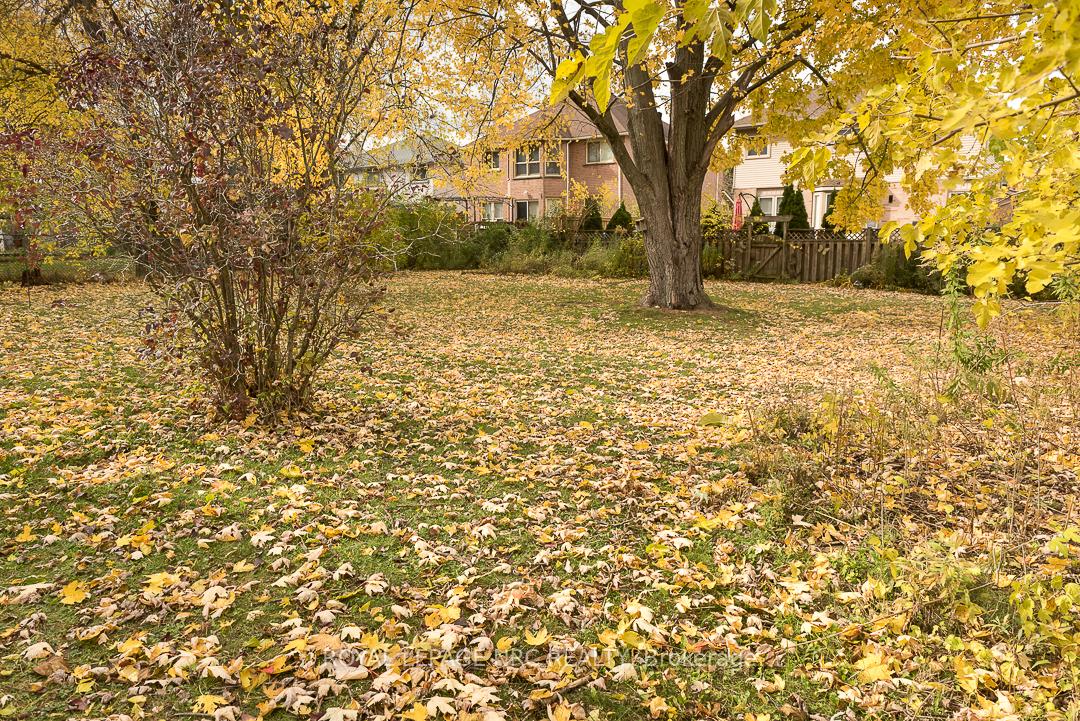
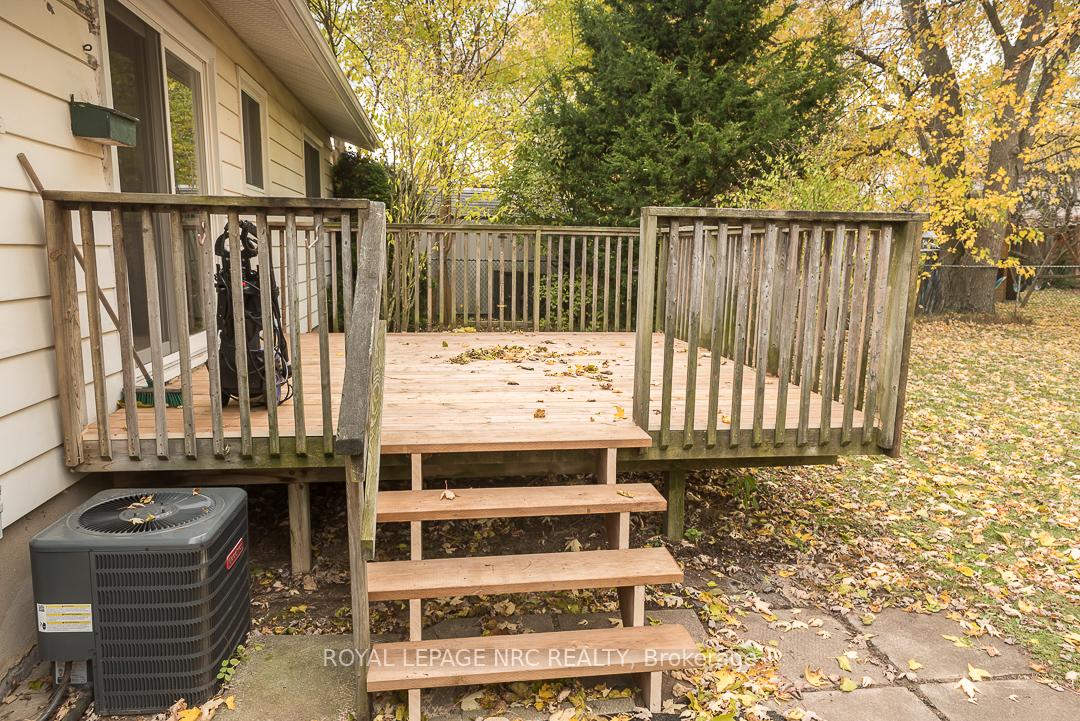
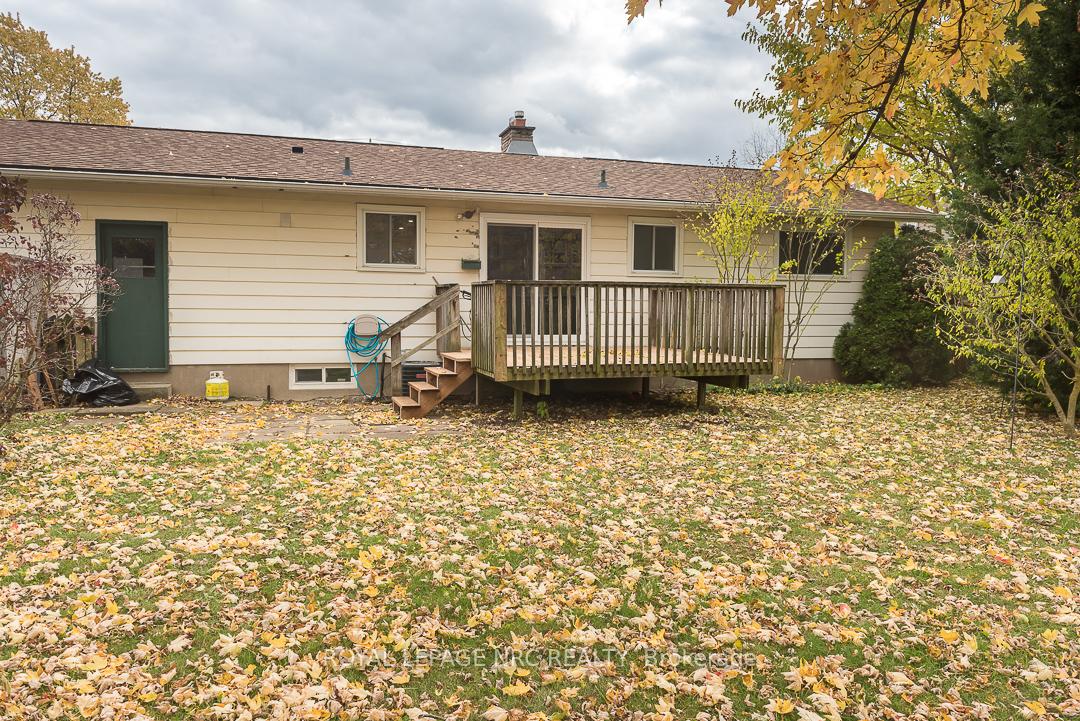 See all 32 photos
Property history
Facts and features
- BasementApartment
- Age of home51–99 years
- Water, sewerMunicipal
- Lot shapeRectangular
- Second kitchen
- Fireplace
- Central air
The homeDetached, Bungalow, Age 51–99 years
- Type: Detached
- Style: Bungalow
- Age: 51–99 years
- Living space: 700–1,100 sq ft
- Basement: Finished, apartment
- Waterfront: None
InsideFireplace Yes, wood, Lower level, Accessory apartment, in-law suite
- Fireplace: Yes, wood
- Laundry: Lower level
- Features: Accessory apartment, in-law suite
- Rooms above ground: 6
- Rooms in the basement: 4
- Bedrooms: 3 + 1 in the basement
- Bathrooms: 2
- Kitchens: 2
- Family room: Yes
Outside and lotAluminum siding, stone, Asphalt shingle, Poured concrete
- Exterior: Aluminum siding, stone
- Roof: Asphalt shingle
- Foundation: Poured concrete
- Features: Deck
- Size: 70 × 140 ft
- Shape: Rectangular
- Zoning: R1
Parking1 Garage, Attached, Private double
- Spaces: 1 Garage
- Garage: Attached
- Driveway: Private double
Heating, water and powerForced air, gas, Central air, Municipal water
- Heating: Forced air, gas
- Cooling: Central air
- Water: Municipal water
- Sewer: Municipal sewer
- Natural gas: Yes
- Hydro: Yes
- Cable: Yes
- Telephone: Yes
Costs and taxesTaxes $4,115 a year, HST included in the price, Hot water tank
- Taxes, 2025: $4,115 a year
- HST: HST included in the price
- Rental items: Hot water tank
Included in the saleFridge, stove, dishwasher, washer, dryer
- Included: Fridge, stove, dishwasher, washer, dryer
Listing detailsX12529164, Sold, Nov 10, 2025
- MLS® number: X12529164
- Status: Sold
- Listed on: Nov 10, 2025
- Days on market: 23
- Updated: Dec 3, 2025
- Possession: 2025-12-01 / Flexible
- Occupied by: Owner
- Listing brokerage: ROYAL LEPAGE NRC REALTY
About this home
308 Pelham Road, St. Catharines (Rykert/Vansickle), ON L2S 1Y3
This 3 bedrm bungalow with income potential is located very near the scenic Power Glen area. Plenty of trails for your biking, hiking and running enjoyment! Situated on an impressive 70 x 140 ft lot which is all the space you could dream of to create your very own backyard escape. Inside features an open, bright main floor includes updated kitchen overlooking a panoramic view of the backyard, newer 4 pc bathroom plus newer flooring. The bedrooms offer a great space and with a little help could really shine. Downstairs presents a completely self-contained apartment or inlaw suite, complete with 3 pc bath, bedroom, kitchen, living room and an ideal shared laundry setup. This home is perfectly laid out for someone searching for a home with a separate living space but it offers all buyers a fantastic opportunity to own a home with massive upside potential.
Ask about this home
A HOMEH agent will answer your questions about this home.
Around this home
Daily convenience, out of 100, from the distances below
Schools nearby
School rating, out of 10.
Helpful calculators
Your HOMEH agent

"I would see it this week."