

15 Jasmin Crescent
15 Jasmin Crescent
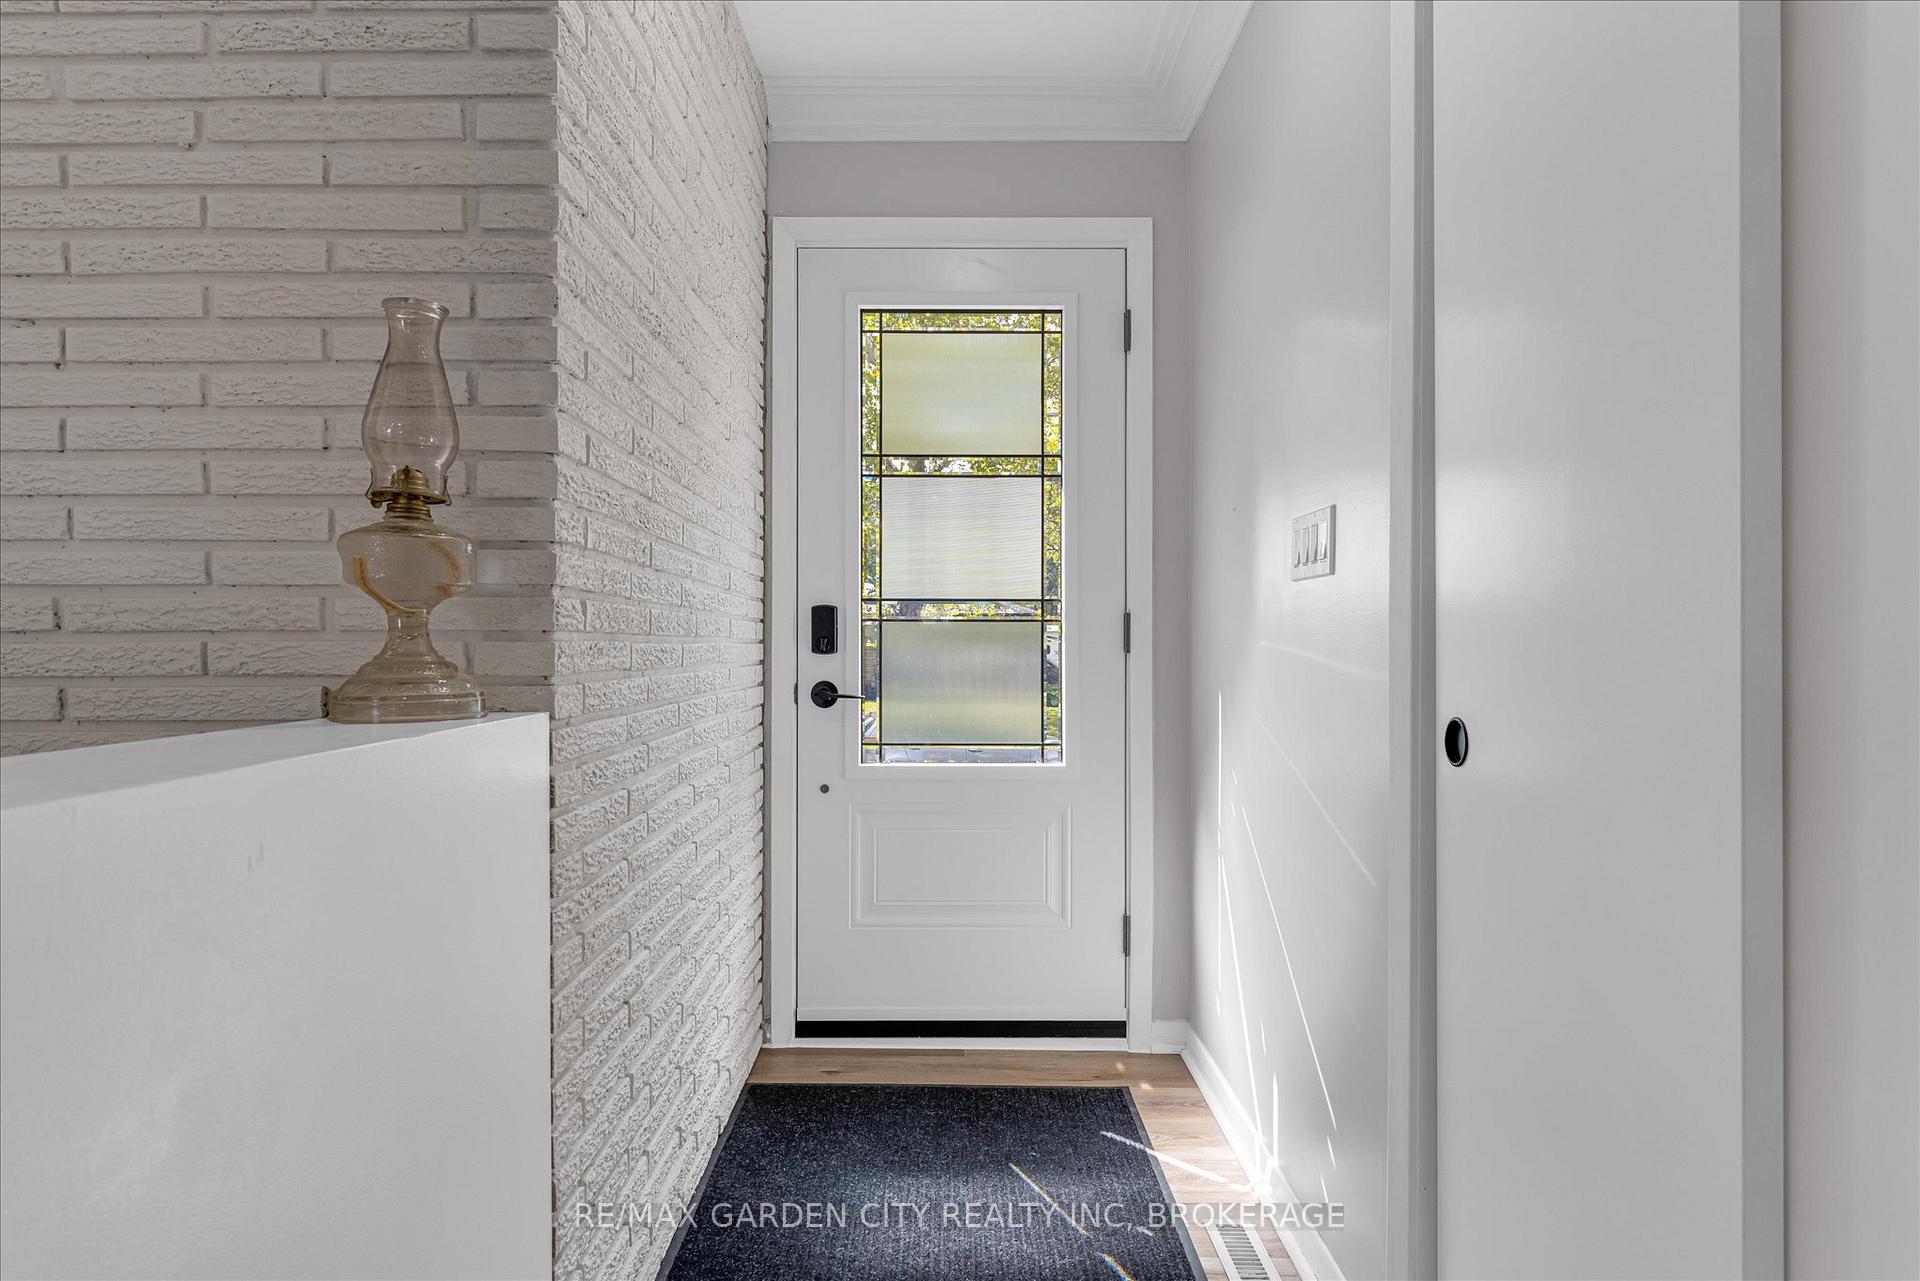 See all 35 photos
Property history
- $699,900TerminatedList: 2025-11-04|End: 2025-12-03|29 daysX12508018
- $729,000TerminatedList: 2025-09-03|End: 2025-10-28|55 daysX12377321
Facts and features
- BasementFinished
- Age of home51–99 years
- Price per sq ft~$538
- Water, sewerMunicipal
- Second kitchen
- Fireplace
- Central air
The homeDetached, Bungalow, Age 51–99 years
- Type: Detached
- Style: Bungalow
- Age: 51–99 years
- Living space: 1,100–1,500 sq ft
- Basement: Finished, full
InsideFireplace Yes, natural gas, living room, Lower level, In-law suite
- Fireplace: Yes, natural gas, living room
- Laundry: Lower level
- Features: In-law suite
- Rooms above ground: 7
- Rooms in the basement: 4
- Bedrooms: 3 + 2 in the basement
- Bathrooms: 2
- Kitchens: 2
Outside and lotBrick, stone, Asphalt shingle, Poured concrete
- Exterior: Brick, stone
- Roof: Asphalt shingle
- Foundation: Poured concrete
- Features: Deck
- Size: 60 × 103.5 ft
- Zoning: R1
Parking1 Garage, Attached, Private
- Spaces: 1 Garage
- Garage: Attached
- Driveway: Private
Heating, water and powerForced air, gas, Central air, Municipal water
- Heating: Forced air, gas
- Cooling: Central air
- Water: Municipal water
- Sewer: Municipal sewer
Costs and taxesTaxes $5,511 a year, Plus HST, Hot water heater
- Taxes, 2025: $5,511 a year
- HST: Plus HST
- Rental items: Hot water heater
Included in the sale2 fridges, 2 stoves, upper hood fan, dishwasher, washer, dryer, built-in microwave in basement, garage door opener with remote, 2 kitchen bar stools, bar fridge in basement
- Included: 2 fridges, 2 stoves, upper hood fan, dishwasher, washer, dryer, built-in microwave in basement, garage door opener with remote, 2 kitchen bar stools, bar fridge in basement
NearbyCul de sac/dead end, park, place of worship
- Close to: Cul de sac/dead end, park, place of worship
Listing detailsX12508018, Terminated, Nov 4, 2025
- MLS® number: X12508018
- Status: Terminated
- Listed on: Nov 4, 2025
- Days on market: 29
- Updated: Dec 3, 2025
- Possession: Flexible
- Occupied by: Owner
- Listing brokerage: RE/MAX GARDEN CITY REALTY INC, BROKERAGE
About this home
15 Jasmin Crescent, St. Catharines (Glendale/Glenridge), ON L2T 2B9
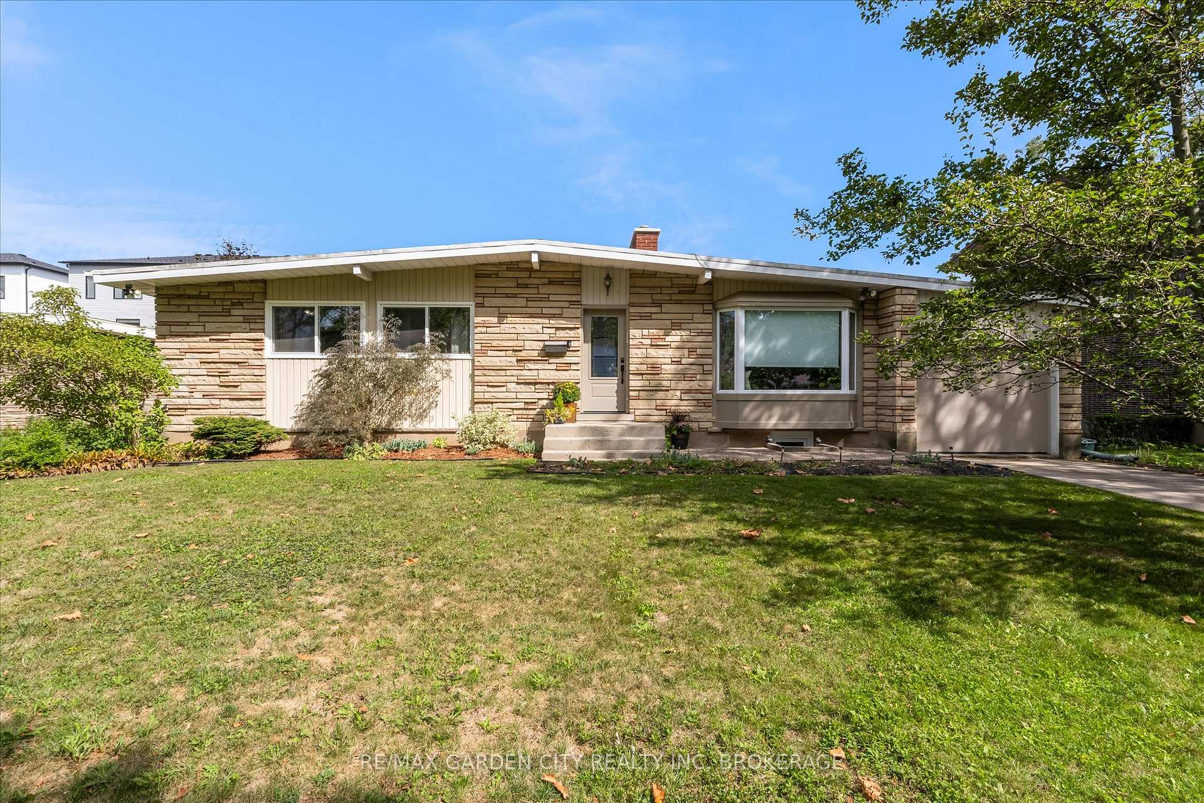
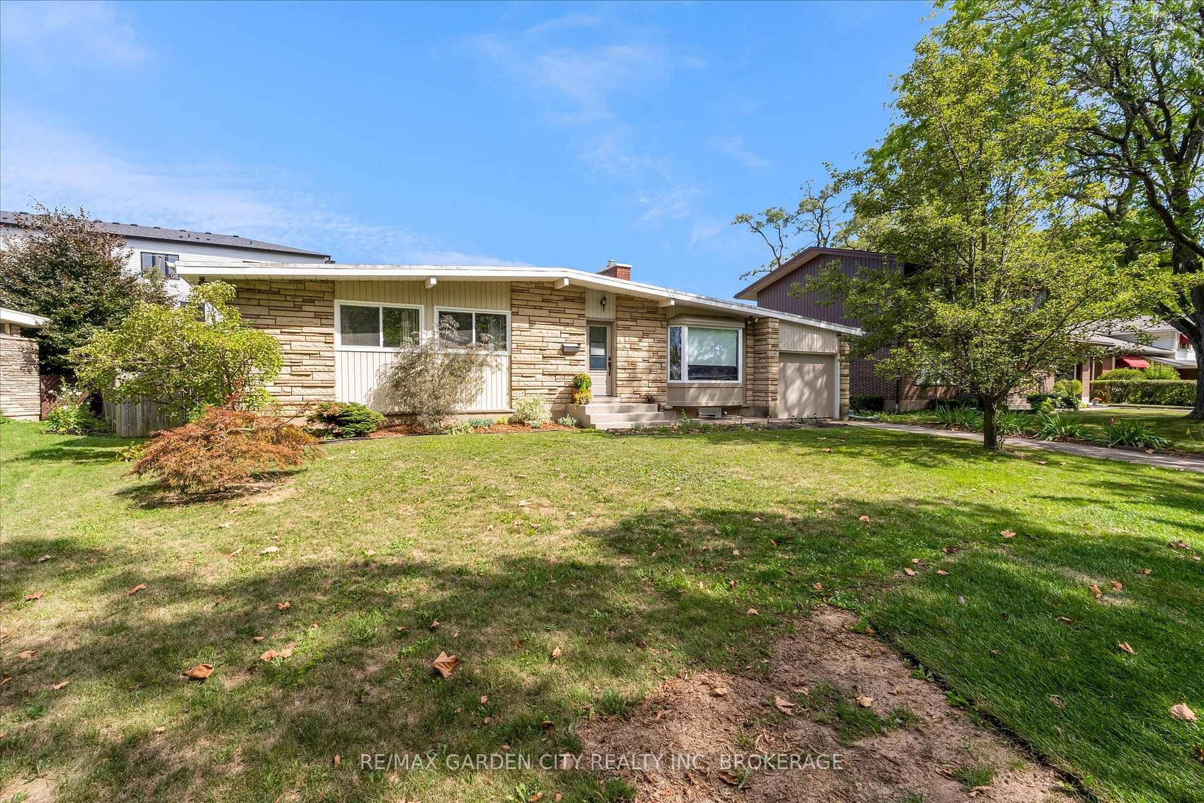
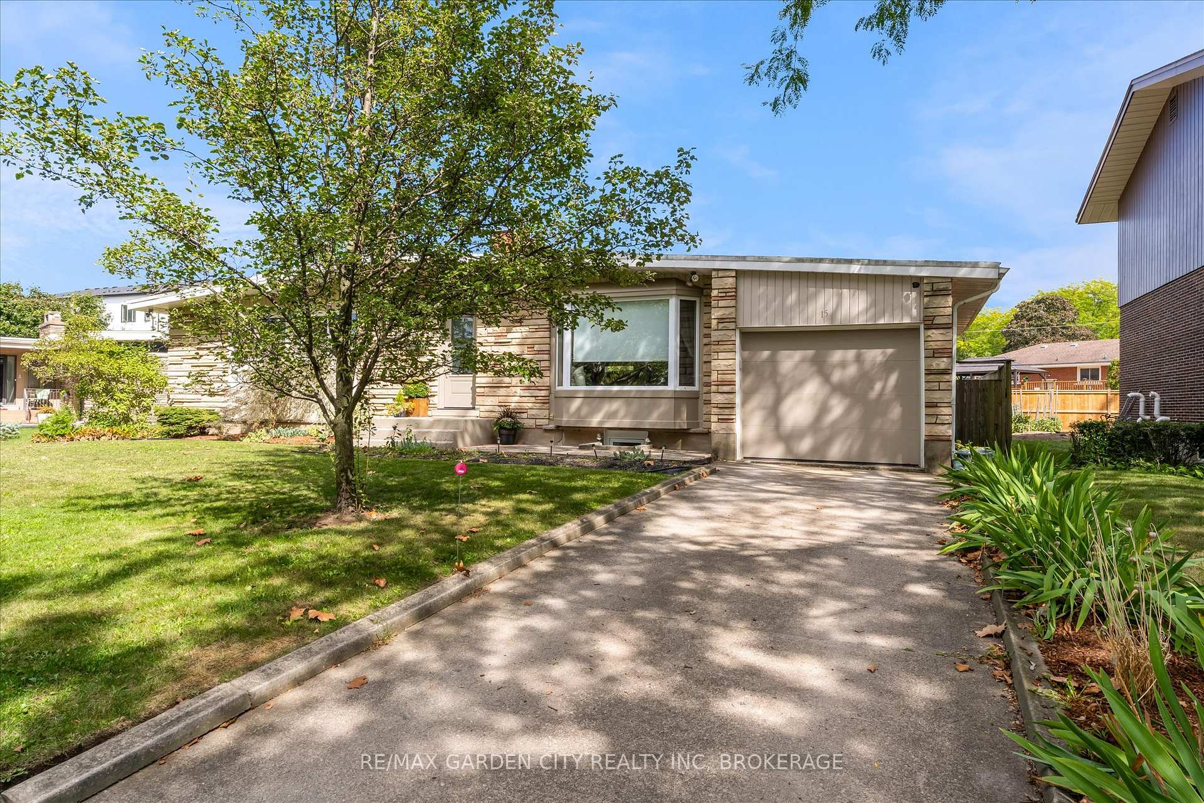
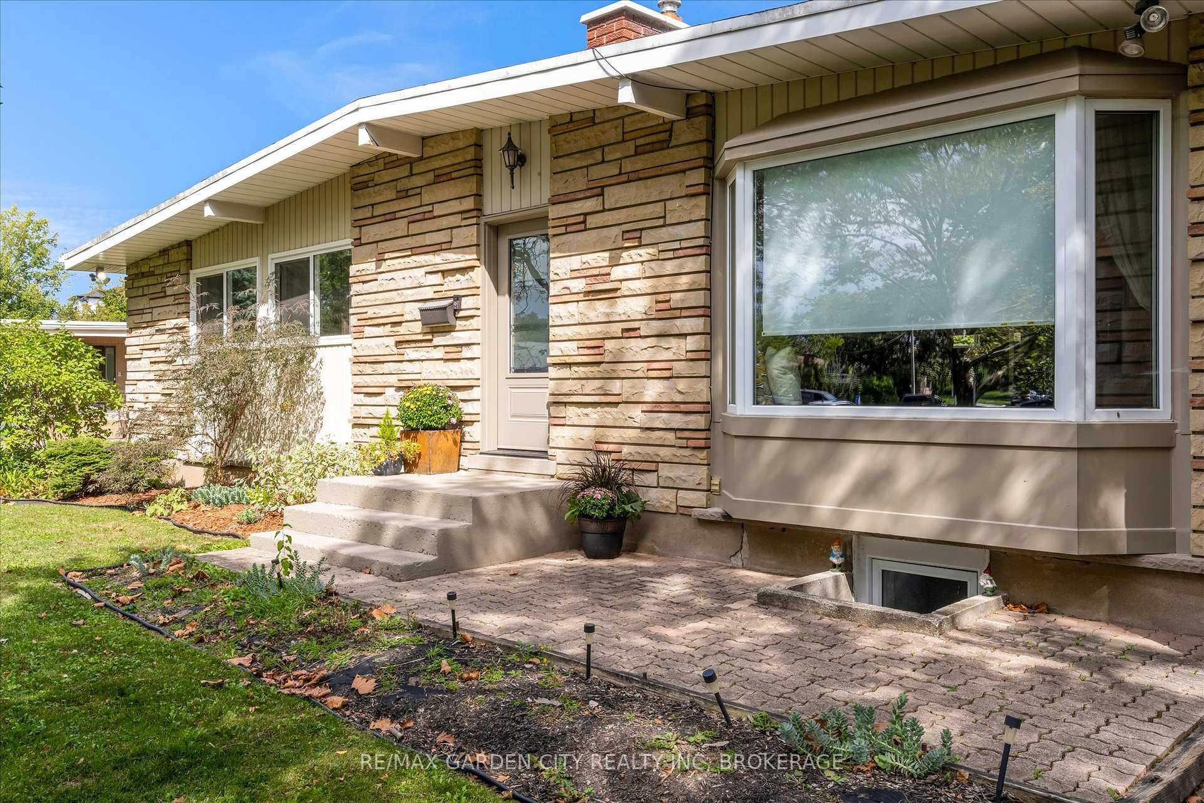
Welcome to this spacious 3+2 bedroom bungalow, with an attached garage, located in a fantastic family neighbourhood on a quiet crescent in St. Catharines' desirable South End below the Niagara Escarpment. This lovingly cared-for home offers many updates and an open-concept main floor featuring a bright living room with a beautiful bay window, gas fireplace, and large dining area open to a modern kitchen with a centre island - perfect for family gatherings. There are three generous bedrooms and a newly updated 4-piece bath on the main level. The lower level is ideal for a teenager or extended family, offering two additional bedrooms, a second kitchen, spacious living and dining areas, a full bathroom, and a convenient separate entrance. Close to the 406, Brock University, schools, shopping, and all amenities - this move-in-ready home has nothing to do but unpack and enjoy!
Ask about this home
A HOMEH agent will answer your questions about this home.
Around this home
Daily convenience, out of 100, from the distances below
Schools nearby
School rating, out of 10.
Helpful calculators
Your HOMEH agent

"Priced 20% over the Hestimate. I would see it this week."