

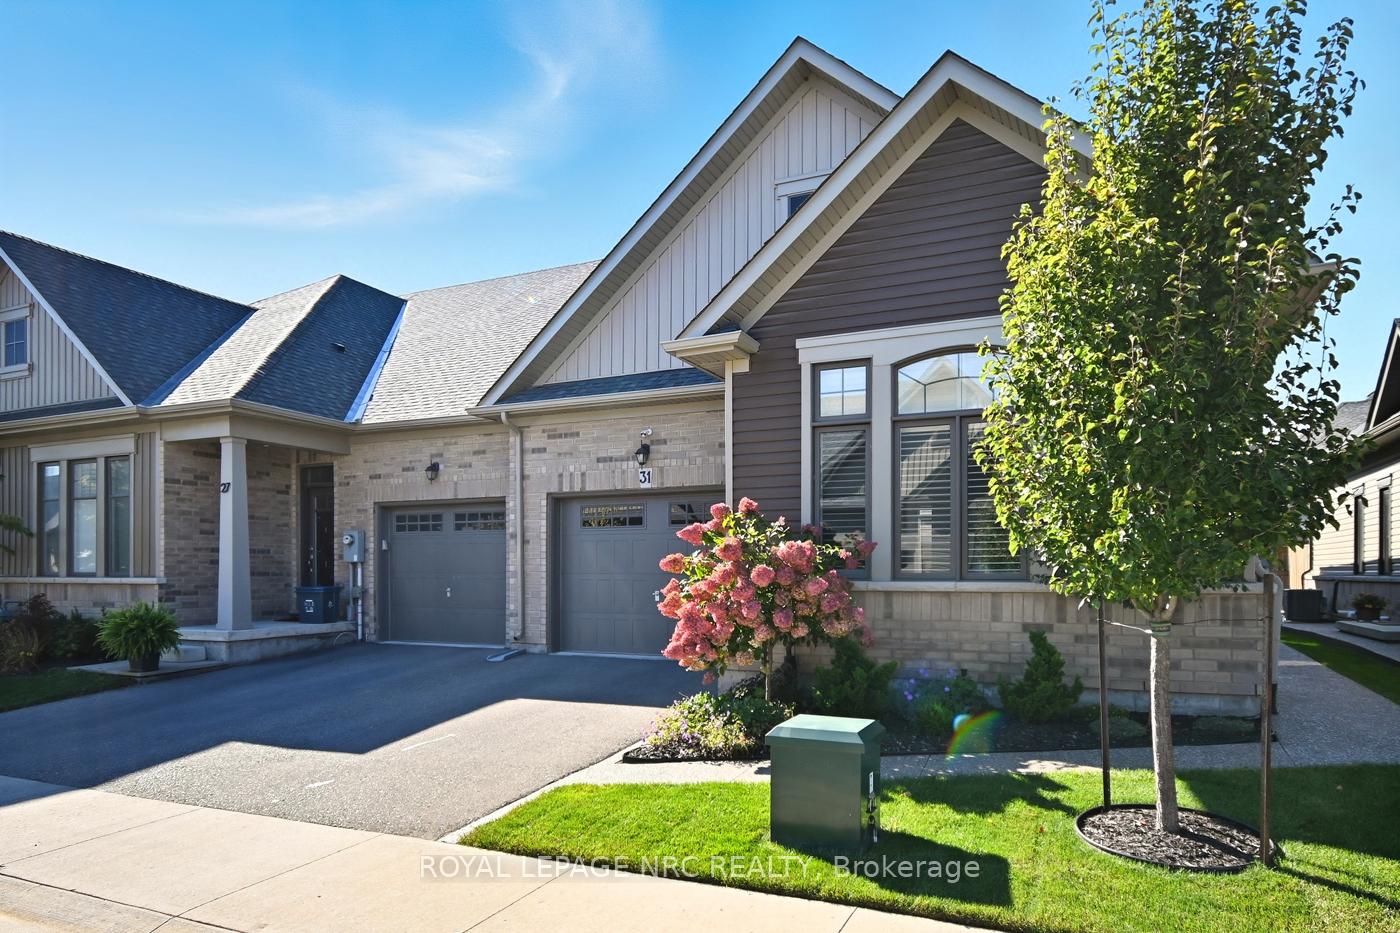
31 Cosmopolitan Common
31 Cosmopolitan Common
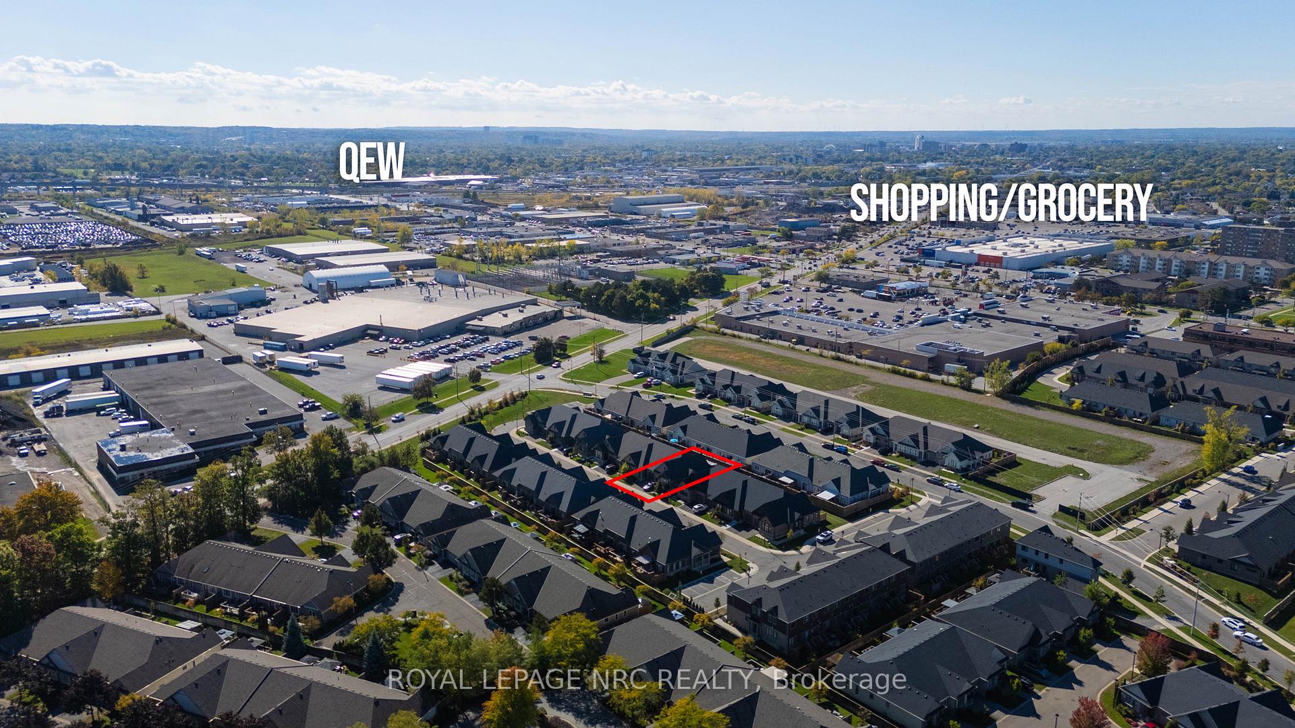
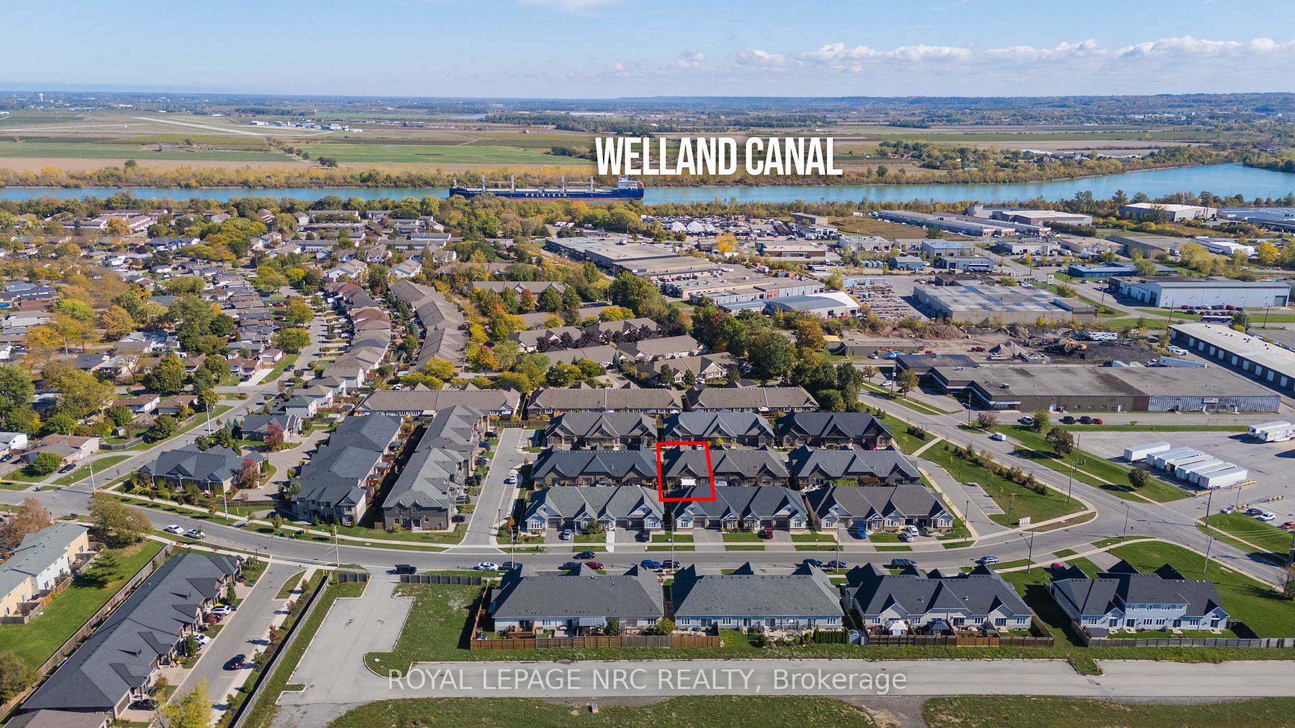
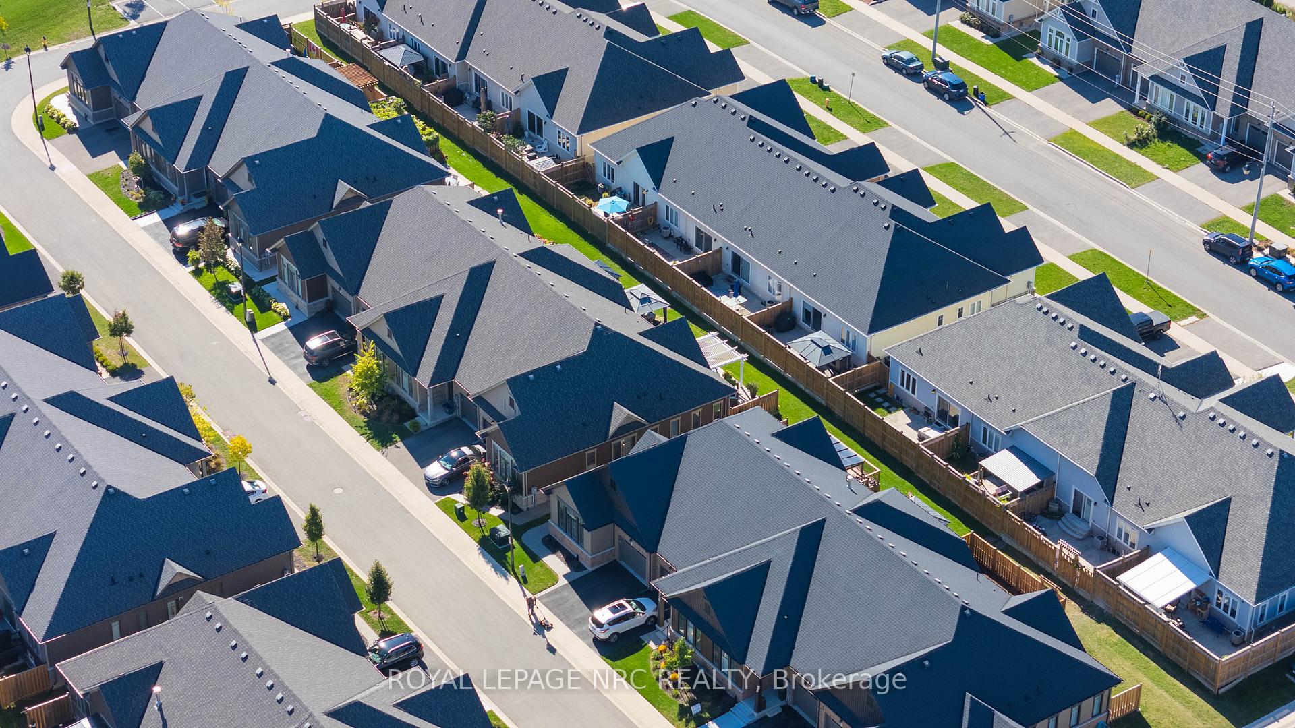
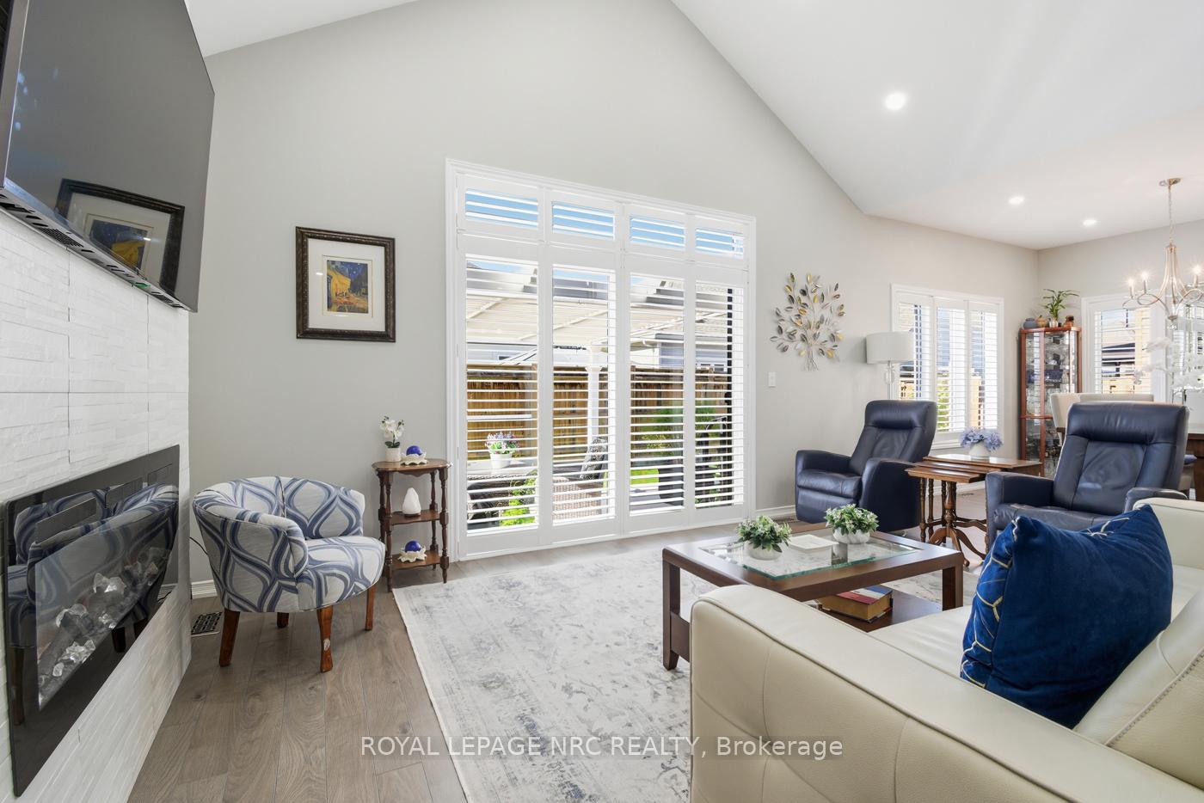 See all 27 photos
Property history
- $634,000TerminatedList: 2025-10-14|End: 2025-12-05|52 daysX12463538
Facts and features
- BasementUnfinished
- Age of home6–10 years
- ExposureEast west
- LaundryIn basement
- Fireplace
- Central air
The homeCondo Townhouse, Bungalow, Age 6–10 years
- Type: Condo Townhouse
- Style: Bungalow
- Age: 6–10 years
- Living space: 1,000–1,199 sq ft
- Basement: Full, unfinished
- Exposure: East West
InsideFireplace Yes, electric, living room, other, Carpet free, Ceramic, Concrete, In basement, lower level
- Fireplace: Yes, electric, living room, other
- Flooring: Carpet free, Ceramic, Concrete
- Laundry: In basement, lower level
- Features: Auto garage door remote, central vacuum, primary bedroom - main floor, rough-in bath, water heater, workbench, sump pump, water treatment, carpet free
- Rooms above ground: 5
- Bedrooms: 2
- Bathrooms: 2
- Kitchens: 1
OutsideBrick, Asphalt shingle, Poured concrete
- Exterior: Brick
- Roof: Asphalt shingle
- Foundation: Poured concrete
- Balcony: None
Parking and locker2 Parking (1 garage + 1 drive), Attached, Parking type Owned
- Spaces: 2 Parking (1 garage + 1 drive)
- Garage: Attached
- Parking type: Owned
- Driveway: Private
- Locker: None
Building31 Cosmopolitan Common, Condo corporation 298, Pets Allowed
- Name: 31 Cosmopolitan Common
- Condo corporation: 298
- Pets: Allowed
Heating, water and powerForced air, gas, Central air
- Heating: Forced air, gas
- Cooling: Central air
Costs and taxesTaxes $4,963 a year, Condo fee $170 a month, Common elements included
- Taxes, 2025: $4,963 a year
- Condo fee: $170 a month
- Fee includes: Common elements included
- HST: HST included in the price
Included in the saleFridge, stove, dishwasher, built in microwave hood range, all california shutters, garage door opener & remotes, central vac system, water filter, sprinkler system, pergola, ceiling fans, Washer & dryer, electric fireplace in bedroom
- Included: Fridge, stove, dishwasher, built in microwave hood range, all california shutters, garage door opener & remotes, central vac system, water filter, sprinkler system, pergola, ceiling fans
- Not included: Washer & dryer, electric fireplace in bedroom
Listing detailsX12463538, Terminated, Oct 14, 2025
- MLS® number: X12463538
- Status: Terminated
- Listed on: Oct 14, 2025
- Days on market: 52
- Updated: Dec 5, 2025
- Possession: Flexible
- Occupied by: Owner
- Listing brokerage: ROYAL LEPAGE NRC REALTY
About this home
31 Cosmopolitan Common, St. Catharines (Carlton/Bunting), ON L2M 0B8
Remarkable bungalow townhome end unit with some well thought out upgrades! If you're downsizing it shouldn't be at the expense of style! 1185 Sq ft, carpet free, main floor includes an open concept Great room with expansive windows, vaulted ceiling & patio doors opening to a 24 X 14 poured concrete patio & garden area that is also accessed by an exposed aggregate walkway. Shaded by a large Pergola you can extend your outdoor living and BBQ season. Both a sprinkler and lighting system installed make this an easy care inviting area to relax and unwind. Back inside,... you'll love that the kitchen cabinets all have metal pull outs ( no digging to the back for that spice jar anymore ), a gorgeous glass backsplash, centre island and breakfast bar, dble sinks & dishwasher, microwave range hood, the open style allows the chef to cook and be a part of the action as it flows so easily into the living room with it's beautiful tiled accented wall area with electric fireplace & the bright dining area. Extensive use of pot lights and elec.outlets throughout! The spacious primary bedroom features a walk in closet & separate 3 Pc bath with glass shower and your Guest bedroom or Home Office is convenient to a main 4 piece bath with soaker tub, shower massage head & tiled accent wall. A beautiful tempered glass wall and iron railing system lead to the unfinished basement that is so full of potential. Leave it as is for storage or build it out to your own vision, with a roughed in bath to start you off. HVAC System and HE water heater. 200 AMP hydro system supplies all the power needed if you're handy in the workshop. Oversized garage has a roughed in electric vehicle charger and of course entry to your home. Conveniently located in the North End of St. Catharines, close to shopping, dining, The Canal Parkway and major thoroughfares. Snow removal from roadways and sidewalks &common area grass maintenance included in the small monthly fee.
Ask about this home
A HOMEH agent will answer your questions about this home.
Know more about 31 Cosmopolitan Common
Condo building · 31 Cosmopolitan Common
31 Cosmopolitan Common is a condo. No units are on the market here right now.
No similar units for sale in 31 Cosmopolitan Common right now.
Around this home
Daily convenience, out of 100, from the distances below
Schools nearby
School rating, out of 10.
Helpful calculators
Your HOMEH agent

"I would see it this week."