

Unit 612, 359 Geneva Street
Unit 612, 359 Geneva Street
 See all 39 photos
Property history
Facts and features
- ExposureSouth
- LaundryCoin operated, in building, common area
- LockerEnsuite
- BalconyOpen
- Outdoor pool
- Party room/meeting room
The homeCondo Apartment, Apartment, Age 51–99 years
- Type: Condo Apartment
- Style: Apartment
- Age: 51–99 years
- Living space: 600–699 sq ft
- Basement: None
- Exposure: South
- Waterfront: None
InsideCoin operated, in building, common area, Carpet free, Smoke detector
- Laundry: Coin operated, in building, common area
- Features: Carpet free
- Security: Smoke detector
- Rooms above ground: 3
- Bedrooms: 1
- Bathrooms: 1
- Kitchens: 1
OutsideBrick, Flat, Open
- Exterior: Brick
- Roof: Flat
- Balcony: Open
- Features: Controlled entry
Parking and locker1 Parking, Exclusive, Reserved/assigned
- Spaces: 1 Parking
- Parking type: Exclusive
- Driveway: Reserved/assigned
- Locker: Ensuite
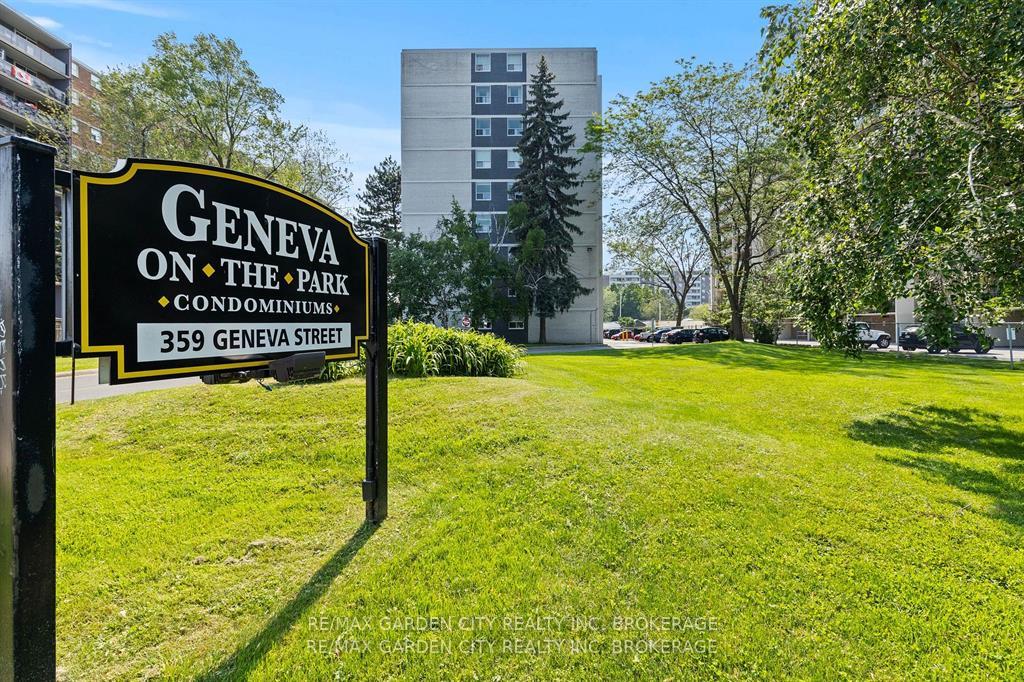
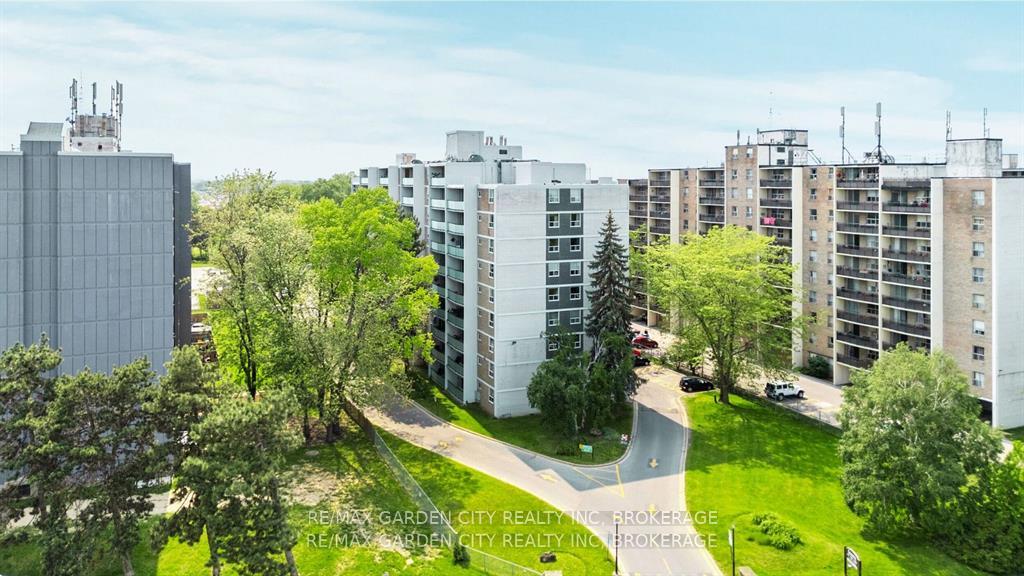
BuildingGeneva On The Park Condominiums, Storeys 10, Units 108
- Name: Geneva On The Park Condominiums
- Storeys: 10
- Units: 108
- Registered: 1972
- Condo corporation: 105
- Amenities: Bike storage, outdoor pool, party room/meeting room, visitor parking, elevator
- Pets: Allowed
Heating, water and powerWater, gas, Window unit(s)
- Heating: Water, gas
- Cooling: Window unit(s)
Costs and taxesTaxes $1,514 a year, Condo fee $501 a month, Heat included, common elements included, building insurance included, water included, parking included
- Taxes, 2024: $1,514 a year
- Condo fee: $501 a month
- Fee includes: Heat included, common elements included, building insurance included, water included, parking included
- HST: HST included in the price
Included in the saleFridge, stove, wall unit a/c
- Included: Fridge, stove, wall unit a/c
NearbyLibrary, park, public transit, school, school bus route, place of worship
- Close to: Library, park, public transit, school, school bus route, place of worship
Listing detailsX12276066, Sold, Jul 10, 2025
- MLS® number: X12276066
- Status: Sold
- Listed on: Jul 10, 2025
- Days on market: 15
- Updated: Jul 25, 2025
- Possession: Immediate
- Occupied by: Vacant
- Listing brokerage: RE/MAX GARDEN CITY REALTY INC, BROKERAGE
About this home
Unit 612, 359 Geneva Street, St. Catharines (Fairview), ON L2N 2G4
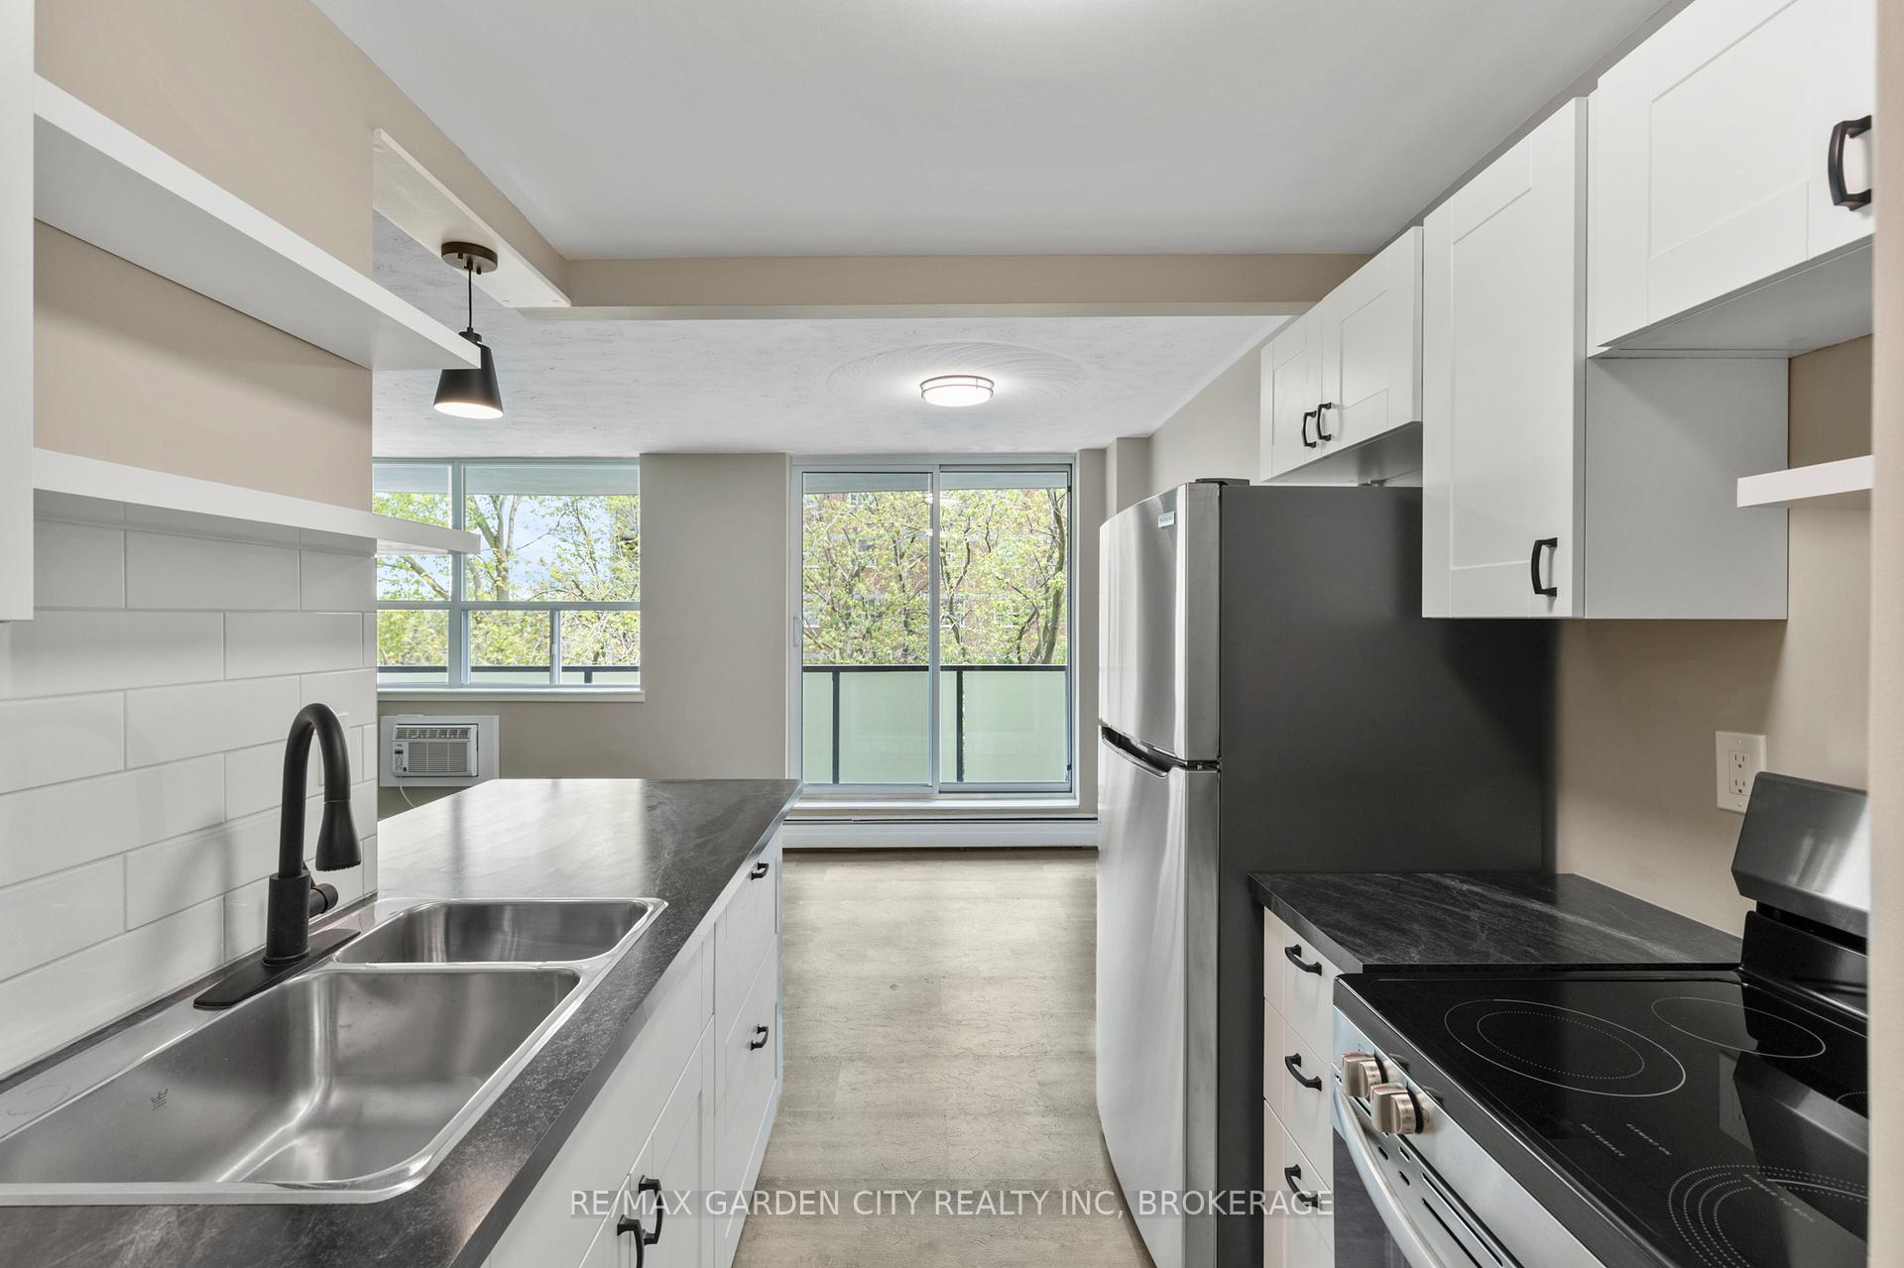
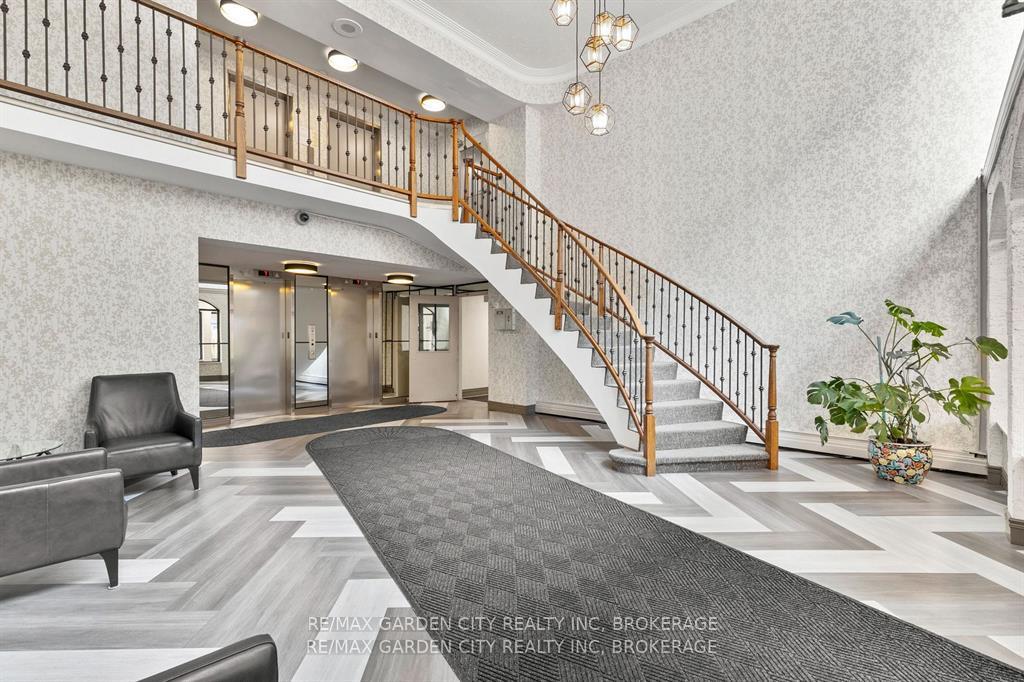
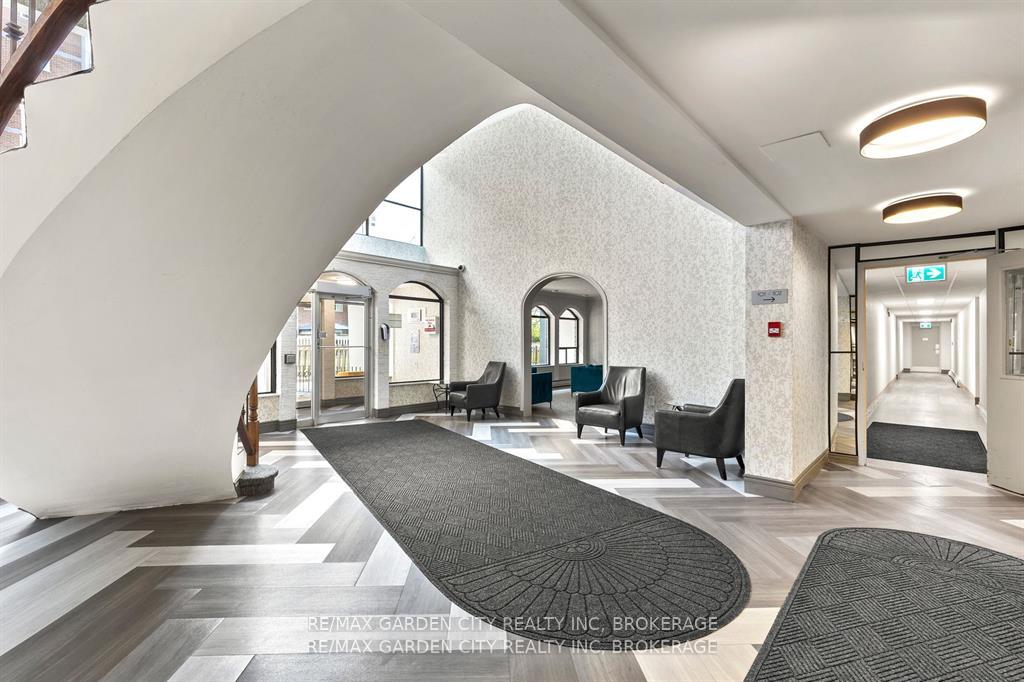
Looking for stylish, turnkey simplicity in the heart of St. Catharines? Welcome to Geneva on the Park Condominiums. This beautifully renovated 1-bedroom end unit blends modern comfort & convenience with low-maintenance living -delivering an enriching lifestyle designed for everyday enjoyment! Ideal for first-time buyers, retirees, downsizers, or investors. Step inside to a bright, open living space featuring new flooring, doors, baseboards, lighting, and fresh paint. The updated open concept galley kitchen offers brand-new cabinetry, countertops, classic subway tile & new stainless steel appliances, delivering both function and style. You'll love the bathroom -sleek, modern, & designed to impress. A large in-suite storage room adds practical convenience. The expansive balcony, wrapped in glass railings, is perfect for your morning coffee or evening wind-down, with surrounding trees providing natural privacy, especially as an end unit. The building has undergone extensive modern & stylish upgrades: new elevators, refreshed lobby and hallways, updated windows, patio doors, enhanced lighting, and revitalized common areas offering a clean, welcoming atmosphere throughout. When the hot days of summer hit, you'll relish cooling off or lounging by the sparkling outdoor pool, perfect for relaxing days, refreshing dips, and soaking up the sun. Residents also benefit from peaceful surroundings and well-maintained amenities, including secure bike storage, a mailroom, modern laundry facilities, and ample visitor parking. Situated in the desirable north end of St. Catharines, you're just steps away from Fairview Mall, Costco, and public transit, offering quick access to the QEW, Port Dalhousie, and downtown. Planned improvements to Fairview Park will further enhance this already prime location. Pet-friendly (1 pet under 22 lbs allowed), vacant, and move-in ready, this end-unit condo delivers comfort, lifestyle and convenience in one of St. Catharines' most walkable communities.
Ask about this home
A HOMEH agent will answer your questions about this home.
Know more about Geneva On The Park Condominiums
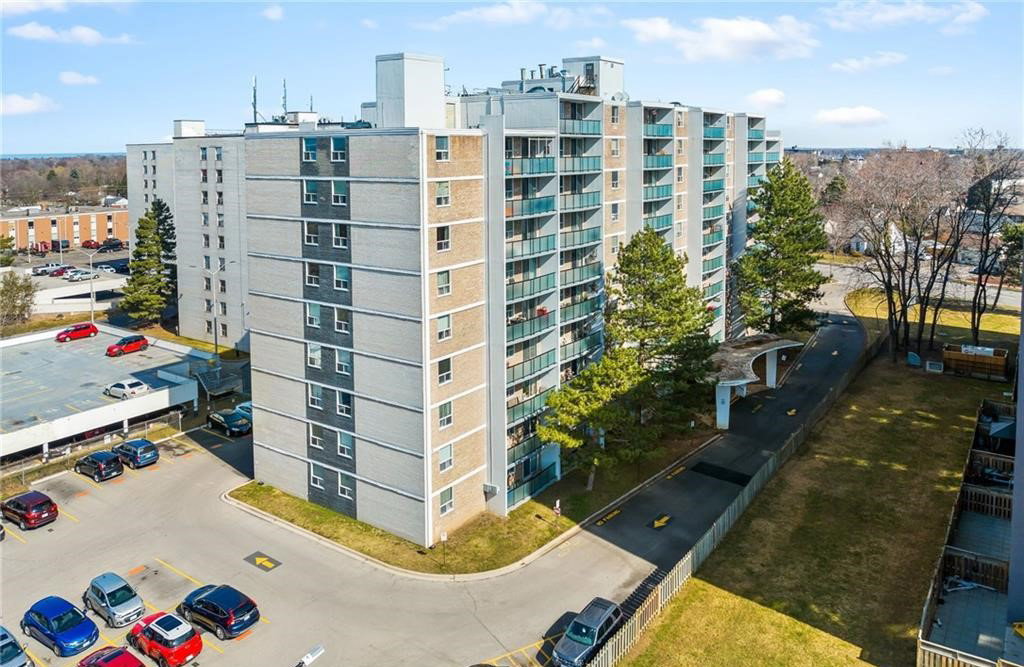
Condo building · 359 Geneva Street
Geneva On The Park Condominiums is a 10-storey condo with 108 suites, built in 1972. Right now 2 for sale and 1 for rent are on the market here.
- 10storeys
- 108suites
- $301/sq ft
- 1972built
No similar units for sale in Geneva On The Park Condominiums right now.
Around this home
Daily convenience, out of 100, from the distances below
Schools nearby
School rating, out of 10.
Helpful calculators
Your HOMEH agent

"I would see it this week."