

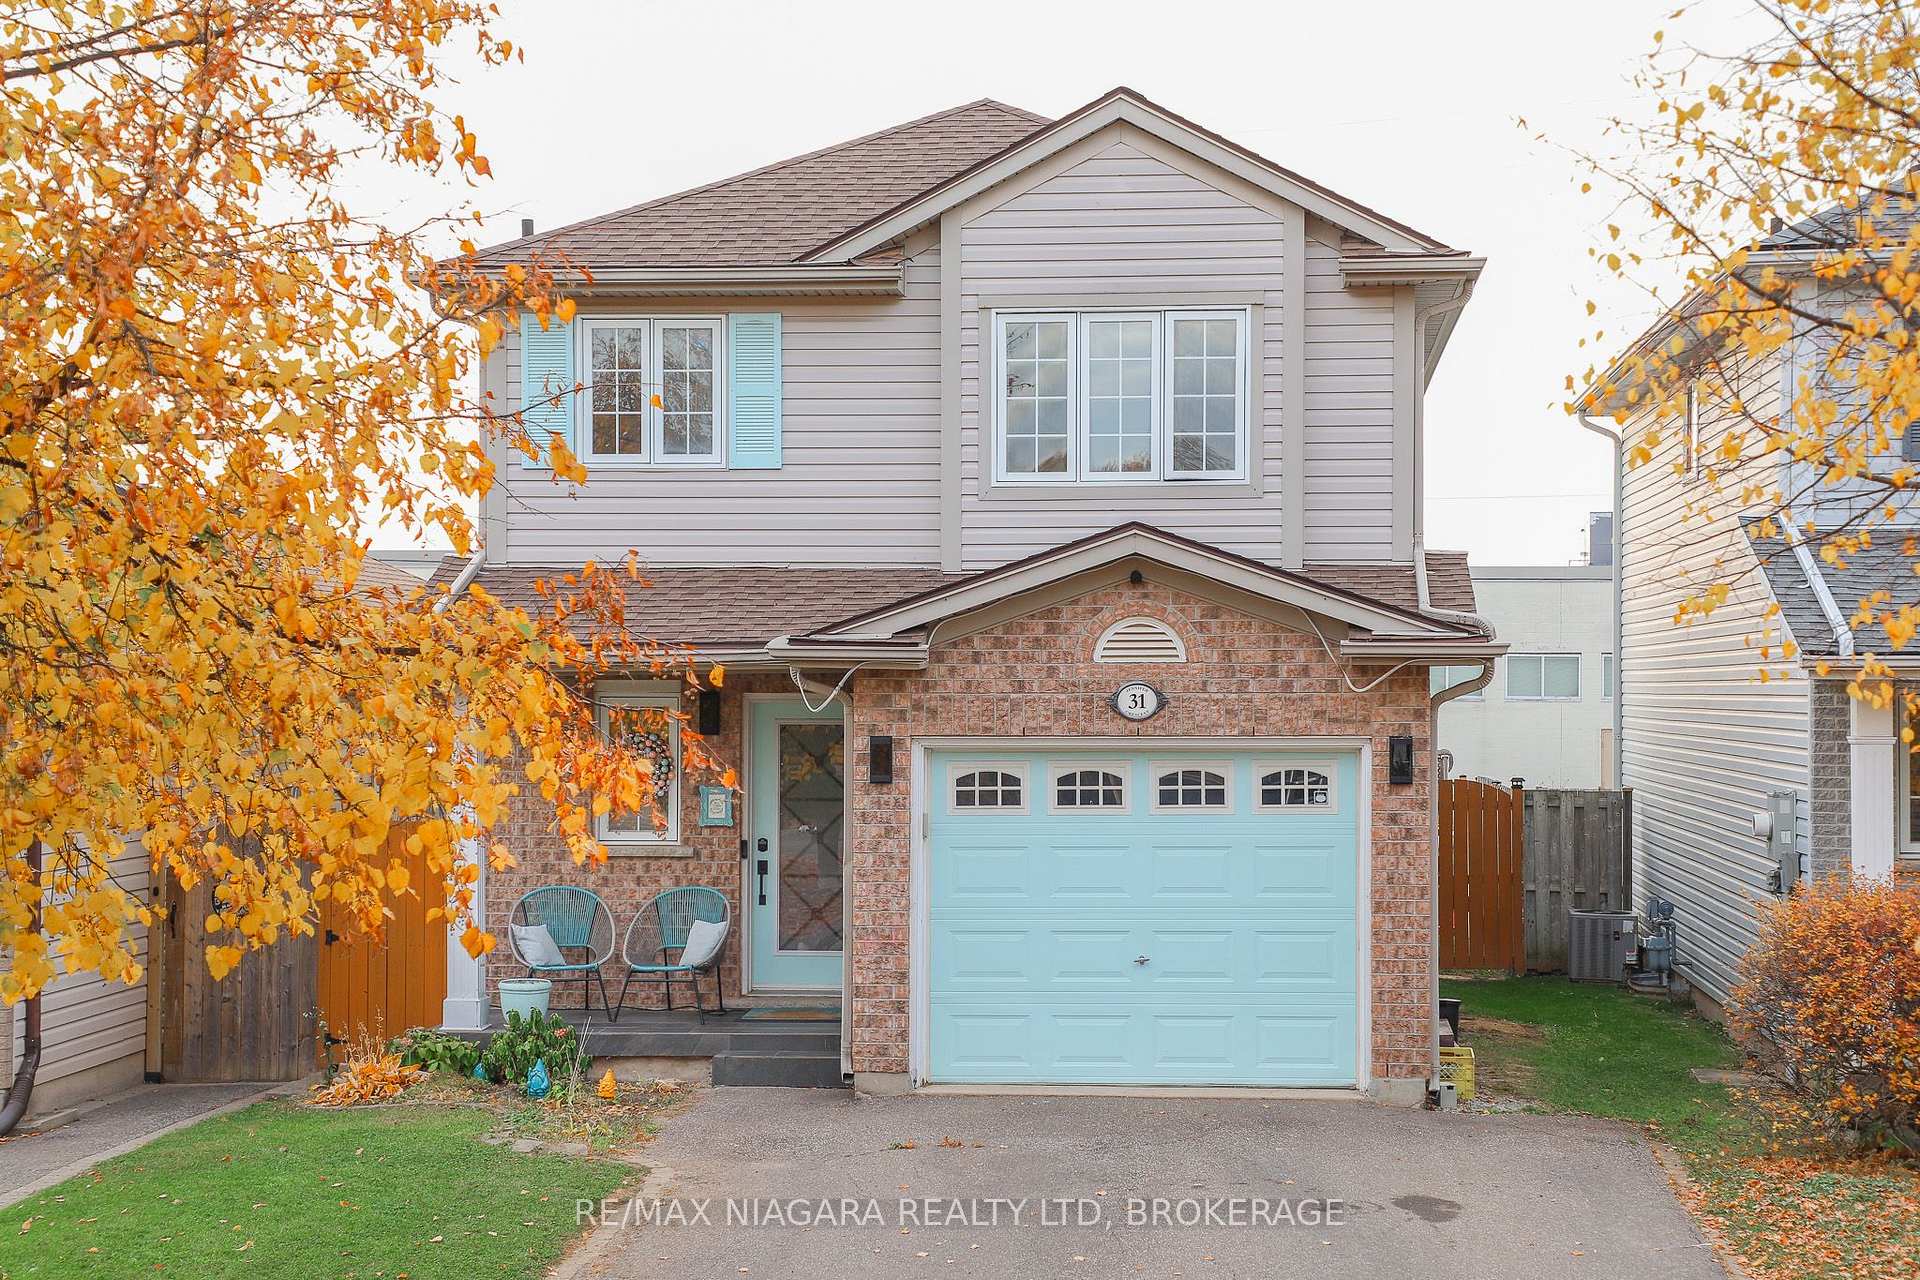
31 Jennifer Crescent
31 Jennifer Crescent
 See all 21 photos
Facts and features
- BasementFinished
- Price per sq ft~$442
- Water, sewerMunicipal
- HeatingForced air
- Fireplace
- Central air
- Pool
The homeDetached, 2-storey, 1,100–1,500 sq ft
- TypeDetached
- Style2-storey
- Living space1,100–1,500 sq ft
- BasementFull, finished
InsideFireplace Yes, Water heater owned, on demand water heater, Rooms above ground 11
- FireplaceYes
- FeaturesWater heater owned, on demand water heater
- Rooms above ground11
- Bedrooms3
- Bathrooms3
- Kitchens1
Outside and lotBrick, vinyl siding, Asphalt shingle, Poured concrete
- ExteriorBrick, vinyl siding
- RoofAsphalt shingle
- FoundationPoured concrete
- PoolAbove ground
- Size29.2 × 105 ft
Parking1 Garage, Attached
- Spaces1 Garage
- GarageAttached
Heating, water and powerForced air, electric, Central air, Municipal water
- HeatingForced air, electric
- CoolingCentral air
- WaterMunicipal water
- SewerMunicipal sewer
Costs and taxesTaxes $4,219 a year, HST included in the price, Rental items None
- Taxes, 2026$4,219 a year
- HSTHST included in the price
- Rental itemsNone
Included in the saleAll appliances as seen on real property: fridge; stove; dishwasher; washer & driver; media equipment & speakers; electric fireplace; all pool equipment & cover
- IncludedAll appliances as seen on real property: fridge; stove; dishwasher; washer & driver; media equipment & speakers; electric fireplace; all pool equipment & cover
Listing detailsX14142894, For Sale, Nov 3, 2026
- MLS® numberX14142894
- StatusFor Sale
- Listed onNov 3, 2026
- Days on market17
- UpdatedNov 20, 2026
- PossessionFlexible
- Occupied byOwner
- Listing brokerageRE/MAX NIAGARA REALTY LTD, BROKERAGE
About this home
31 Jennifer Crescent, St. Catharines (Carlton/Bunting), ON L2M 7Z1
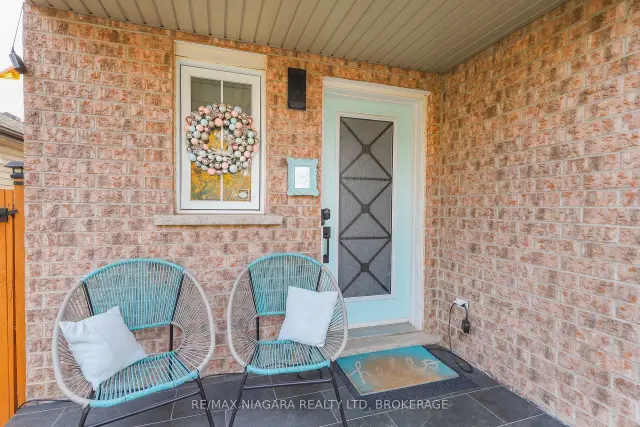
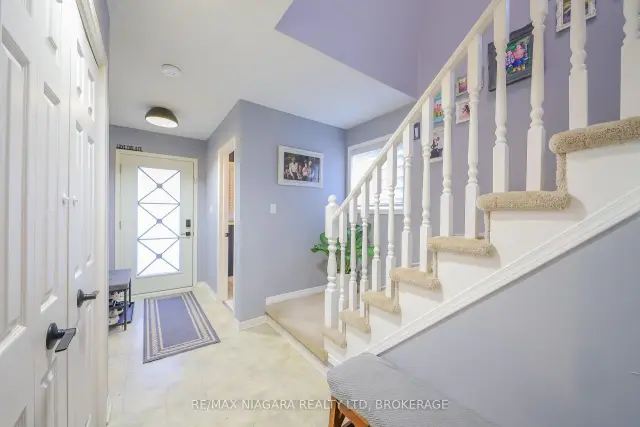
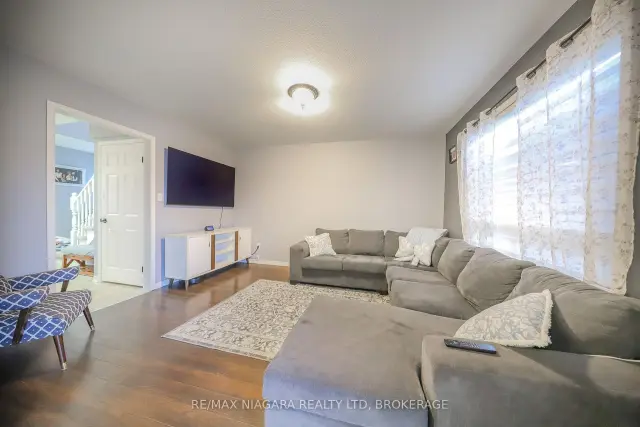
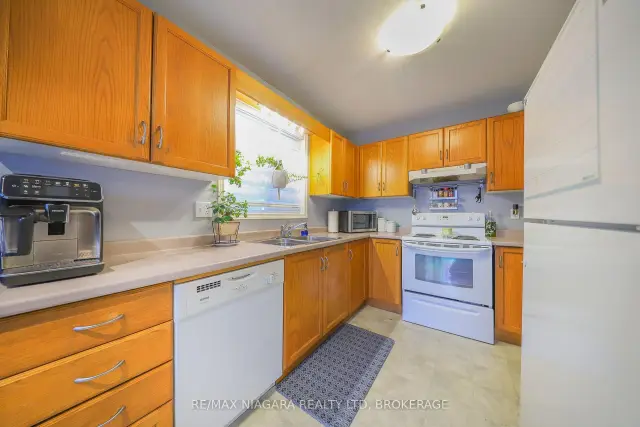
Welcome home! This 2-sty residence offers the perfect blend of comfort, convenience, and style. Located in a relaxed, family-oriented neighbourhood, this house is perfect for those seeking a peaceful yet manageable lifestyle. Main level features a spacious living Room with space for the entire family. Large oak kitchen w/ dinette and plenty of storage. Upstairs, you will find three spacious bedrooms, including a large primary suite. The master bedroom features a walk-in closet with ensuite access to the main bathroom, which includes a luxurious corner soaker tub and a separate shower. Experience movie nights like never before in the incredible recreation room; this space features a state-of-the-art home theatre system, including a projection TV with a 100" remote drop-down screen, a Pioneer receiver with surround sound, 40" Samsung everyday TV and an electric fireplace for added ambiance. Step through the patio doors to your own private oasis. The fully fenced rear yard ensures privacy and security, while the 14x24' deck with a above-ground heated pool is perfect for outdoor entertaining. With no rear neighbours, this property offers a tranquil setting for those late evenings and slow weekends. Enjoy the convenience of an attached garage and private parking with the double paved driveway. This home is not just a place to live; it's a place to raise a family.
Book a viewing
Around this home
Daily convenience, out of 100, from the distances below
Schools nearby
School rating, out of 10.
Helpful calculators

Your HOMEH agent
"I would see it this week."