

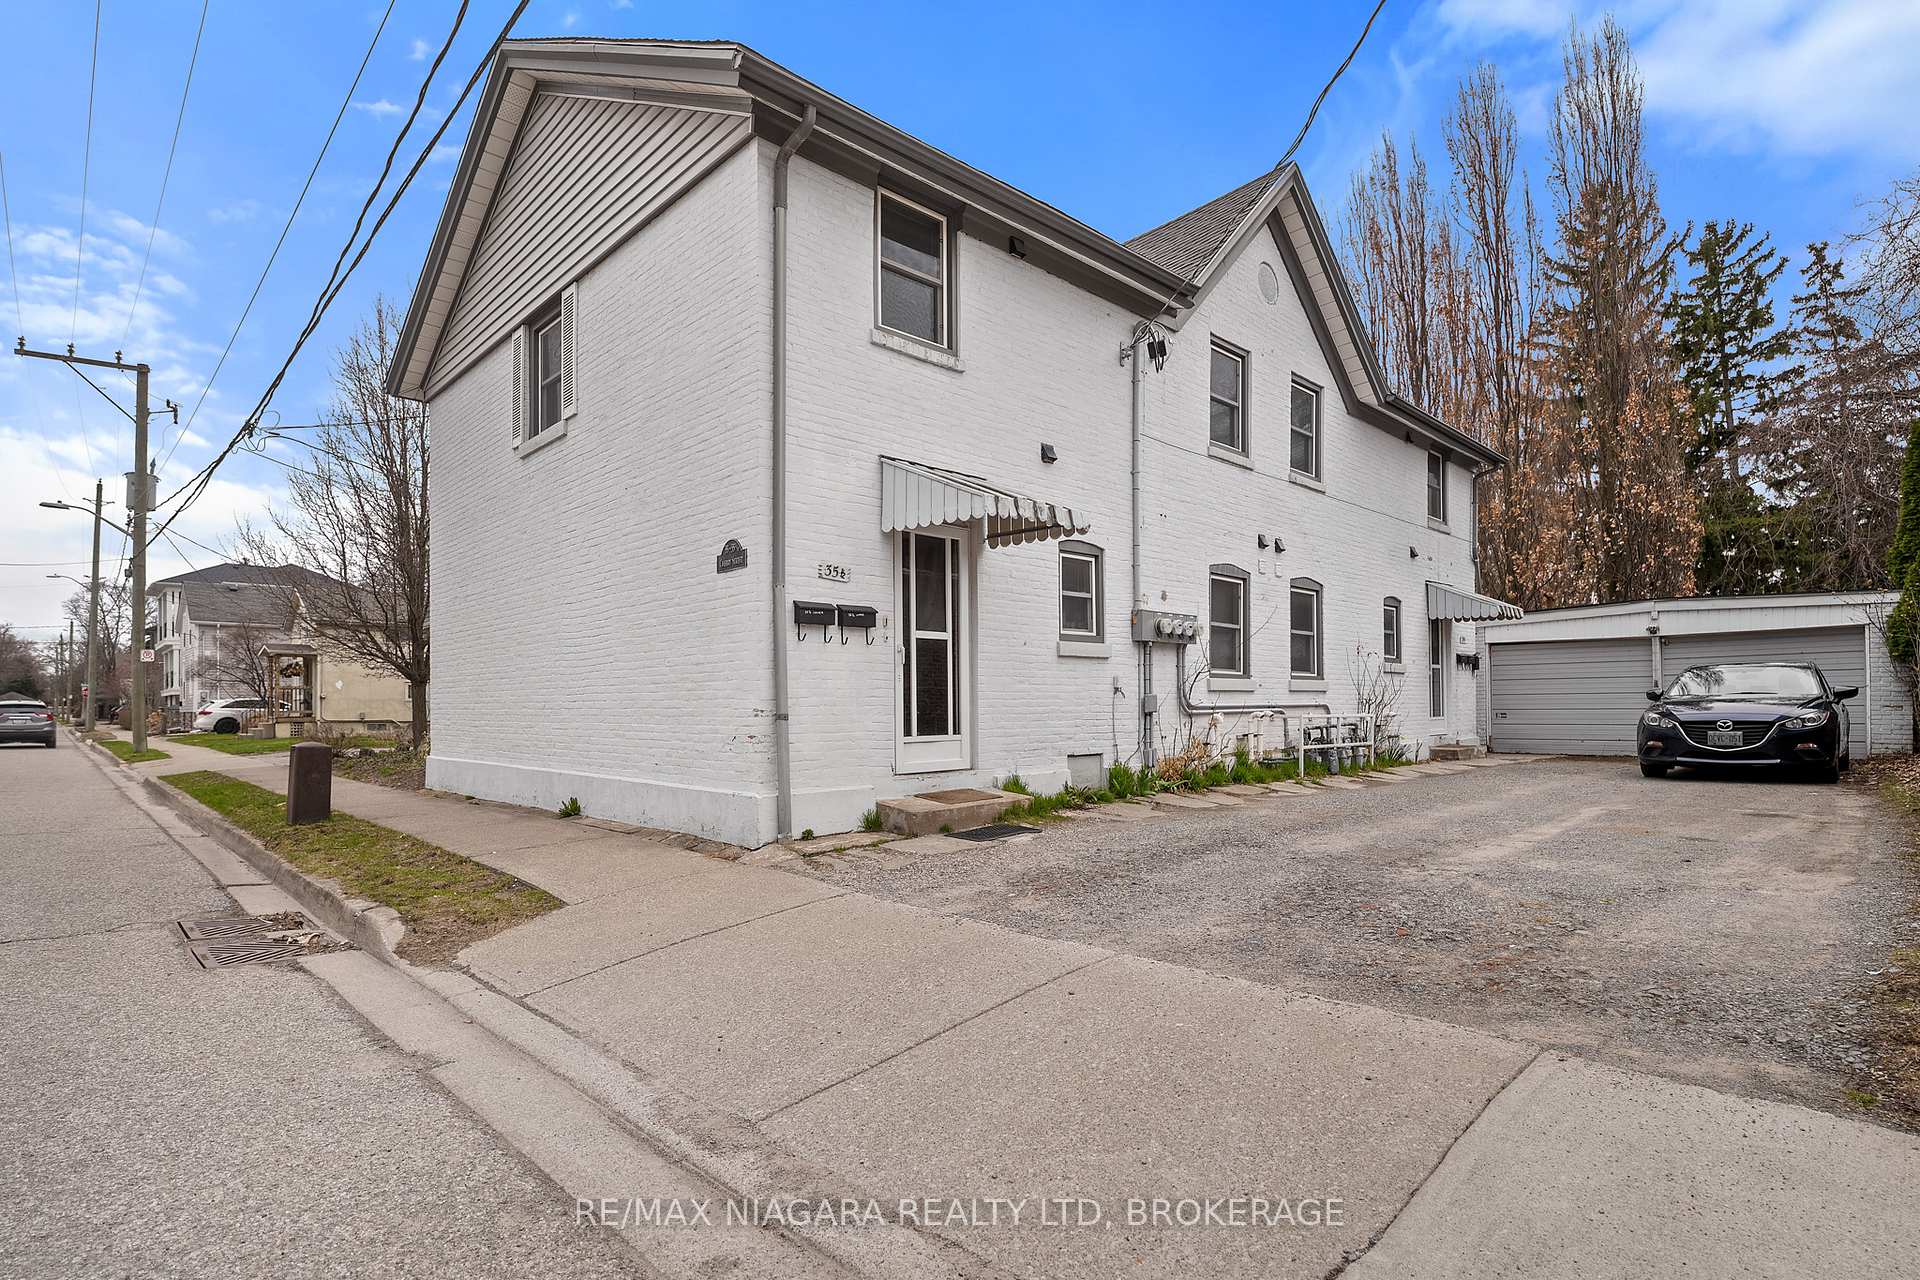
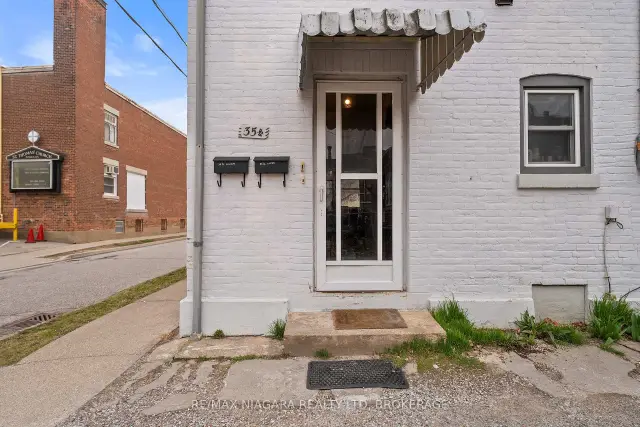
Upper, 35 1/2 Cherry Street E
Multiplex For Rent
1/23Upper, 35 1/2 Cherry Street E
Multiplex For Rent
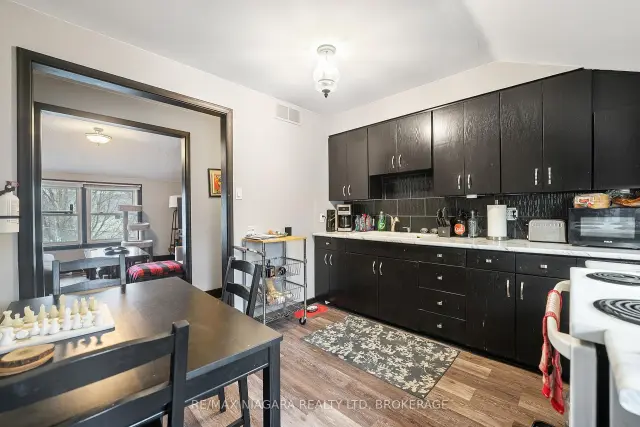 See all 23 photos
1 Bedroom
1 Bathroom
4 Parking
<700 sq.ft
2nd Floor
Flexible Date
Facts and features
- BasementNone
- Lease term12 months
- FurnishedUnfurnished
- Age of home100+
The homeMultiplex, 2-storey, 100+
- TypeMultiplex
- Style2-storey
- Age100+
- Living spaceUnder 700 sq ft
- BasementNone
InsideIn-suite laundry, upper level, Rooms above ground 4, Bedrooms 1
- LaundryIn-suite laundry, upper level
- Rooms above ground4
- Bedrooms1
- Bathrooms1
- Kitchens1
- Family roomYes
Outside and lotBrick, Asphalt shingle, Poured concrete
- ExteriorBrick
- RoofAsphalt shingle
- FoundationPoured concrete
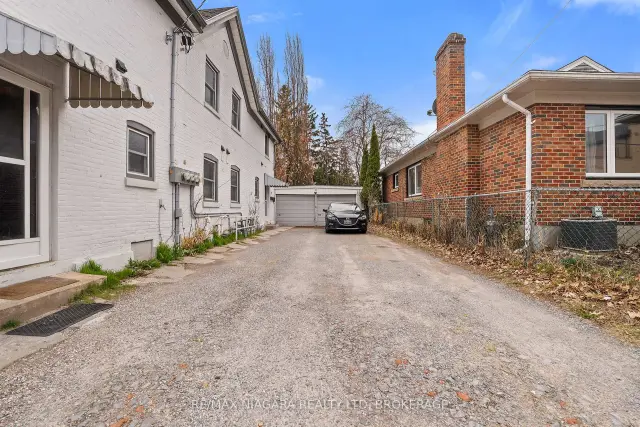
Parking4 Parking, Detached, Available
- Spaces4 Parking
- GarageDetached
- DrivewayAvailable
Heating, water and powerForced air, gas, Municipal water, Municipal sewer
- HeatingForced air, gas
- WaterMunicipal water
- SewerMunicipal sewer
- Natural gasYes
- HydroYes
- CableYes
Rent and termsRent $1,500 a month, 2nd floor, Unfurnished
- Rent$1,500 a month
- Space for rent2nd floor
- FurnishedUnfurnished
- Lease12 months
- PaidMonthly
- Rent includesWater
- DepositRequired
- Credit checkRequired
- Employment letterRequired
- Rental applicationRequired
- ReferencesRequired
- Rental itemsNo parking for this unit. in-suite laundry. gas and hydro is extra. disclosure attached, la is part owner/landlord. property is tenanted, allow 24hr notice.
IncludedFridge, stove, washer, dryer
- IncludedFridge, stove, washer, dryer
Listing detailsX14148532, For Rent, Nov 4, 2026
- MLS® numberX14148532
- StatusFor Rent
- Listed onNov 4, 2026
- Days on market16
- UpdatedNov 6, 2026
- PossessionFlexible
- Occupied byTenant
- Listing brokerageRE/MAX NIAGARA REALTY LTD, BROKERAGE
About this home
Upper, 35 1/2 Cherry Street E, St. Catharines (Downtown), ON L2R 5M5
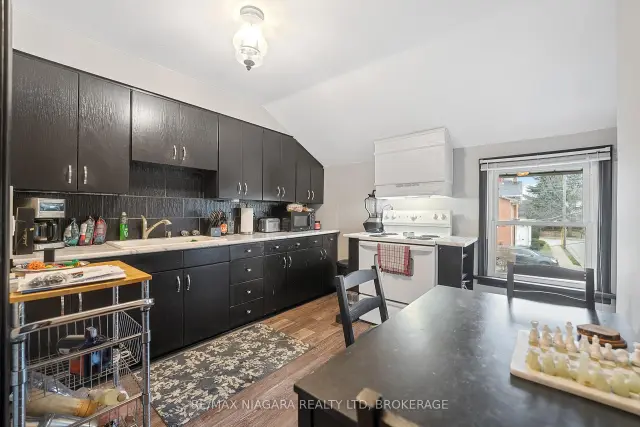
Welcome to 35 1/2 Cherry Street - Upper unit in St. Catharines. This cozy one bedroom, one bathroom upper unit near Montebello Park is perfect for young professionals or like minded individuals. Recently updated with an in-suite laundry and plenty of windows to allow for natural light to flood the space. Space in the basement is included for use of storage, including shared backyard space. Located in a great area in the Yates Street District.
Read more
Book a viewing
Fri20Nov
Sat21Nov
Sun22Nov
Mon23Nov
Tue24Nov
Wed25Nov
Thu26Nov
Pick A Time
Around this home
NORRIS AND ONTARIO
Errands
Transit
Parks
Schools
Daily convenience, out of 100, from the distances below
ParkMontebello Park · 4 within 1 km4 min walk256 m
GroceryAvondale Food Stores5 min walk322 m
SchoolRidley College9 min walk540 m
Train stationUnnamed Stop16 min walk1.0 km
PharmacyKing St. Pharmacy8 min walk517 m
Cafés & foodMele Trattoria · 15 within 1 km5 min walk329 m
Gym & rec centreMeridian Centre9 min walk542 m
LibrarySt. Catharines Public Library - Central Library10 min walk600 m
WalkDriveStraight-line distance, open map data
Grocery0.3 km
Park0.3 km
Coffee0.4 km
Dining0.3 km
Gym0.5 km
Unnamed Stop1.0 km
Schools nearby
School rating, out of 10.
Ridley Collegeelementary · Private · 0.5 km
—
Edith Cavell Public Schoolelementary · Public · 0.9 km
6.4/10Fair
Community Education Services District High School Night Schoolsecondary · Public · 1.0 km
—
Contact agent
Helpful calculators
Rent vs buy
Affordability
Mortgage
Down payment
Stress test
CMHC insurance

Your HOMEH agent
KimHOMEH agent · St. Catharines
"I would see it this week."
Ask Kim