

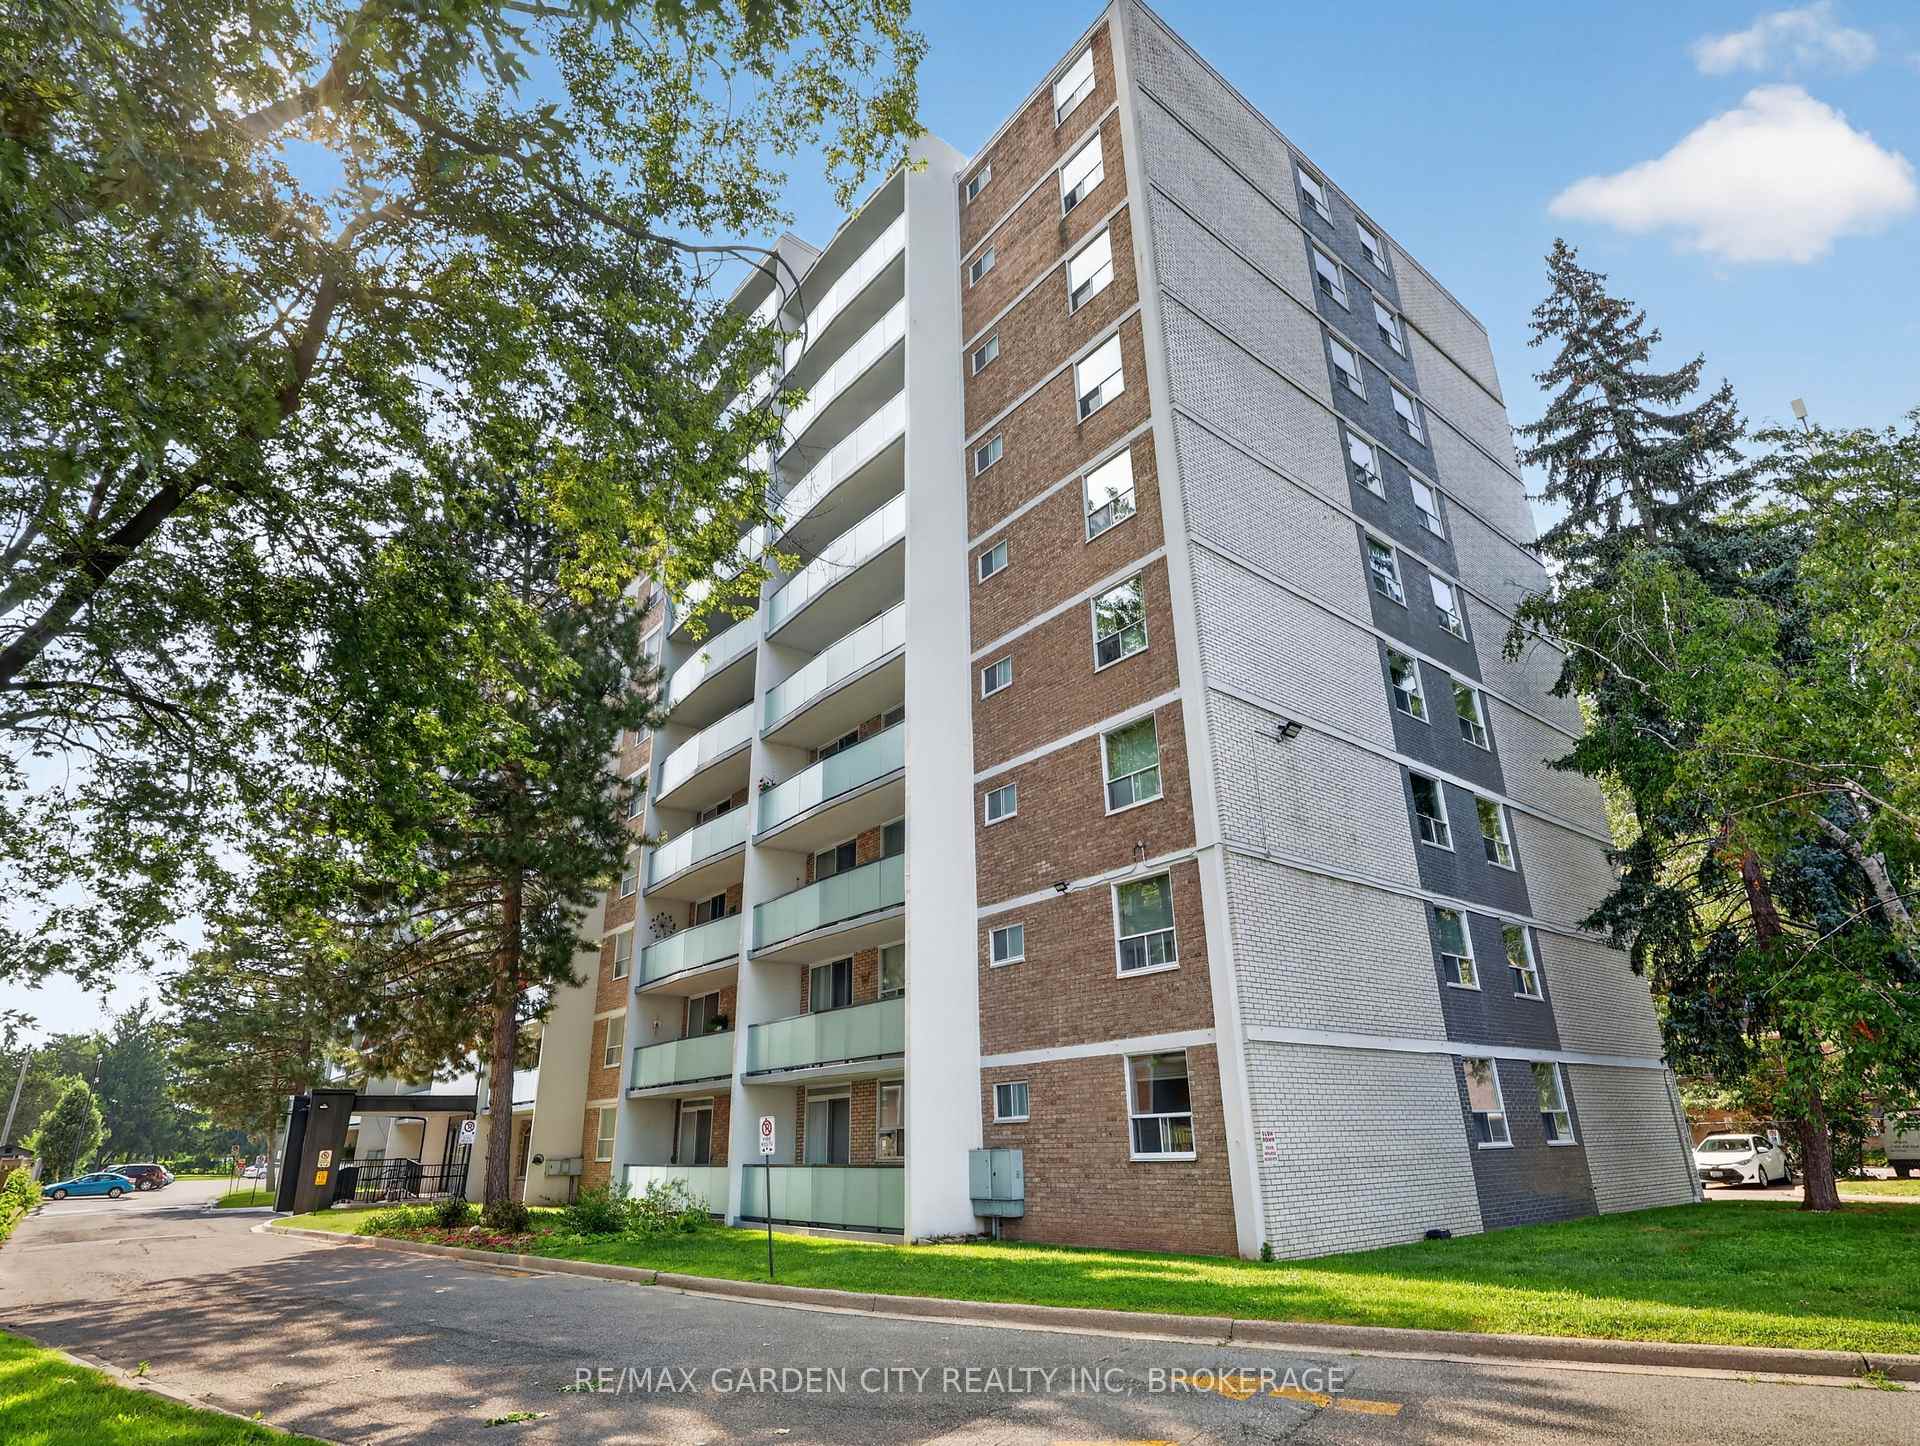
Unit 701, 359 Geneva Street
Unit 701, 359 Geneva Street
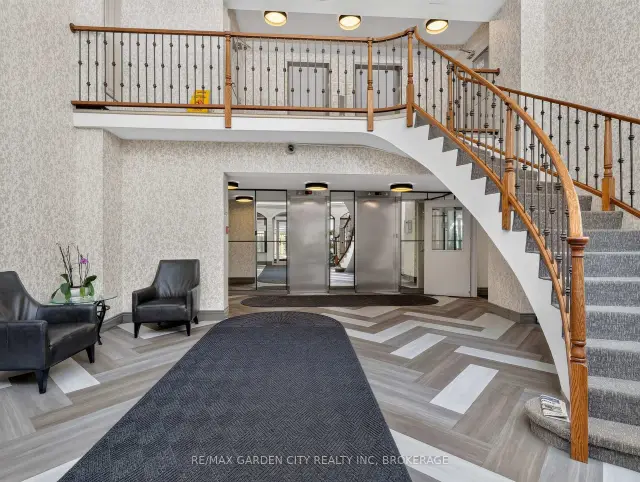
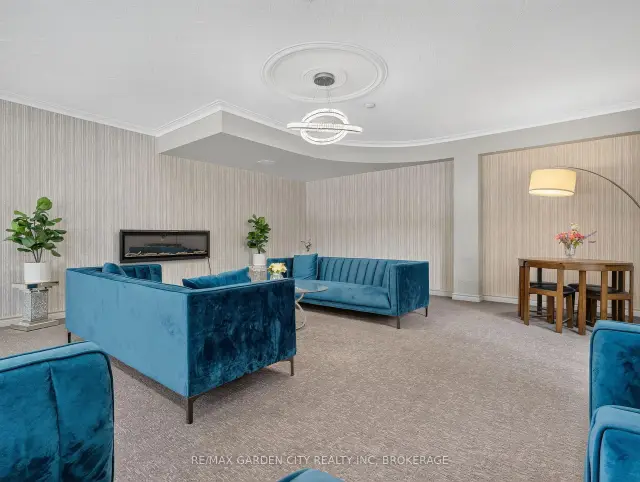
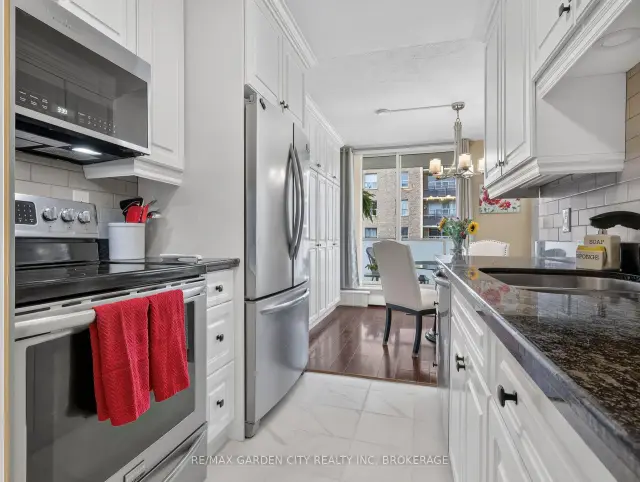
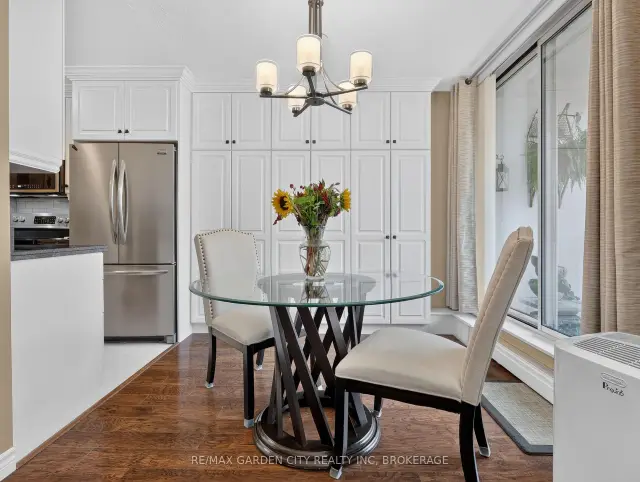 See all 34 photos
Included in condo fee: Heat, Water, Parking, Common Elements
Property history
Facts and features
- ExposureNorth east
- LaundryCoin operated, common area
- LockerNone
- BalconyOpen
- Outdoor pool
- Party room/meeting room
The homeCondo Apartment, Apartment, 1,000–1,199 sq ft
- Type: Condo Apartment
- Style: Apartment
- Living space: 1,000–1,199 sq ft
- Basement: None
- Exposure: North East
- Special designation: Accessibility
InsideCarpet free, Coin operated, common area, lower level, Carpet free, primary bedroom - main floor, separate heating controls, separate hydro meter, storage, wheelchair access
- Flooring: Carpet free
- Laundry: Coin operated, common area, lower level
- Features: Carpet free, primary bedroom - main floor, separate heating controls, separate hydro meter, storage, wheelchair access
- Security: Monitored
- Elevator: Yes
- Rooms above ground: 9
- Bedrooms: 3
- Bathrooms: 2
- Kitchens: 1
OutsideBrick, Open
- Exterior: Brick
- Balcony: Open
Parking and locker2 Parking, Common, Locker None
- Spaces: 2 Parking
- Parking type: Common
- Locker: None
BuildingGeneva on the park, Storeys 10, Units 108
- Name: Geneva on the park
- Storeys: 10
- Units: 108
- Registered: 1972
- Condo corporation: 105
- Amenities: Elevator, game room, outdoor pool, party room/meeting room, visitor parking
- Pets: Allowed
Heating, water and powerRadiant, gas, Other
- Heating: Radiant, gas
- Cooling: Other
Costs and taxesTaxes $2,556 a year, Condo fee $746 a month, Heat included, water included, parking included, common elements included
- Taxes, 2025: $2,556 a year
- Condo fee: $746 a month
- Fee includes: Heat included, water included, parking included, common elements included
- HST: HST included in the price
Included in the saleStove, fridge, microwave, dishwasher, standup freezer, all window coverings, 2 stand up air conditioning units
- Included: Stove, fridge, microwave, dishwasher, standup freezer, all window coverings, 2 stand up air conditioning units
NearbyPublic transit, rec./commun.centre, place of worship, school, school bus route
- Close to: Public transit, rec./commun.centre, place of worship, school, school bus route
Listing detailsX13676452, Sold Conditionally, Aug 12, 2026
- MLS® number: X13676452
- Status: Sold Conditionally
- Listed on: Aug 12, 2026
- Days on market: 93
- Updated: Nov 13, 2026
- Possession: 60-89 days
- Occupied by: Owner
- Listing brokerage: RE/MAX GARDEN CITY REALTY INC, BROKERAGE
About this home
Unit 701, 359 Geneva Street, St. Catharines (Fairview), ON L2N 2G5
Rare Find: Spacious 3-Bed, 1.5-Bath Corner Unit - Room to grow! A condo with this footprint doesn't come around often in St. Catharines - and this one's move-in ready. This 1,119 sq ft corner unit gives a growing family real breathing room, with three bedrooms and a full main bathroom. The primary bedroom features its own private ensuite half bath - a nice touch of privacy for parents while the kids share the main.The kitchen has been cosmetically updated for a fresh, move-in-ready feel, and the corner position provides the unit with natural light throughout - bright and open, not boxed in. Storage won't be a scramble here either: an unusually generous set of built-in cabinets throughout, plus a dedicated in-suite storage room, means gear, seasonal items, and everyday clutter all have a home.Enjoy your own private balcony - a quiet spot for morning coffee, evening wind-down, or just extra outdoor space to call your own. Step further into the building's grounds and you're backing onto green space - a natural spot for kids to play or enjoy a walk - with the outdoor pool adding a summer perk most standalone homes can't match without the upkeep.Location covers what families actually need: Fairview Mall and multiple grocery stores minutes away, a Home Depot for the never-ending house-project list, and a gym for the athlete in the family. Great for retirement, young couple or growing family.
Ask about this home
A HOMEH agent will answer your questions about this home.
Know more about Geneva On The Park Condominiums
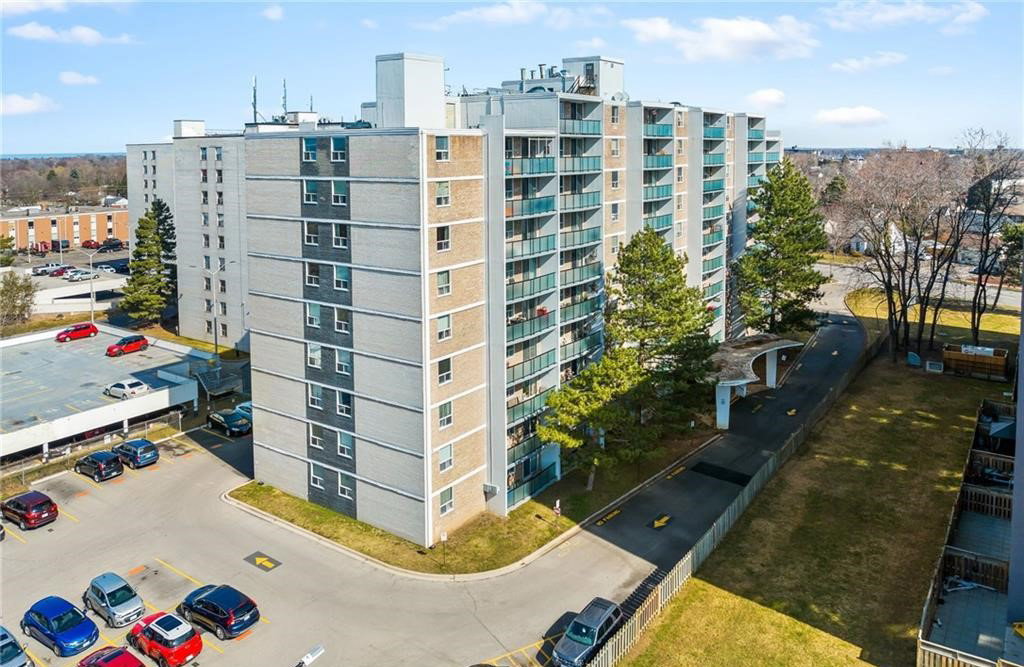
Condo building · 359 Geneva Street
Geneva On The Park Condominiums is a 10-storey condo with 108 suites, built in 1972. Right now 2 for sale and 1 for rent are on the market here.
- 10storeys
- 108suites
- $301/sq ft
- 1972built
No similar units for sale in Geneva On The Park Condominiums right now.
Around this home
Daily convenience, out of 100, from the distances below
Schools nearby
School rating, out of 10.
Helpful calculators
Your HOMEH agent

"I would see it this week."