
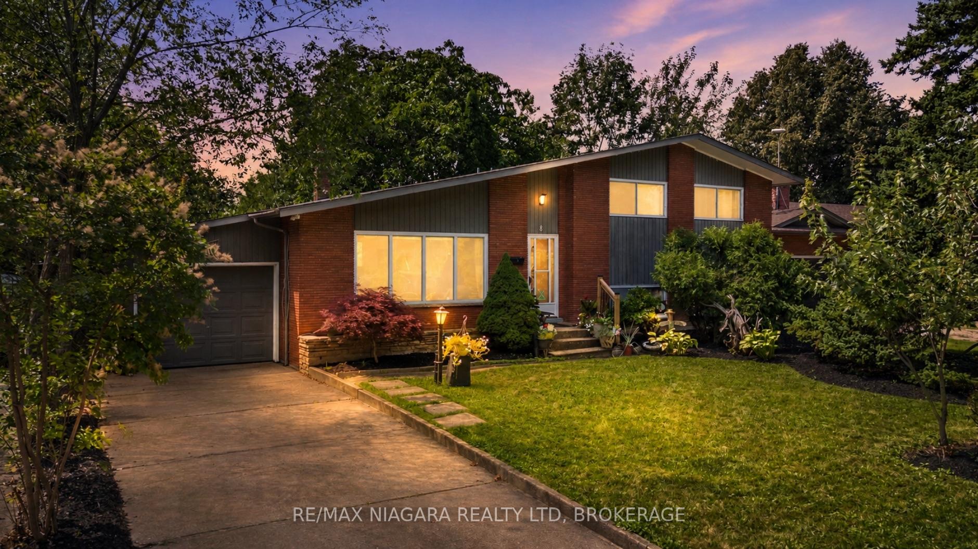
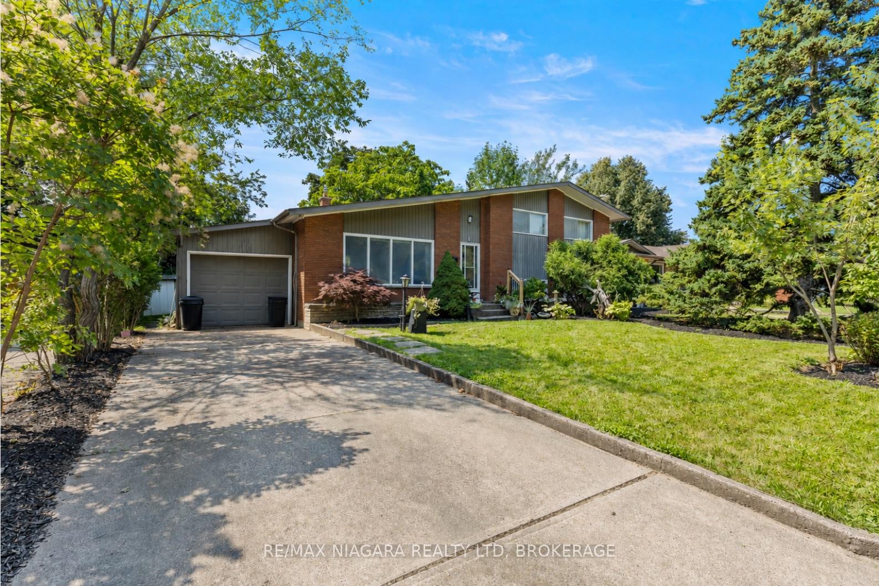
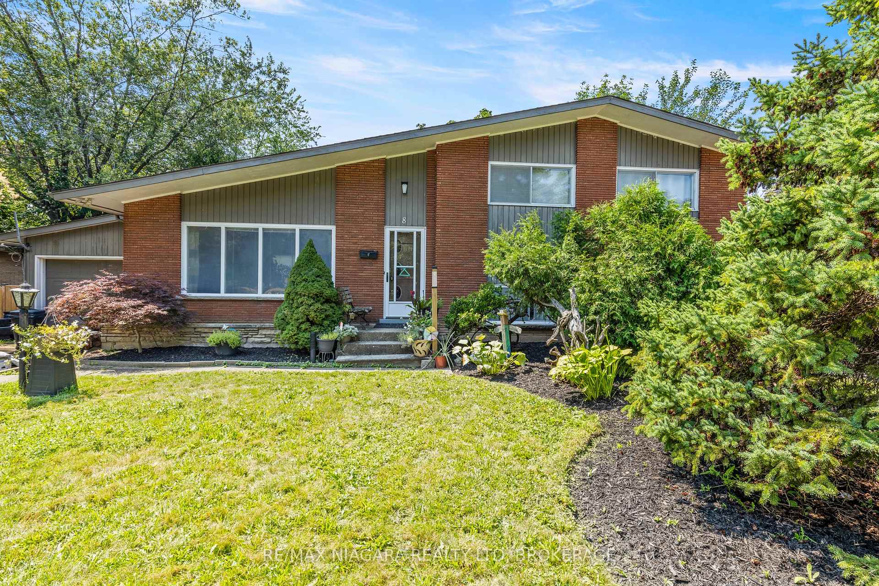
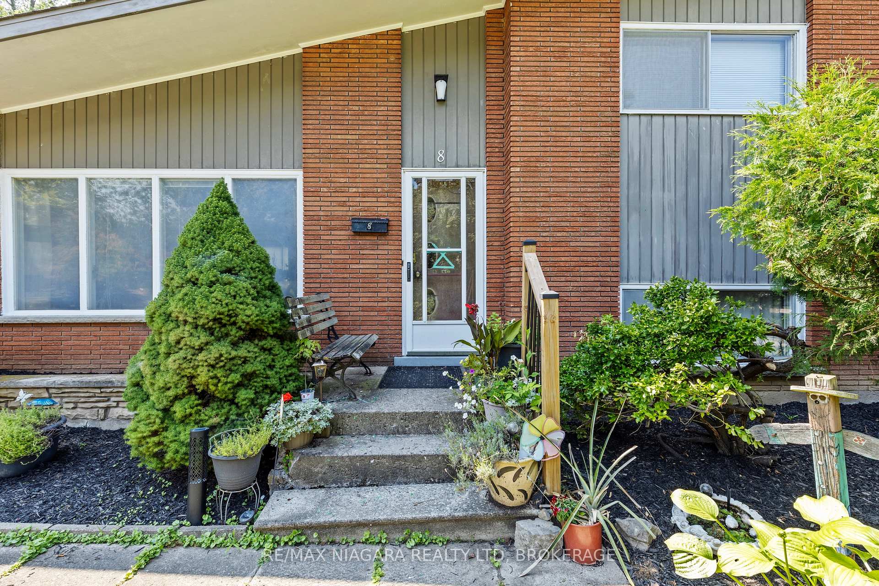
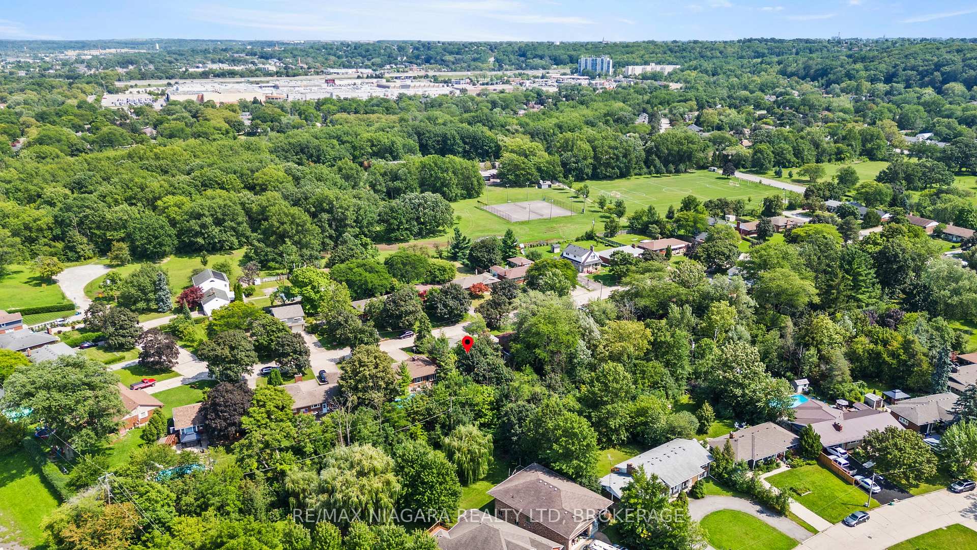
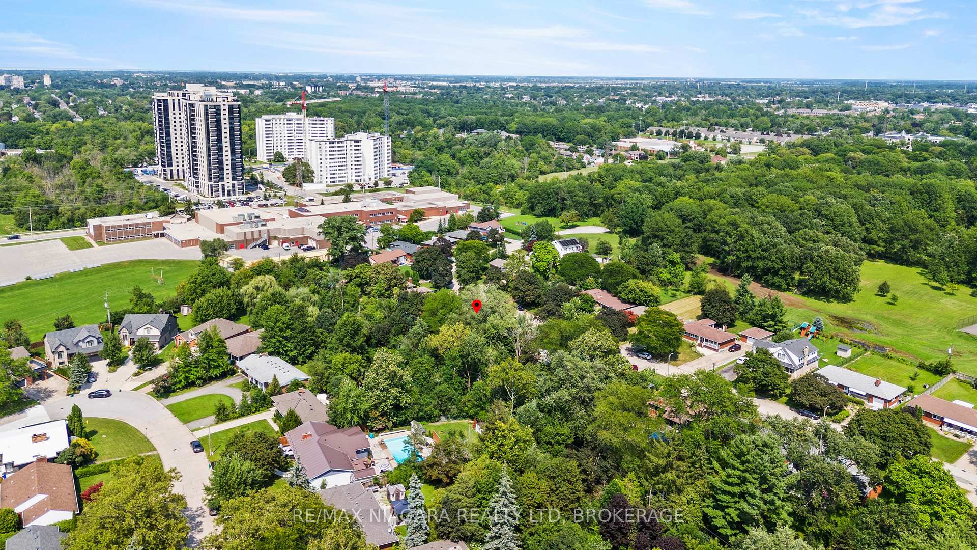
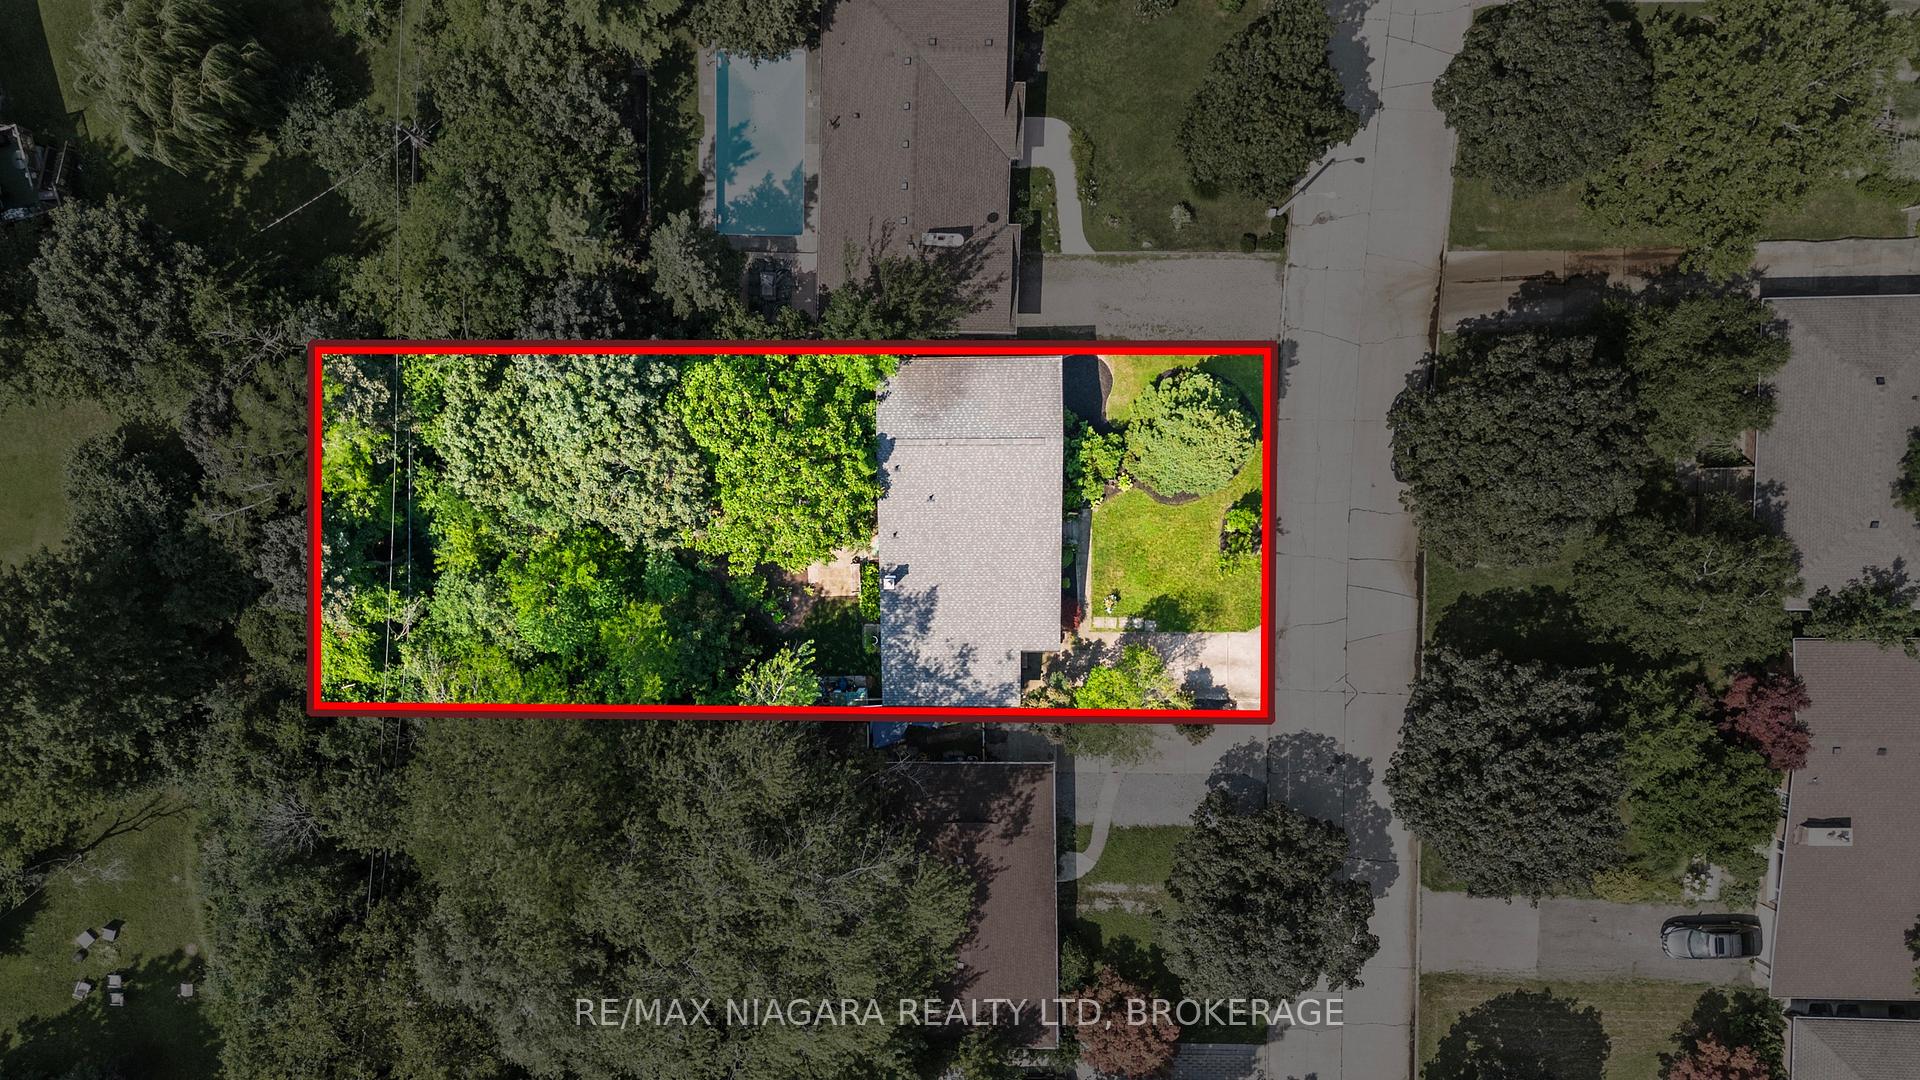
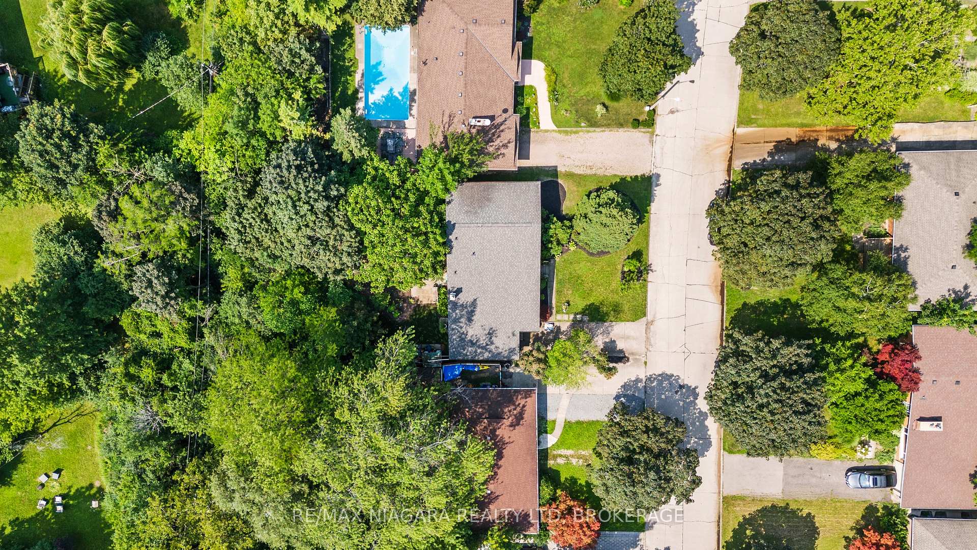
8 Cullen Drive
St. Catharines (Glendale/Glenridge), ON L2T 3H1
- 3+1Bedrooms
- 2Bathrooms
- 1Garage
- 1100–1500Sq Ft
- $5,228Tax
- 65×144 ftLot Size
 Estimated Value:$657,266See Free Estimate Report

Sale & Price History for 8 Cullen Drive, St. Catharines, Glendale/Glenridge
| Start Date | End Date | Price | Event | MLS# |
|---|---|---|---|---|
| No listing history available | ||||
Real estate boards require you to or to see the full details of this property.
*Sold prices and complete sale & price history are regulated data. Under the Trust in Real Estate Services Act, 2002 (TRESA) and the rules of the Real Estate Council of Ontario (RECO), and pursuant to the Multiple Listing Service® rules of the Canadian Real Estate Association (CREA) and the Toronto Regional Real Estate Board (TRREB), this information may be shown only to registered users who have agreed to the applicable terms of use (a Virtual Office Website, or "VOW," arrangement). HOMEH Inc., Brokerage therefore provides it to signed-in members only. Creating an account is free and takes under a minute.
About 8 Cullen Drive, St. Catharines, Glendale/Glenridge
Summarized Description
- Custom built mid-century home in Glenridge neighbourhood
- Set on a unique wooded ravine lot
- Spacious living room with cathedral ceilings
- Picturesque views from the kitchen and dining room
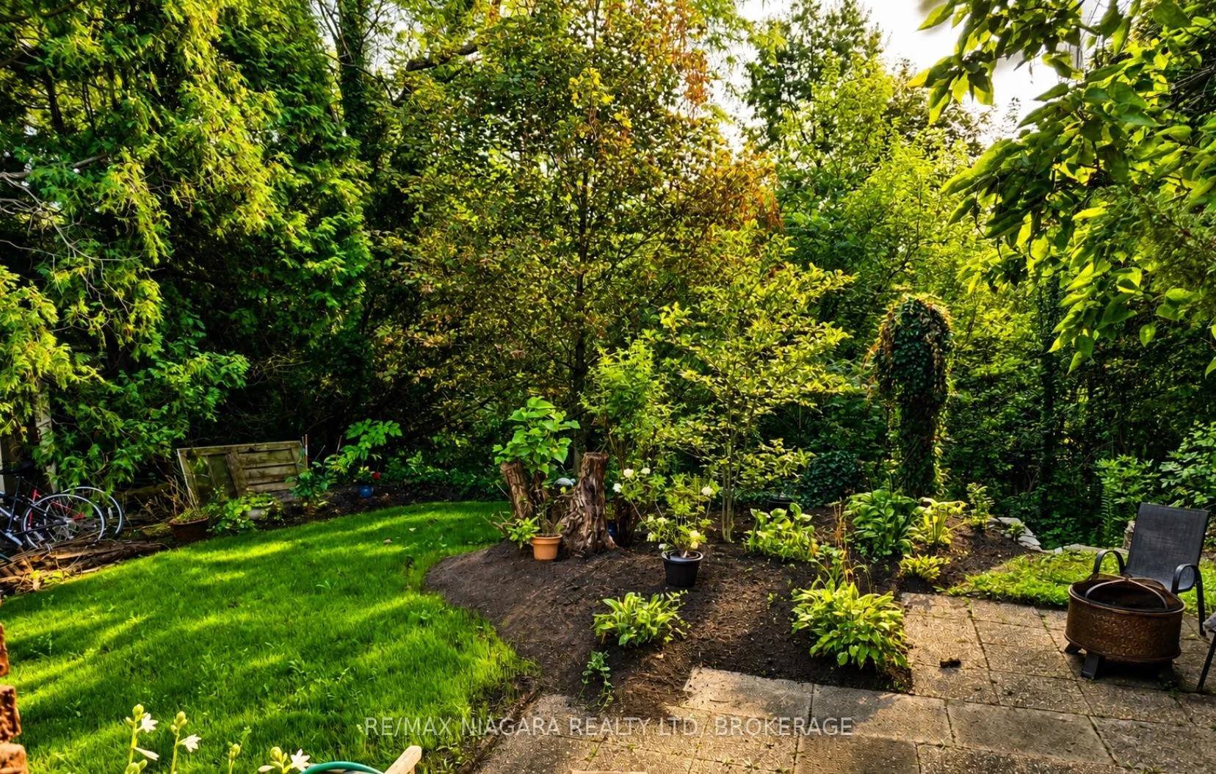
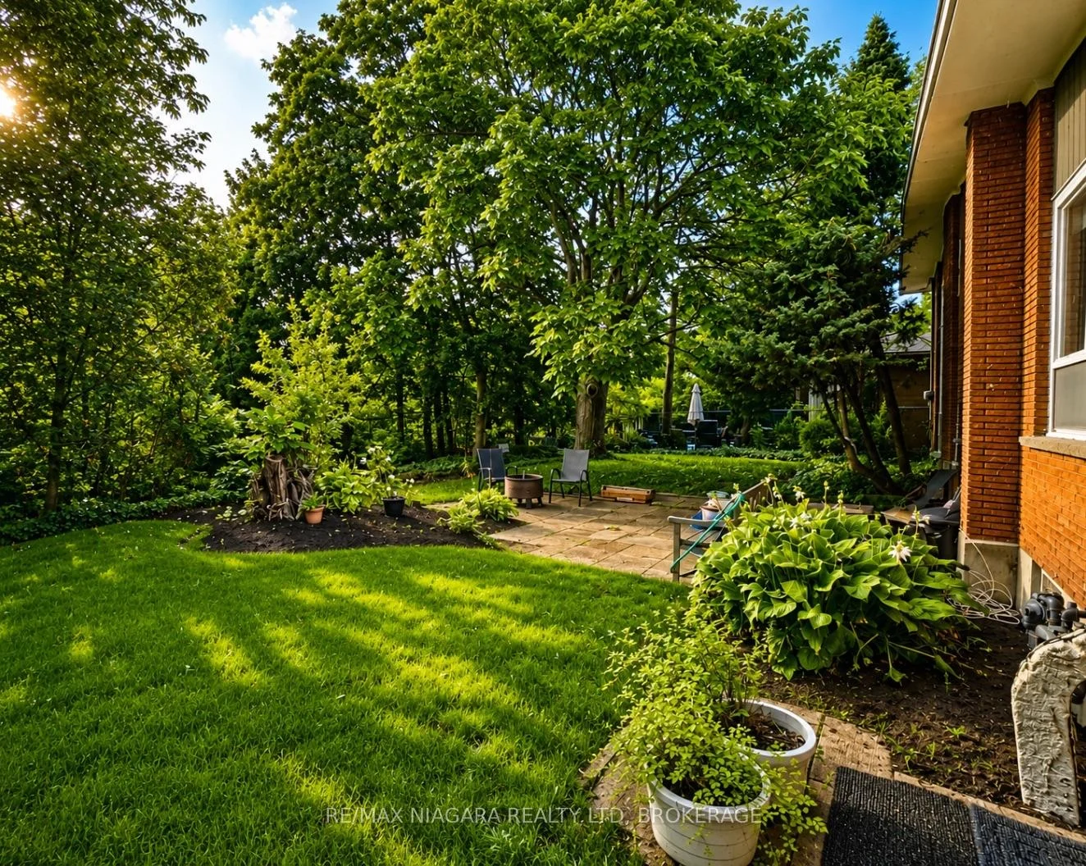
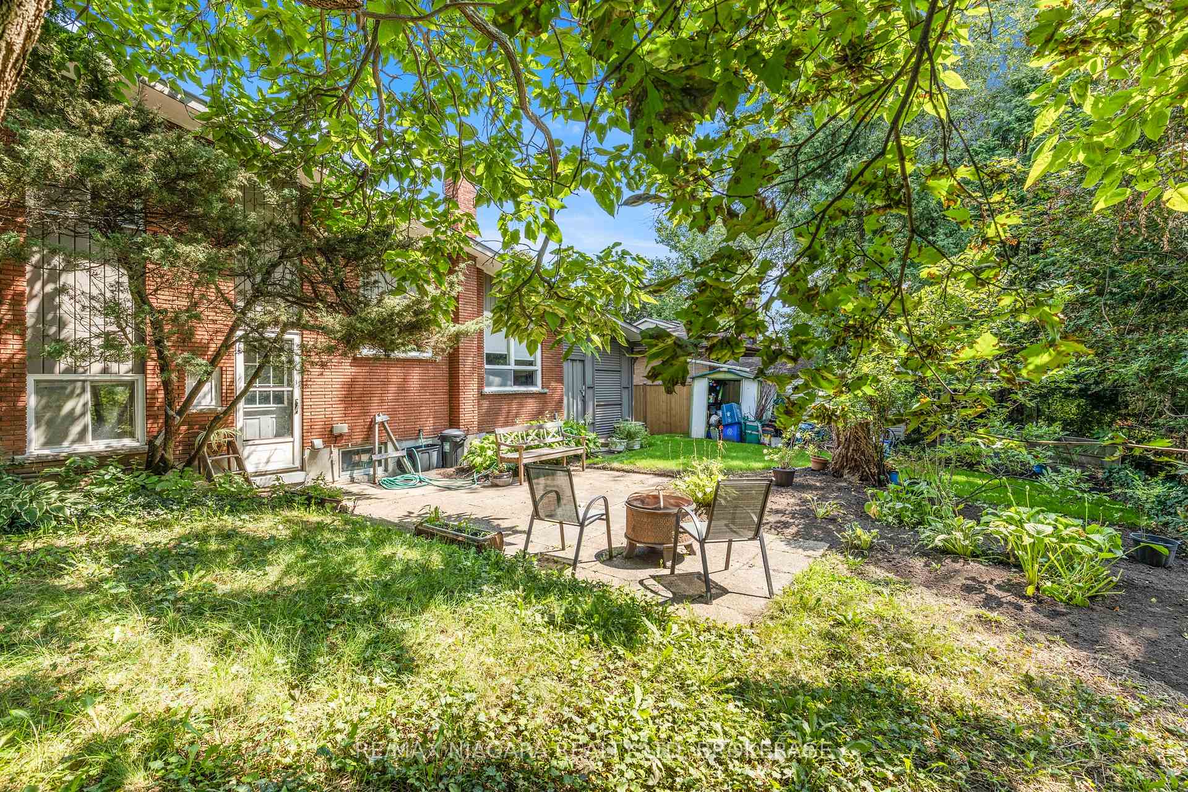
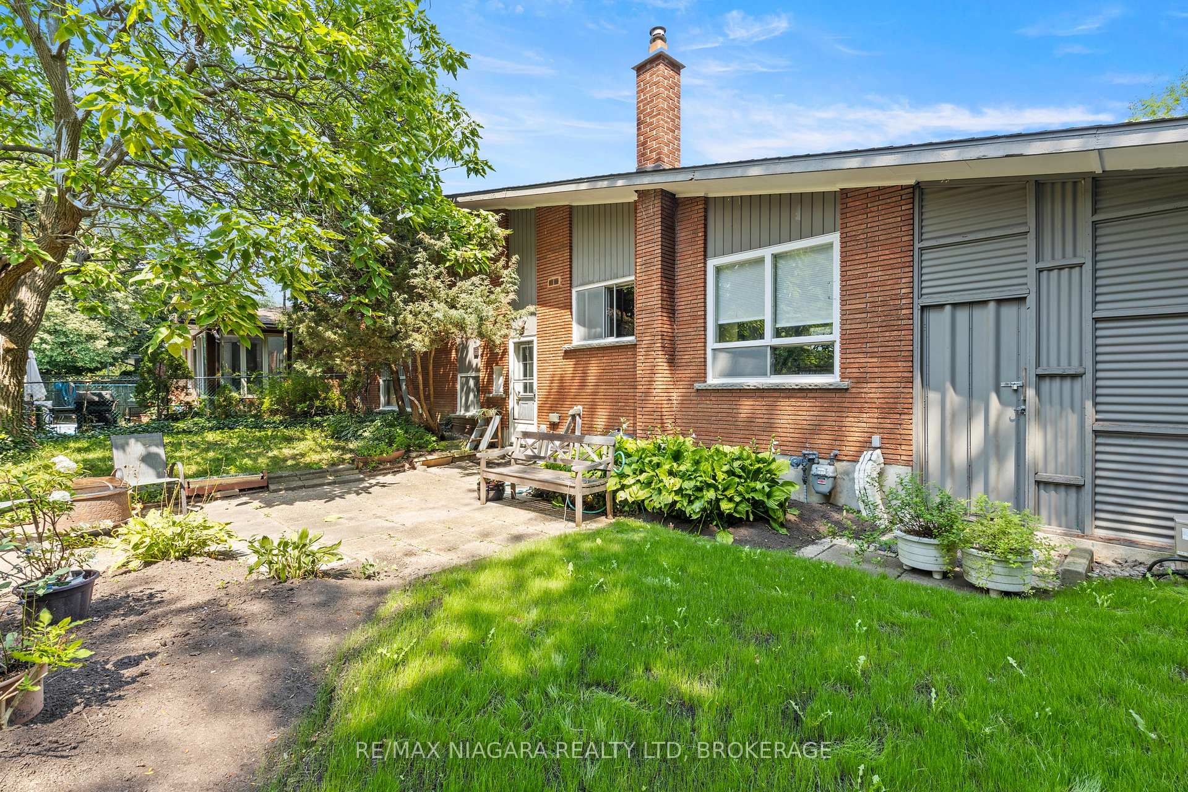
- Private backyard surrounded by mature trees
- Quiet dead-end street near Woodgale Park
- Close to Brock University and everyday amenities
- Incredible potential for creative renovations
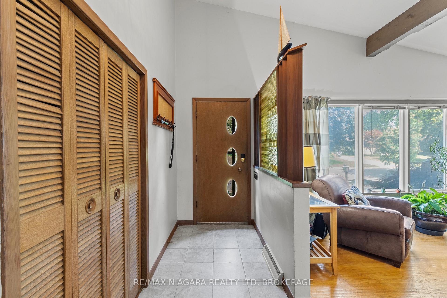
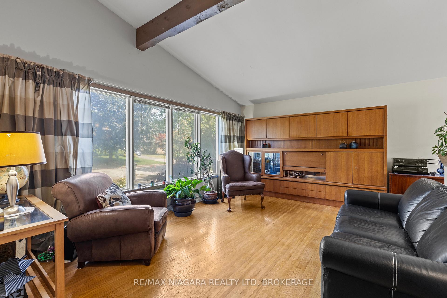
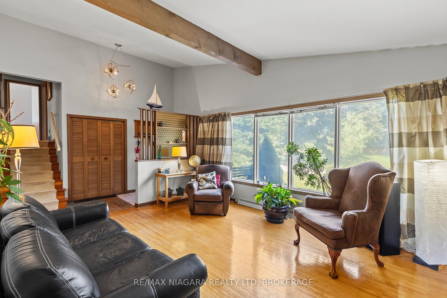
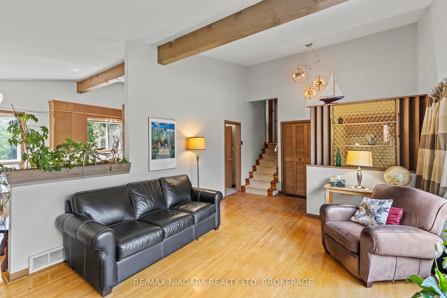
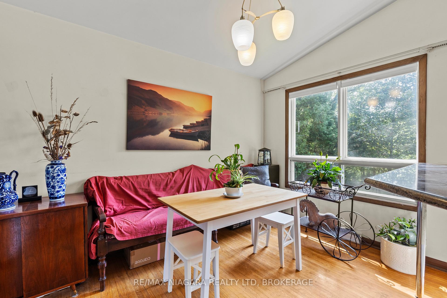
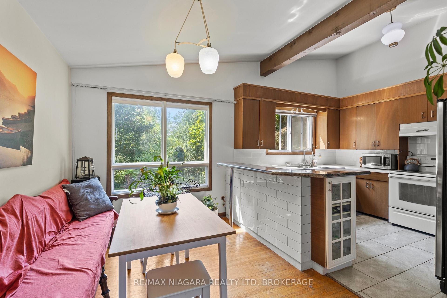
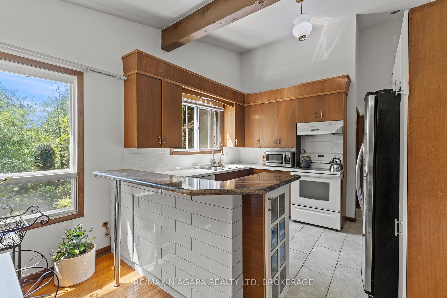
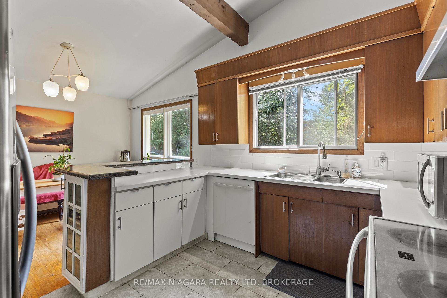
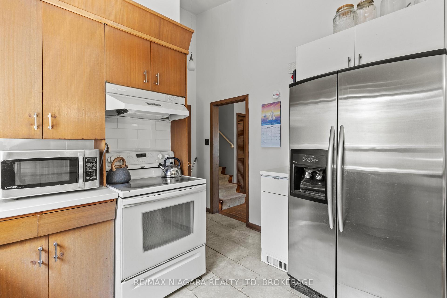
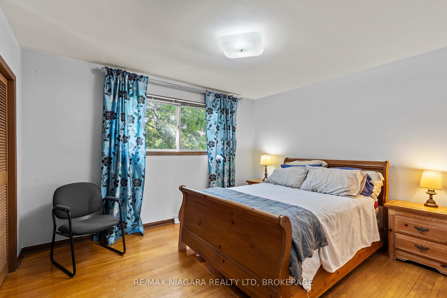
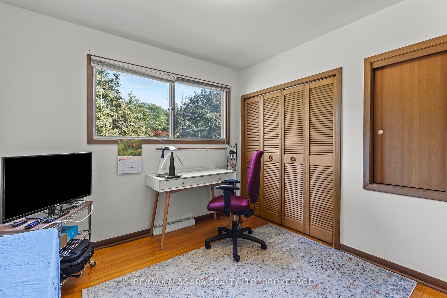
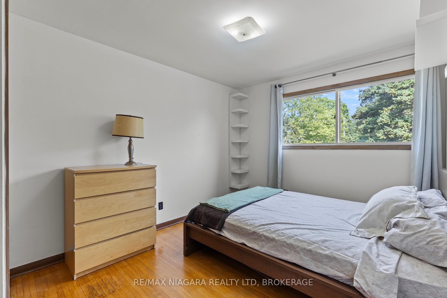
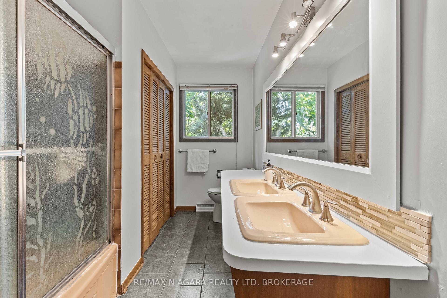
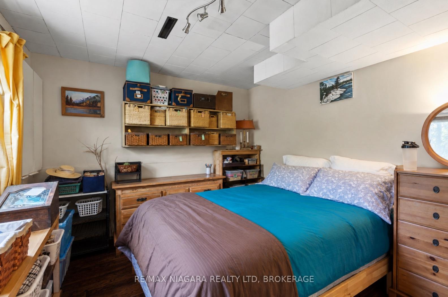
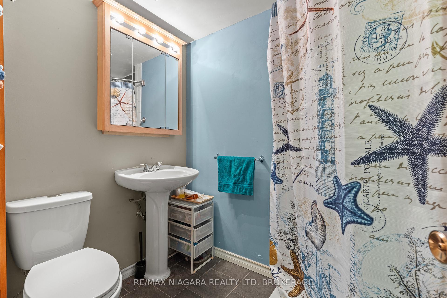
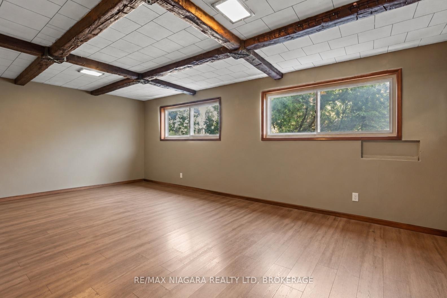
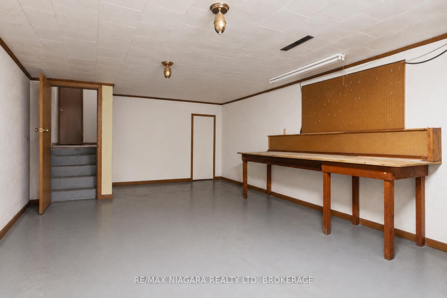
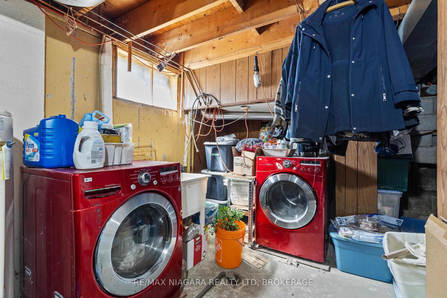
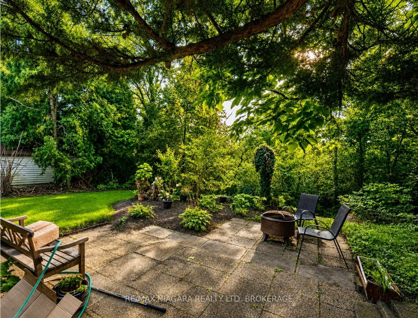
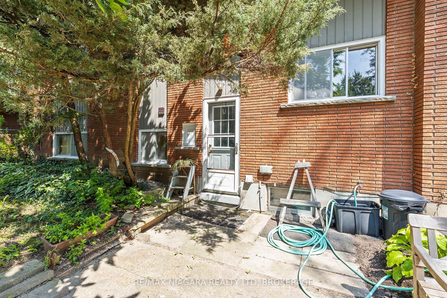
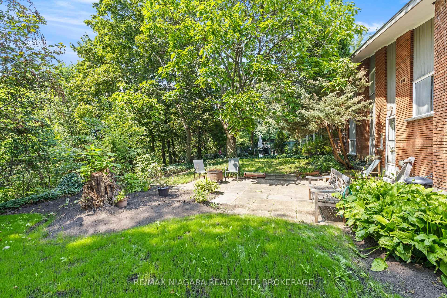
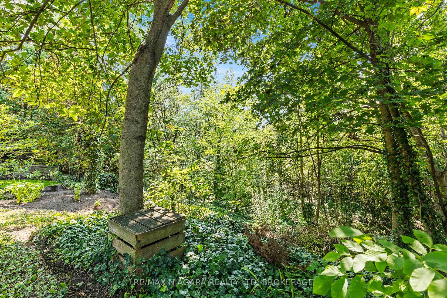
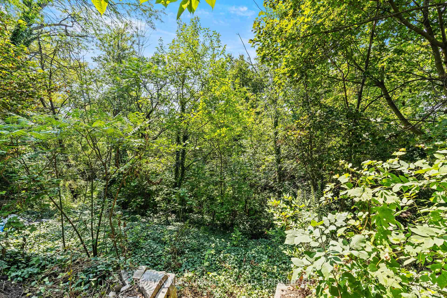
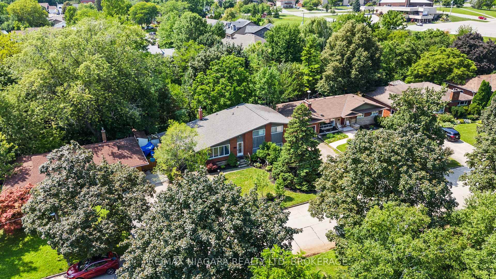
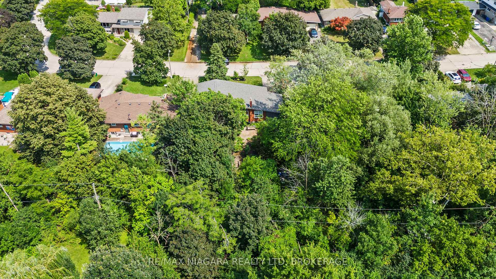
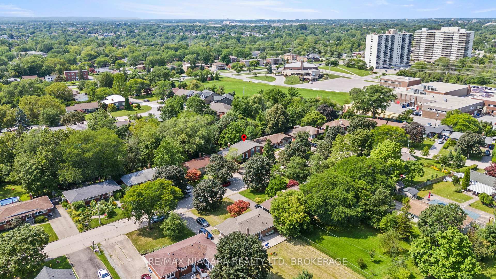
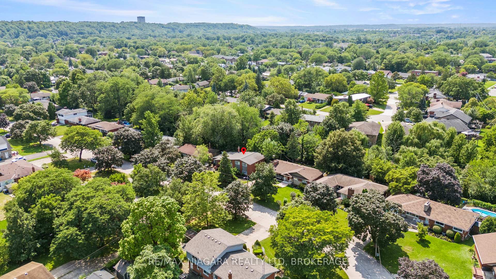
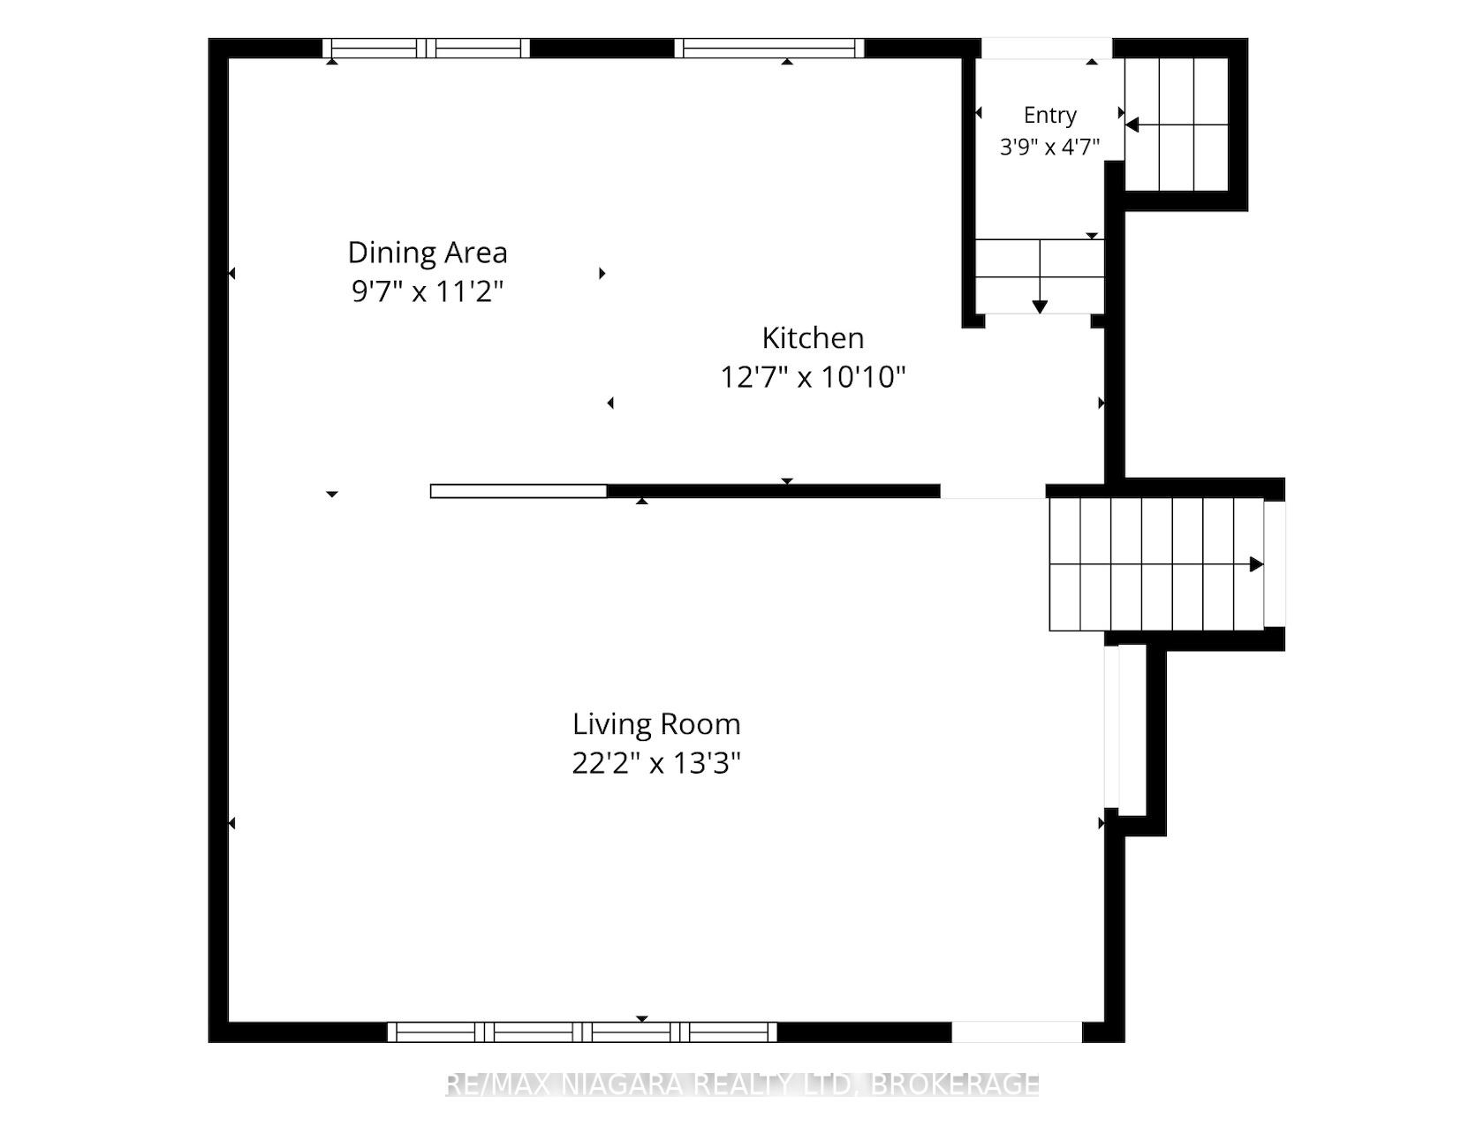
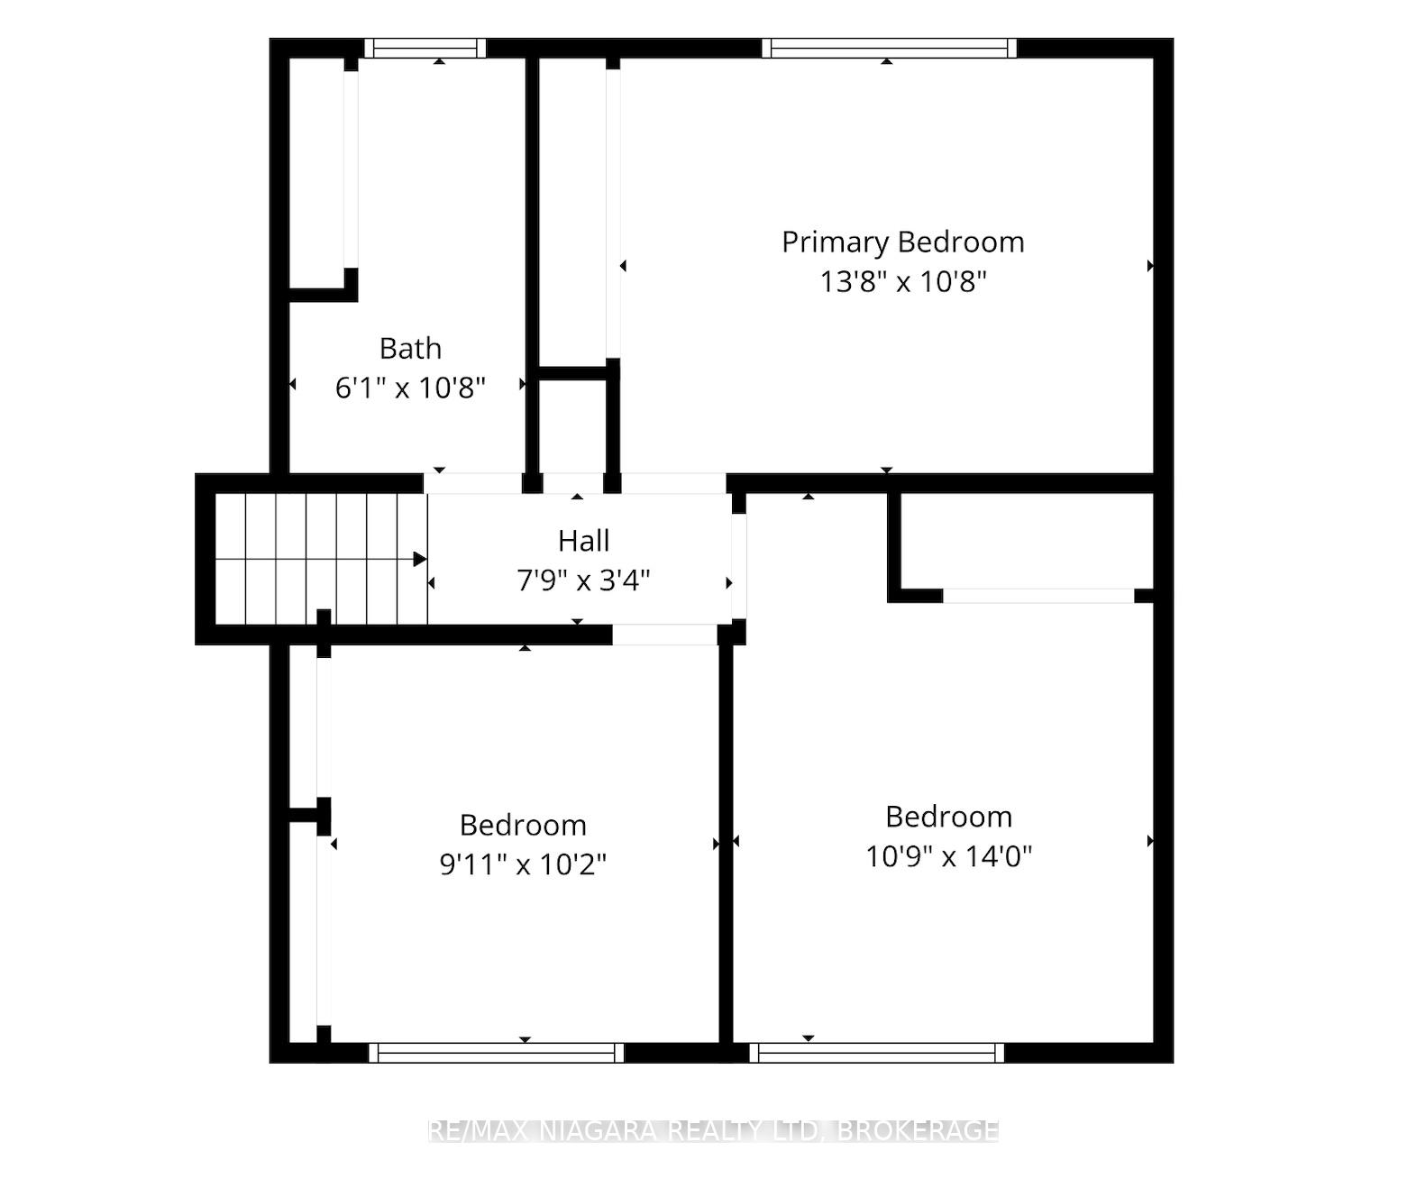
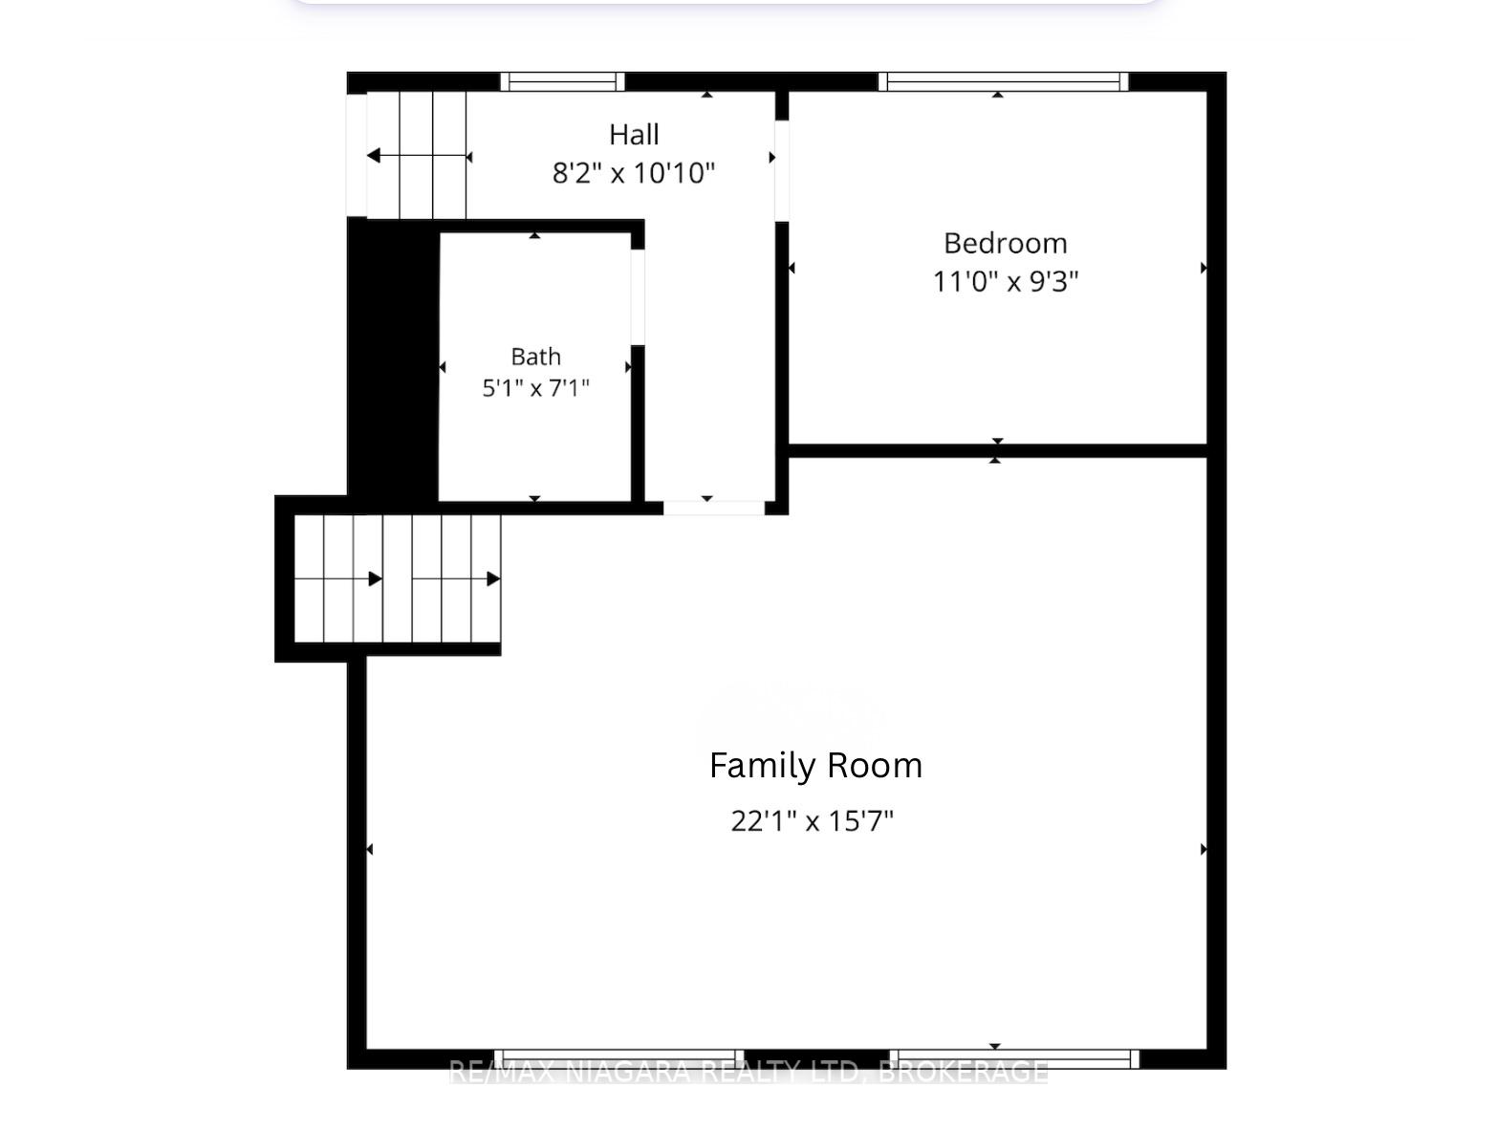
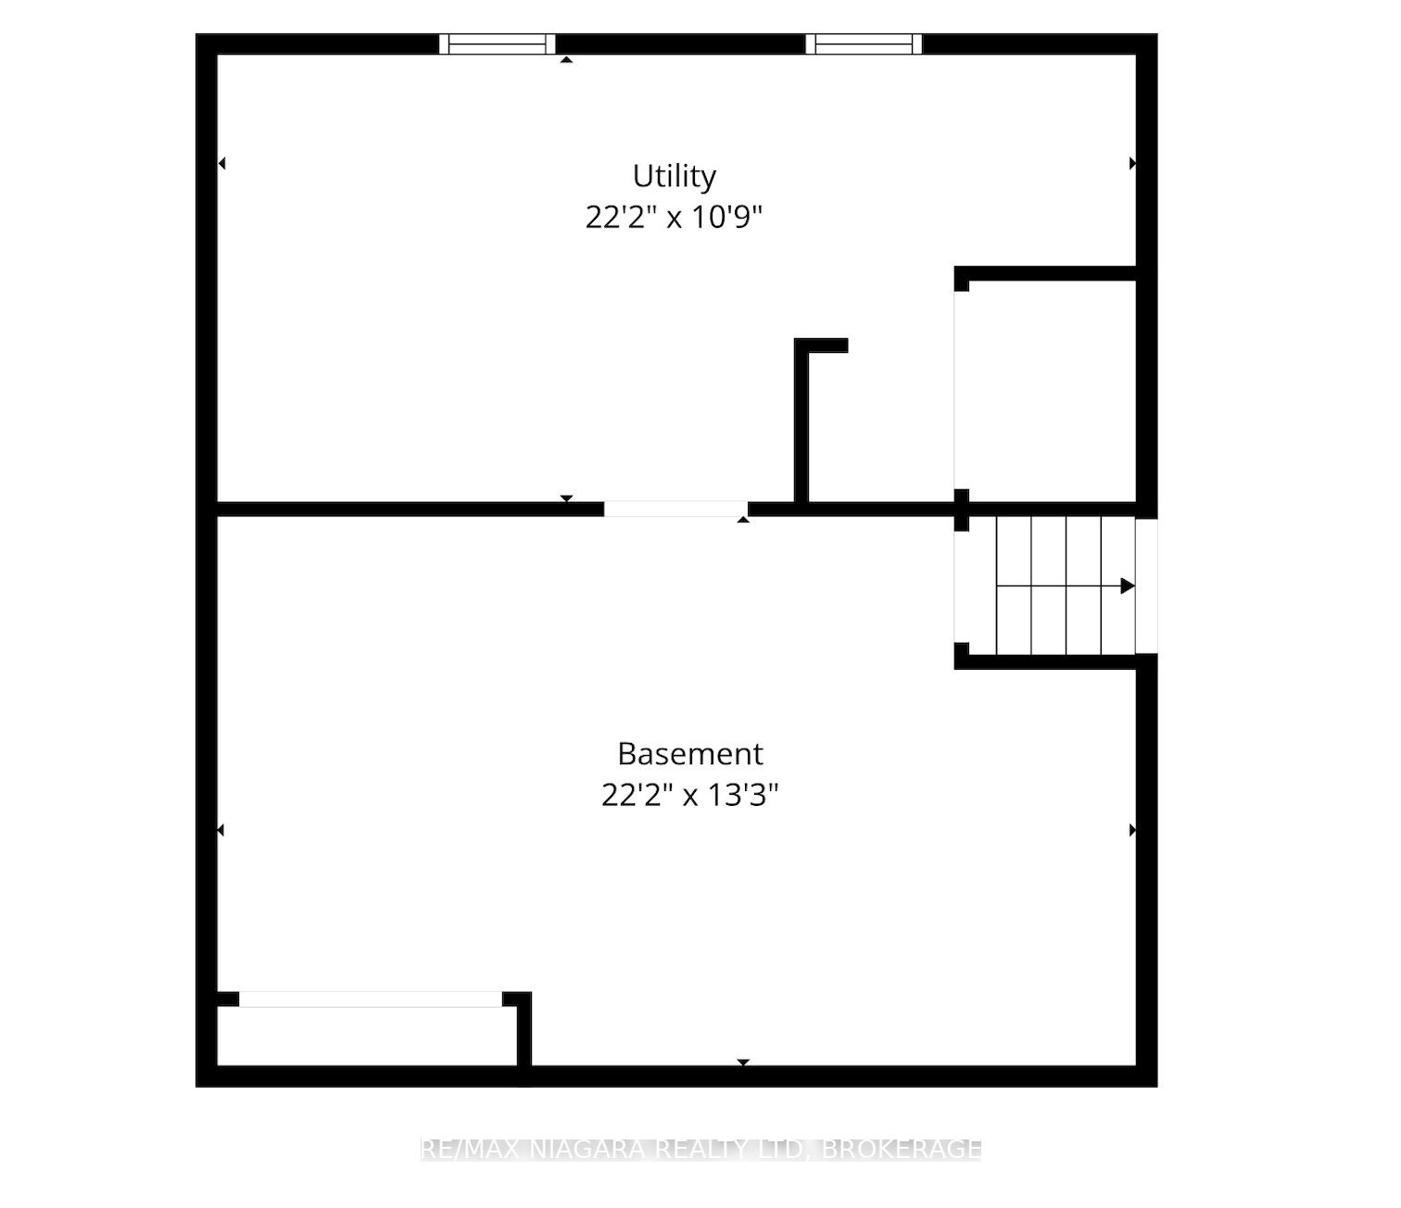
Welcome to 8 Cullen Drive, a hidden custom built mid-century gem with 1580 SF of living space, set on an incredible wooded ravine lot in the established Glenridge neighbourhood. Situated on a quiet dead-end street leading to Woodgale Park, this distinctive 4-level Sidesplit offers architecture, setting and potential that are increasingly difficult to find. Step inside and the home's mid-century character immediately takes centre stage. The foyer flows into a bright, spacious living room featuring hardwood floors, soaring cathedral ceilings, exposed wood beams and an expansive front window that fills the space with natural light. The adjoining dining room continues the architectural character while offering captivating views across the backyard and ravine beyond. The kitchen also takes full advantage of the setting with cathedral ceilings, picturesque backyard views and a granite peninsula ideal for casual dining and entertaining. Upstairs you'll find three spacious bedrooms and a 4-piece bathroom. The lower level features larger than average 4 foot windows in the family room, additional bedroom and a 3-piece bathroom, while the basement provides laundry and plenty of storage.The true showstopper is outside. Set on a 65 x 144 ft lot plus ravine, the backyard feels like a private escape surrounded by mature trees and natural beauty. Peaceful, secluded and remarkably tranquil, it's the kind of setting that simply cannot be recreated. Complete with an attached single-car garage and concrete driveway, you're also minutes from highly ranked elementary schools, Brock University, the Pen Centre, Highway 406 and everyday amenities. For the buyer who recognizes great architecture, an exceptional lot and incredible potential, 8 Cullen Drive is an opportunity to create something truly spectacular. (Walk score of 87)
Key Facts & Features
Property Costs
- Annual Property Tax Amount
- $5,228
- Land Transfer Tax Fee
- $10,073
- Basement Type
- Full, Finished
Interior Features
- Laundry Level
- Lower Level
- Interior Extras
- Water Heater, Water Meter
- View
- Forest, Park/Greenbelt, Trees/Woods, River
- Fireplace/Stove
- No
- Elevator
- No
Exterior Features
- Exterior Extras
- Patio, Recreational Area
- Pool
- None
- Property Features
- Cul de Sac/Dead End, Park, Ravine, School, Wooded/Treed
- Other Structures
- Shed
Building
- Building Type
- Detached
- Building Style
- Sidesplit 4
- Approx Age
- 51-99
Construction
- Exterior Finish
- Brick, Wood
- Roof
- Asphalt Shingle
- Foundation Details
- Concrete
- Special Designation
- Unknown
Lot
- Lot Front
- 65.00 ft
- Lot Depth
- 144.33 ft
- Lot Shape
- Rectangular
Inclusions
- Inclusions
- Fridge, Stove, Dishwasher, Washer, Dryer, All light fixtures, all window coverings.
Parking & Garages
- Garage Type
- Attached
- Garage Spaces
- 1
- Parking Spaces
- 2
- Total Garage And Parking Spaces
- 3
Heating & Cooling
- Heat Source
- Gas
- Heat Type
- Forced Air
- Air Conditioning
- Central Air
- Water
- Municipal
- Sewers
- Sewer
- Natural Gas
- Yes
- Hydro
- Yes
- Cable
- Yes
- Telephone
- Yes
- Bedrooms
- 3 + 1
- Washrooms
- 2
- Kitchens
- 1
- Family / bonus room
- Yes
Washrooms
- 4-piece, Upper
- 3-piece, Lower
- Municipality
- St. Catharines
- Neighbourhood
- Glendale/Glenridge
- Main cross streets
- Cullen & Broadview
- Zoning
- R1
- Directions
- Glenridge to Mountview Rd to Broadview to cullen
- MLS® number
- X13676938
- Data source
- Toronto Regional Real Estate Board
- Listed on
- 2026-08-14
- Updated on
- 2026-10-04
- Days on market
- 62 days
- Possession date
- 2026-09-30
- Possession type
- Flexible
- Co-op commission
- 2+HST
- Seller
- Listed by
- RE/MAX NIAGARA REALTY LTD, BROKERAGE
Home Market Value
Current home valuation for 8 Cullen Drive, St. Catharines, Glendale/Glenridge, St. Catharines, ON. Listed for $679,900
HOMEH Estimate
$657,266
Estimated Sales Range
$590,137 - $757,459
HOMEH Estimate for 8 Cullen Drive, St. Catharines, Glendale/Glenridge
Calculated with a real agent's CMA method — 45+ years of experience, codified. Not an AI guess.
Mortgage Payment Calculator
Compare up to 4 down payment scenarios
5% on first $500K + 10% on $179,900 over $500K
$42,990
| Scenario 1 | Scenario 2 | Scenario 3 | Scenario 4 | |
|---|---|---|---|---|
−Down payment | % $ | % $ | % $ | % $ |
+CMHC insurance | $25,455 | $18,969 | $16,182 | $0 |
=Total mortgage | $661,841 | $630,879 | $594,097 | $543,920 |
Amortization | ||||
Mortgage rate | % | % | % | % |
| Payment frequency | ||||
=Mortgage payment | $3,231monthly | $3,080monthly | $2,901monthly | $2,656monthly |
Land Transfer Tax
$10,073
$10,073
Around this home
No schools found nearby
Data provided by OpenStreetMap & Fraser Institute School Rankings
Ask HOMEH
New!Hi there!
👋Text or call (416) 301-9001
Recommended for you
Based on homes you've looked at.
No recommended properties found.
Nearby similar homes
No nearby properties found.
More real estate resources
Other homes nearby
Explore this area
Nearby neighbourhoods
No nearby listings available.