
Unit 701, 359 Scott Street
St. Catharines (Fairview), ON L2N 2G5
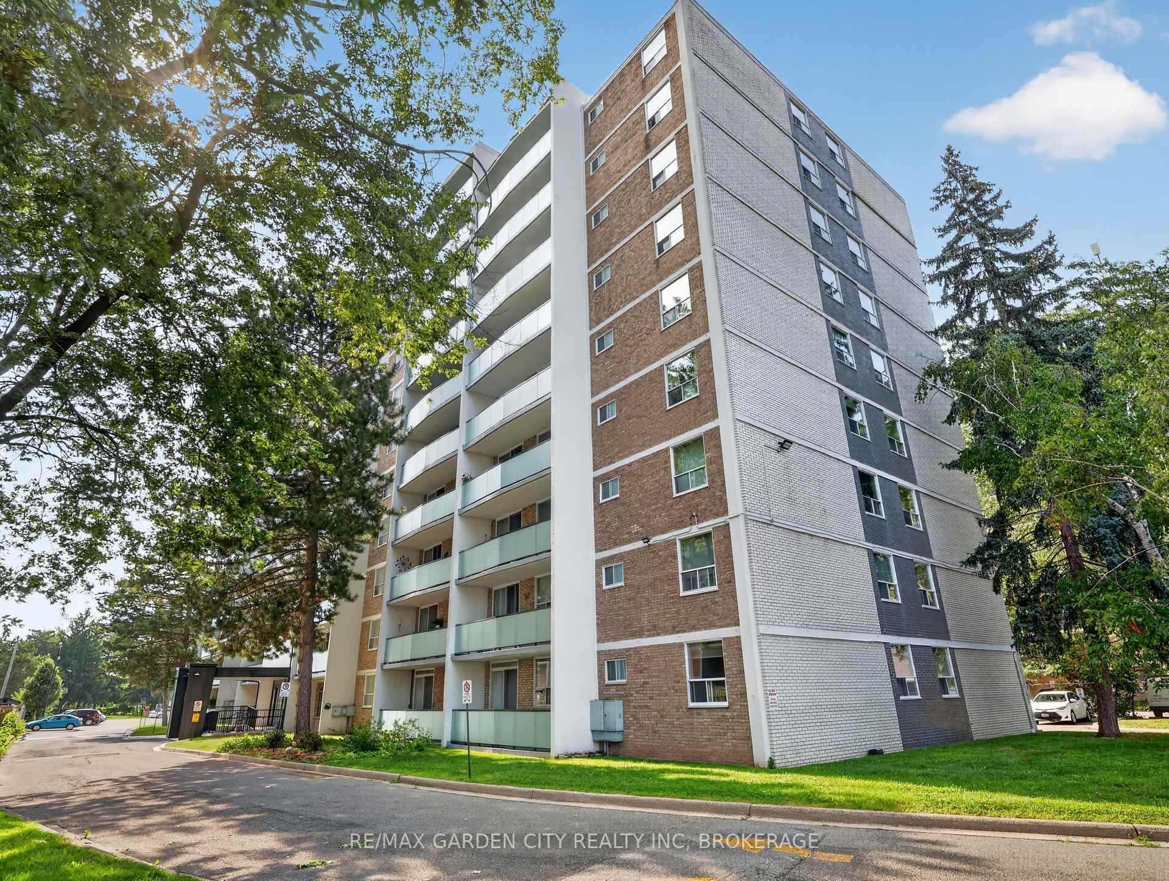
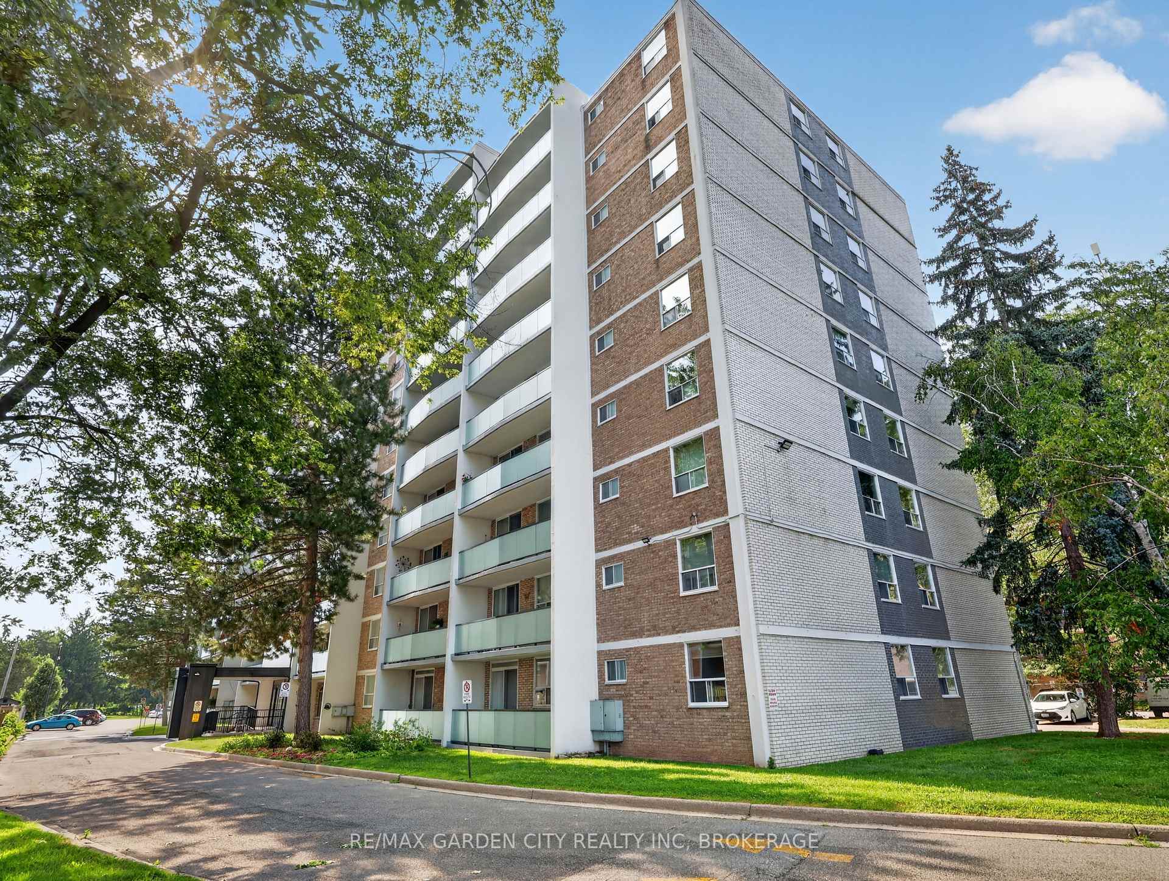
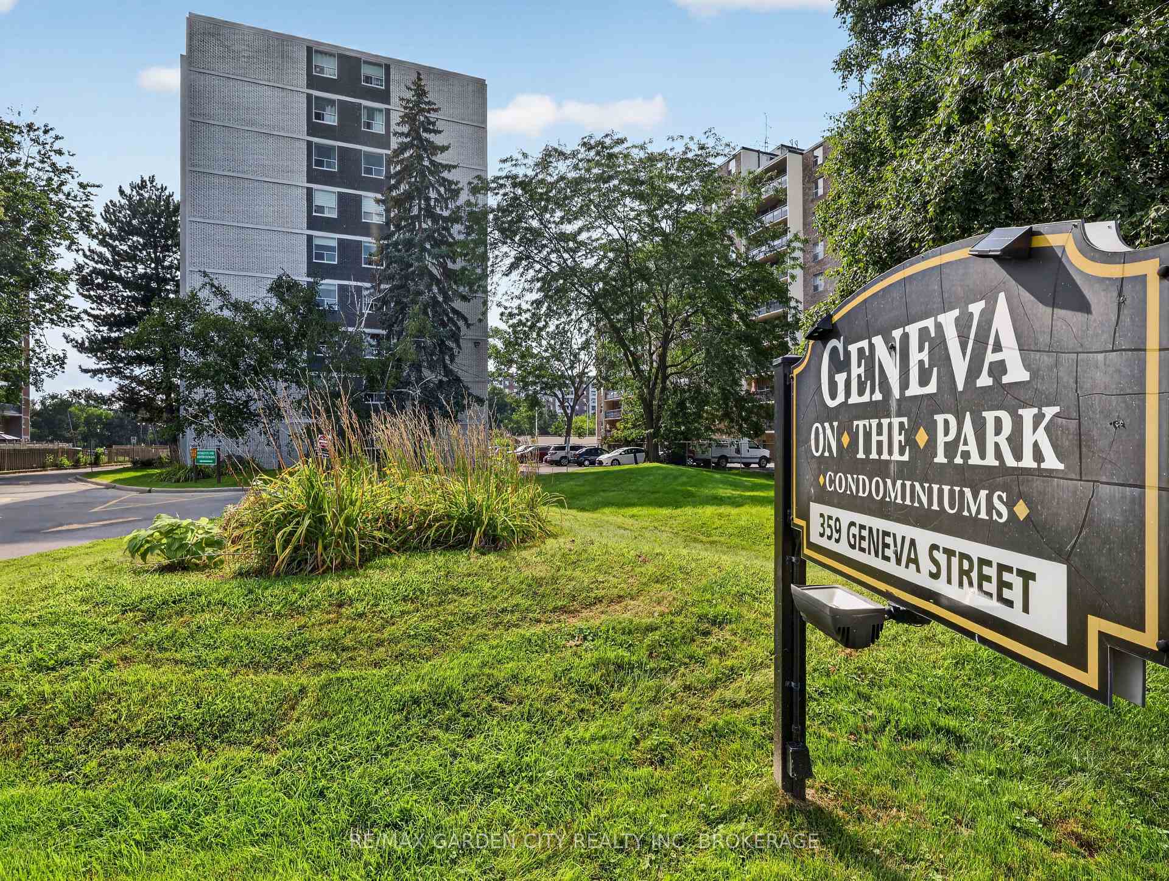
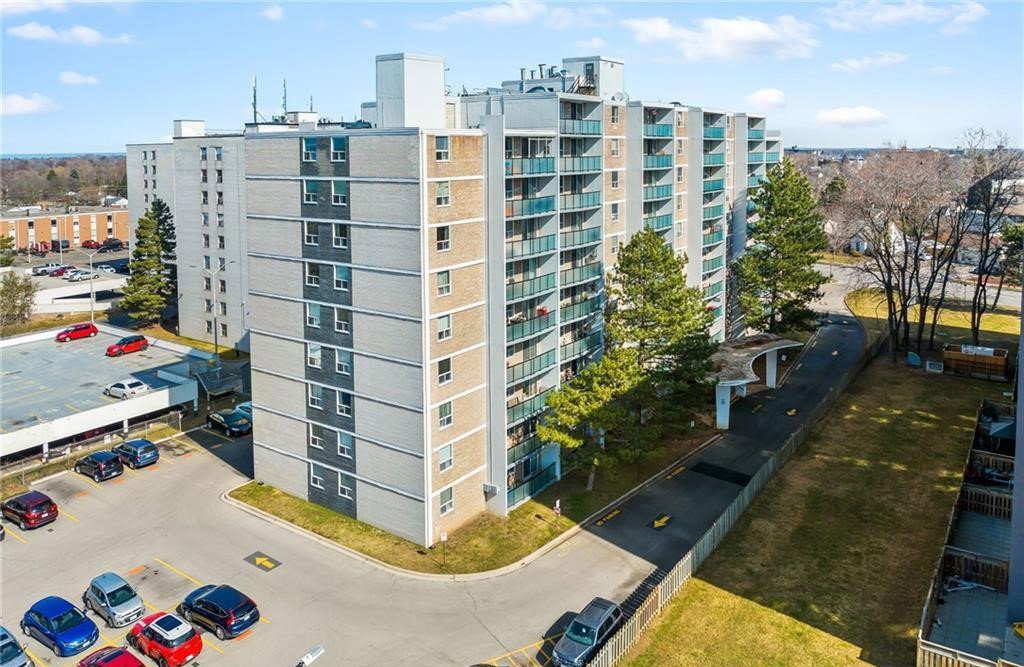 Geneva On The Park Condominiums10 storeys, 108 suites, built 1972
- 3Bedrooms
- 2Bathrooms
- 2Parking
- 1000–1199Sq Ft
- $2,556Tax
- $746/moCondo Fee
 Estimated Value:$384,059See Free Estimate Report

Sale & Price History for Unit 701, 359 Scott Street, St. Catharines, Fairview
| Start Date | End Date | Price | Event | MLS# |
|---|---|---|---|---|
| No listing history available | ||||
Real estate boards require you to or to see the full details of this property.
*Sold prices and complete sale & price history are regulated data. Under the Trust in Real Estate Services Act, 2002 (TRESA) and the rules of the Real Estate Council of Ontario (RECO), and pursuant to the Multiple Listing Service® rules of the Canadian Real Estate Association (CREA) and the Toronto Regional Real Estate Board (TRREB), this information may be shown only to registered users who have agreed to the applicable terms of use (a Virtual Office Website, or "VOW," arrangement). HOMEH Inc., Brokerage therefore provides it to signed-in members only. Creating an account is free and takes under a minute.
About Unit 701, 359 Scott Street, St. Catharines, Fairview
Summarized Description
- Spacious 3-bedroom, 1.5-bath corner unit.
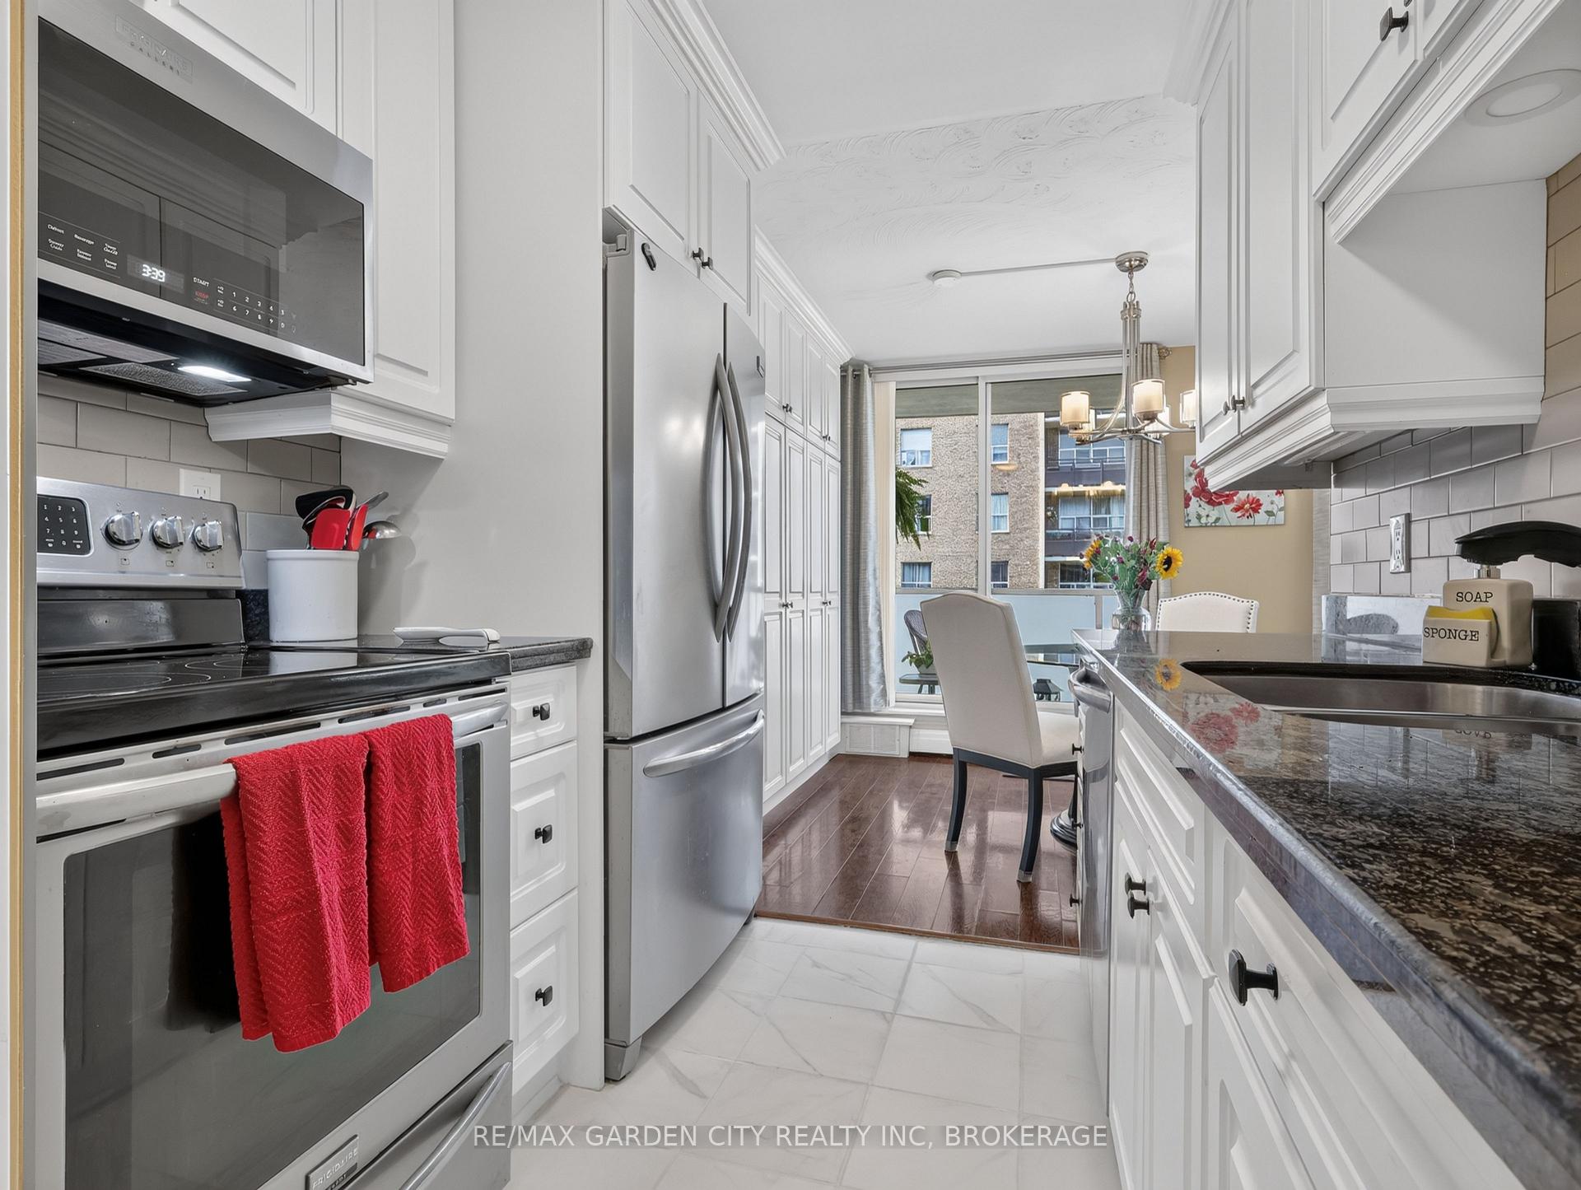
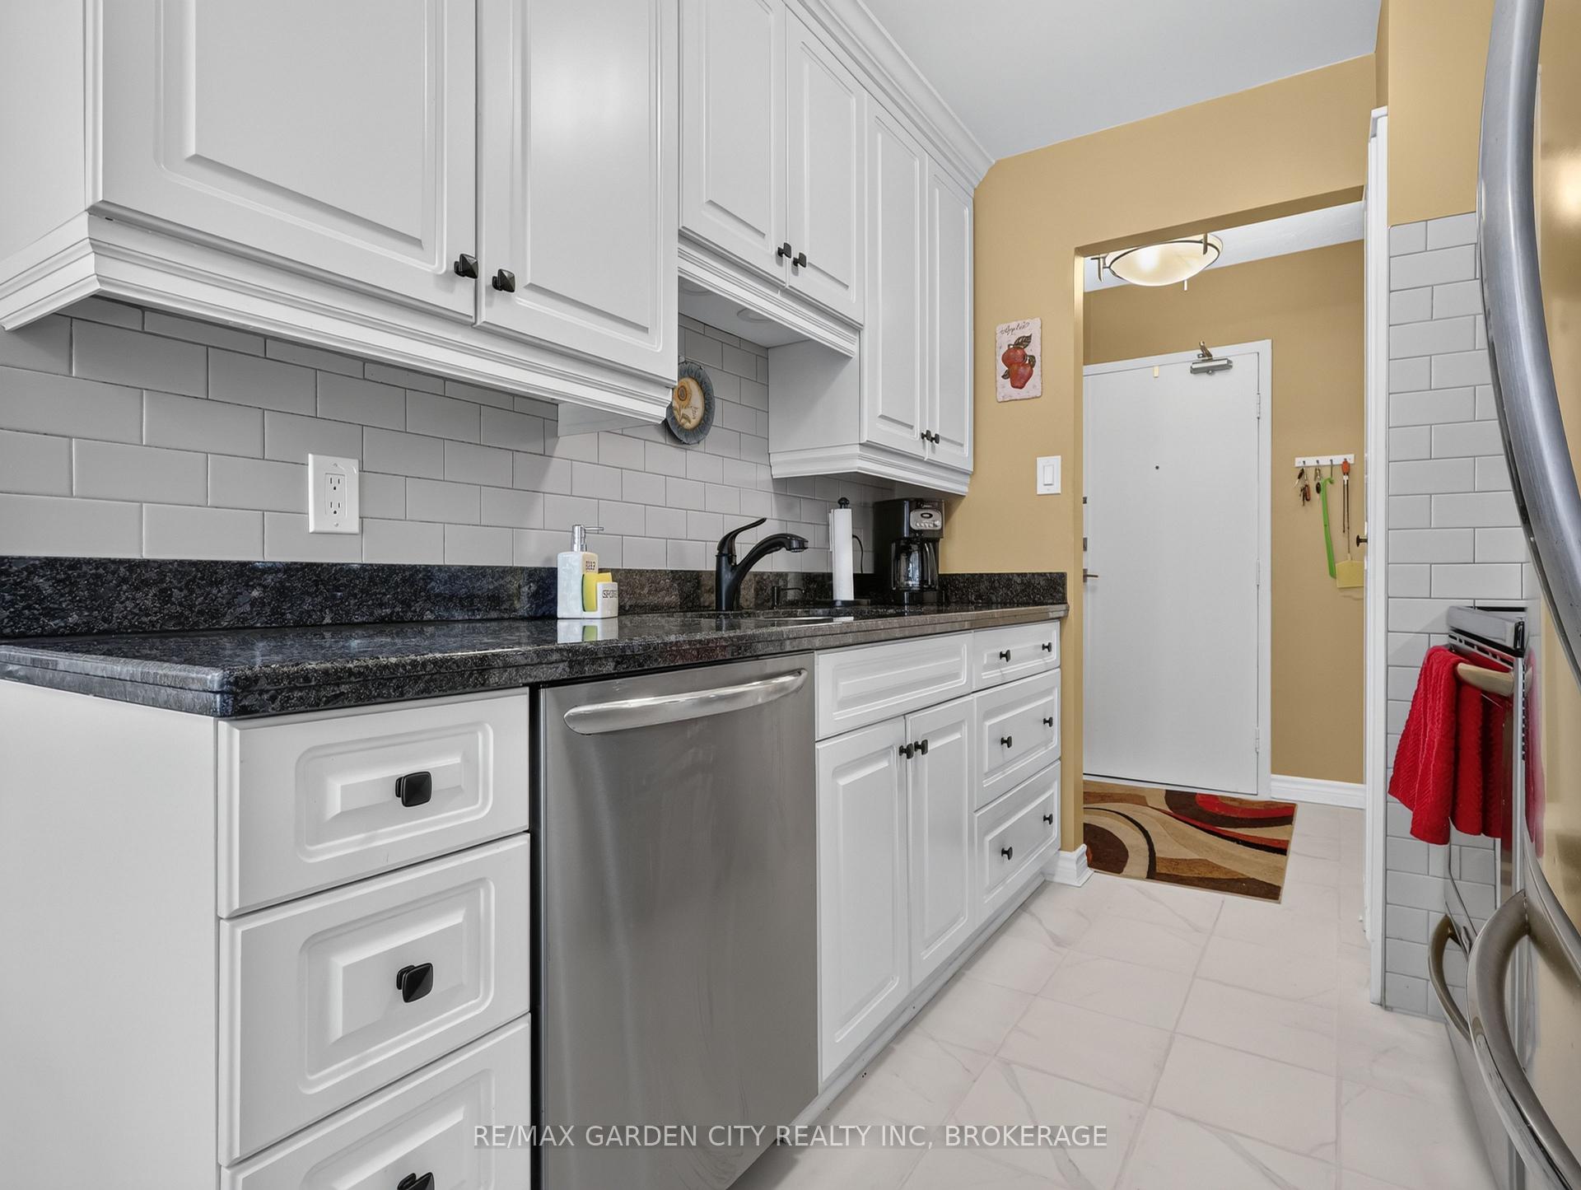
- Move-in ready with updated kitchen.
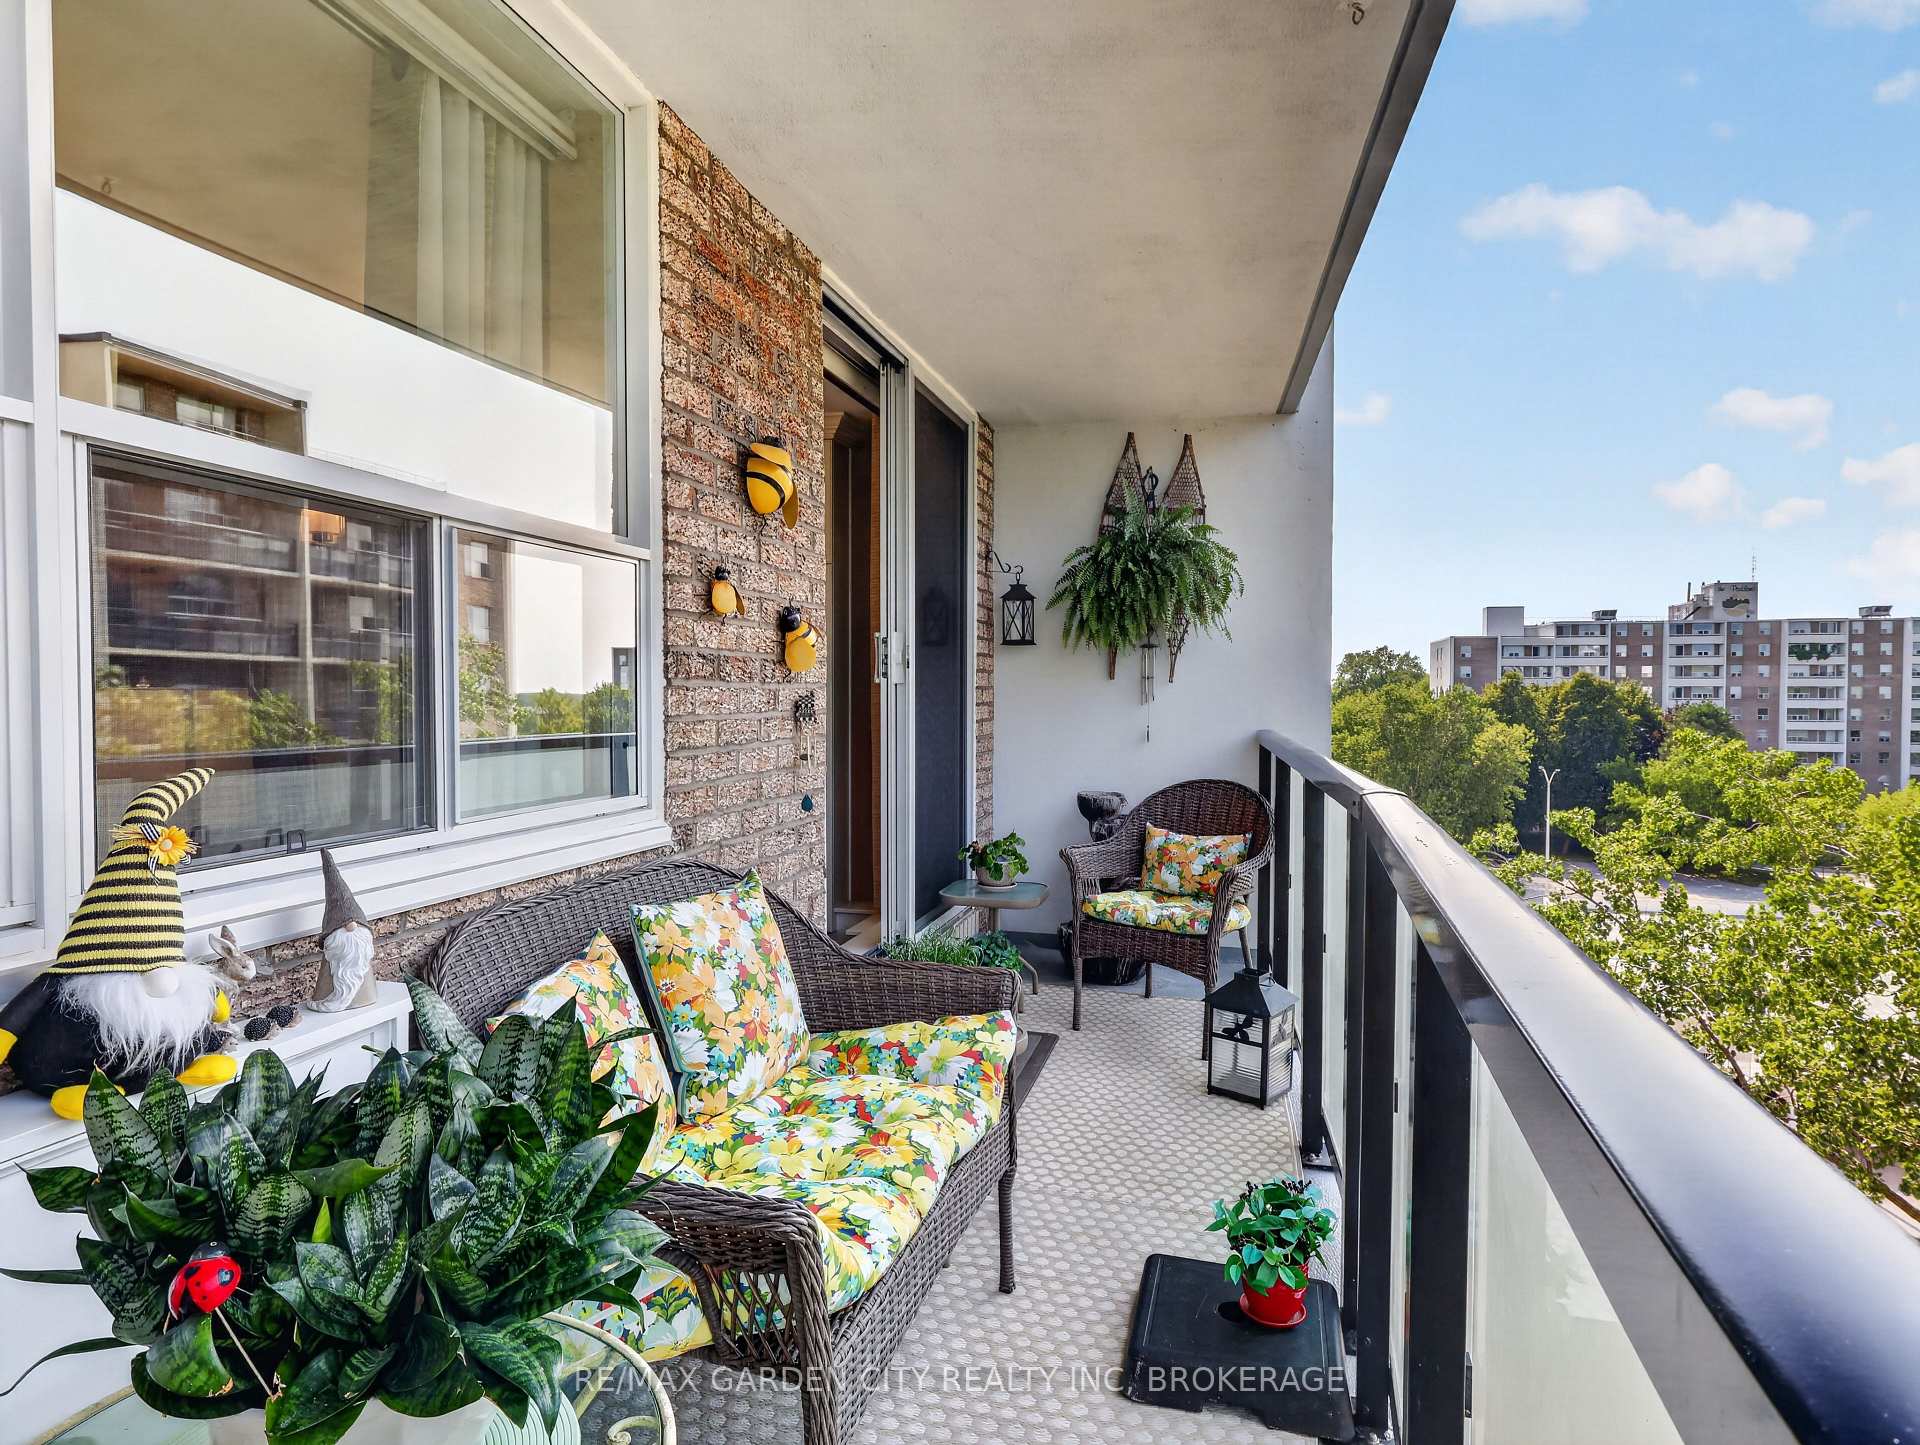
- Private balcony for outdoor relaxation.
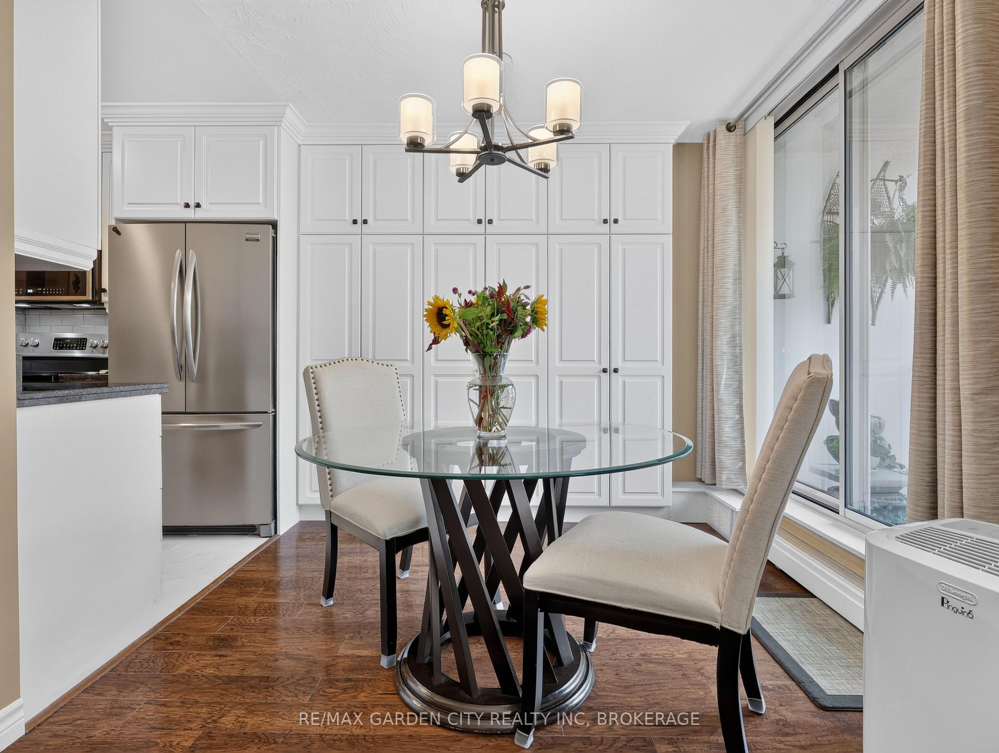
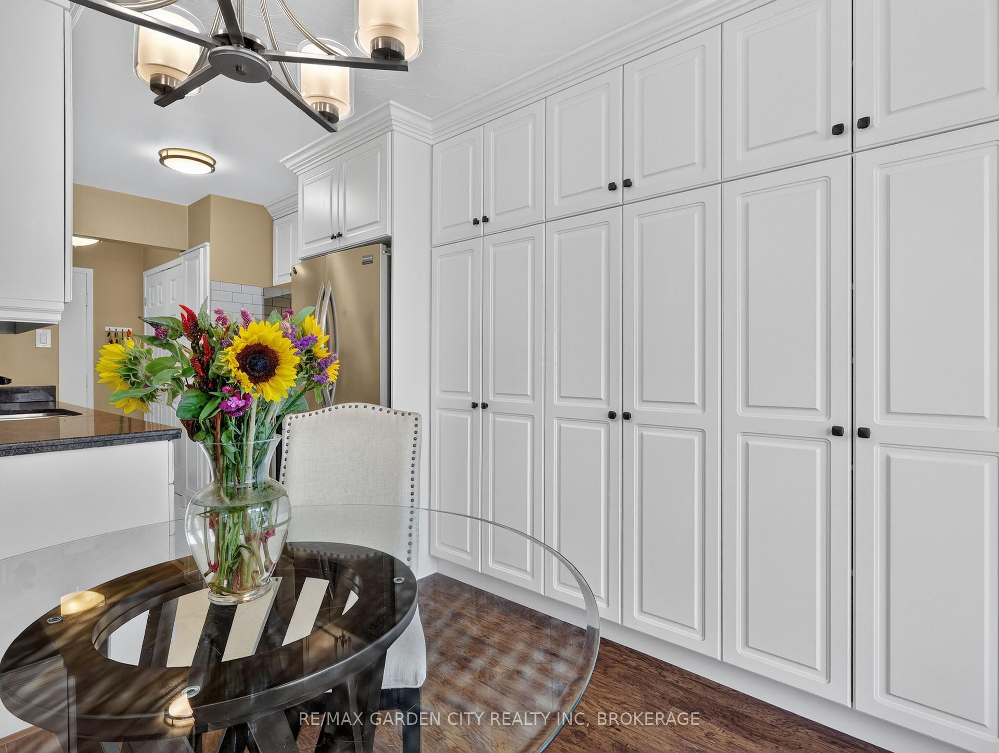
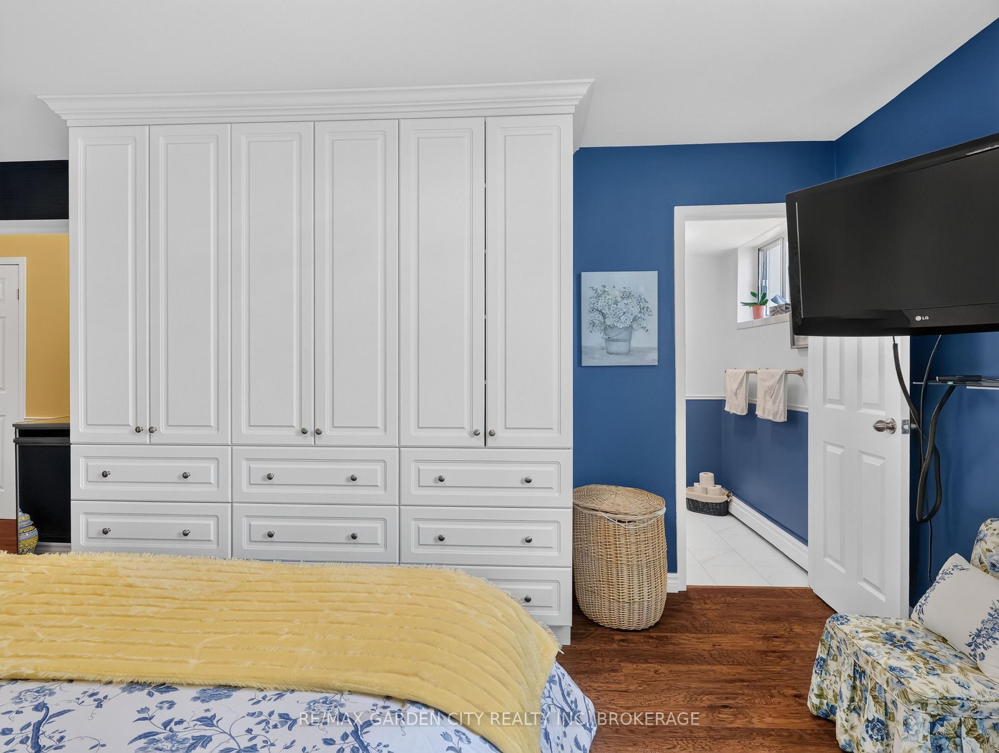
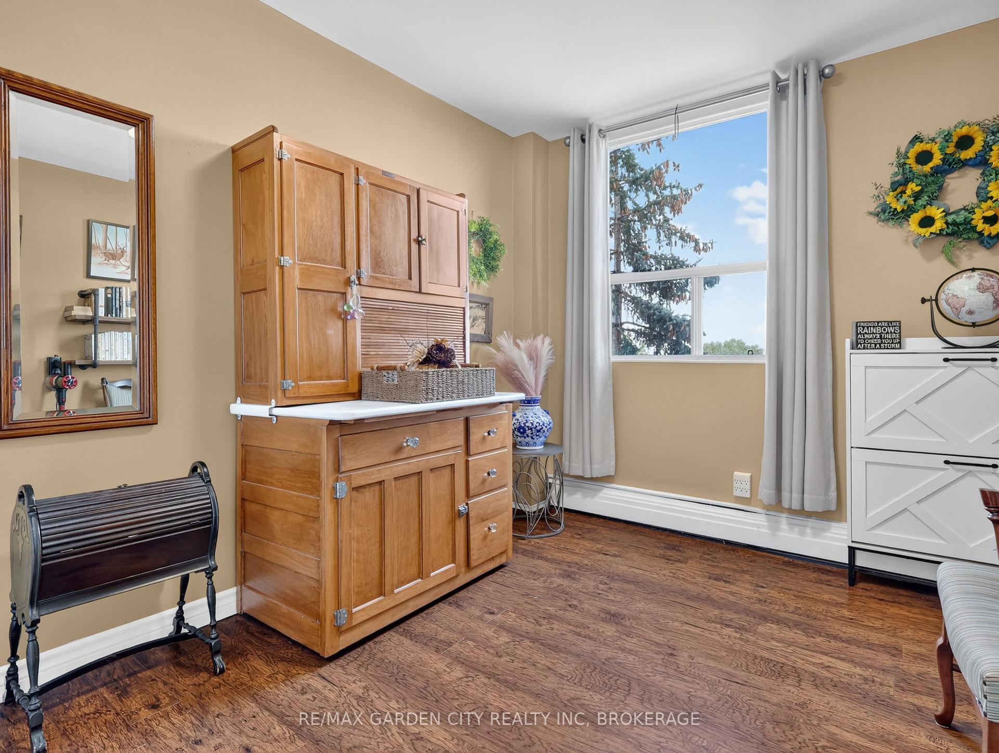
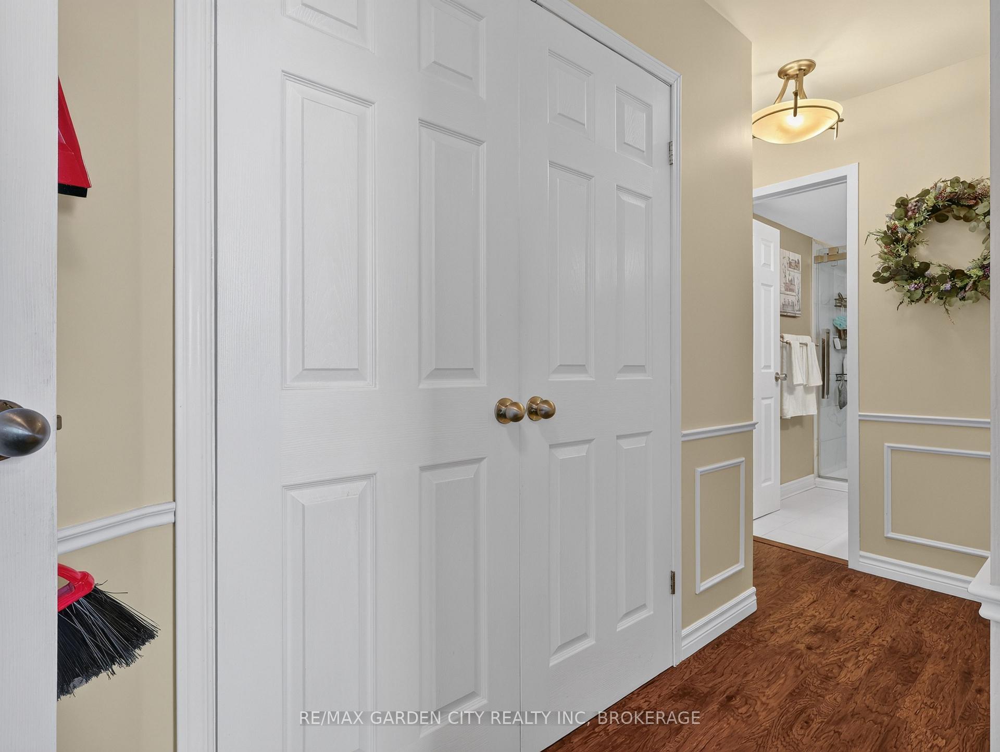
- Generous built-in storage throughout.
- Natural light fills the unit.
- Access to green space for kids.
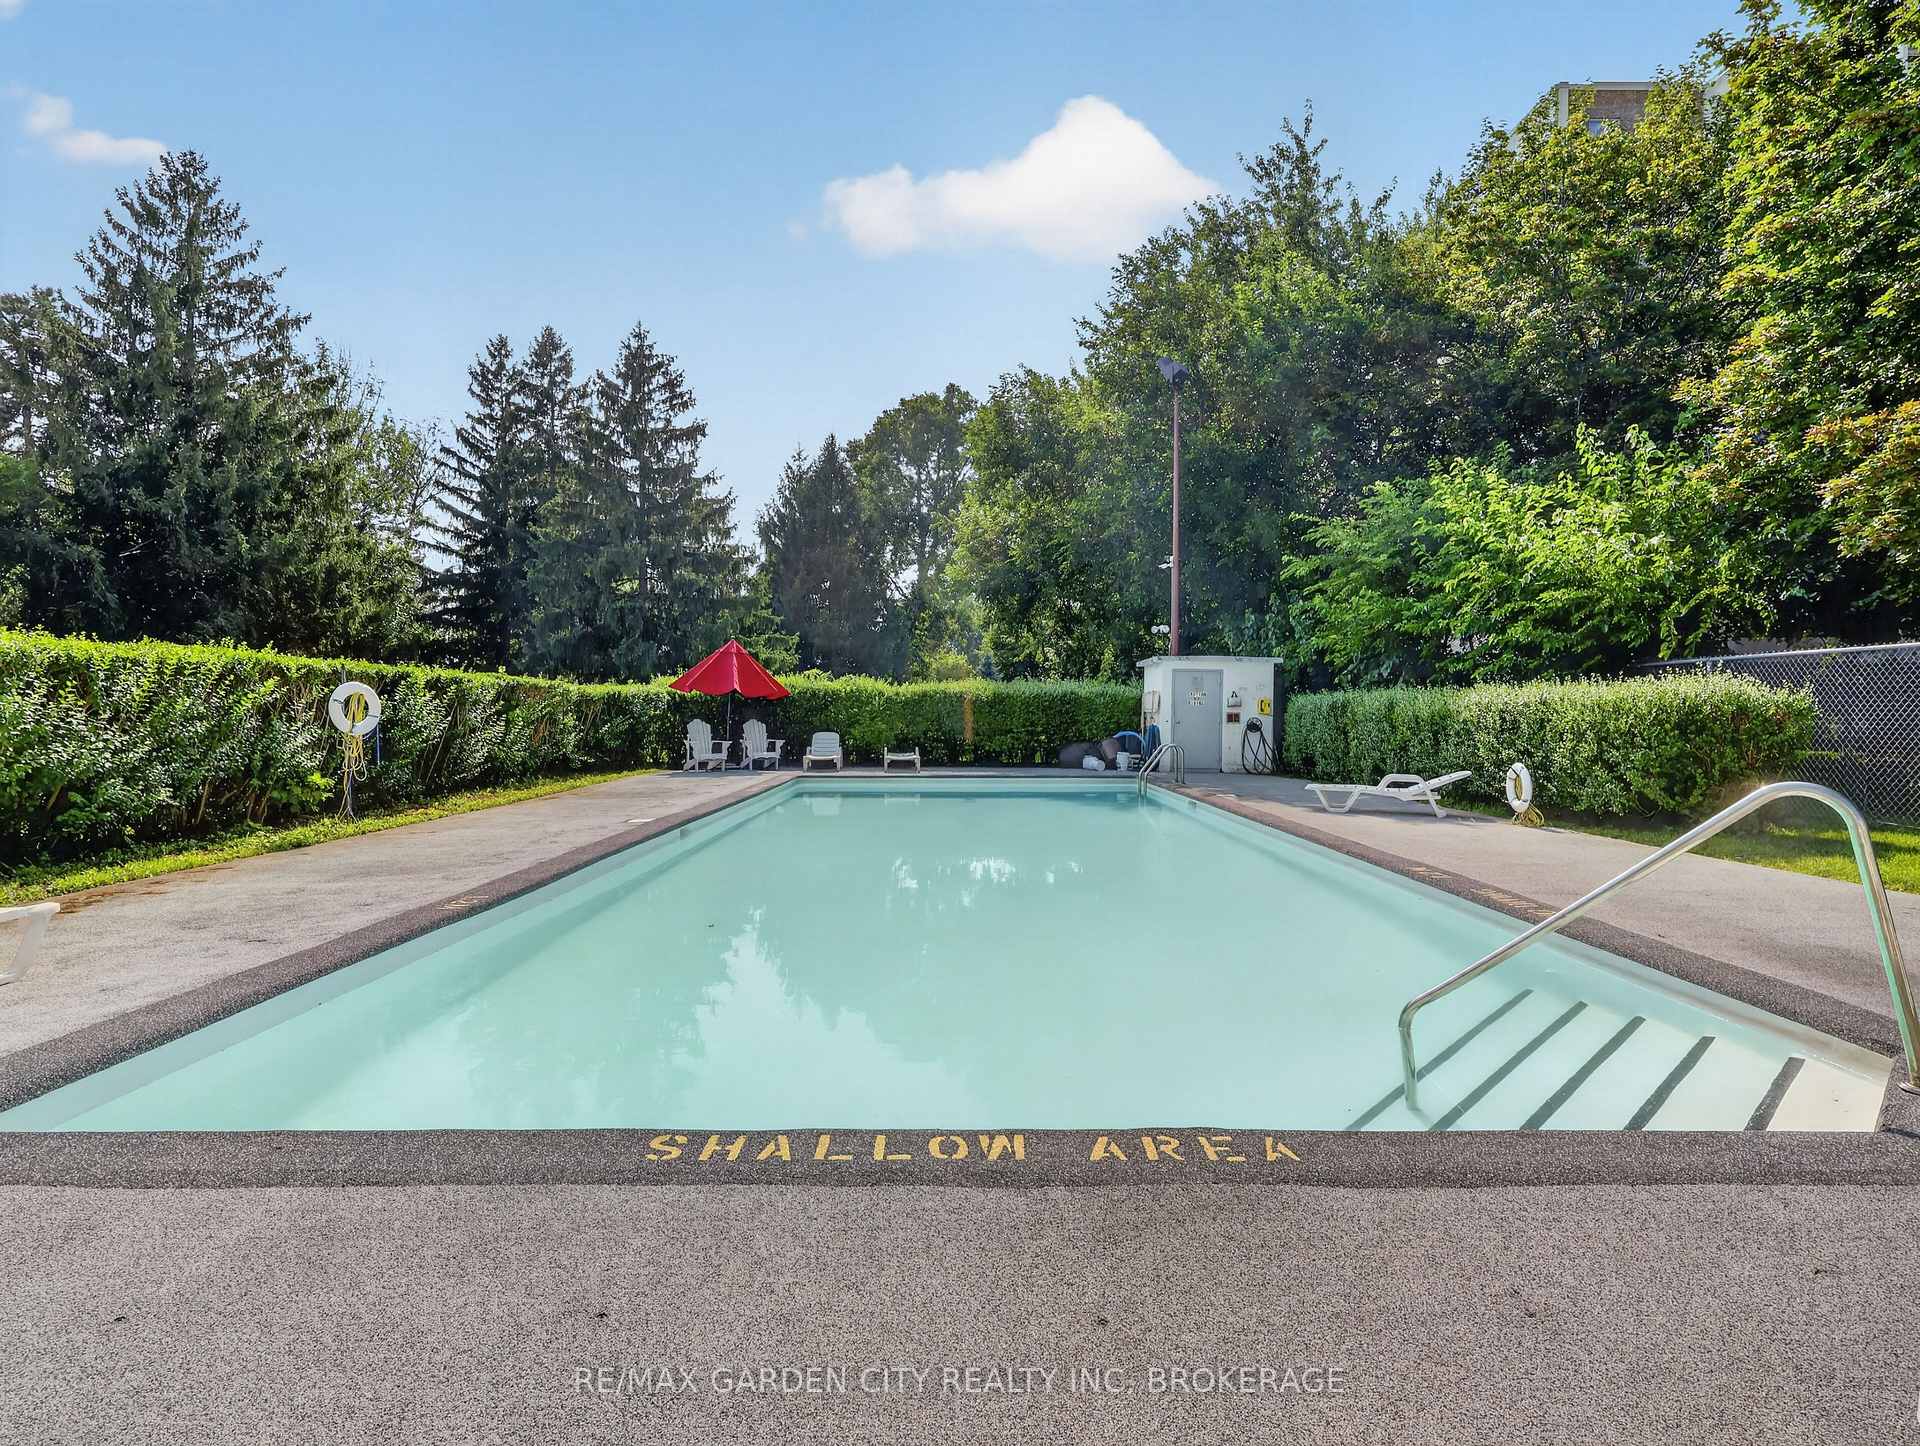
- Outdoor pool available for summer enjoyment.
- Conveniently located near shopping and amenities.
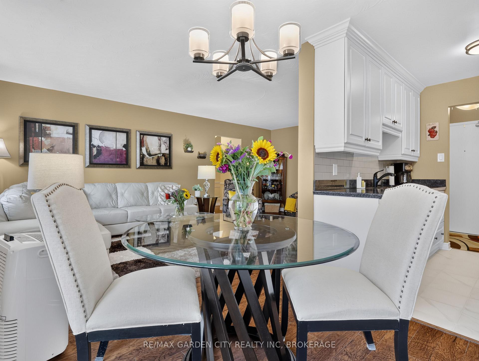
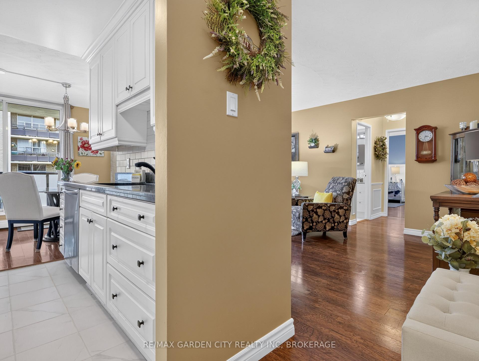
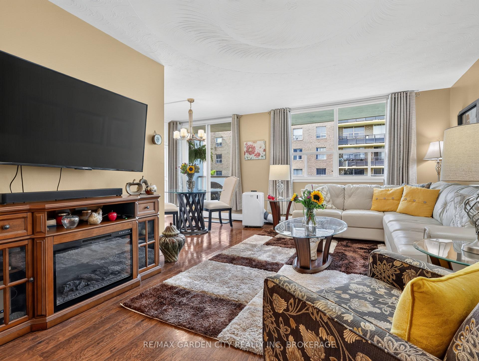
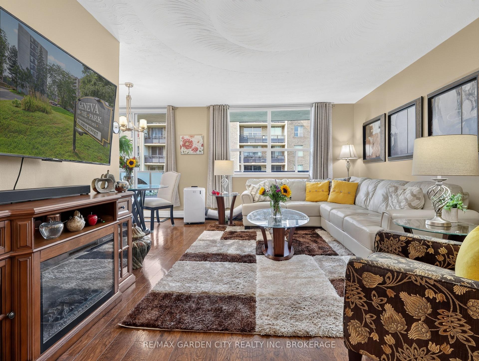
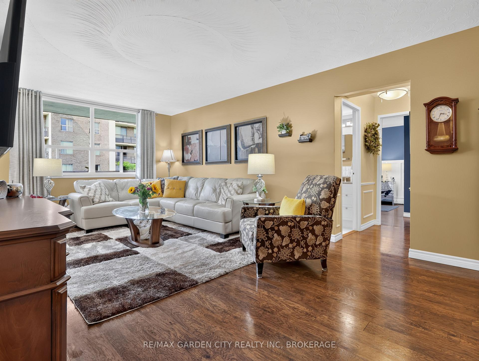
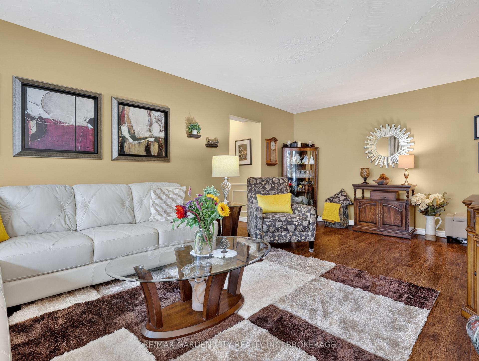
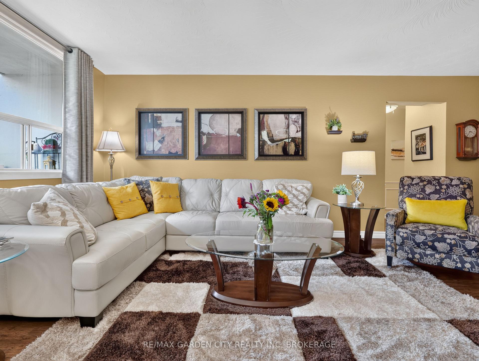
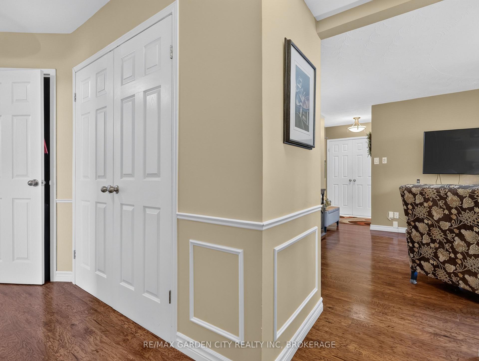
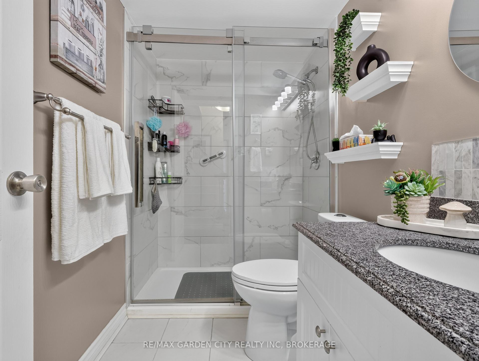
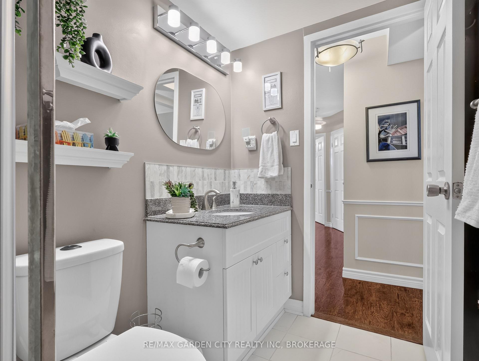
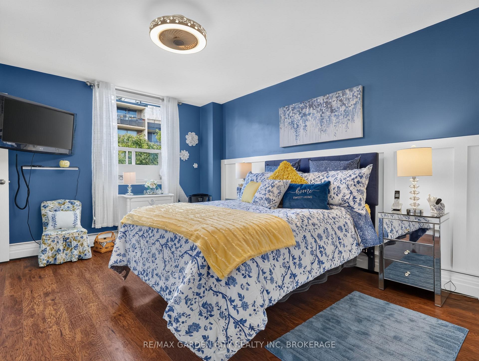
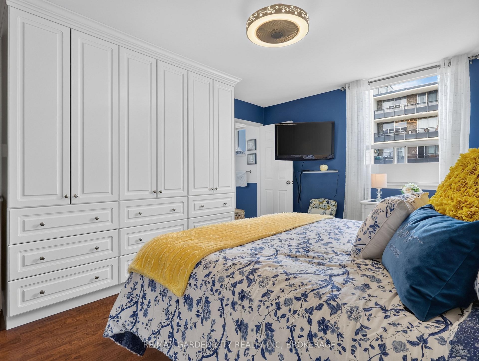
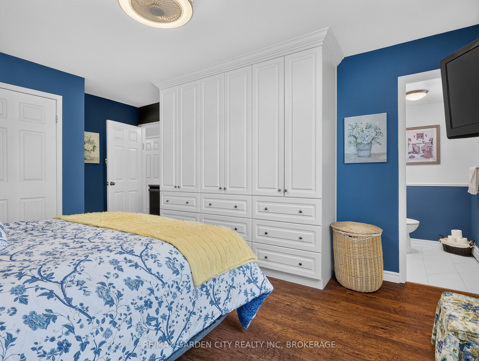
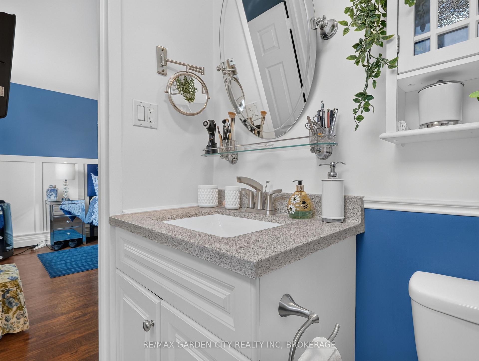
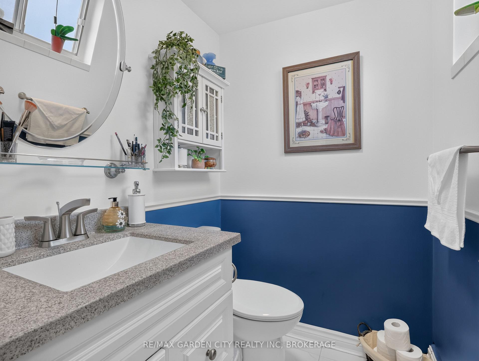
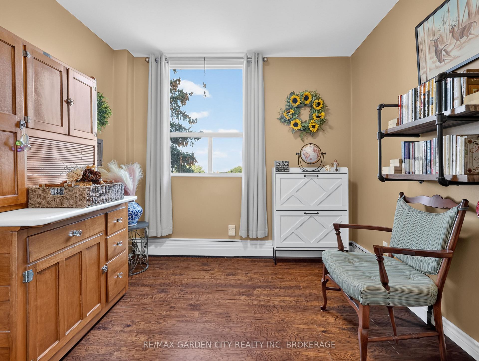
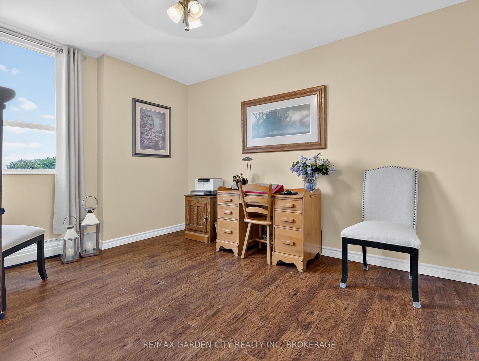
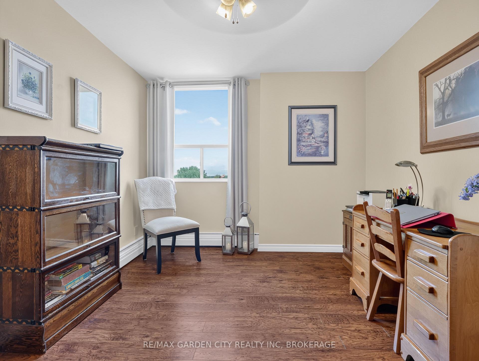
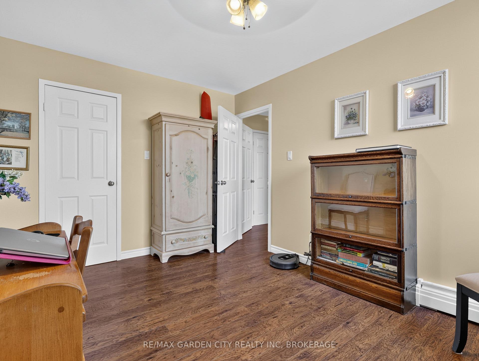
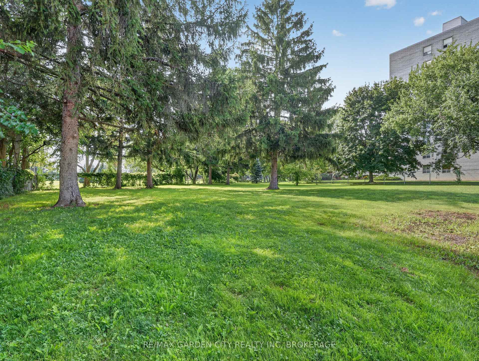
Rare Find: Spacious 3-Bed, 1.5-Bath Corner Unit - Room to grow! A condo with this footprint doesn't come around often in St. Catharines - and this one's move-in ready. This 1,119 sq ft corner unit gives a growing family real breathing room, with three bedrooms and a full main bathroom. The primary bedroom features its own private ensuite half bath - a nice touch of privacy for parents while the kids share the main.The kitchen has been cosmetically updated for a fresh, move-in-ready feel, and the corner position provides the unit with natural light throughout - bright and open, not boxed in. Storage won't be a scramble here either: an unusually generous set of built-in cabinets throughout, plus a dedicated in-suite storage room, means gear, seasonal items, and everyday clutter all have a home.Enjoy your own private balcony - a quiet spot for morning coffee, evening wind-down, or just extra outdoor space to call your own. Step further into the building's grounds and you're backing onto green space - a natural spot for kids to play or enjoy a walk - with the outdoor pool adding a summer perk most standalone homes can't match without the upkeep.Location covers what families actually need: Fairview Mall and multiple grocery stores minutes away, a Home Depot for the never-ending house-project list, and a gym for the athlete in the family. Great for retirement, young couple or growing family.
Key Facts & Features
Property Costs
- Annual Property Tax Amount
- $2,556
- Land Transfer Tax Fee
- $4,174
Condo/Maintenance Fee
- Maintenance Fee
- $746 /month
Included In Maintenance Fee
- Heat Included
- Water Included
- Parking Included
- Common Elements Included
- Basement Type
- None
Interior Features
- Pets Permitted
- Yes-with Restrictions
- Laundry Features
- Coin Operated, Common Area
- Laundry Level
- Lower Level
- Interior Extras
- Carpet Free, Primary Bedroom - Main Floor, Separate Heating Controls, Separate Hydro Meter, Storage, Wheelchair Access
- Security Features
- Monitored
- Fireplace/Stove
- No
- Elevator
- Yes
Exterior Features
- Balcony
- Open
Building Amenities
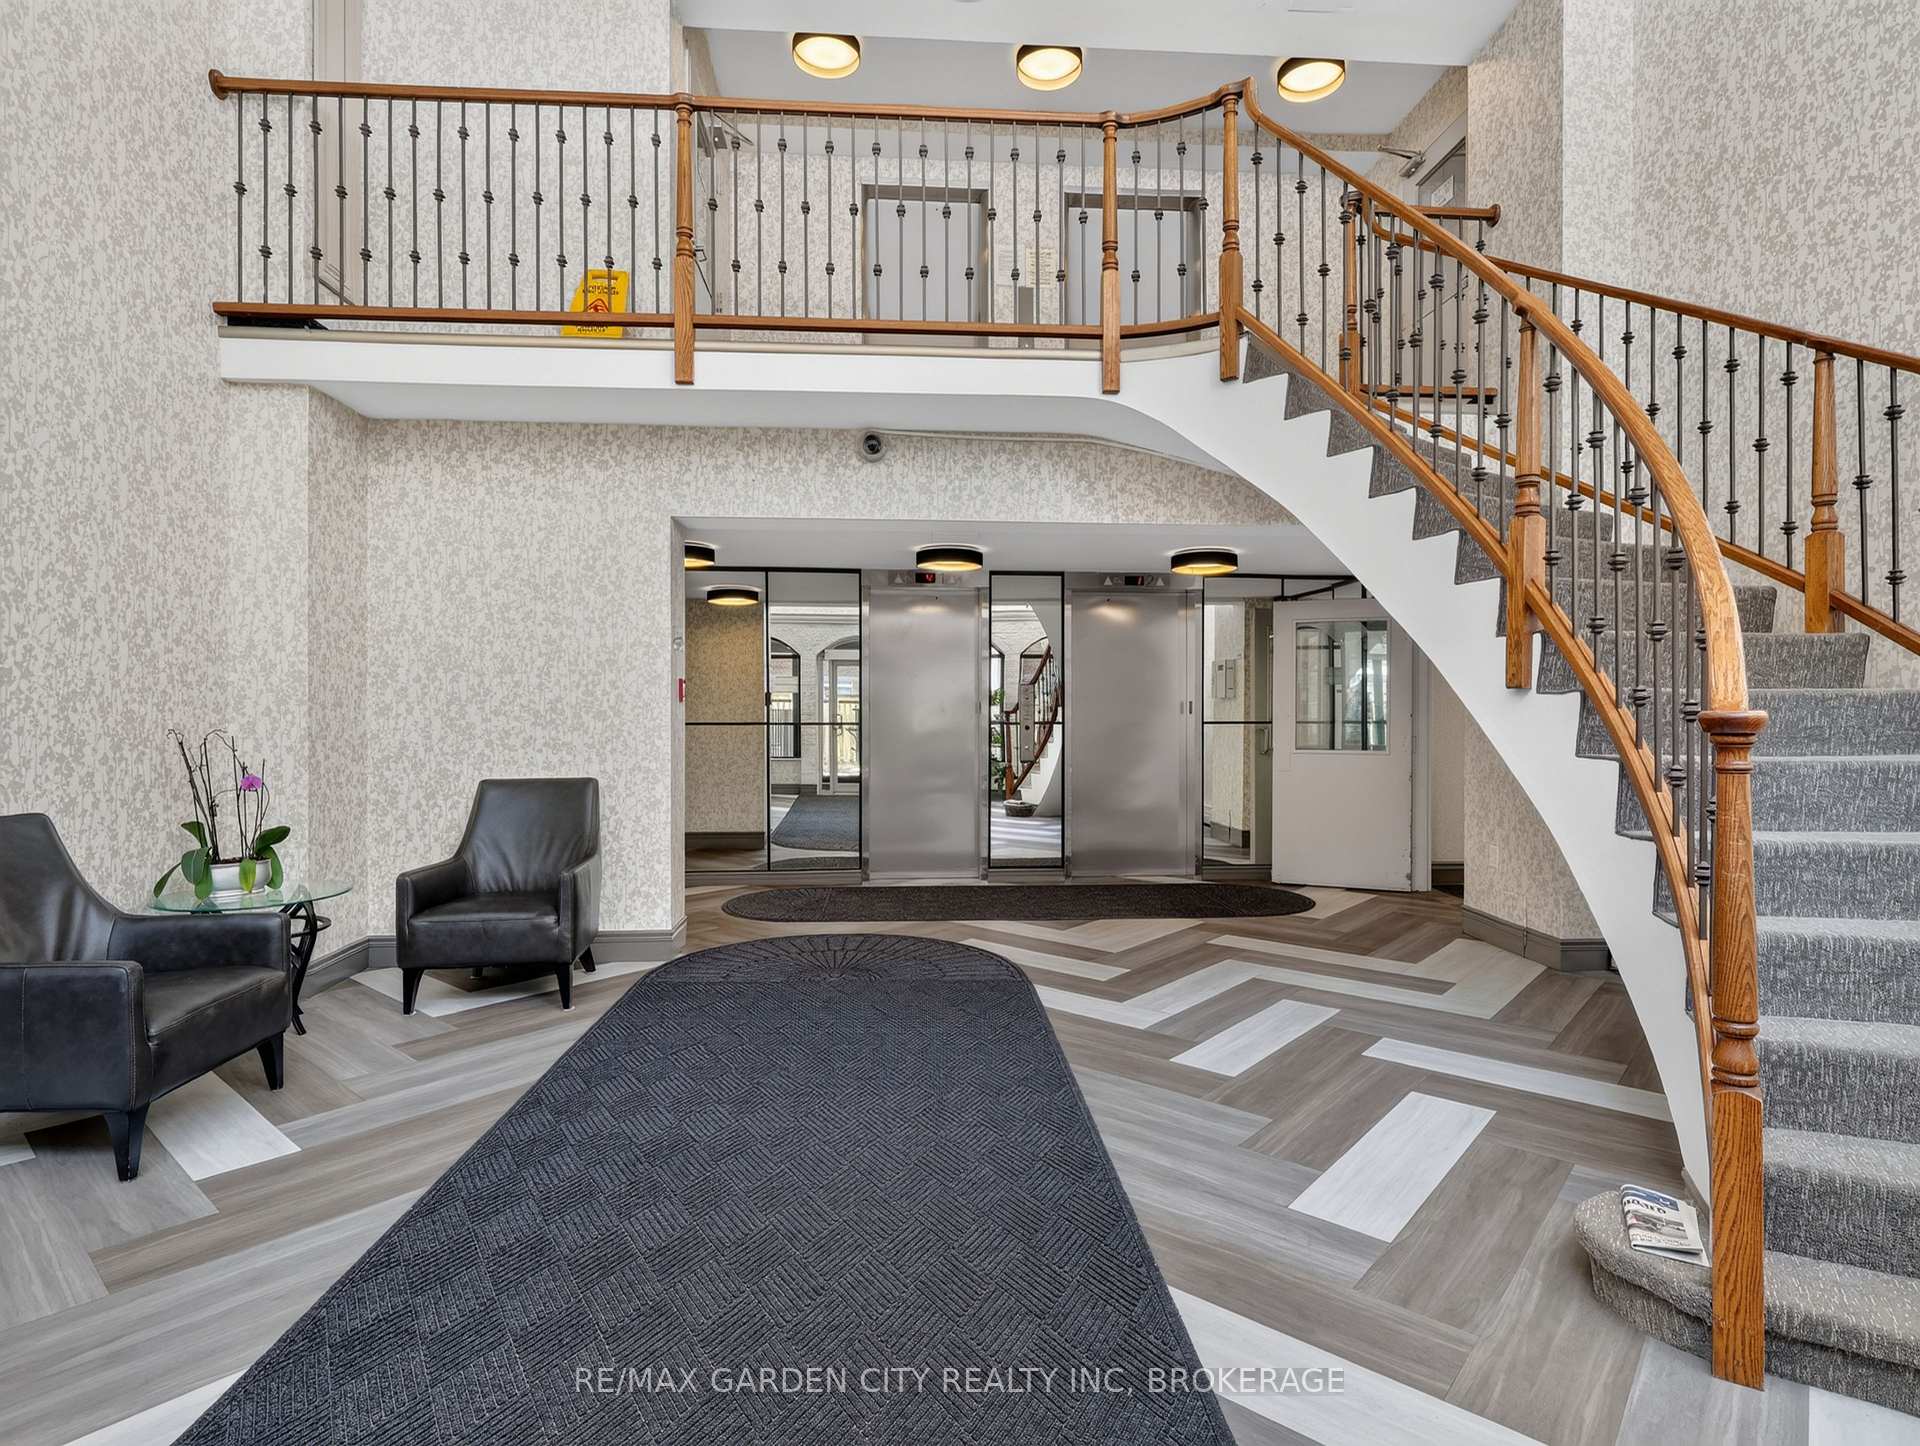
- Elevator
- Game Room
- Outdoor Pool
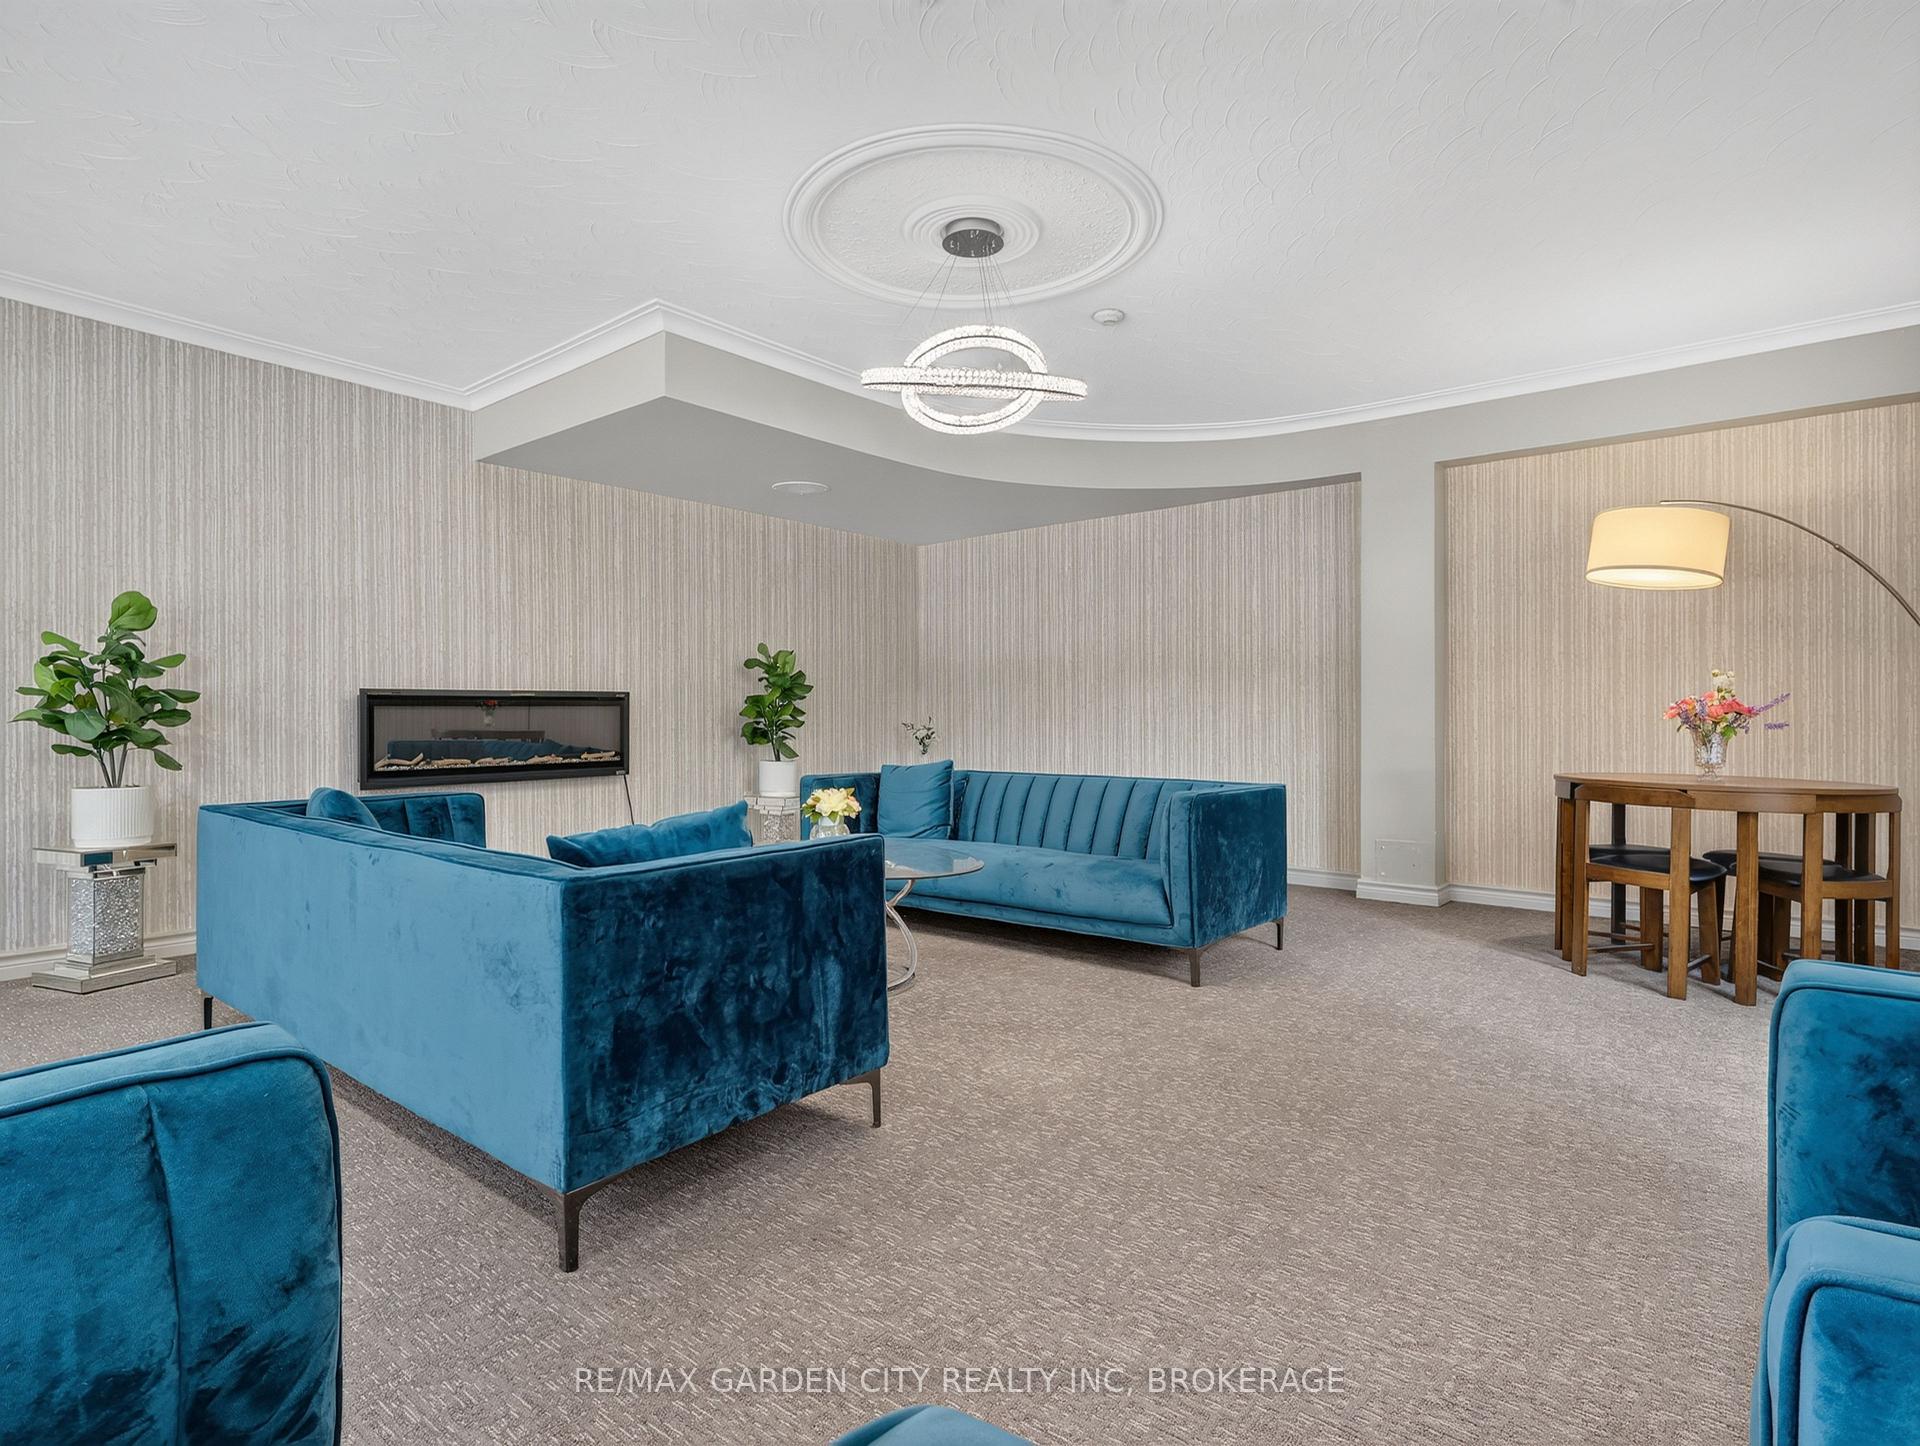
- Party Room/Meeting Room
- Visitor Parking
Building
- Building Type
- Condo Apartment
- Building Style
- Apartment
- Building Name
- Geneva On The Park
- Condo Corp Number
- 105
Construction
- Exposure
- North East
- Exterior Finish
- Brick
- Special Designation
- Accessibility
Inclusions
- Inclusions
- Stove, Fridge, Microwave, Dishwasher, Standup Freezer, All Window Coverings, 2 stand up Air Conditioning Units
Parking & Garages
- Garage Type
- None
- Garage Spaces
- 0
- Parking Type
- Common
- Parking Spaces
- 1
- Total Garage And Parking Spaces
- 2
Lockers
- Locker Type
- None
Heating & Cooling
- Heat Source
- Gas
- Heat Type
- Radiant
- Air Conditioning
- Other
- Bedrooms
- 3
- Washrooms
- 2
- Kitchens
- 1
Room sizes
- Living Room—Main level
- Bathroom—2 Pc Ensuite
- Bedroom 2—Main level
- Primary Bedroom—Main level, B/I Closet, 2 Pc Ensuite, Carpet Free
- Bedroom 3—Main level
- Other—Main level, B/I Shelves
- Kitchen—Main level, B/I Dishwasher
- Bathroom—4 Pc Bath
- Dining Room—Main level, B/I Shelves, Combined w/Living, Balcony
Washrooms
- 4-piece, Main
- 2-piece, Main
- Municipality
- St. Catharines
- Neighbourhood
- Fairview
- Main cross streets
- Geneva and Scott
- Directions
- North on Geneva, past Fairview Mall on Left
- MLS® number
- X13676452
- Data source
- Toronto Regional Real Estate Board
- Listed on
- 2026-08-12
- Updated on
- 2026-10-14
- Days on market
- 64 days
- Possession type
- 60-89 days
- Co-op commission
- 2%
- Seller
- Listed by
- RE/MAX GARDEN CITY REALTY INC, BROKERAGE
Home Market Value
Current home valuation for Unit 701, 359 Scott Street, St. Catharines, Fairview, St. Catharines, ON. Listed for $379,900
HOMEH Estimate
$384,059
Estimated Sales Range
$303,407 - $468,764
HOMEH Estimate for Unit 701, 359 Scott Street, St. Catharines, Fairview
Calculated with a real agent's CMA method — 45+ years of experience, codified. Not an AI guess.
Mortgage Payment Calculator
Compare up to 4 down payment scenarios
5% of purchase price for homes $500K or less
$18,995
| Scenario 1 | Scenario 2 | Scenario 3 | Scenario 4 | |
|---|---|---|---|---|
−Down payment | % $ | % $ | % $ | % $ |
+CMHC insurance | $14,436 | $10,599 | $9,042 | $0 |
=Total mortgage | $375,341 | $352,509 | $331,957 | $303,920 |
Amortization | ||||
Mortgage rate | % | % | % | % |
| Payment frequency | ||||
=Mortgage payment | $1,833monthly | $1,721monthly | $1,621monthly | $1,484monthly |
Land Transfer Tax
$4,174
$4,174
Around this home
No schools found nearby
Data provided by OpenStreetMap & Fraser Institute School Rankings
Ask HOMEH
New!Hi there!
👋Text or call (416) 301-9001
Recommended for you
Based on homes you've looked at.
No recommended properties found.
Nearby similar homes
No nearby properties found.
More real estate resources
Other homes nearby
Explore this area
Nearby neighbourhoods
No nearby listings available.