

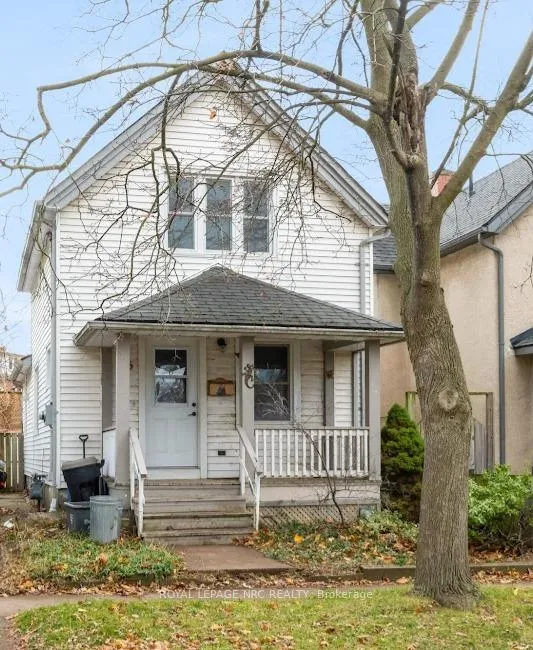
36 Elizabeth Street
36 Elizabeth Street
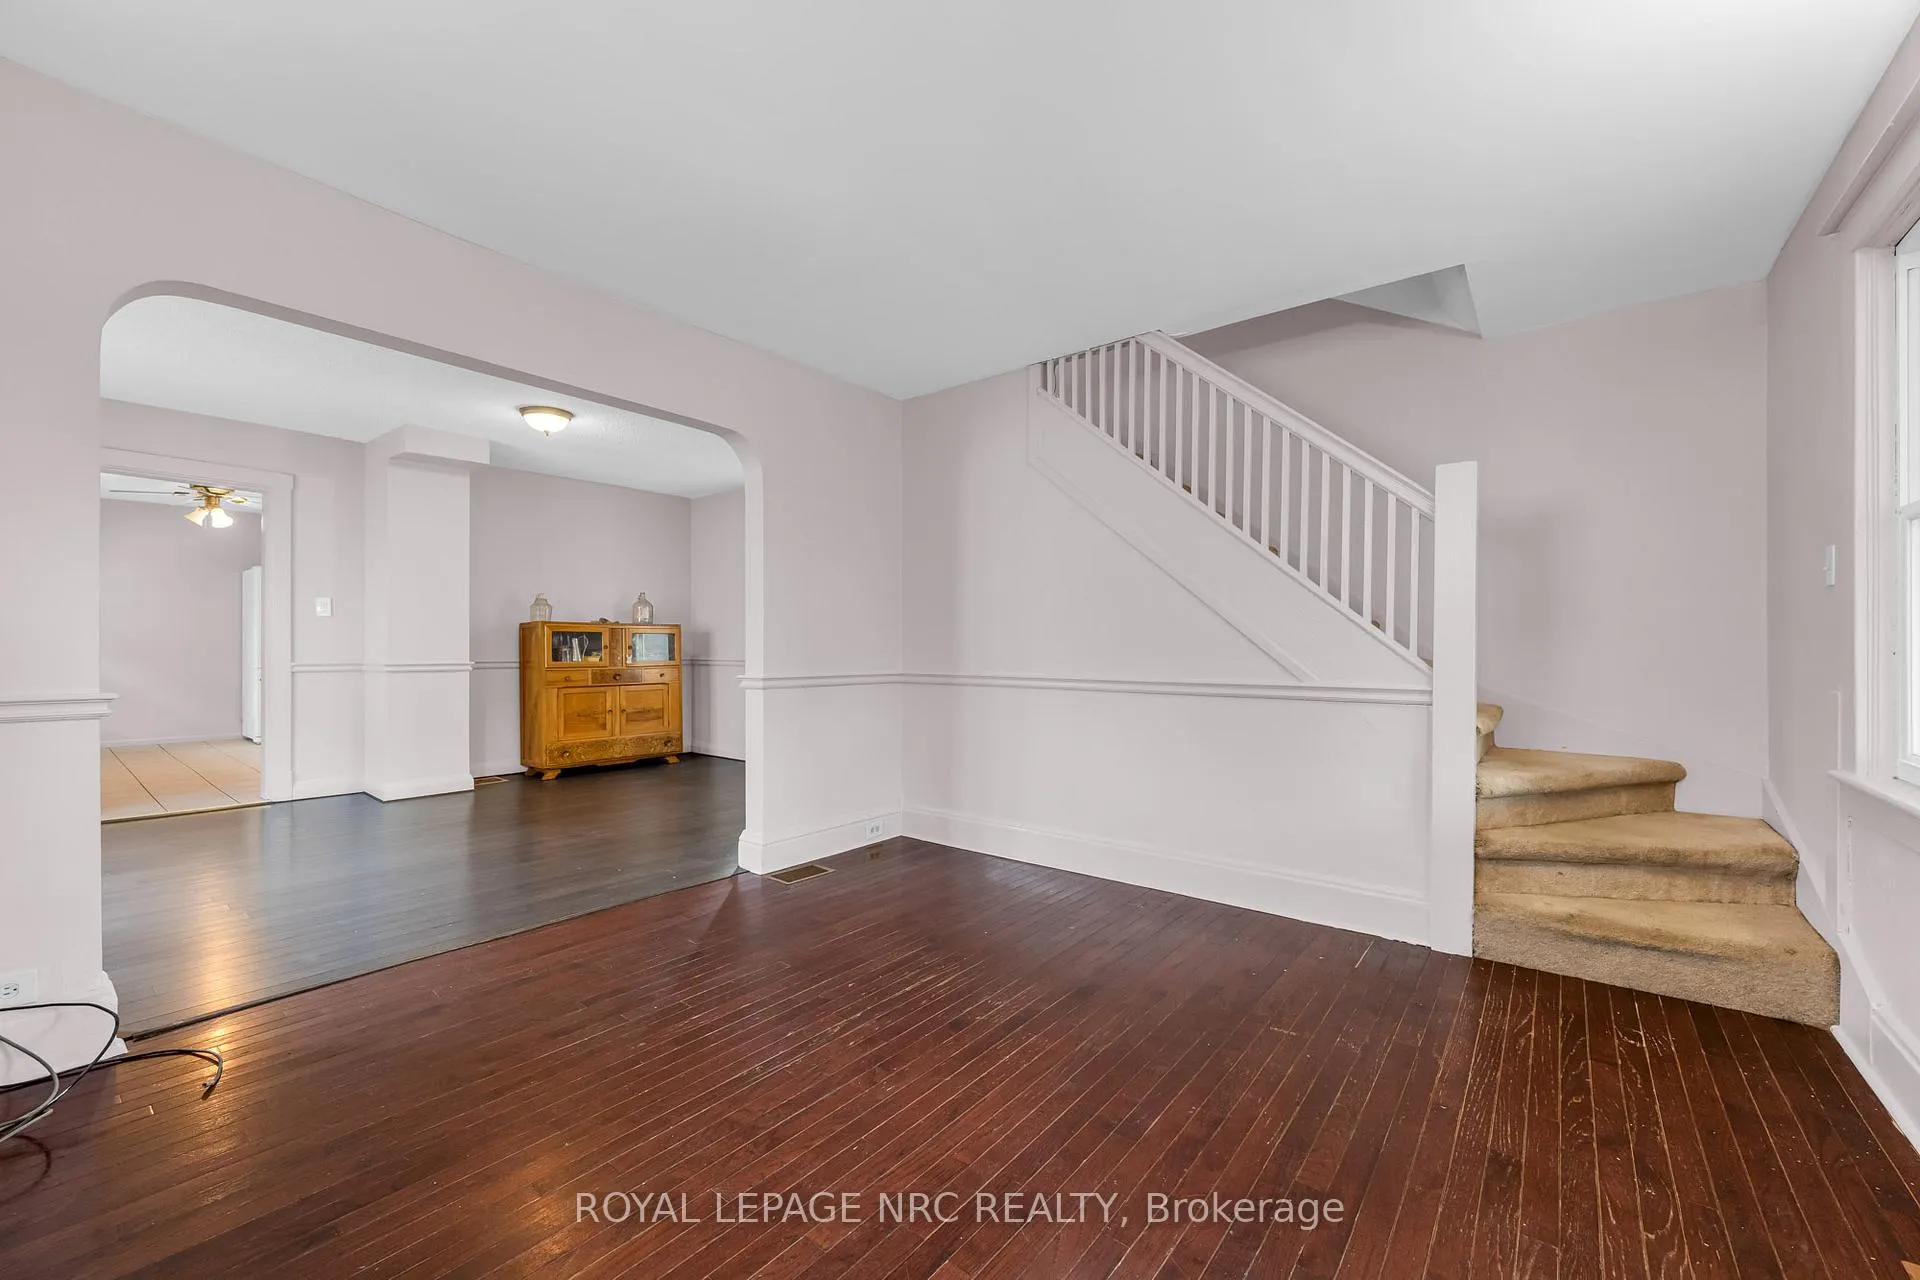 See all 28 photos
Property history
Facts and features
- BasementPart finished
- Age of home100+
- Water, sewerMunicipal
- HeatingForced air
The homeDetached, 1 1/2 storey, 100+
- Type: Detached
- Style: 1 1/2 storey
- Age: 100+
- Living space: 700–1,100 sq ft
- Basement: Full, partially finished
InsideLower level, Water heater owned, Rooms above ground 7
- Laundry: Lower level
- Features: Water heater owned
- Rooms above ground: 7
- Rooms in the basement: 4
- Bedrooms: 3
- Bathrooms: 2
- Kitchens: 1
Outside and lotWood, Asphalt shingle, Concrete block, poured concrete
- Exterior: Wood
- Roof: Asphalt shingle
- Foundation: Concrete block, poured concrete
- Features: Deck
- Size: 22 × 67 ft
- Zoning: R3
ParkingStreet only
- Driveway: Street only
Heating, water and powerForced air, gas, Municipal water, Municipal sewer
- Heating: Forced air, gas
- Water: Municipal water
- Sewer: Municipal sewer
- Natural gas: Yes
- Hydro: Yes
- Cable: Available
- Telephone: Available
Costs and taxesTaxes $2,414 a year, HST included in the price, Rental items None
- Taxes, 2025: $2,414 a year
- HST: HST included in the price
- Rental items: None
Included in the saleFridge, washer, dryer, hot water tank is owned, Not included None
- Included: Fridge, washer, dryer, hot water tank is owned
- Not included: None
NearbyLibrary, place of worship, public transit, school, school bus route
- Close to: Library, place of worship, public transit, school, school bus route
Listing detailsX12588516, Sold, Nov 30, 2025
- MLS® number: X12588516
- Status: Sold
- Listed on: Nov 30, 2025
- Days on market: 53
- Updated: Jan 22, 2026
- Possession: Flexible
- Occupied by: Vacant
- Listing brokerage: ROYAL LEPAGE NRC REALTY
About this home
36 Elizabeth Street, St. Catharines (Downtown), ON L2R 2L4
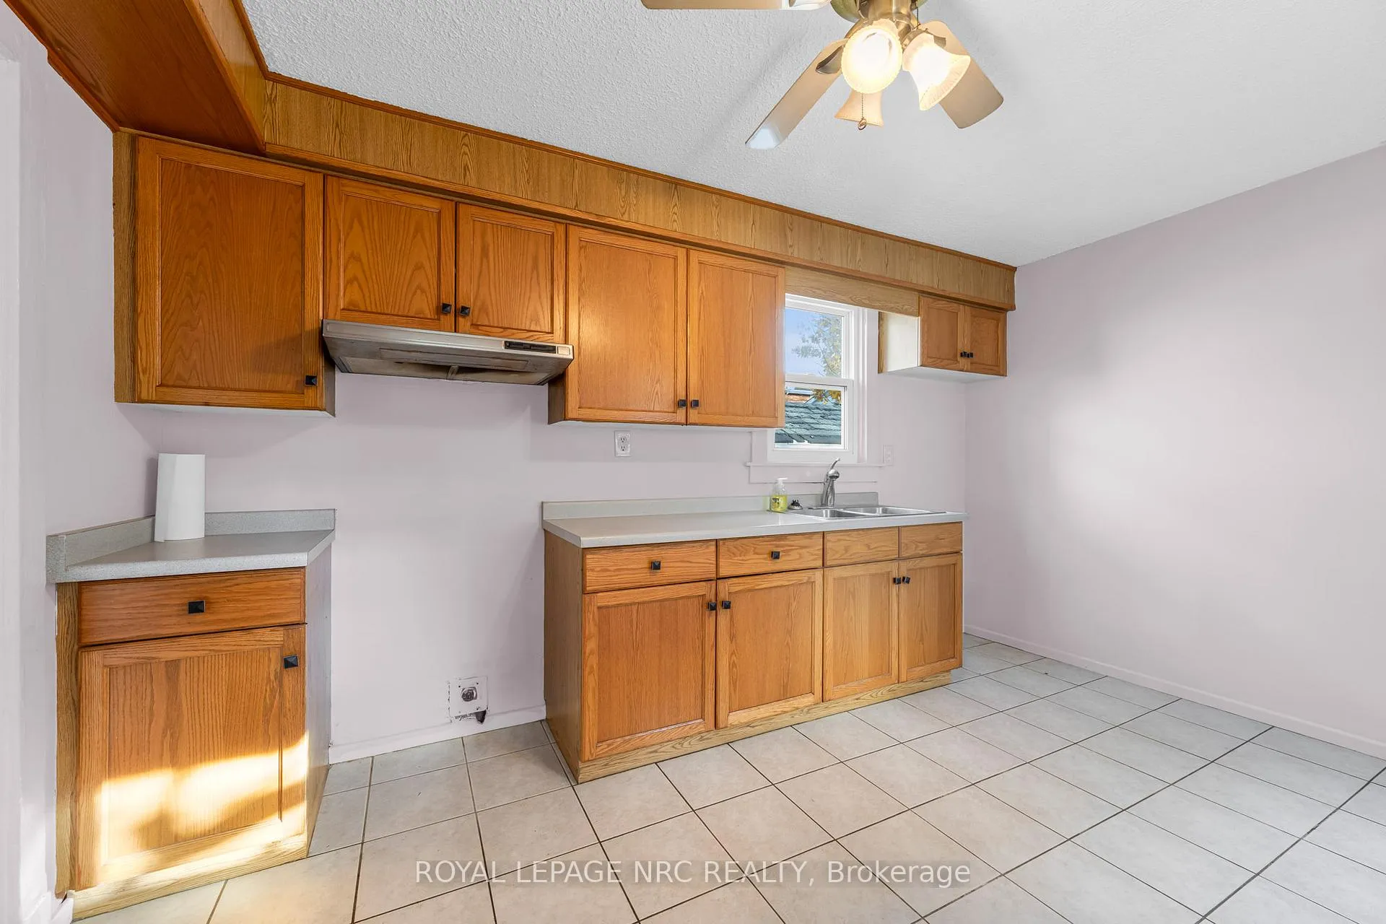
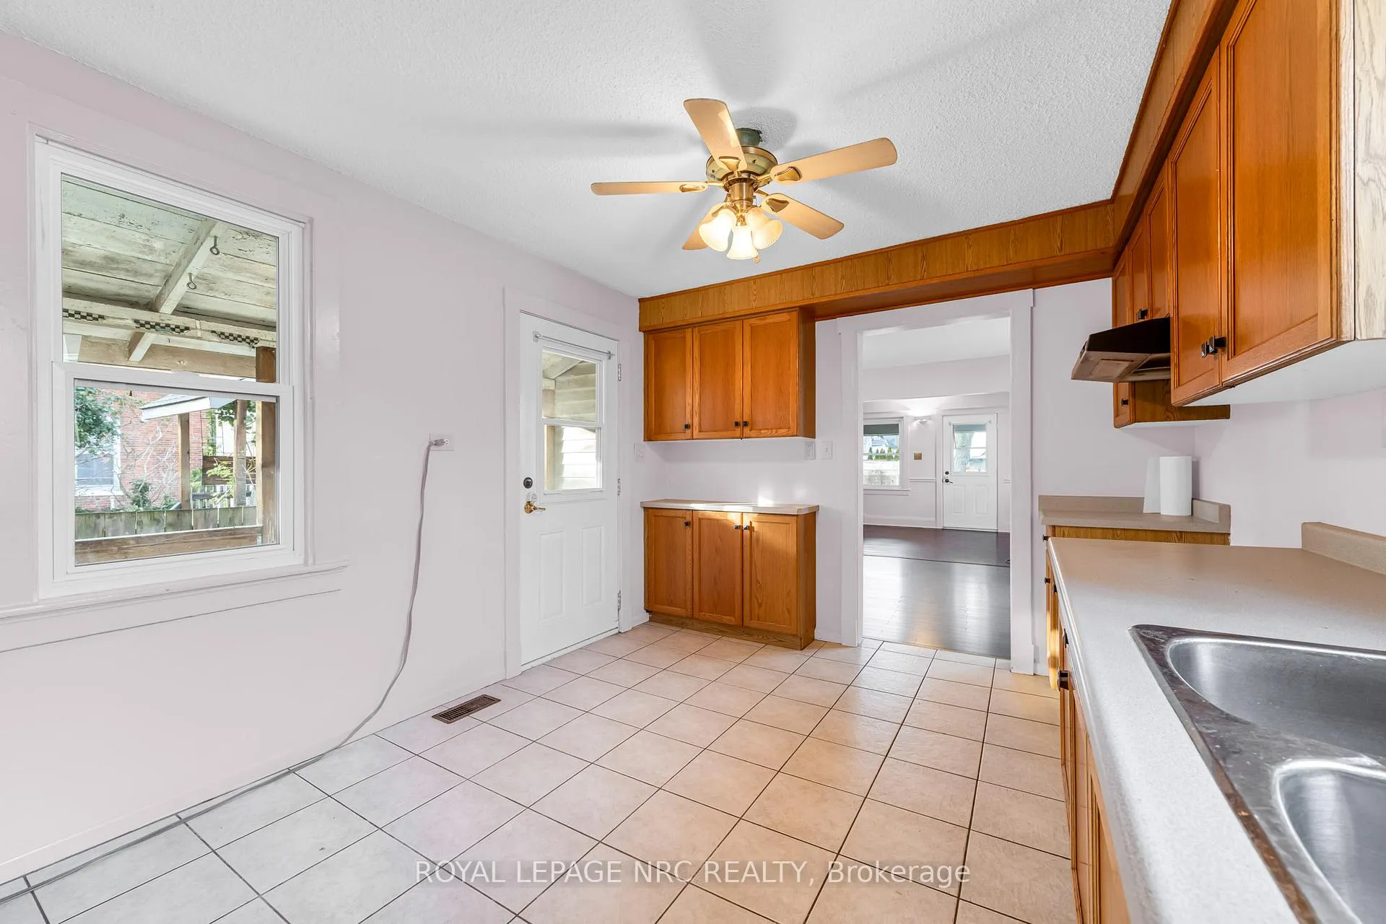
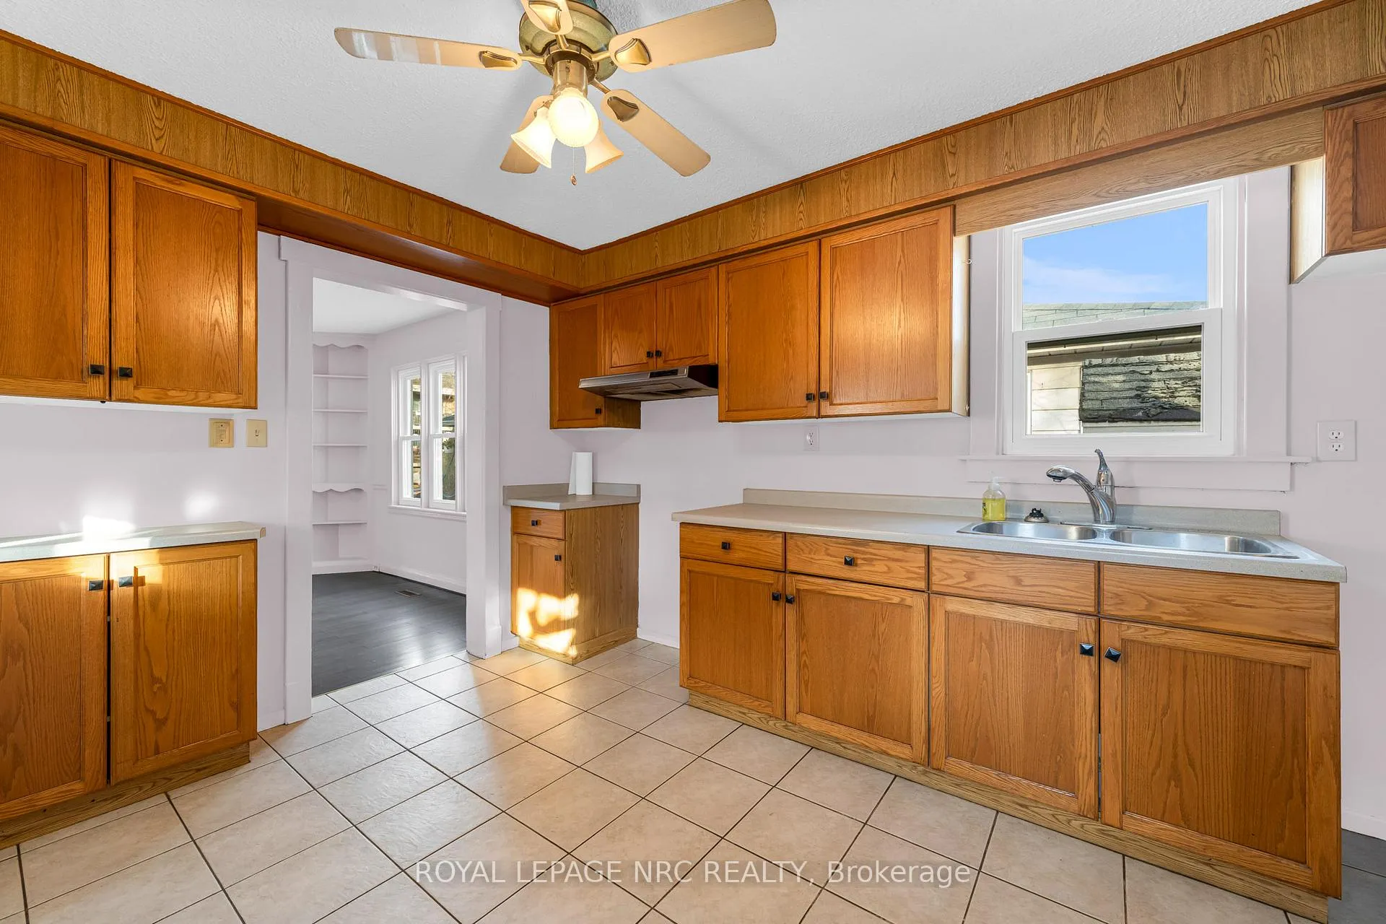
Welcome to this 1.5-storey home, just a short walk from the downtown core. Perfectly situated near shopping, schools, and amenities, this property offers both convenience and comfort. Featuring 3 bedrooms and 1.5 baths, the main level includes a bright kitchen with ceramic flooring and direct access to a deck and back patio area. Updated windows bring in natural light throughout.The partly finished basement provides a versatile computer area, laundry, storage, and a second bath. With a low-maintenance 22x67 lot, you'll enjoy easy upkeep year-round. Please note: there is no driveway, but street parking permits are available from the city for just $55.85 annually. Note: central air unit is not working.This home is a fantastic opportunity for buyers or investors seeking a practical layout, and a prime location close to everything.
Ask about this home
A HOMEH agent will answer your questions about this home.
Around this home
Daily convenience, out of 100, from the distances below
Schools nearby
School rating, out of 10.
Helpful calculators
Your HOMEH agent

"I would see it this week."