

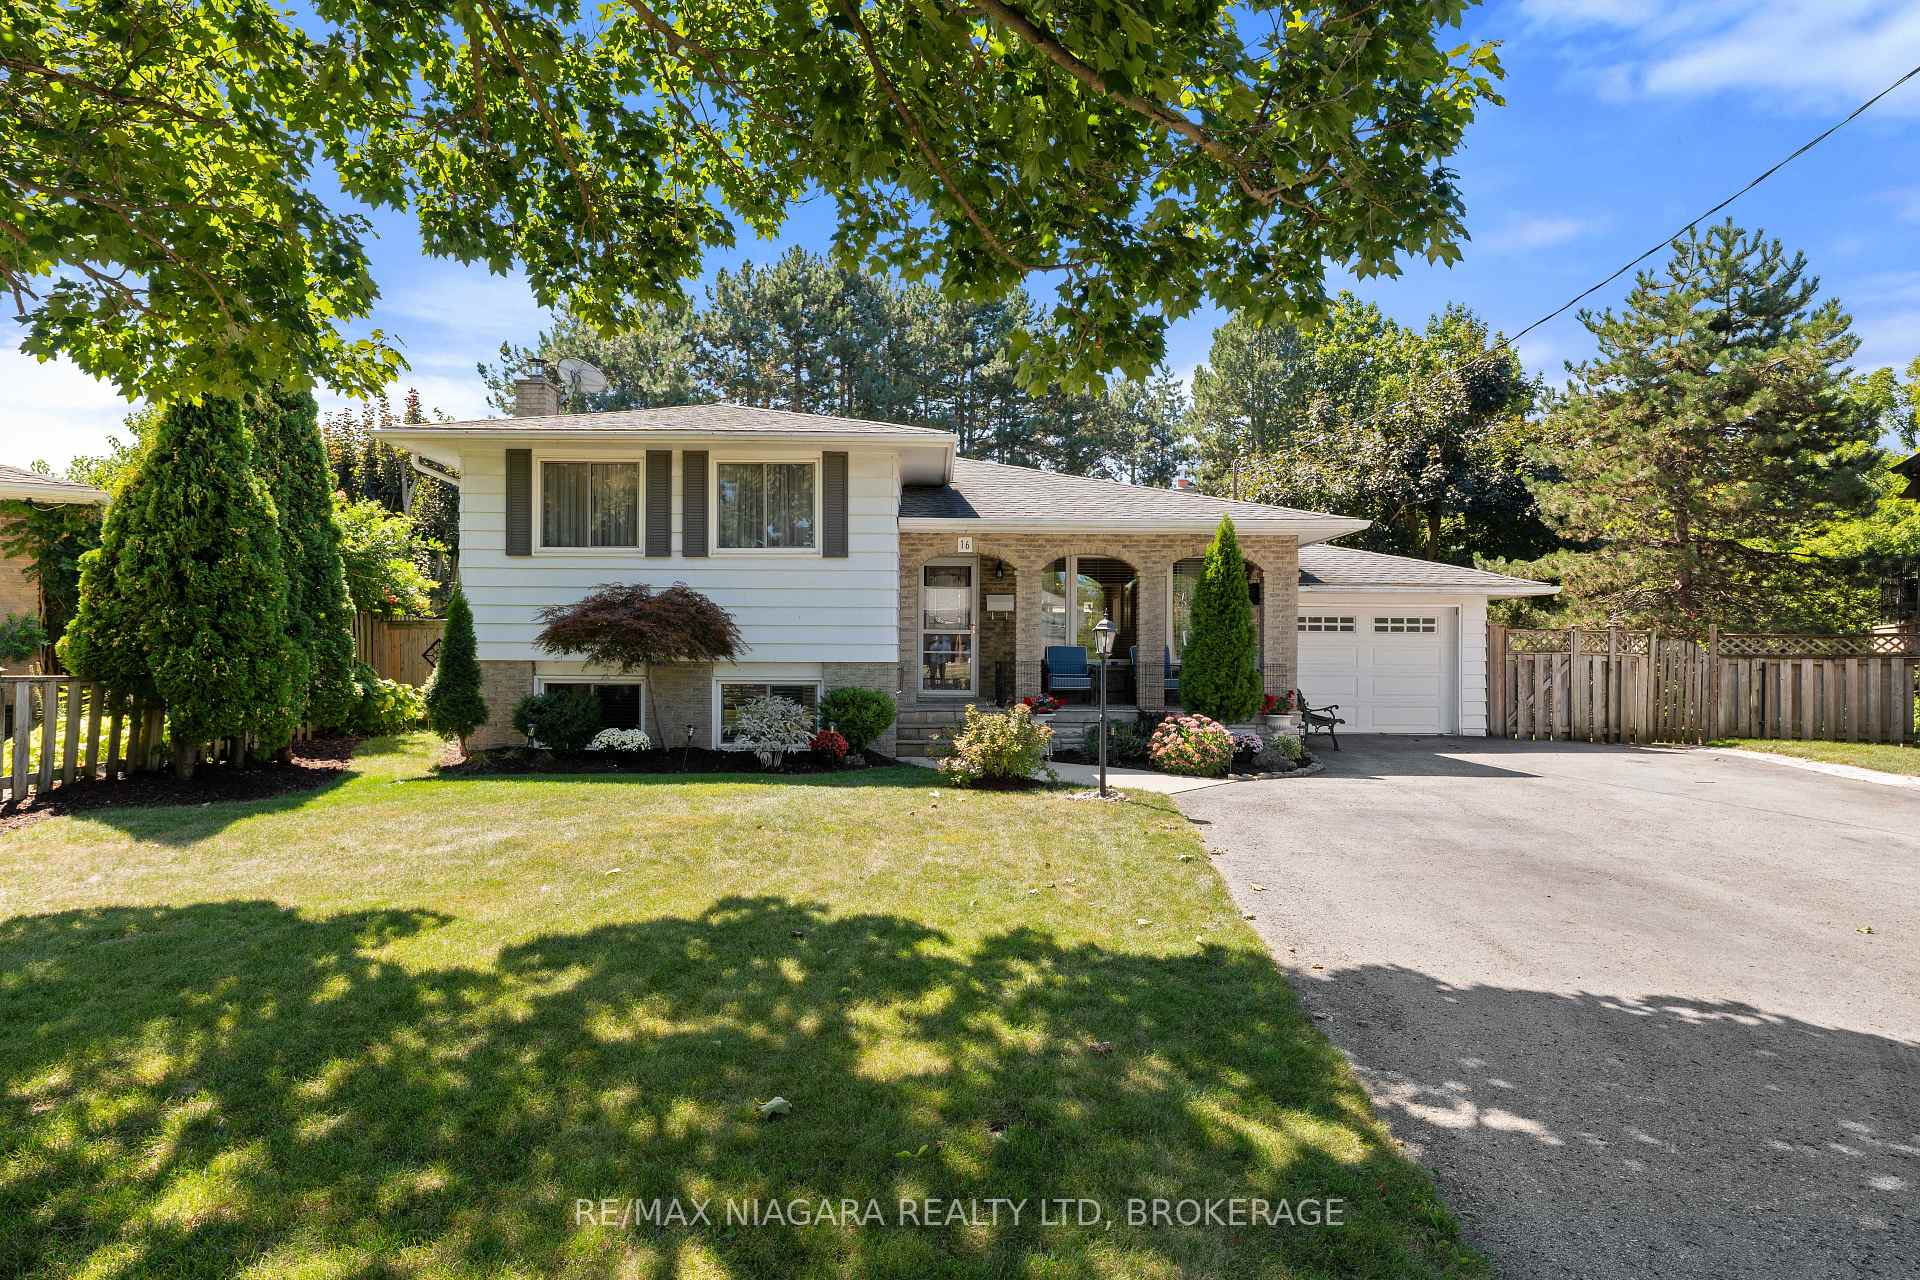
16 Centennial Drive
16 Centennial Drive
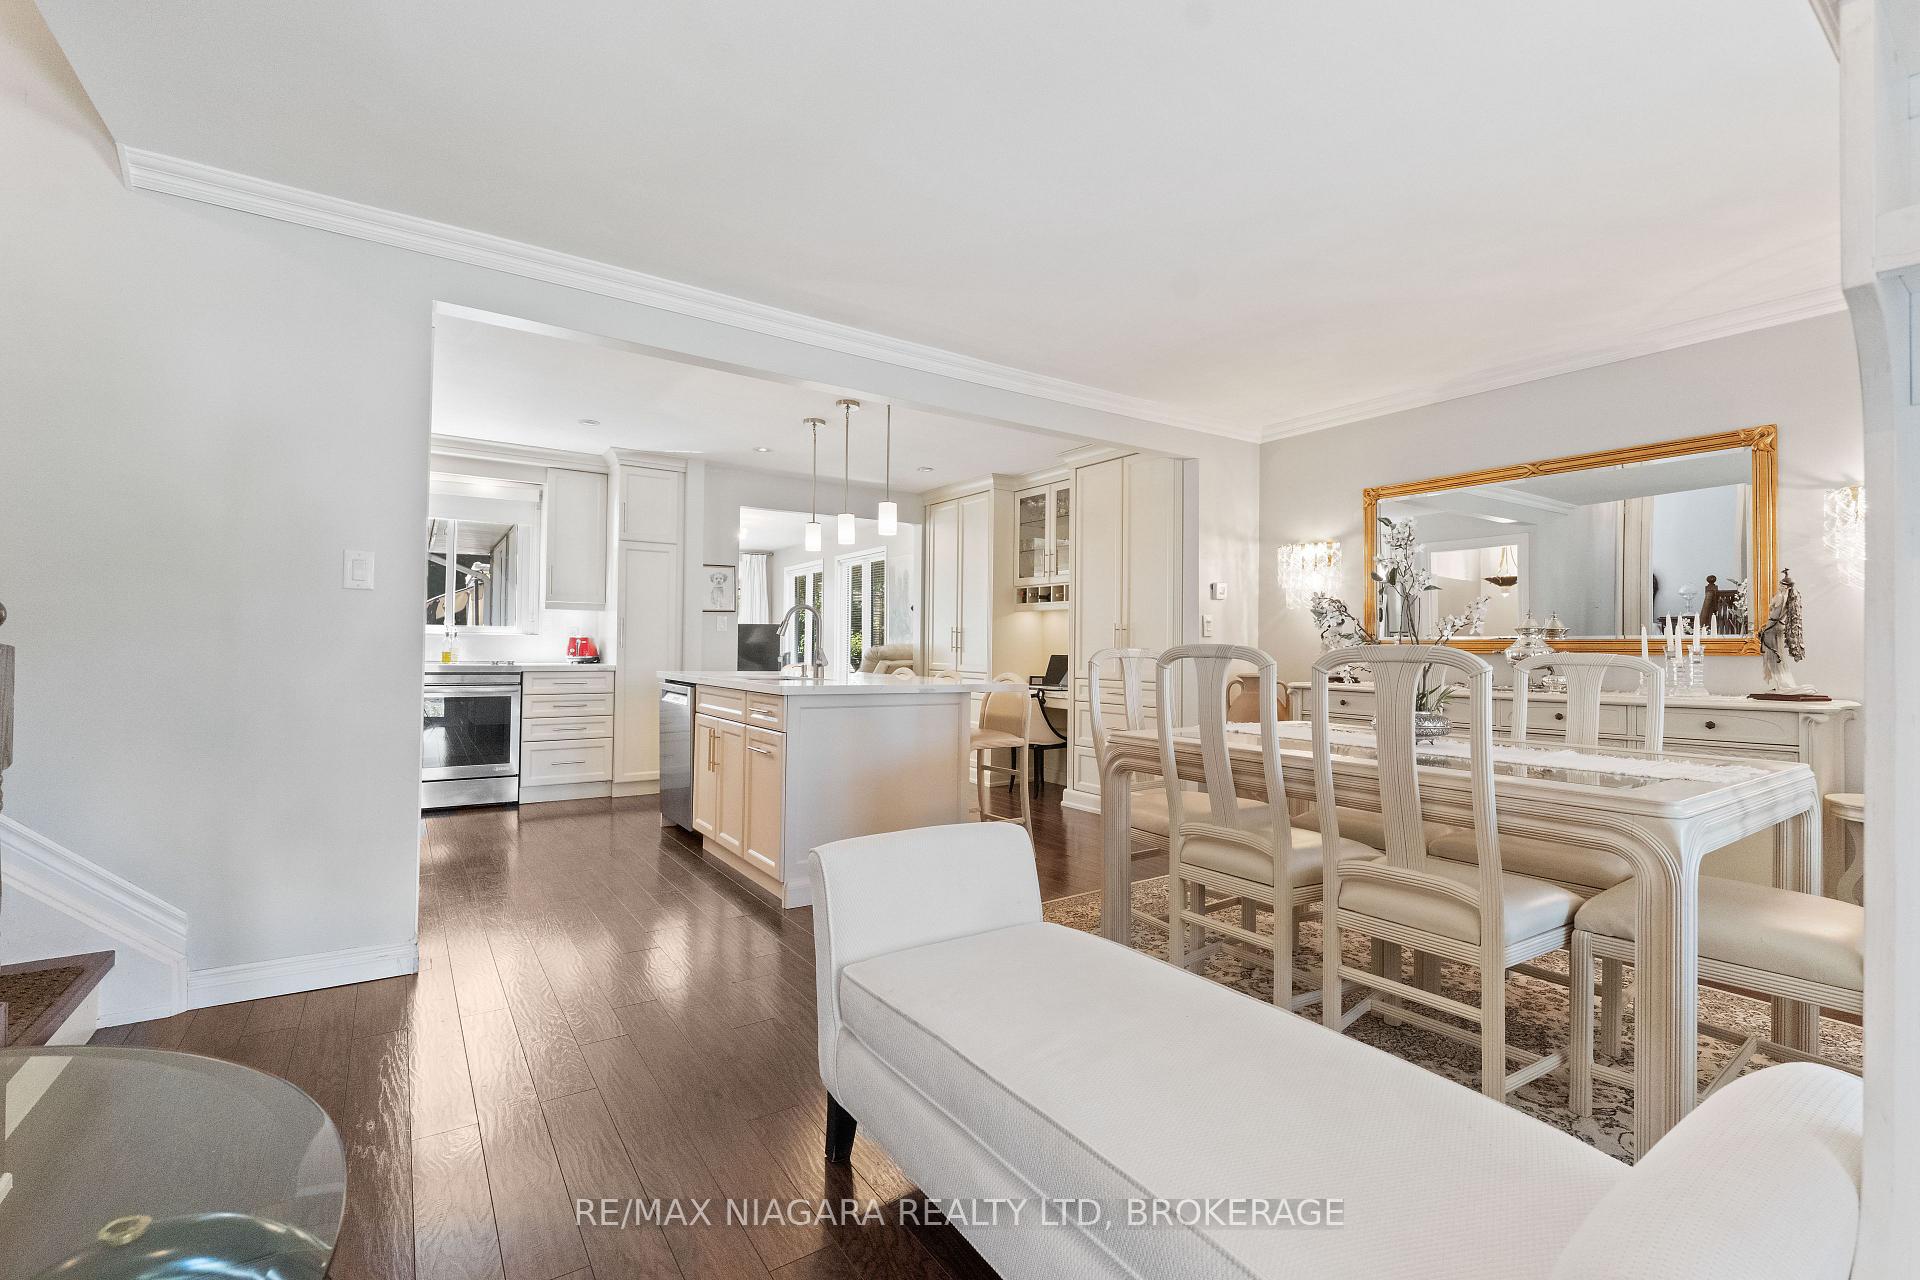 See all 43 photos
Property history
- $887,000ExpiredList: 2025-09-15|End: 2025-11-30|76 daysX12403157
Facts and features
- BasementWalk-out
- Price per sq ft~$682
- Water, sewerMunicipal
- Lot shapeIrregular
- Fireplace
- Central air
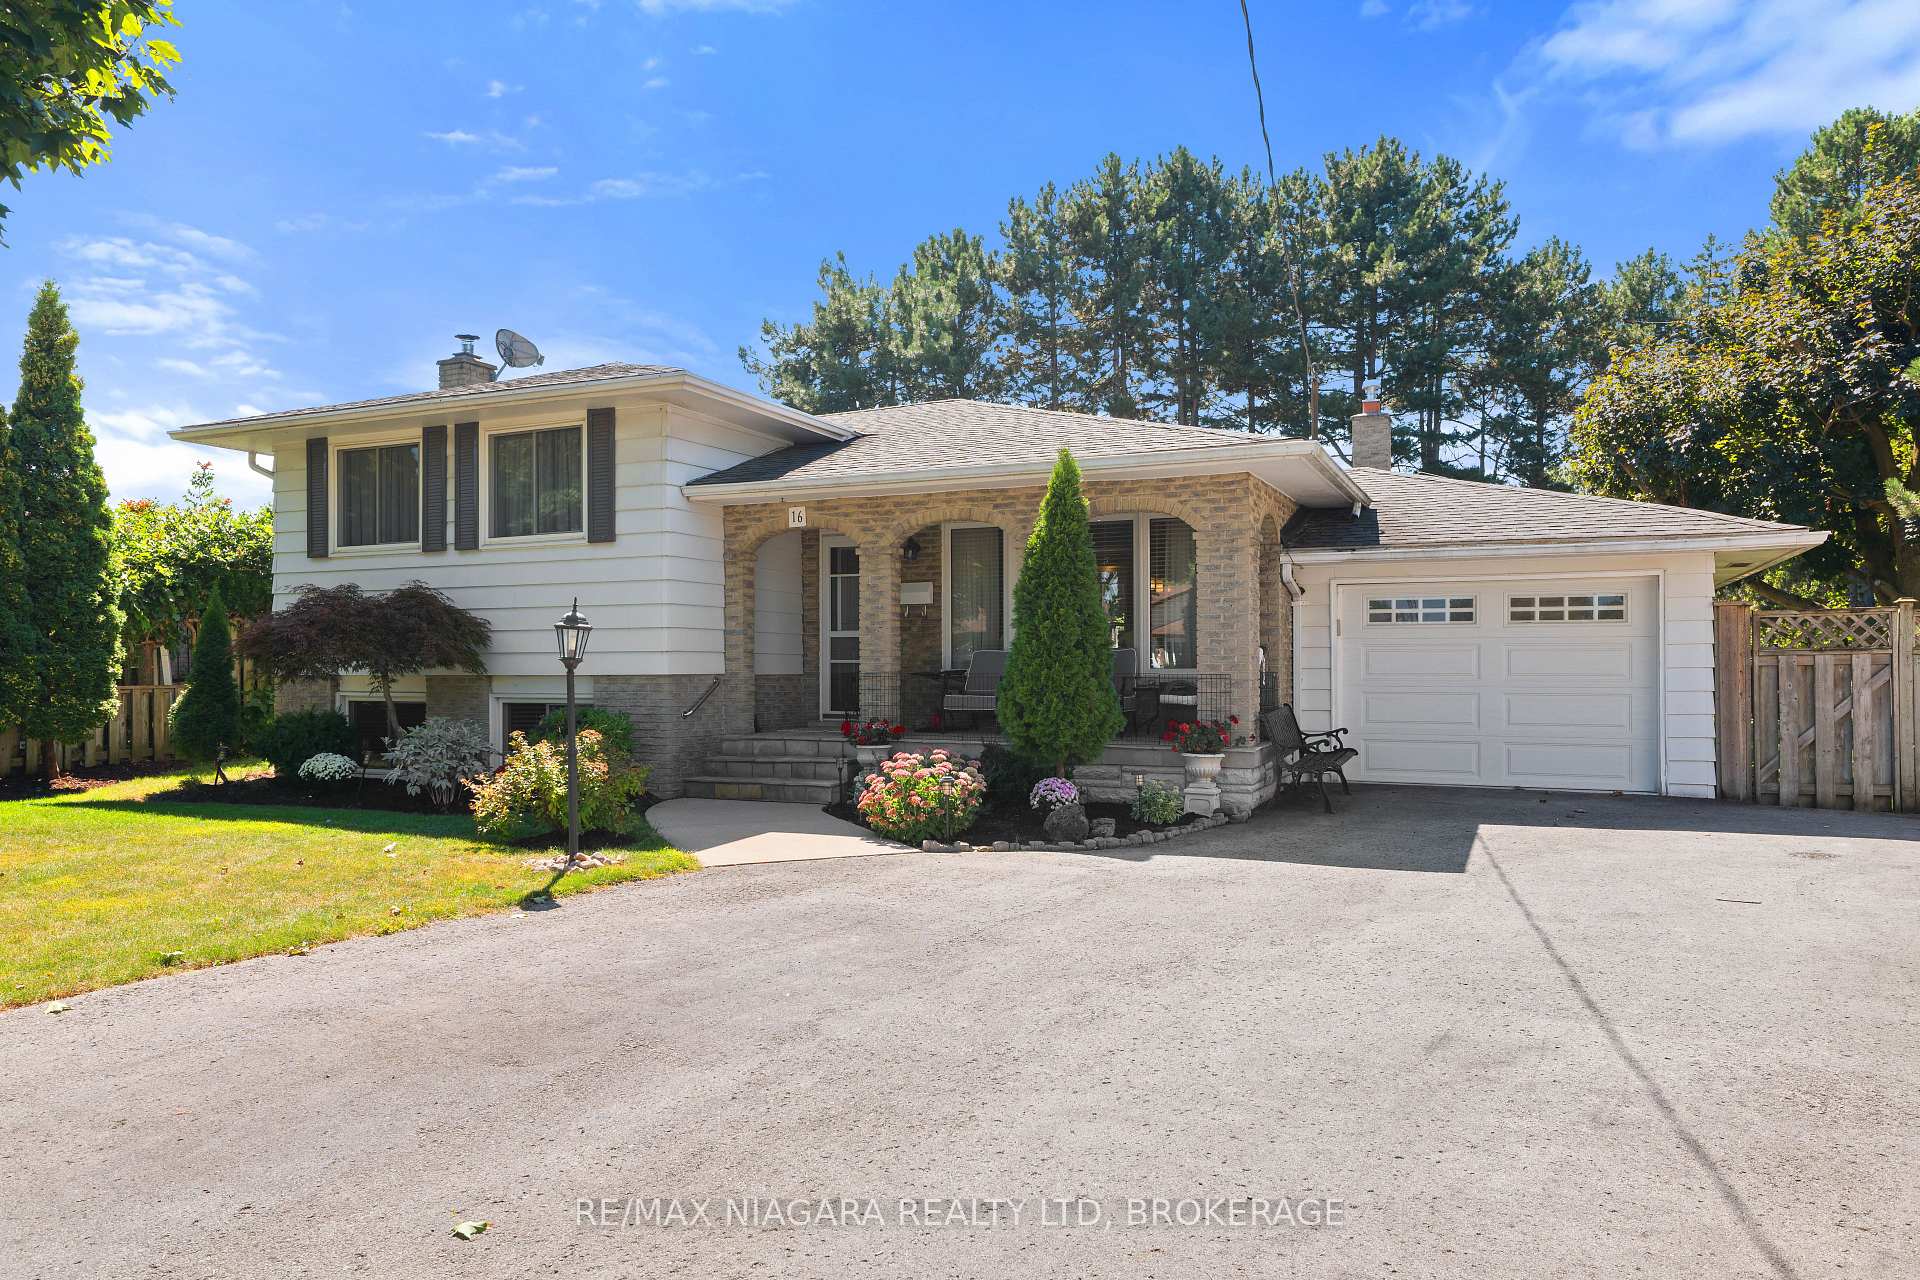
The homeDetached, Sidesplit, 1,100–1,500 sq ft
- Type: Detached
- Style: Sidesplit
- Living space: 1,100–1,500 sq ft
- Basement: Finished with walk-out
InsideFireplace Yes, Lower level, Auto garage door remote
- Fireplace: Yes
- Laundry: Lower level
- Features: Auto garage door remote
- Rooms above ground: 6
- Rooms in the basement: 2
- Bedrooms: 2
- Bathrooms: 2
- Kitchens: 1
- Family room: Yes
Outside and lotAluminum siding, brick, Asphalt shingle, Poured concrete
- Exterior: Aluminum siding, brick
- Roof: Asphalt shingle
- Foundation: Poured concrete
- Features: Lawn sprinkler system, porch
- Other structures: Shed, fence - full
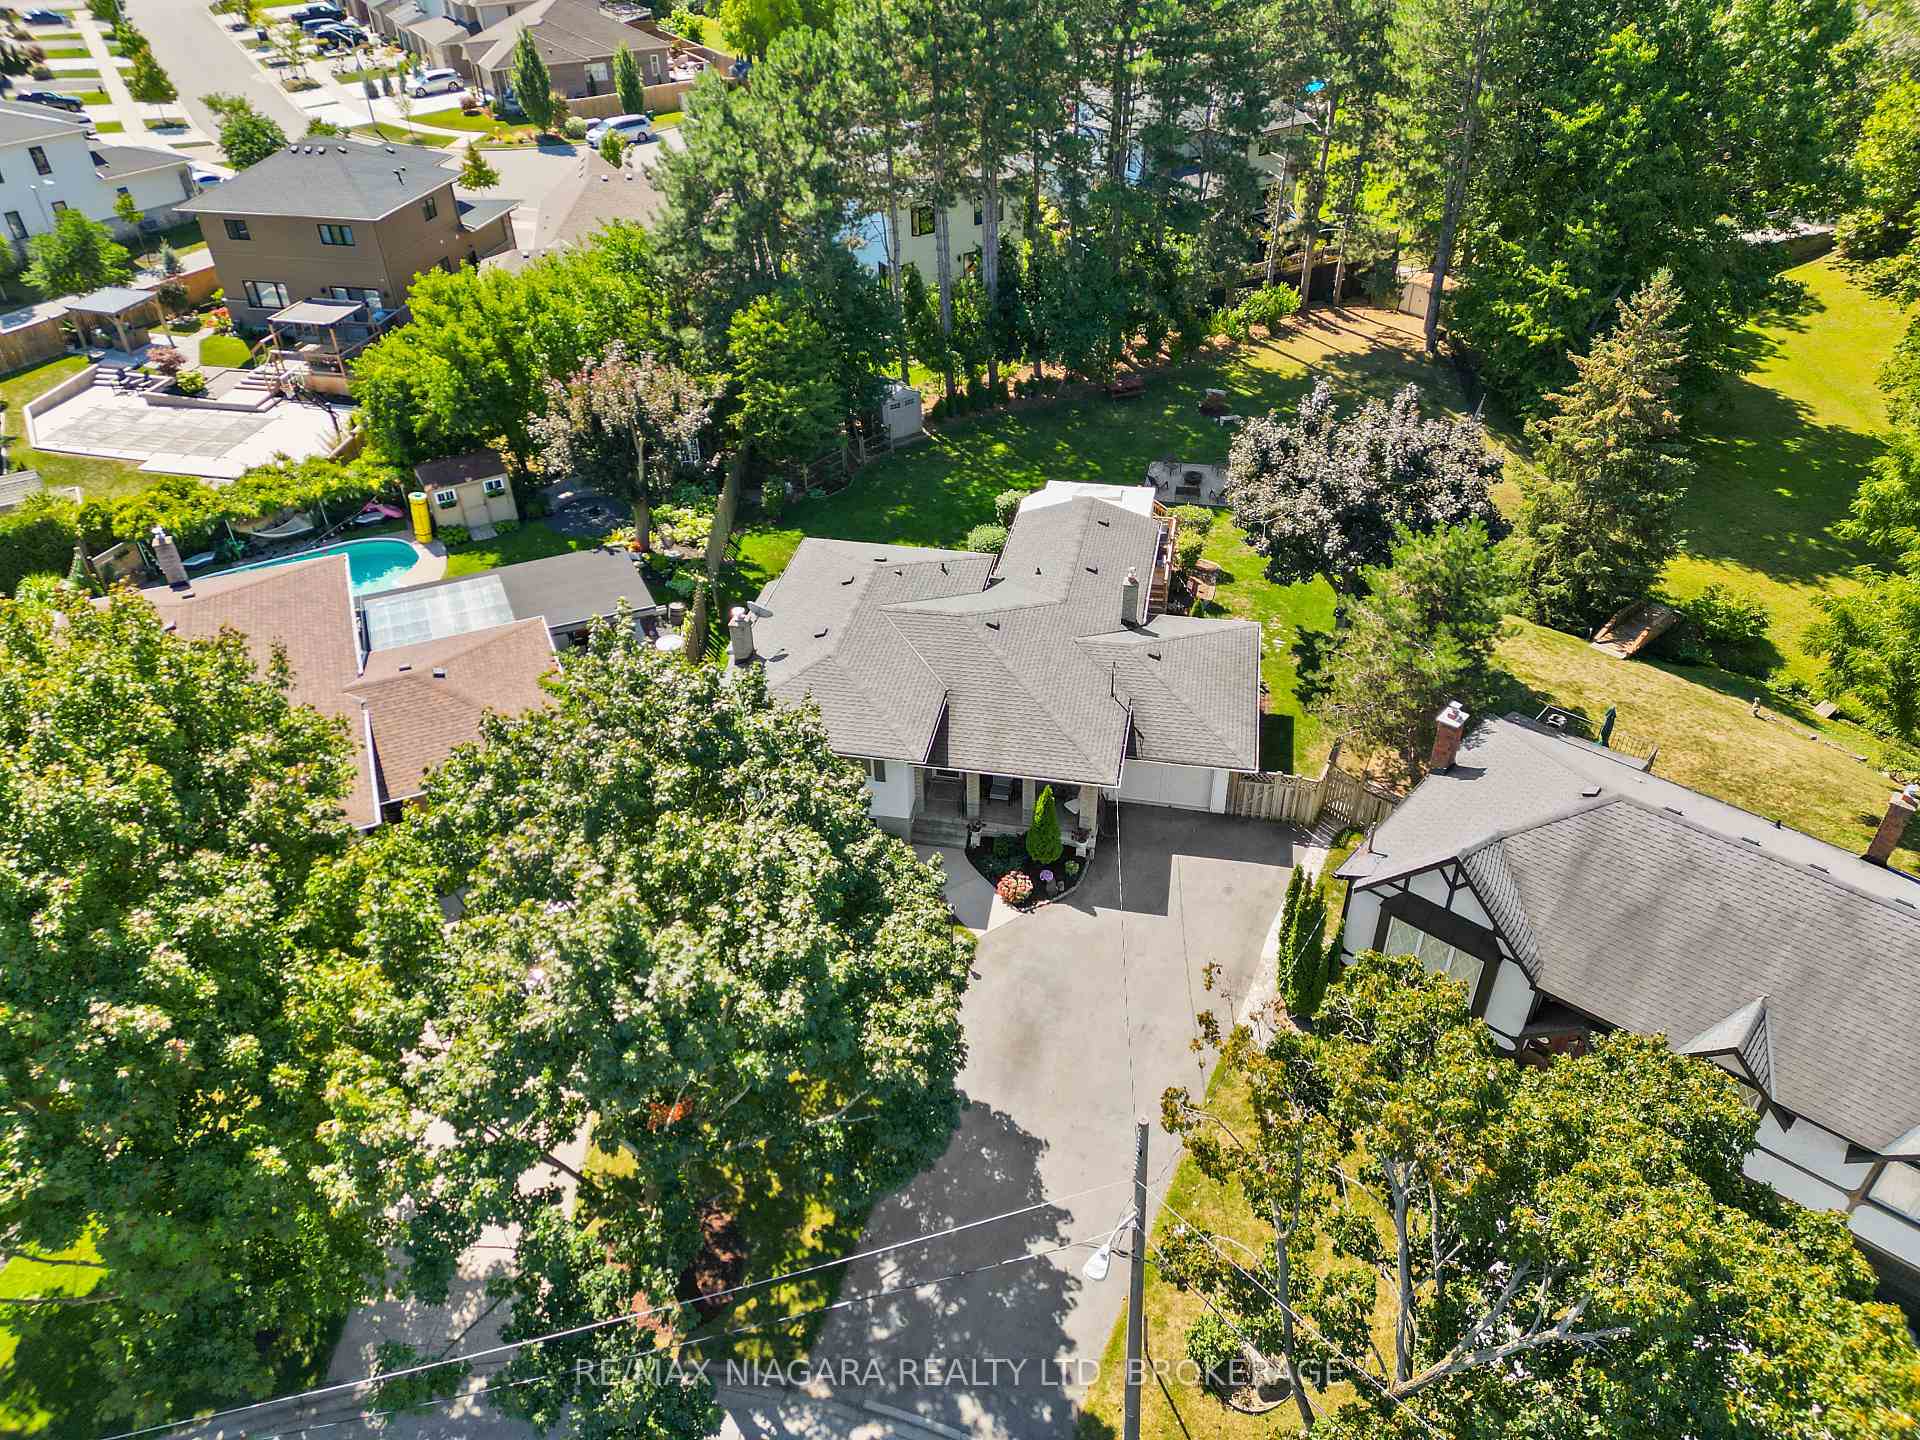
- Size: 41.42 × 212.79 ft
- Shape: Irregular
- Zoning: G1, R1
Parking1 Garage, Attached, Private double
- Spaces: 1 Garage
- Garage: Attached
- Driveway: Private double
Heating, water and powerForced air, gas, Central air, Municipal water
- Heating: Forced air, gas
- Cooling: Central air
- Water: Municipal water
- Sewer: Municipal sewer
Costs and taxesTaxes $5,484 a year, HST included in the price
- Taxes, 2025: $5,484 a year
- HST: HST included in the price
Included in the saleAppliances, 2 sconce light fixtures in dining area. light fixture to lower level.
- Included: Appliances
- Not included: 2 sconce light fixtures in dining area. light fixture to lower level.
NearbyFenced yard
- Close to: Fenced yard
Listing detailsX12403157, Expired, Sep 15, 2025
- MLS® number: X12403157
- Status: Expired
- Listed on: Sep 15, 2025
- Days on market: 76
- Updated: Nov 30, 2025
- Possession: 90+ days
- Occupied by: Owner
- Listing brokerage: RE/MAX NIAGARA REALTY LTD, BROKERAGE
About this home
16 Centennial Drive, St. Catharines (Lakeport), ON L2N 6A4
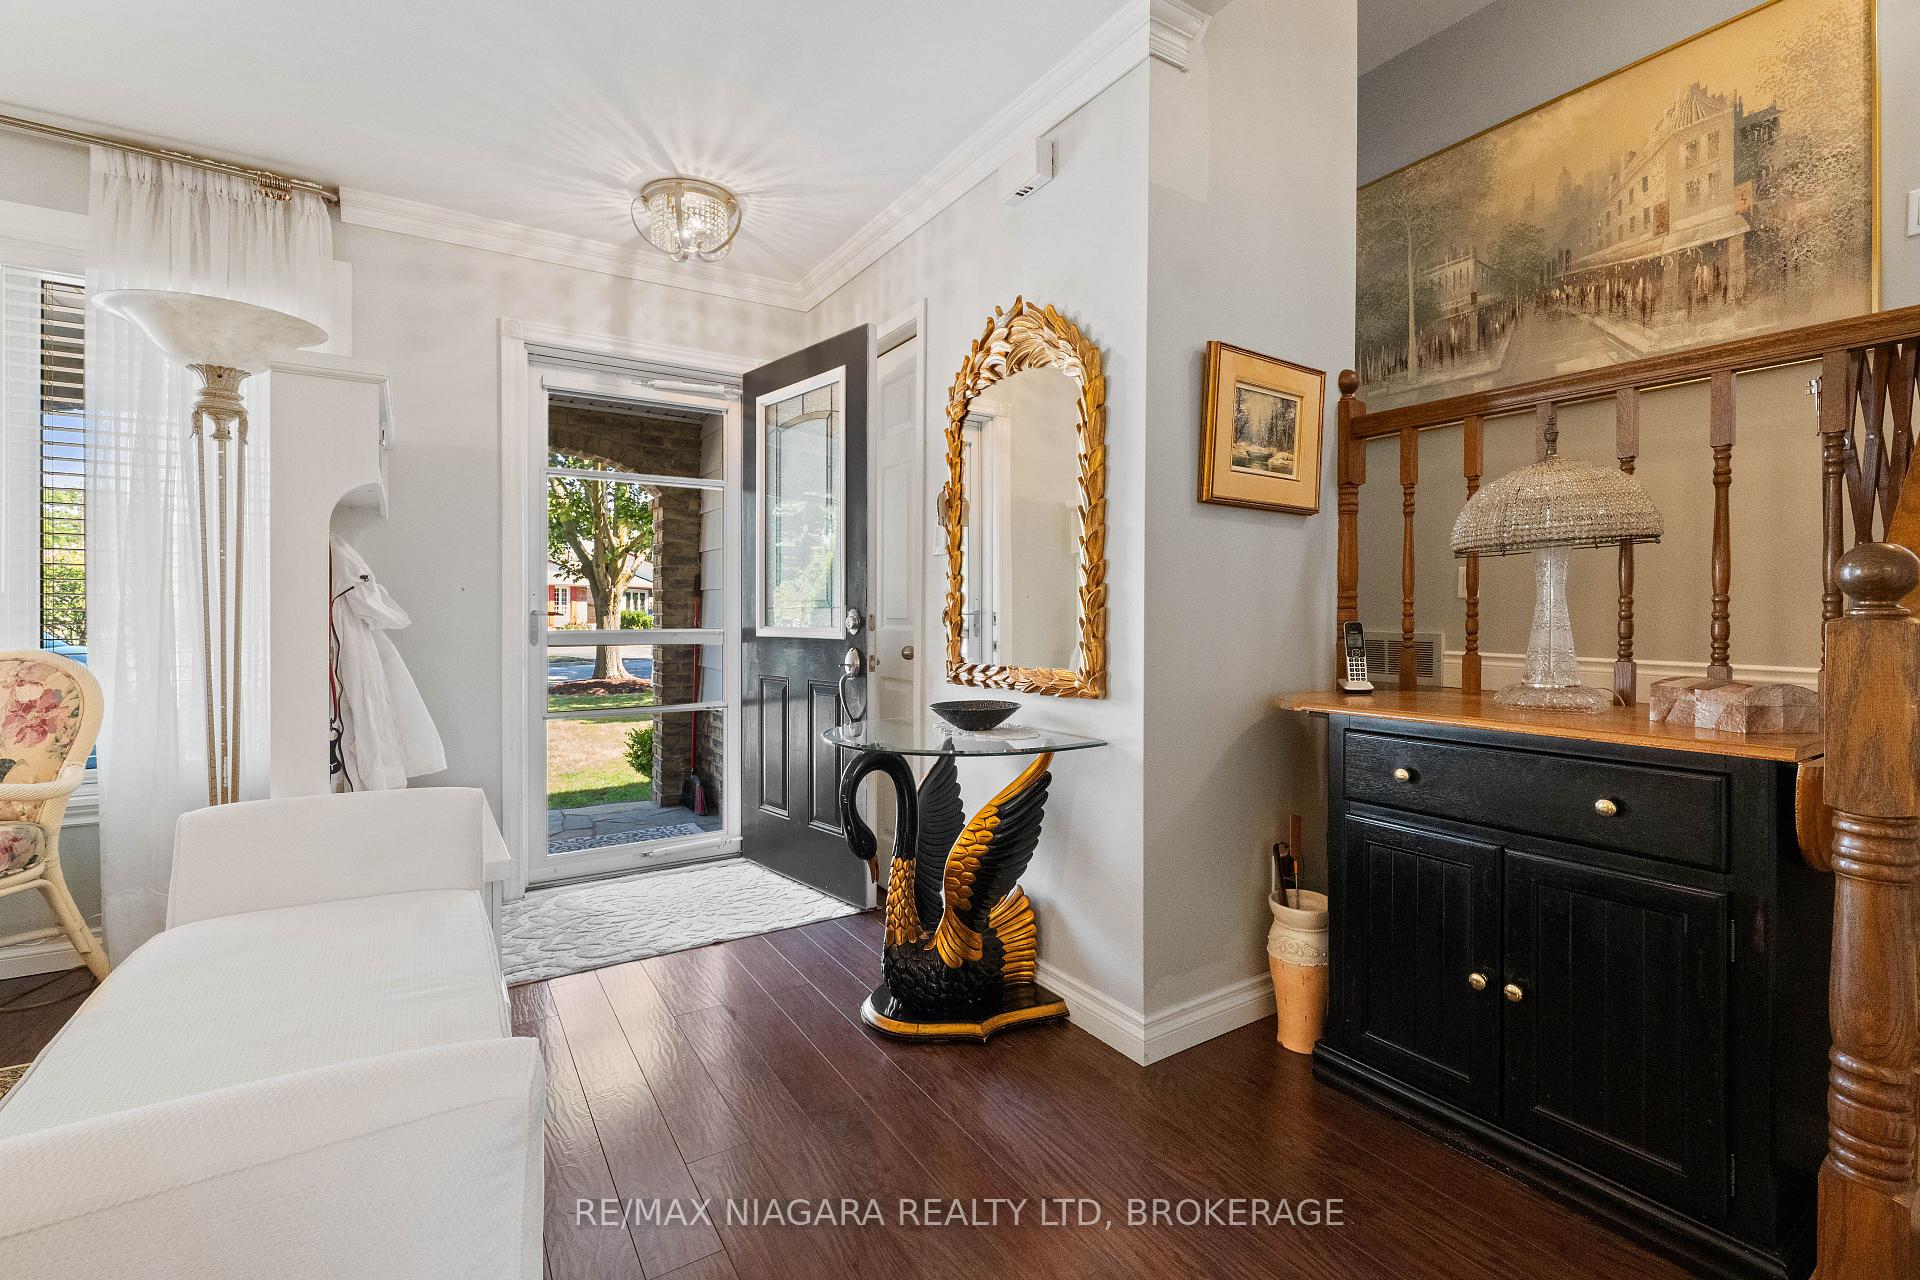
Nestled on a beautiful pie-shaped rolling lot, this home captures the rare feeling of Muskoka while offering all the conveniences of city life. Take in the tranquil views off of your 2 back decks overlooking mature trees and the soothing sound of nature. Inside you will find 2 bedrooms, 2 bathrooms, a spacious sunroom flooded with natural light overlooking a lush landscaped yard. The expansive lower level family room offers a warm and inviting atmosphere with a wood burning fireplace, built in cabinetry, making it perfect for cozy evenings or lively gatherings. It also includes an office area with easy walkout access to your yard. The seller has thoughtfully upgraded many aspects of the home to include a fully renovated kitchen complete with appliances, custom cabinetry, granite countertops, new backsplash, custom lighting and a large kitchen island with a sink. Additional improvements include renovated bathrooms, newer windows, asphalt driveway that can accommodate 5 cars, garage door and flooring, electrical updates, new deck, patio doors, irrigation system, and so much more. Generous storage on the lower level makes this home perfectly suited for downsizing or upsizing. Note- the third bedroom has been turned into a large dressing room, but can be converted back to a bedroom. This desirable North End location is within walking distance to Port Dalhousie, Quick highway access and numerous amenities. If you enjoy entertaining this home is for you.
Ask about this home
A HOMEH agent will answer your questions about this home.
Around this home
Daily convenience, out of 100, from the distances below
Schools nearby
School rating, out of 10.
Helpful calculators
Your HOMEH agent

"I would see it this week."