

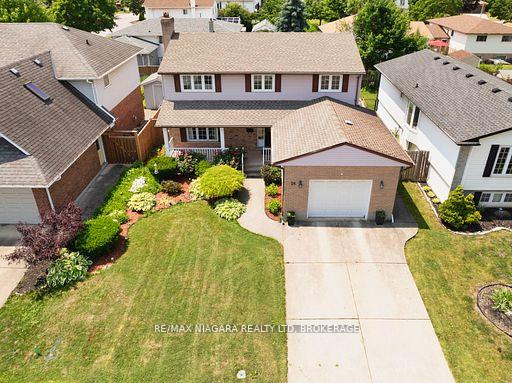
26 Crestcombe Road
26 Crestcombe Road
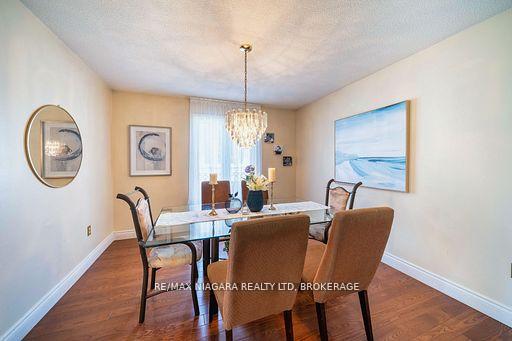 See all 24 photos
Property history
Facts and features
- BasementPart finished
- Lot size50 × 101 ft
- Lease term12 months
- FurnishedUnfurnished
- Fireplace
- Central air
The homeDetached, 2-storey, Age 31–50 years
- Type: Detached
- Style: 2-storey
- Age: 31–50 years
- Living space: 1,500–2,000 sq ft
- Basement: Partially finished, full
- Waterfront: None
InsideFireplace Yes, Tile, Vinyl, Ensuite
- Fireplace: Yes
- Flooring: Tile, Vinyl
- Laundry: Ensuite
- Features: Other
- Rooms above ground: 9
- Rooms in the basement: 2
- Bedrooms: 3
- Bathrooms: 2
- Kitchens: 1
Outside and lotBrick front, other, Asphalt shingle, Poured concrete
- Exterior: Brick front, other
- Roof: Asphalt shingle
- Foundation: Poured concrete
- Size: 50.33 × 100.7 ft
Parking1 Garage, Attached, Private double
- Spaces: 1 Garage
- Garage: Attached
- Driveway: Private double
Heating, water and powerForced air, gas, Central air, Municipal water
- Heating: Forced air, gas
- Cooling: Central air
- Water: Municipal water
- Sewer: Municipal sewer
Rent and termsRent $2,600 a month, Entire property, Unfurnished
- Rent: $2,600 a month
- Space for rent: Entire property
- Furnished: Unfurnished
- Lease: 12 months
- Paid: Monthly
- Deposit: Required
- Credit check: Required
- Employment letter: Required
- Rental application: Required
- References: Required
- Rental items: Hot water tank
IncludedWasher, dryer, fridge, stove, dishwasher
- Included: Washer, dryer, fridge, stove, dishwasher
NearbyHospital
- Close to: Hospital
Listing detailsX12477667, Rented, Oct 21, 2025
- MLS® number: X12477667
- Status: Rented
- Listed on: Oct 21, 2025
- Days on market: 16
- Updated: Nov 6, 2025
- Possession: Immediate
- Occupied by: Vacant
- Listing brokerage: RE/MAX NIAGARA REALTY LTD, BROKERAGE
About this home
26 Crestcombe Road, St. Catharines (Ridley), ON L2S 2J4
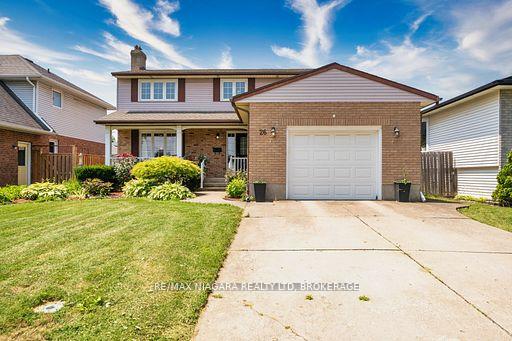
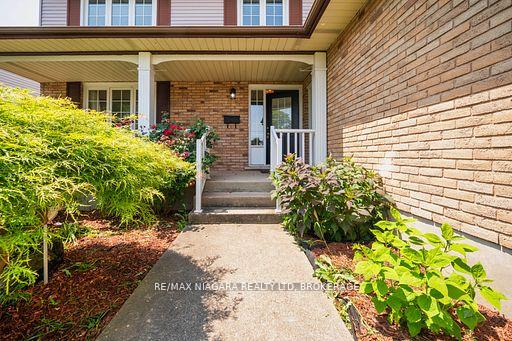
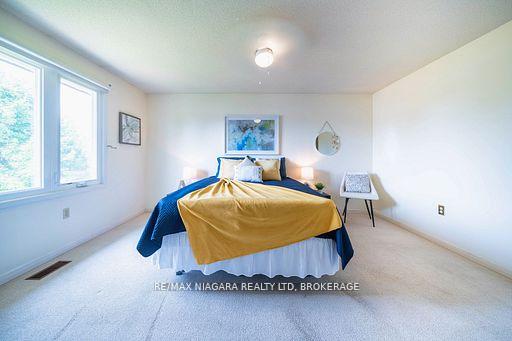
Welcome Home! This spacious and well-maintained family home offers 3 bedrooms, 2 full bathrooms, and a finished basement, all nestled in a quiet, family-friendly neighborhood. Conveniently located close to Ridley College, shopping, dining, the highway, and the hospital, this property is ideal for both comfort and convenience.Step inside to a classic center hall floor plan, featuring a grand curved staircase. The formal living room, located on the west side of the home, is filled with natural light from large windows and includes a cozy fireplaceperfect for relaxing evenings while enjoying views of the beautiful backyard. Opposite the living room, you'll find a formal dining area that flows seamlessly into a bright and spacious kitchen, offering ample cabinetry and storage.The main level is complete with a 3-piece bathroom and a laundry room for added convenience.Upstairs, you'll find three generously sized bedrooms that share a stylish 3-piece bath. The primary bedroom is a peaceful retreat, offering space for a king-size bed and a comfortable sitting area.The finished basement adds even more living space, with a large recreation room and a dedicated office areaperfect for working from home or family movie nights.Unwind and enjoy the warm summer breeze on your covered front patio or entertain guests in the private, fully fenced backyard.Don't miss your chance to own this lovely homeit truly has it all!
Ask about this home
A HOMEH agent will answer your questions about this home.
Around this home
Daily convenience, out of 100, from the distances below
Schools nearby
School rating, out of 10.
Helpful calculators
Your HOMEH agent

"I would see it this week."